

Upper, 2068 Dundas Street W
Upper, 2068 Dundas Street W
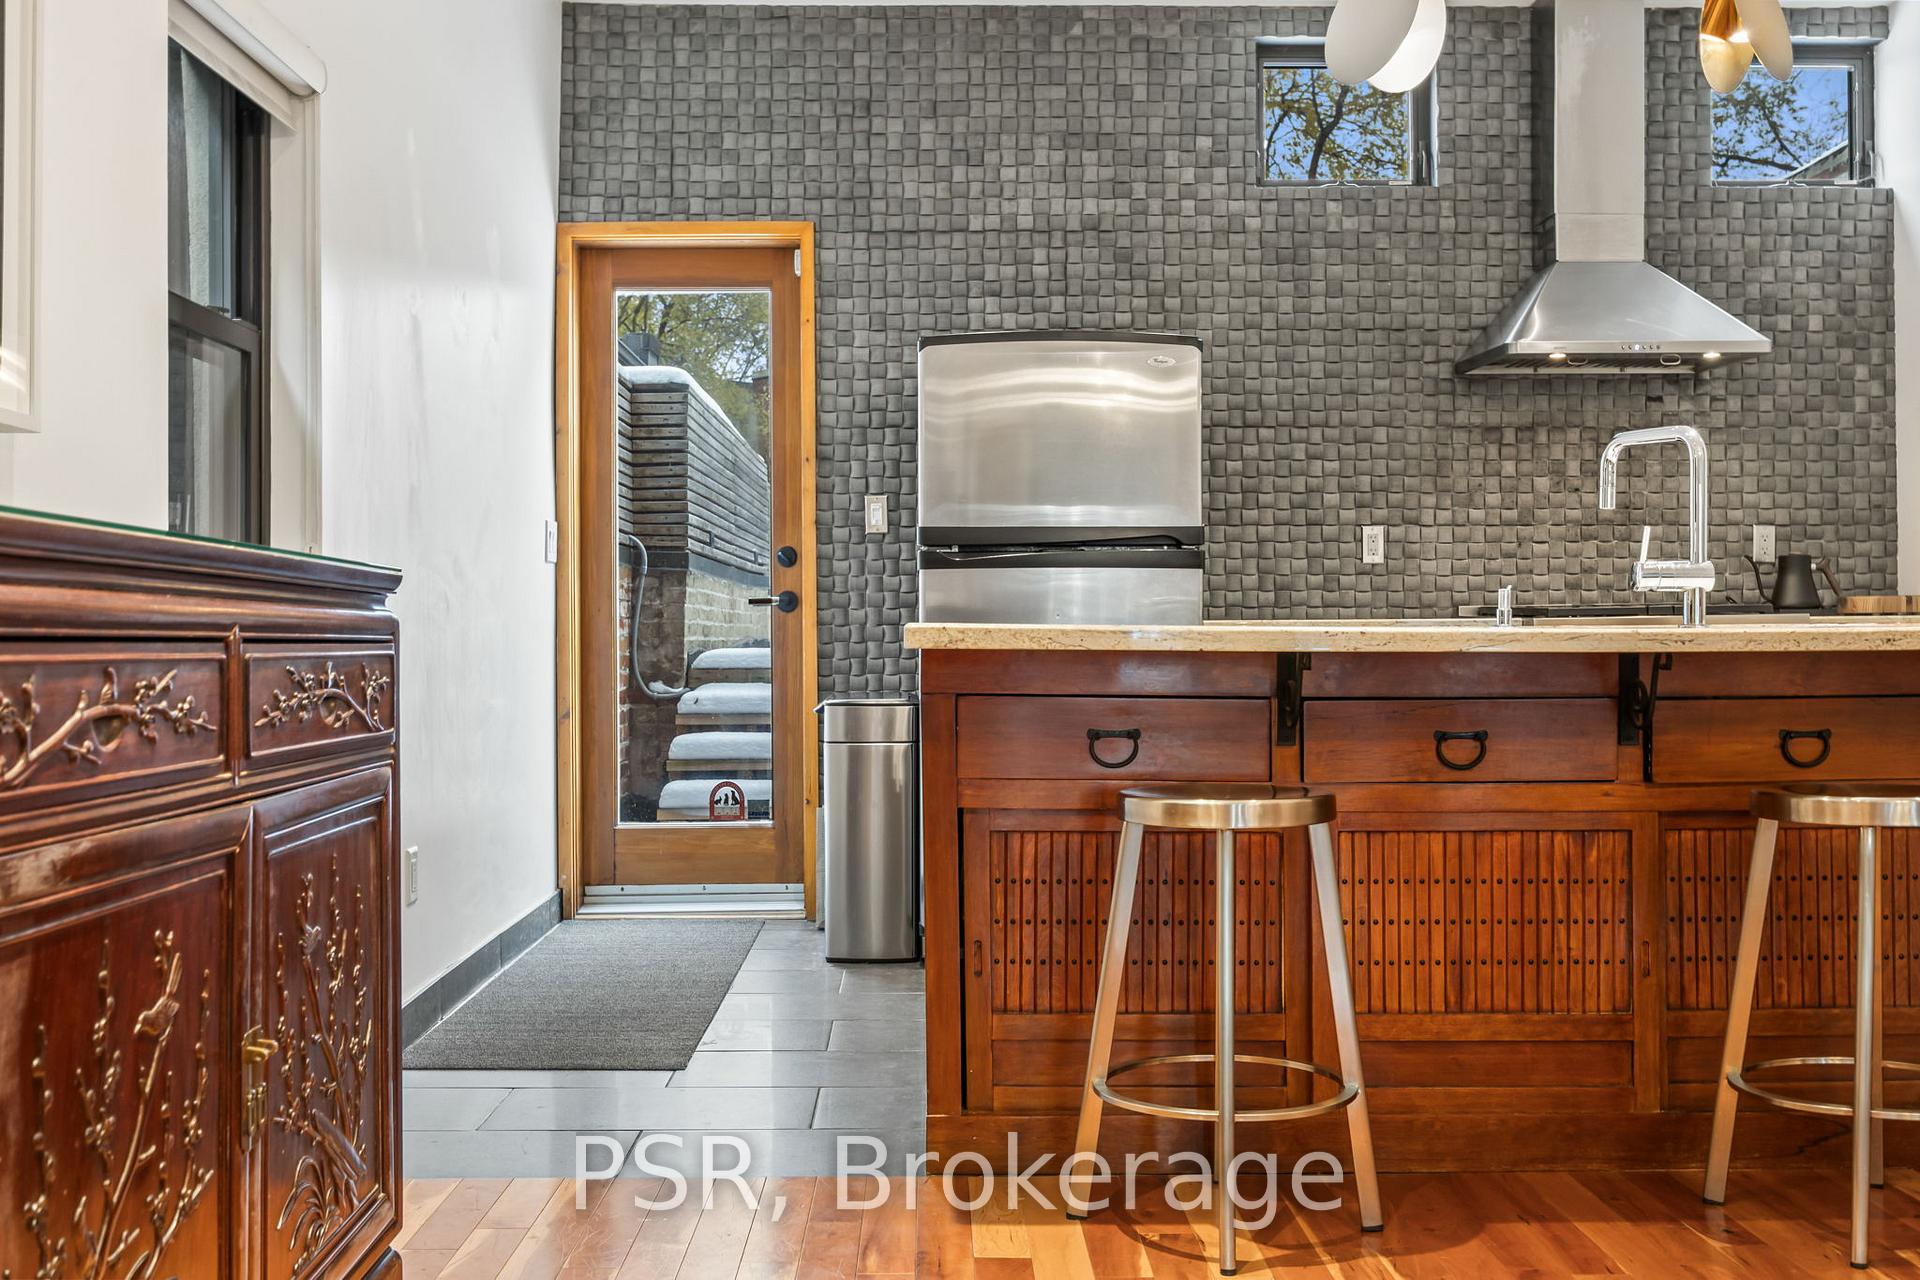 See all 44 photos
Property history
- —For SaleList: 2026-01-20|305 daysW12713116
- $5,500TerminatedList: 2026-01-20|End: 2026-02-09|20 daysW12713114
- $5,700TerminatedList: 2025-11-17|End: 2026-01-20|64 daysW12551754
Facts and features
- BasementNone
- Lease term12 months
- FurnishedUnfurnished
- LaundryEnsuite
- Hardwood floors
- Central air
The homeUpper Level, 1 storey/apt, 1,100–1,500 sq ft
- Type: Upper Level
- Style: 1 storey/apt
- Living space: 1,100–1,500 sq ft
- Basement: None
InsideHardwood, Ensuite, upper level, Countertop range, separate heating controls, separate hydro meter, storage
- Flooring: Hardwood
- Laundry: Ensuite, upper level
- Features: Countertop range, separate heating controls, separate hydro meter, storage
- Security: Smoke detector
- Rooms above ground: 5
- Bedrooms: 2
- Bathrooms: 2
- Kitchens: 1
Outside and lotOther, Unknown, Concrete
- Exterior: Other
- Roof: Unknown
- Foundation: Concrete
- Features: Patio
ParkingStreet only
- Driveway: Street only
Heating, water and powerForced air, gas, Central air, Municipal water
- Heating: Forced air, gas
- Cooling: Central air
- Water: Municipal water
- Sewer: Municipal sewer
Rent and termsRent $5,500 a month, 2nd floor, 3rd floor, Unfurnished
- Rent: $5,500 a month
- Space for rent: 2nd floor, 3rd floor
- Furnished: Unfurnished
- Lease: 12 months
- Paid: Monthly
- Deposit: Required
- Credit check: Required
- Employment letter: Required
- Rental application: Required
- References: Required
IncludedCustom feature walls, extensive california closets organizers, window coverings including hunter douglas blinds and blackout blinds in the primary bedroom, ceiling-mounted hd projector with surround-sound speakers, ensuite washer/dryer with storage, a flexible study that can be used as a second bedroom if needed, and a complete kitchen appliance package with wolf gas range, fridge, dishwasher and range hood. street parking available nearby.
- Included: Custom feature walls, extensive california closets organizers, window coverings including hunter douglas blinds and blackout blinds in the primary bedroom, ceiling-mounted hd projector with surround-sound speakers, ensuite washer/dryer with storage, a flexible study that can be used as a second bedroom if needed, and a complete kitchen appliance package with wolf gas range, fridge, dishwasher and range hood. street parking available nearby.
NearbyArts centre, hospital, library, park, public transit, rec./commun.centre
- Close to: Arts centre, hospital, library, park, public transit, rec./commun.centre
Listing detailsW12713114, Terminated, Jan 20, 2026
- MLS® number: W12713114
- Status: Terminated
- Listed on: Jan 20, 2026
- Days on market: 20
- Updated: Feb 9, 2026
- Possession: 2026-02-01 / Immediate
- Occupied by: Owner
- Listing brokerage: PSR
About this home
Upper, 2068 Dundas Street W, Toronto (Roncesvalles), ON M6R 1W8
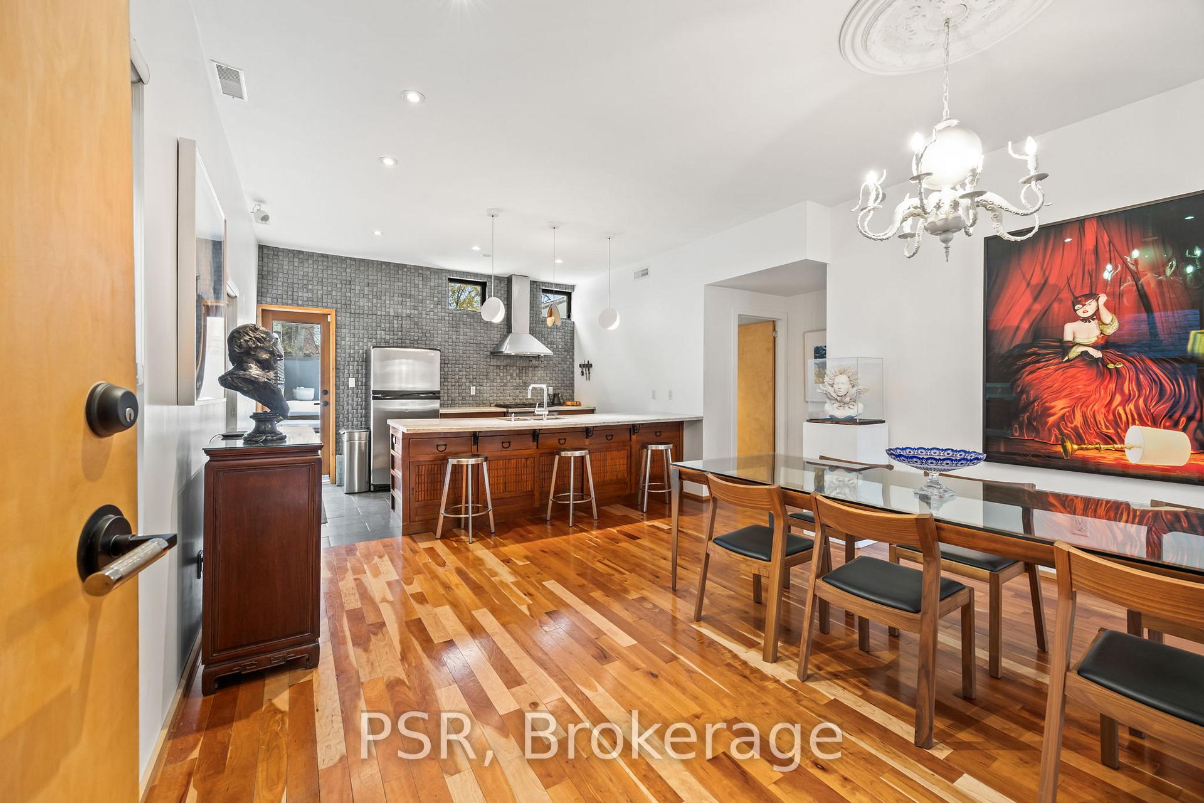
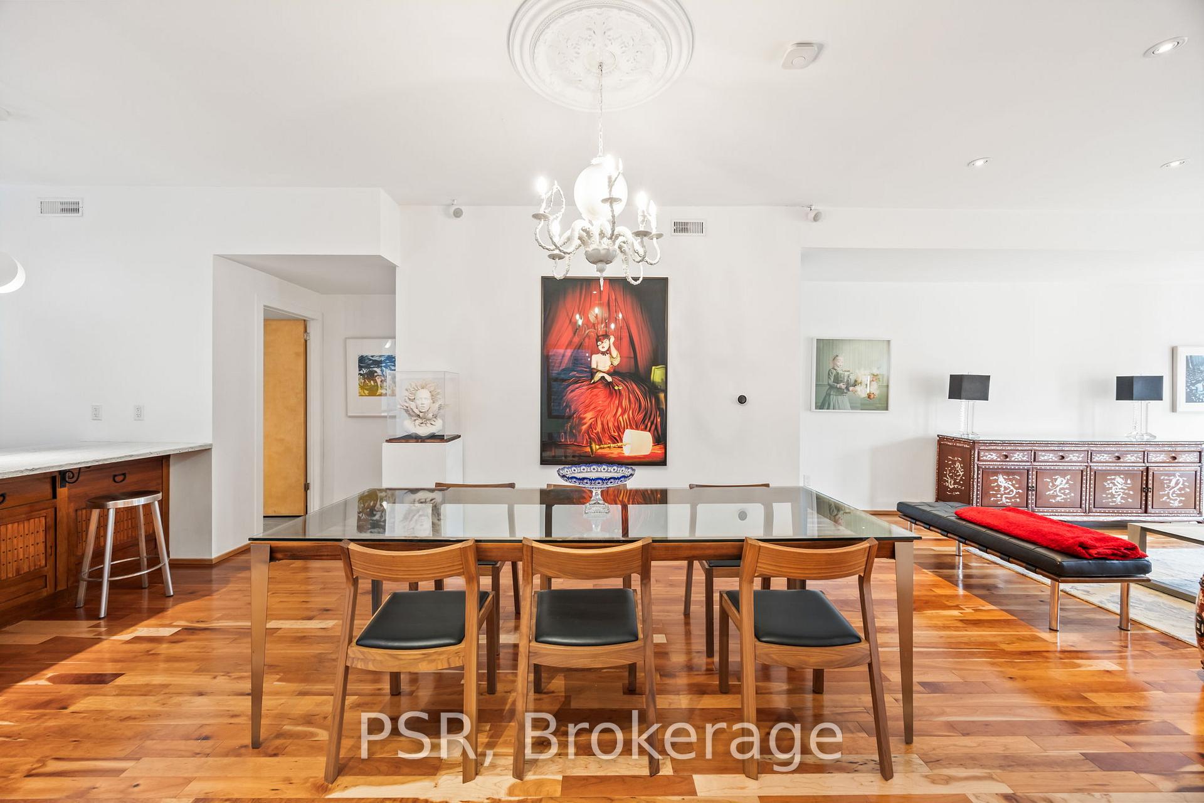
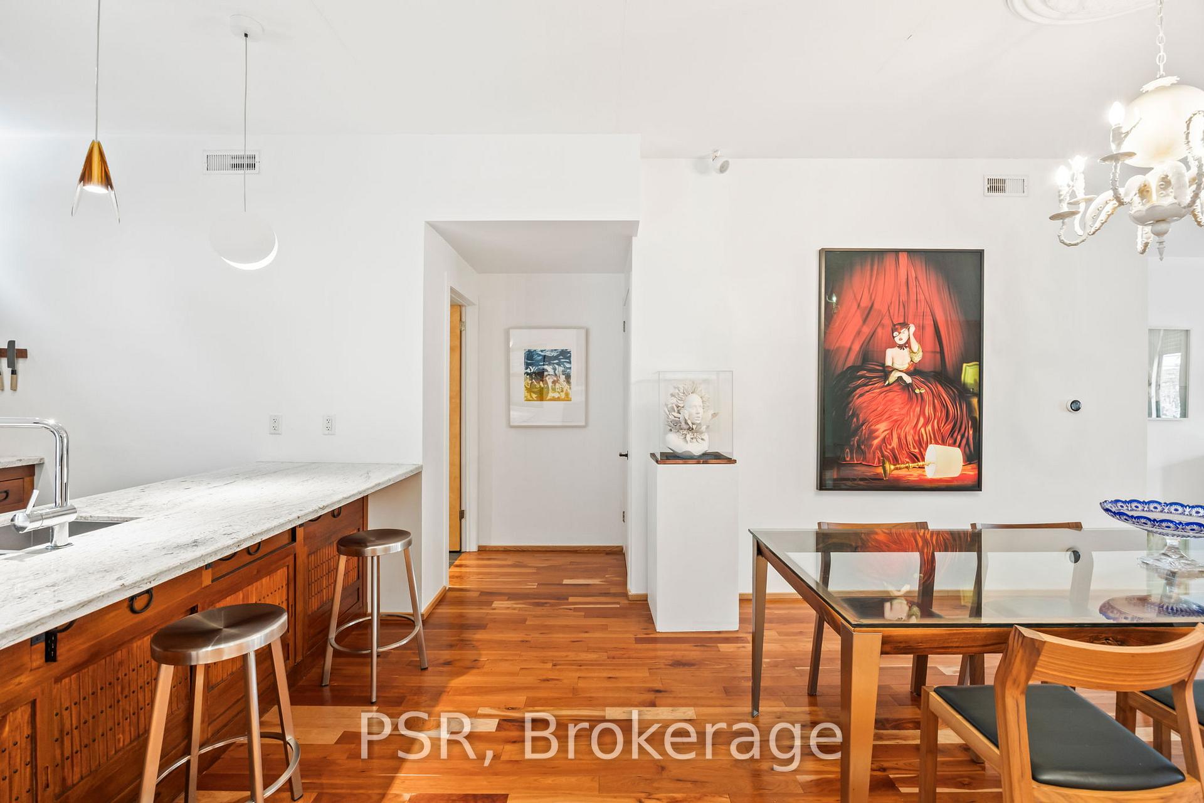
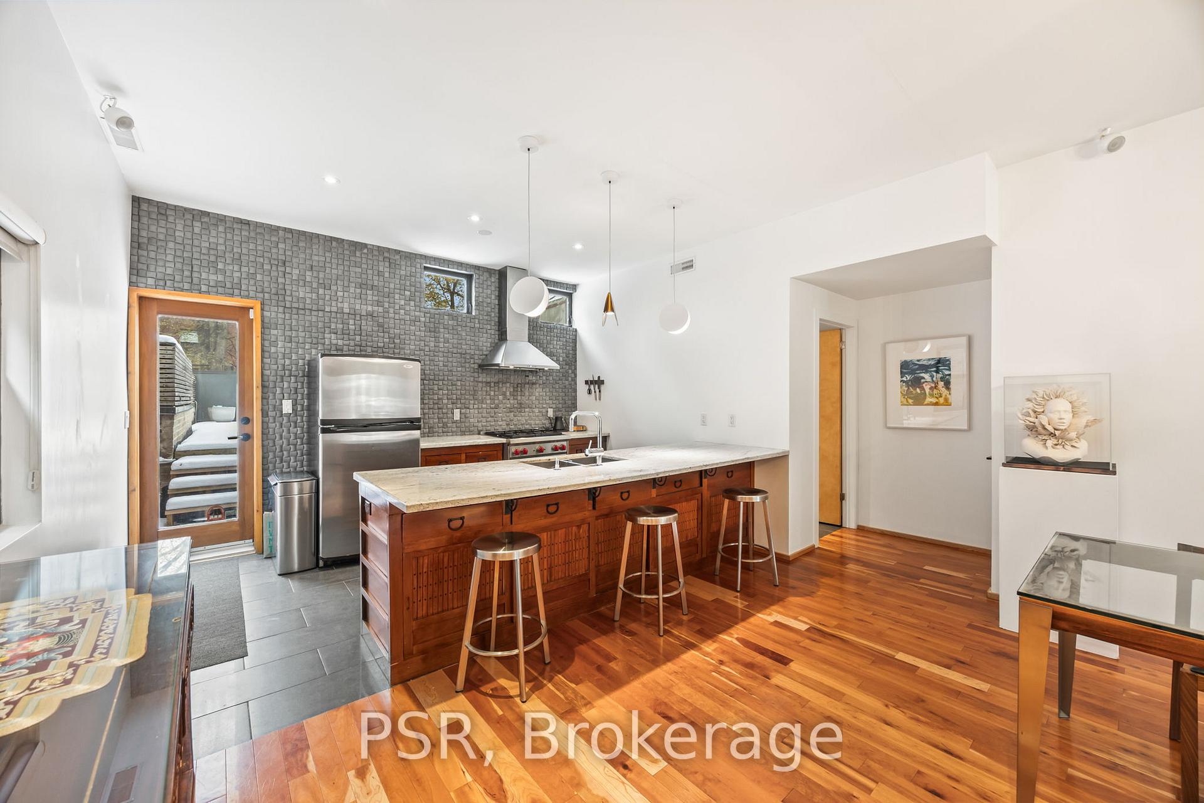
Tastefully Curated Two-Storey, 2 Bed, 2 Bath In Roncesvalles/Dundas West, High Ceilings, Hardwood Floors, And Beautifully Tiled Bathrooms Set A Modern Yet Warm Natural Feel Throughout, Open Main Level With Custom Feature Walls, HD Projector And Surround Sound, Chef's Kitchen With Wolf Gas Stove Plus A Large Kitchen Island And Dining, Upstairs Two Generous Bedrooms With Extensive Custom Closets, Spa-Style Bath With Deep Tub And Walk-In Shower, And An Ensuite Laundry Room, Outdoor Living With A Large Private Deck For Entertaining And A Balcony Off The Primary, Steps To Dundas West Station And UP Express/GO, Close To Roncesvalles Shops And Dining, Sorauren Park, High Park, And The Railpath, Turnkey And Also Available Fully Furnished, Short-Term, For $6400.
Ask about this home
A HOMEH agent will answer your questions about this home.
Around this home
Daily convenience, out of 100, from the distances below
Schools nearby
School rating, out of 10.
Helpful calculators
Your HOMEH agent

"I would see it this week."