

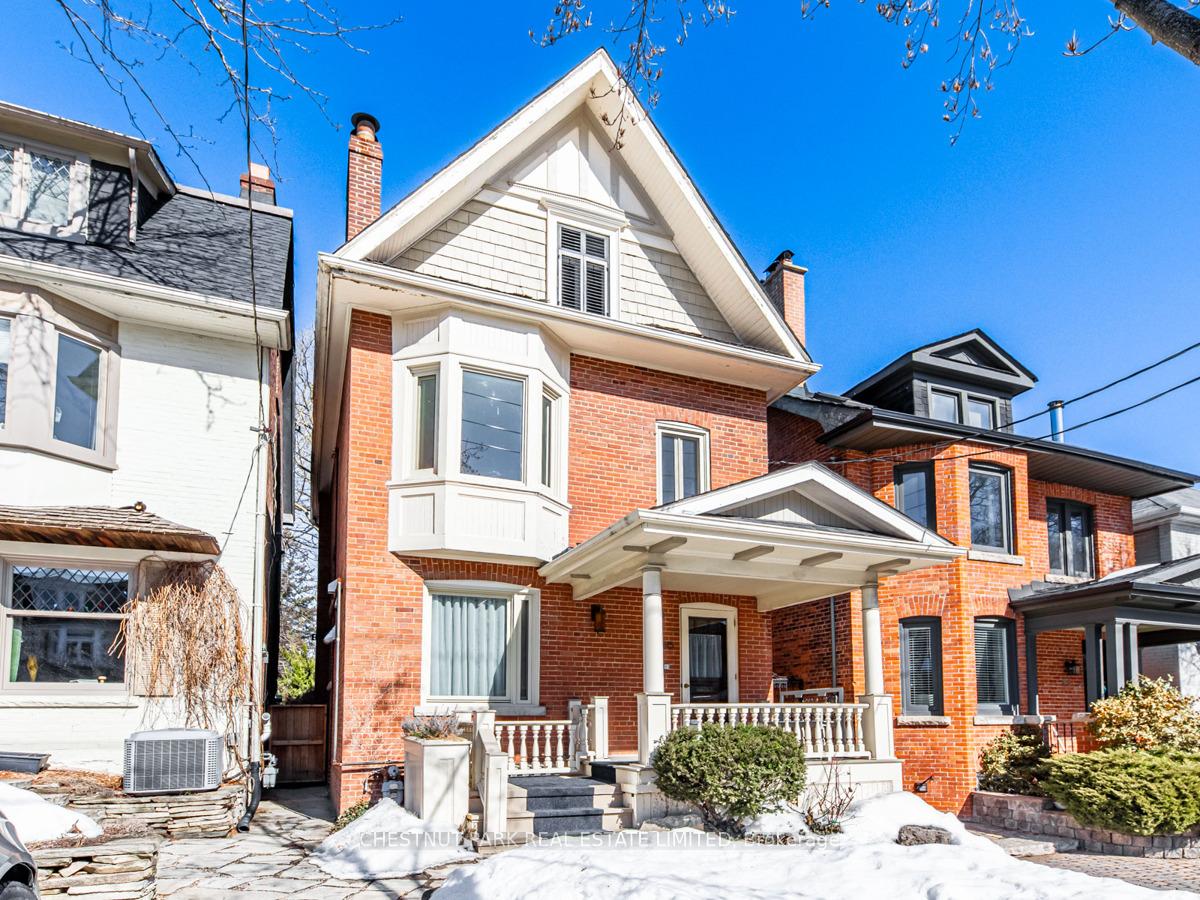
46 Duggan Avenue
46 Duggan Avenue
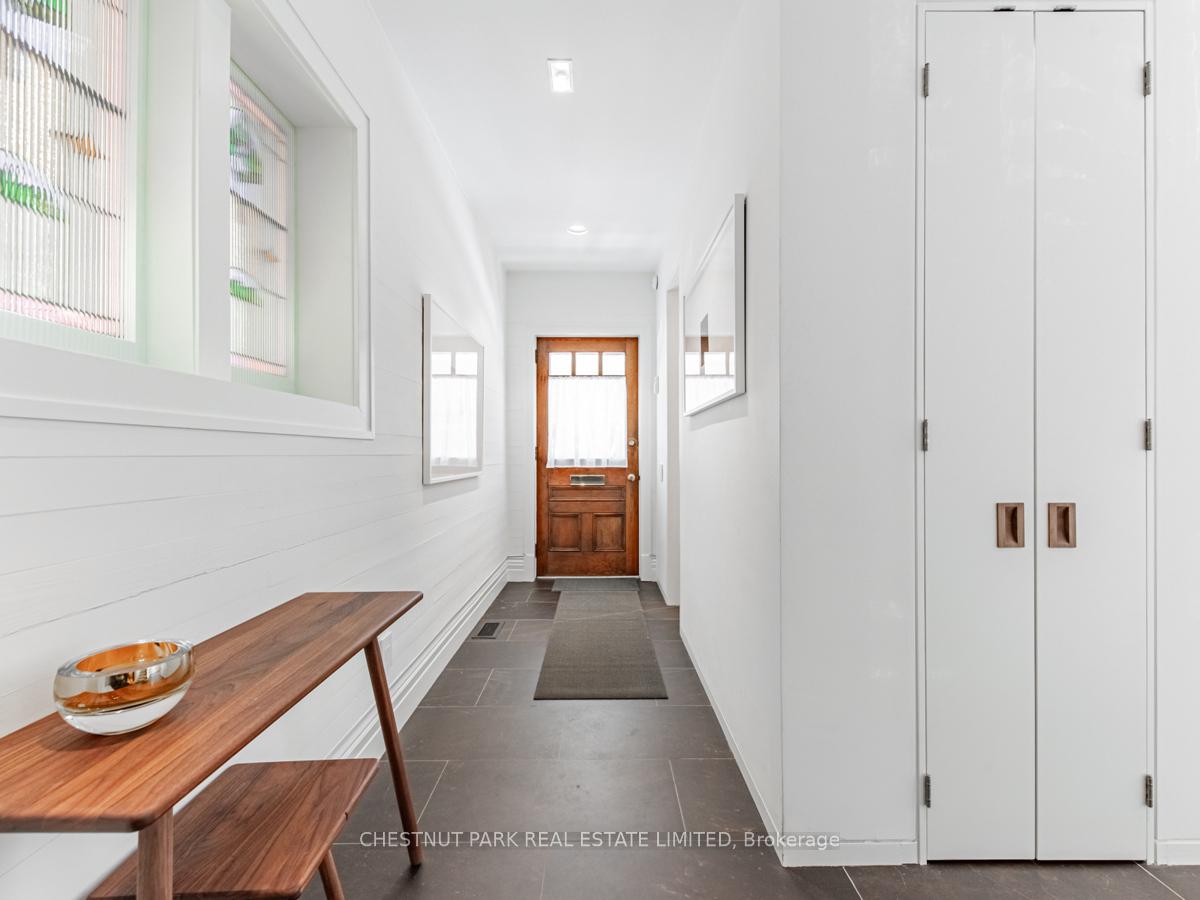 See all 38 photos
Property history
Facts and features
- BasementFinished
- Water, sewerMunicipal
- HeatingForced air
- CoolingCentral air
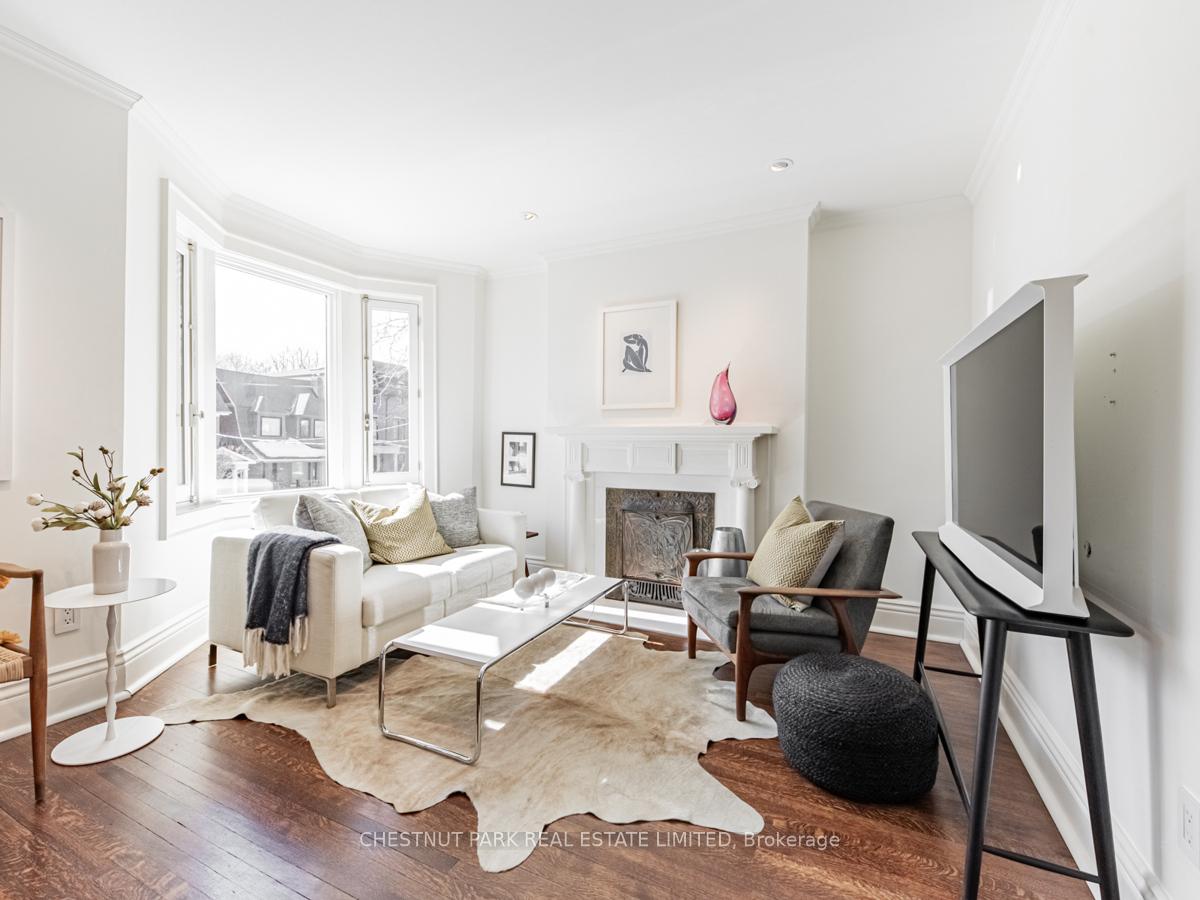
- Hardwood floors
- Fireplace
- Central air
The homeDetached, 2 1/2 storey, 2,000–2,500 sq ft
- Type: Detached
- Style: 2 1/2 storey
- Living space: 2,000–2,500 sq ft
- Basement: Finished
InsideFireplace Yes, wood, Porcelain, Hardwood, Concrete, Lower level
- Fireplace: Yes, wood
- Flooring: Porcelain, Hardwood, Concrete
- Laundry: Lower level
- Features: Built-in oven, countertop range, garburator, water heater
- Security: Alarm system
- Rooms above ground: 9
- Rooms in the basement: 1
- Bedrooms: 3 + 1 in the basement
- Bathrooms: 5
- Kitchens: 1
- Family room: Yes
Outside and lotBrick, Asphalt shingle, cedar, Block, concrete block
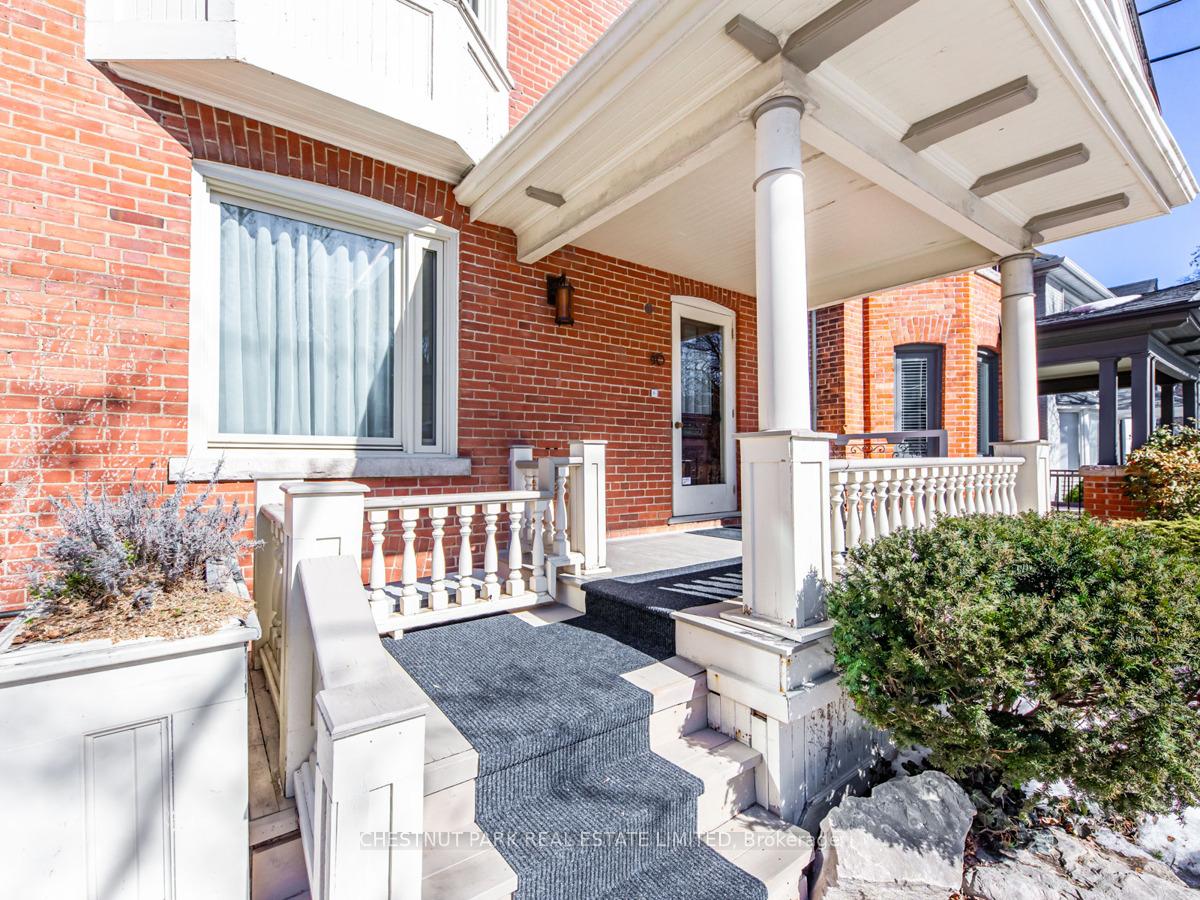
- Exterior: Brick
- Roof: Asphalt shingle, cedar
- Foundation: Block, concrete block
- Features: Lawn sprinkler system, porch
- Size: 23 × 122 ft
Parking1 Parking, Front yard parking
- Spaces: 1 Parking
- Driveway: Front yard parking
Heating, water and powerForced air, gas, Central air, Municipal water
- Heating: Forced air, gas
- Cooling: Central air
- Water: Municipal water
- Sewer: Municipal sewer
Costs and taxesTaxes $9,857 a year, HST included in the price, Hot water tank to be assumed by the buyer at $28.87 per month. front pad parking fee approximately $342.75 annually.
- Taxes, 2024: $9,857 a year
- HST: HST included in the price
- Rental items: Hot water tank to be assumed by the buyer at $28.87 per month. front pad parking fee approximately $342.75 annually.
Included in the sale2 sub-zero fridge drawers, 2 sub-zero freezer drawers, wolf gas cooktop, wolf oven, reversomatic hood fan, miele dishwasher, miele washer and dryer, all window coverings and electric light fixtures. bbq gas line installed, gas heater in seasonal sun room, garden shed for outdoor storage, rear garden lawn sprinkler system, Draperies in primary bedroom and sunroom and primary bathroom ceiling light fixture
- Included: 2 sub-zero fridge drawers, 2 sub-zero freezer drawers, wolf gas cooktop, wolf oven, reversomatic hood fan, miele dishwasher, miele washer and dryer, all window coverings and electric light fixtures. bbq gas line installed, gas heater in seasonal sun room, garden shed for outdoor storage, rear garden lawn sprinkler system
- Not included: Draperies in primary bedroom and sunroom and primary bathroom ceiling light fixture
NearbyFenced yard, park, public transit, school
- Close to: Fenced yard, park, public transit, school
Listing detailsC12010697, Sold, Mar 10, 2025
- MLS® number: C12010697
- Status: Sold
- Listed on: Mar 10, 2025
- Days on market: 8
- Updated: Mar 18, 2025
- Possession: Other
- Occupied by: Owner
- Listing brokerage: CHESTNUT PARK REAL ESTATE LIMITED
About this home
46 Duggan Avenue, Toronto (Yonge-St. Clair), ON M4V 1Y2
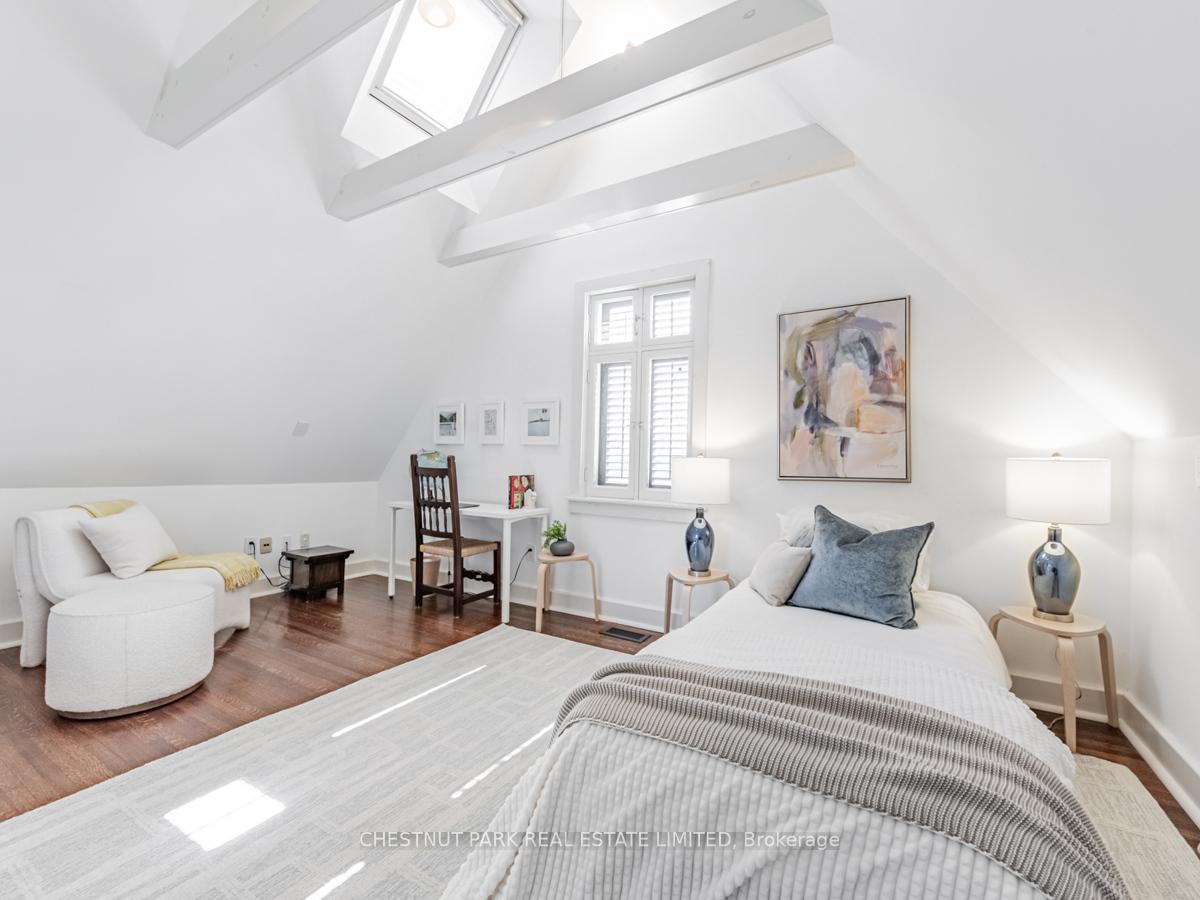
Nestled in one of Toronto's most sought-after neighbourhoods, 46 Duggan Avenue offers a unique blend of contemporary luxury with classic design. This detached two and a half storey home in Deer Park is characterized by tree-lined streets, historical homes and a close-knit community that makes it a favourite among families, professionals and those looking for a peaceful yet vibrant setting. One of the key benefits is its proximity to transportation as well as top rated schools, including both public and private institutions. Nearby parks and local cafes and restaurants offer a wide range of options for you and your family. The main floor is designed for both comfort and entertaining. Lovely proportions in the living and dining room with the addition of a seasonal sun room offer plenty of space for your guests. A wood burning fireplace creates a cozy and intimate setting. The sun filled modern kitchen with a pantry and a main floor powder room make it ideal to host get togethers. The second level family room offers plenty of space and natural light. The wood burning fireplace adds warmth to make this the perfect space for relaxation. An additional powder room services this level. The primary bedroom offers a private retreat for its occupants. In addition to the sitting area combined with the primary bedroom, there are 2 walk in closets and an ensuite modern bathroom. The third level bedrooms are equally impressive with plenty of space and lots of light. The rear bedroom overlooking the garden has a rare loft space allowing you to create your own fun space. The additional 3 piece bathroom continues the theme of modern design with traditional style. The lower level with a wide staircase includes a recreation room that can serve as a media room, bedroom or playroom. Thoughtfully designed to offer additional living space and storage this level also has a laundry area and a room ideal for a wine cellar. A very cool 3 piece bathroom is another added plus!
Ask about this home
A HOMEH agent will answer your questions about this home.
Around this home
Daily convenience, out of 100, from the distances below
Schools nearby
School rating, out of 10.
Helpful calculators
Your HOMEH agent

"I would see it this week."