

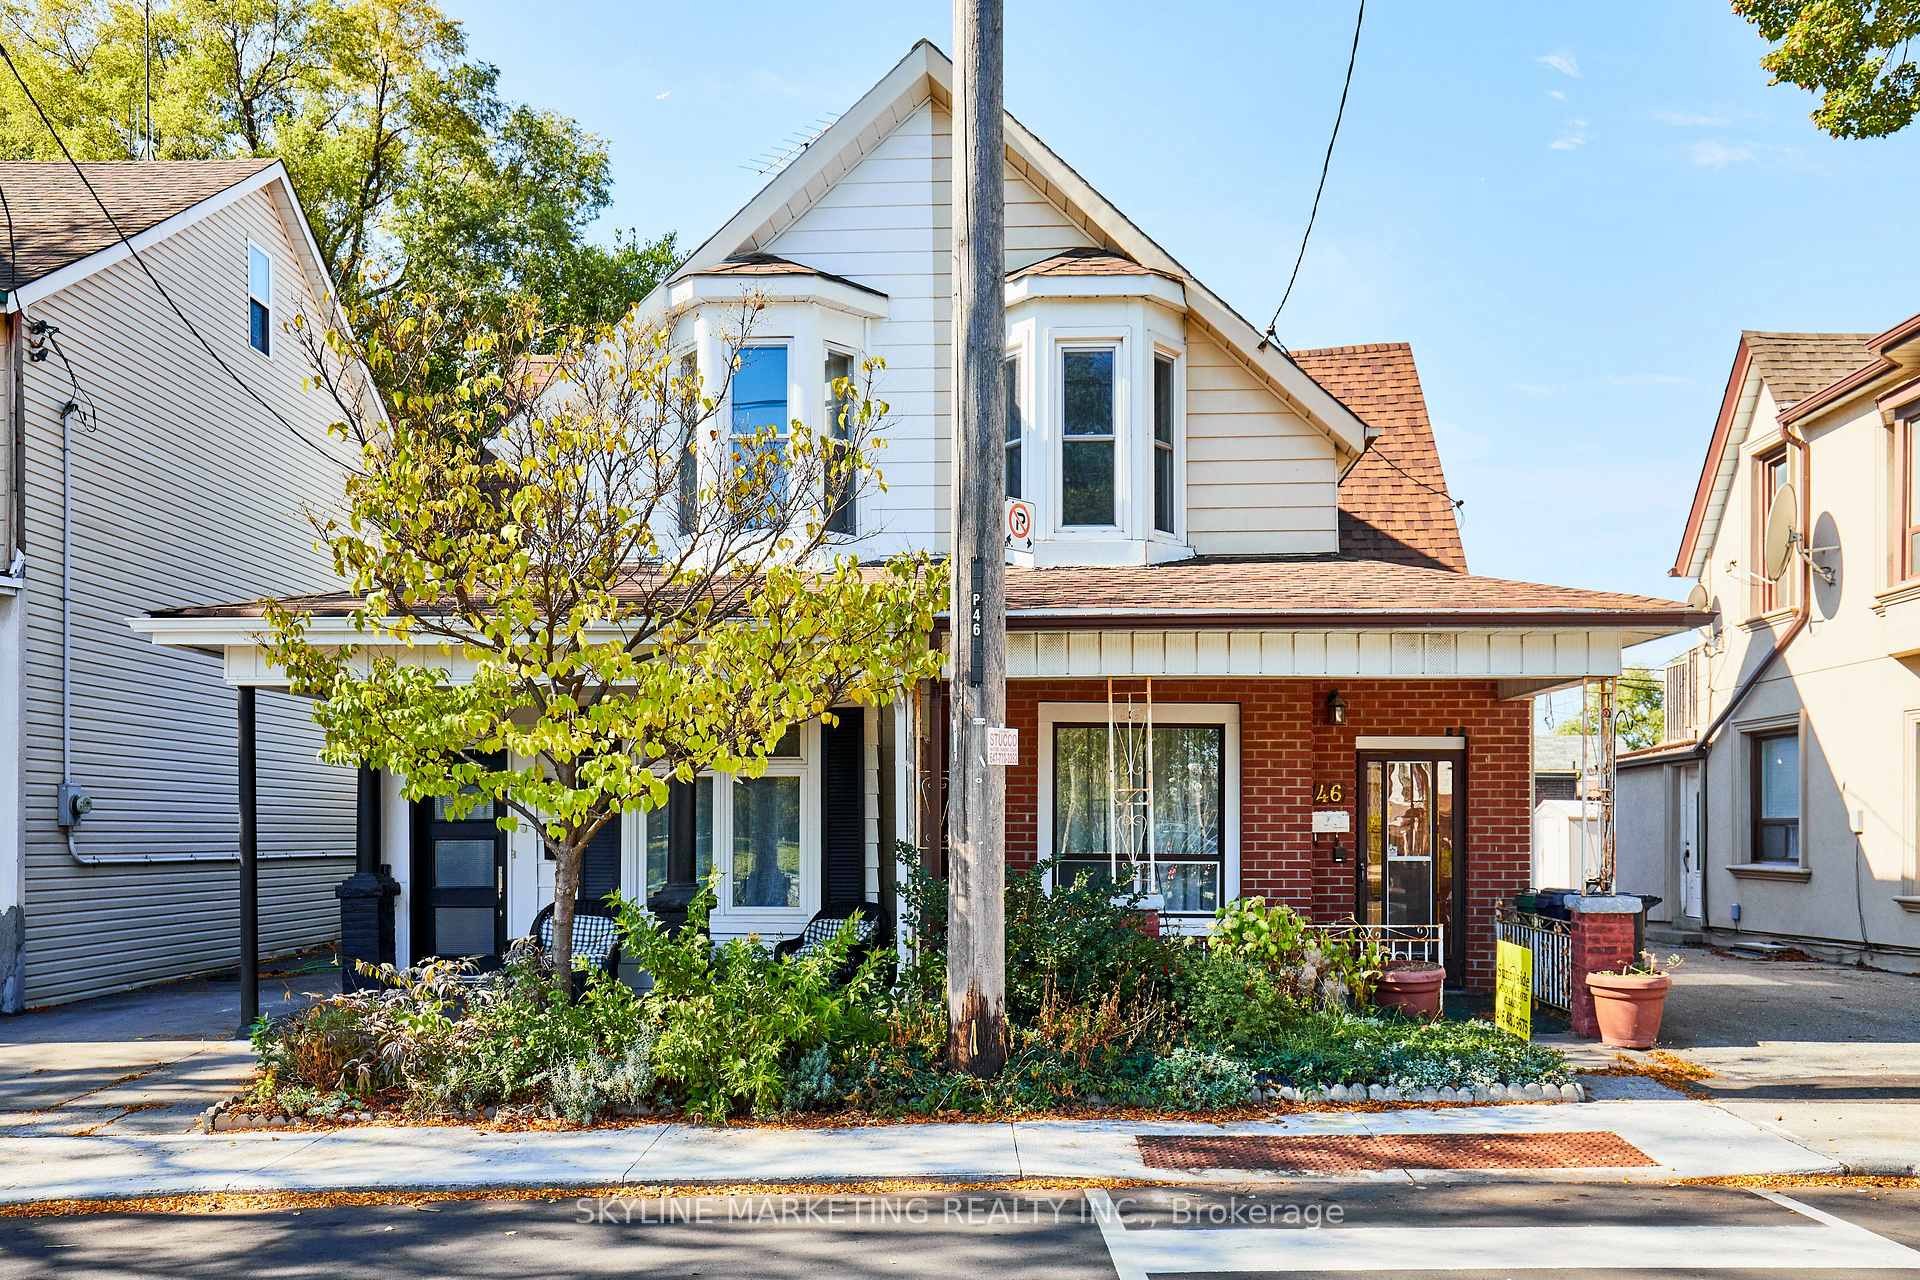
46 Ford Street
46 Ford Street
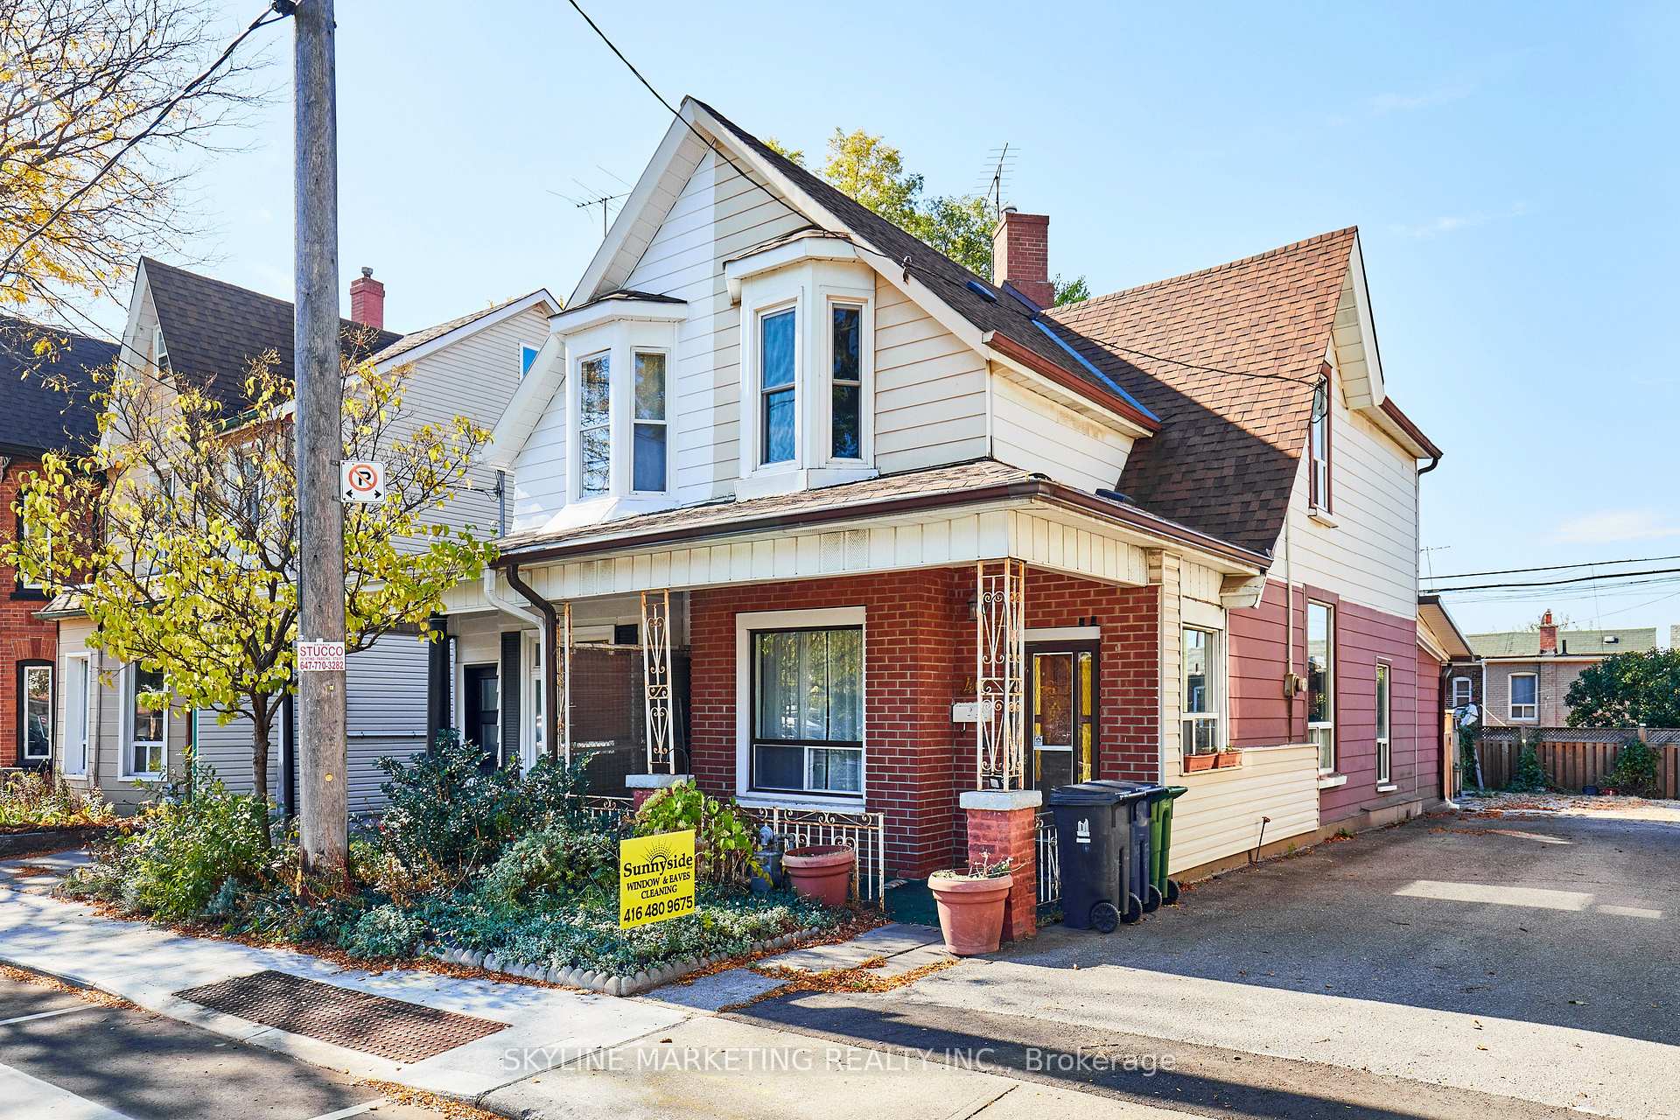
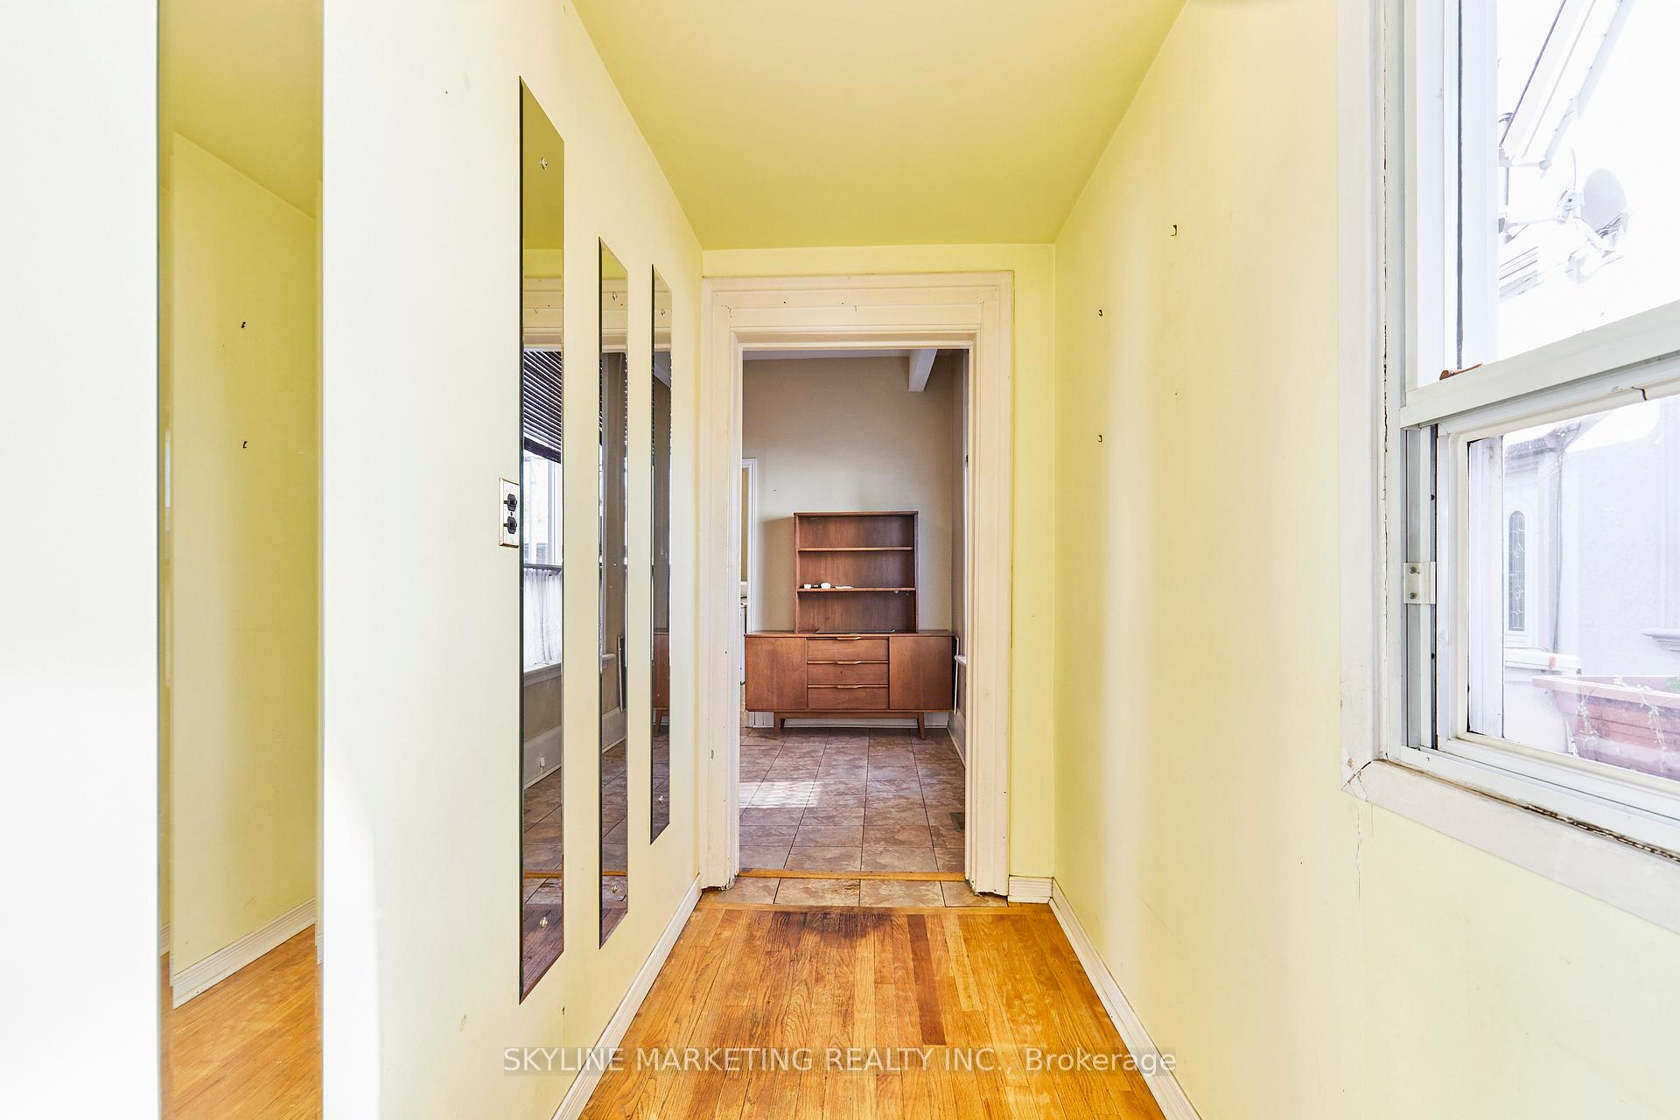 See all 49 photos
Property history
Facts and features
- BasementWalk-up
- Water, sewerMunicipal
- HeatingForced air
- Type of homeSemi
- Hardwood floors
The homeSemi-Detached, 2-storey, 1,100–1,500 sq ft
- Type: Semi-Detached
- Style: 2-storey
- Living space: 1,100–1,500 sq ft
- Basement: Unfinished, walk-up
- View: Park/greenbelt
InsideHardwood, Vinyl, Broadloom, Rooms above ground 5, Rooms in the basement 1
- Flooring: Hardwood, Vinyl, Broadloom
- Rooms above ground: 5
- Rooms in the basement: 1
- Bedrooms: 2
- Bathrooms: 3
- Kitchens: 1
Outside and lotAluminum siding, brick, Asphalt shingle, flat, Concrete block, brick, stone
- Exterior: Aluminum siding, brick
- Roof: Asphalt shingle, flat
- Foundation: Concrete block, brick, stone
- Features: Porch
- Size: 23.67 × 81.73 ft
Parking1 Parking, Mutual
- Spaces: 1 Parking
- Driveway: Mutual
Heating, water and powerForced air, gas, Municipal water, Municipal sewer
- Heating: Forced air, gas
- Water: Municipal water
- Sewer: Municipal sewer
Costs and taxesTaxes $4,126 a year, HST included in the price, Hot water tank
- Taxes, 2025: $4,126 a year
- HST: HST included in the price
- Rental items: Hot water tank
- Under contract: Hot water tank-gas
Included in the saleAll electrical light fixtures, window coverings, existing appliances. all to be in as-is condition., Not included None
- Included: All electrical light fixtures, window coverings, existing appliances. all to be in as-is condition.
- Not included: None
NearbyPark, public transit, rec./commun.centre, school, fenced yard
- Close to: Park, public transit, rec./commun.centre, school, fenced yard
Listing detailsW12468440, Sold, Oct 17, 2025
- MLS® number: W12468440
- Status: Sold
- Listed on: Oct 17, 2025
- Days on market: 21
- Updated: Nov 7, 2025
- Possession: 2025-12-01 / Flexible
- Occupied by: Vacant
- Listing brokerage: SKYLINE MARKETING REALTY INC.
About this home
46 Ford Street, Toronto (Weston-Pellam Park), ON M6N 3A1
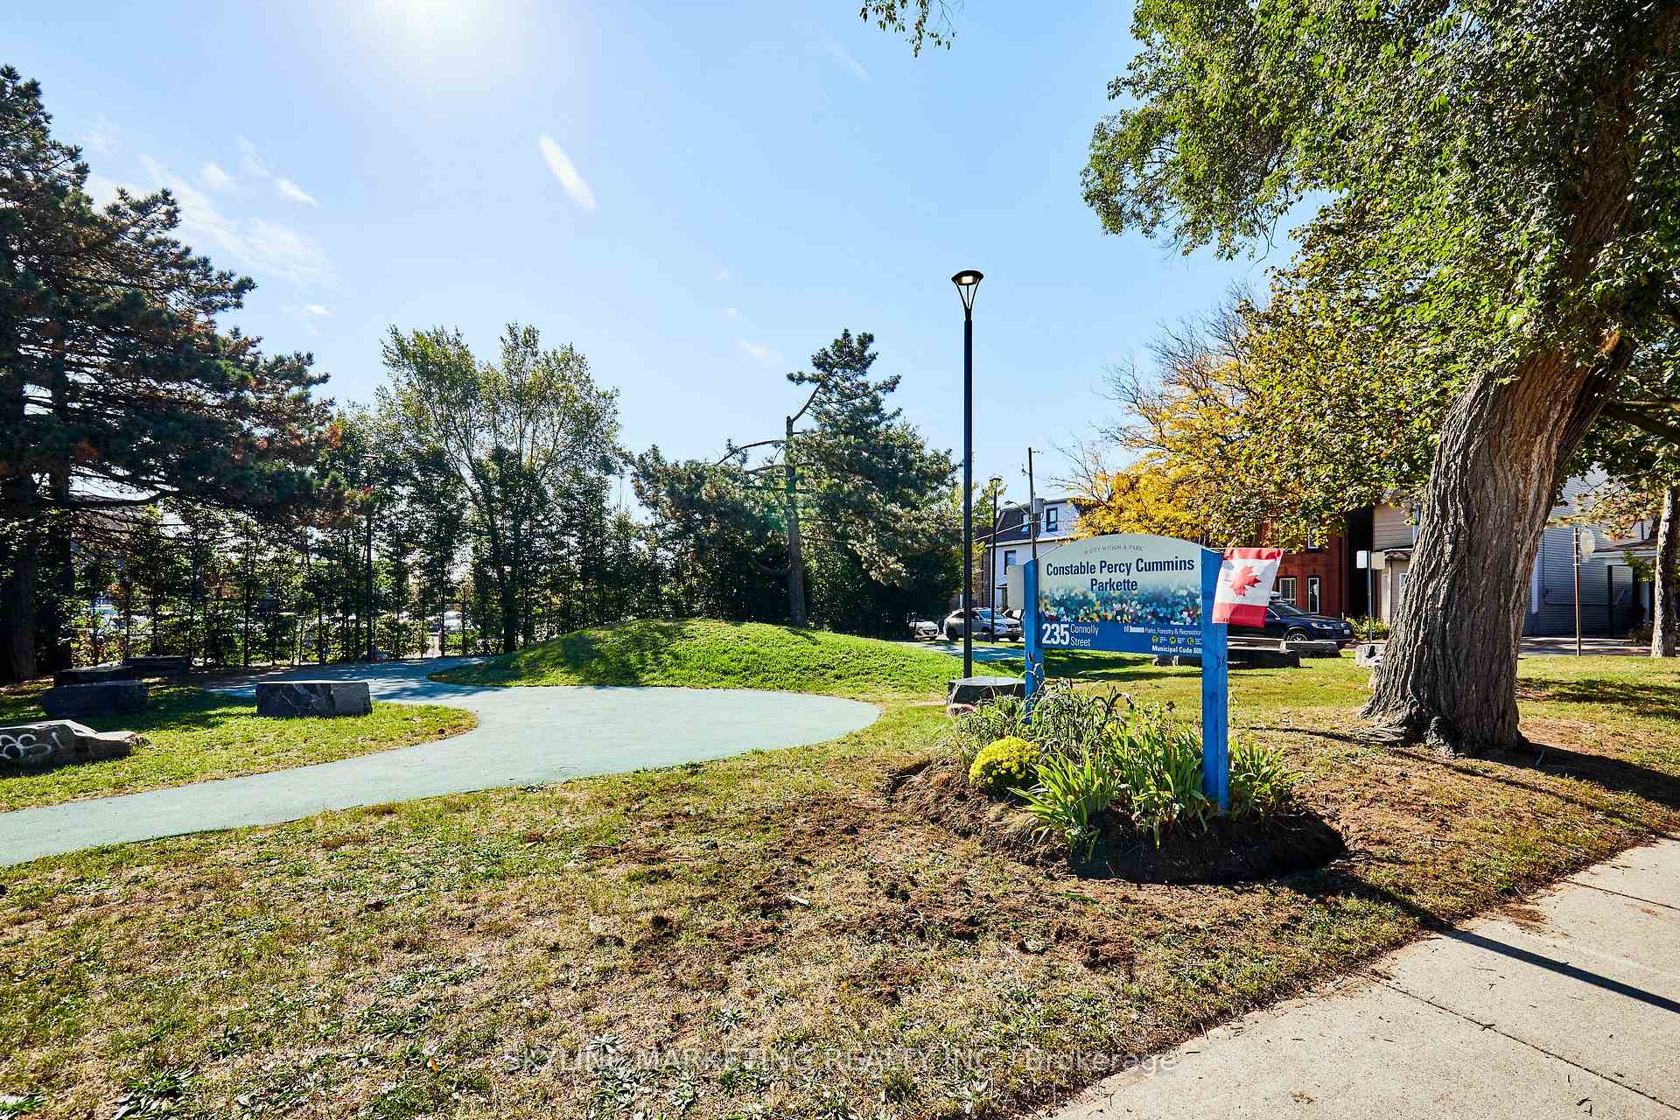
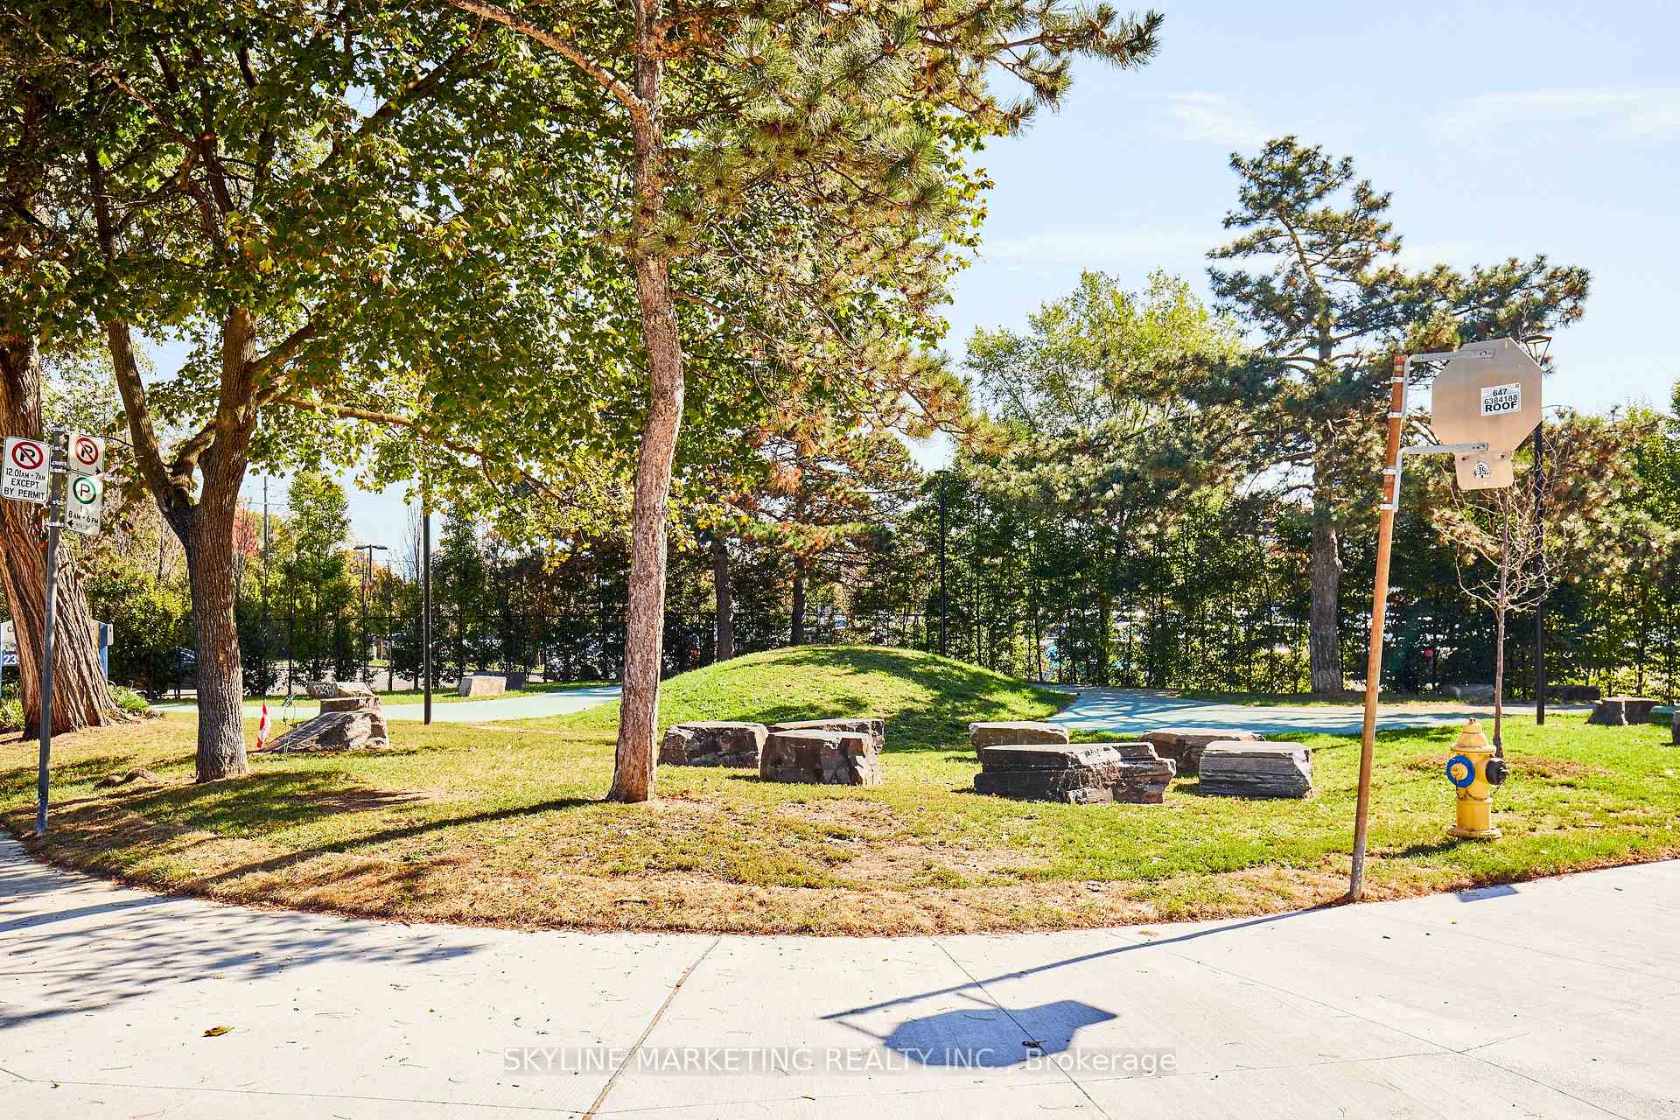
Welcome to this charming and character-filled century semi in the heart of Carleton Village / Weston-Pellam Park.Step inside and youll find bright, inviting rooms and a kitchen thats ready to be reimagined for your next dinner party. A walk-out leads to a private, fenced yard -perfect for morning coffee or evening gatherings. The basement offers great potential too, with its own walk-out and plenty of space to customize. A wide mutual driveway provides parking at the back for added convenience. Enjoy the view from your covered front porch-a rare sight with no houses directly across the street, just open green space. You are surrounded by friendly neighbours, local shops, cafés, and multiple parks, with easy transit access along St. Clair. And yes, the weekend farmers market is just a short stroll away. Being sold as-is, where-is, this home offers a wonderful blank canvas in an incredible community. Whether youre an investor, contractor, or simply someone with vision, heres your chance to create something special. With two main-floor entrances and a separate basement entry, the possibilities are endless -from an income suite to a space that grows with your family.
Ask about this home
A HOMEH agent will answer your questions about this home.
Around this home
Daily convenience, out of 100, from the distances below
Schools nearby
School rating, out of 10.
Helpful calculators
Your HOMEH agent

"I would see it this week."