

30 Aileen Avenue
30 Aileen Avenue
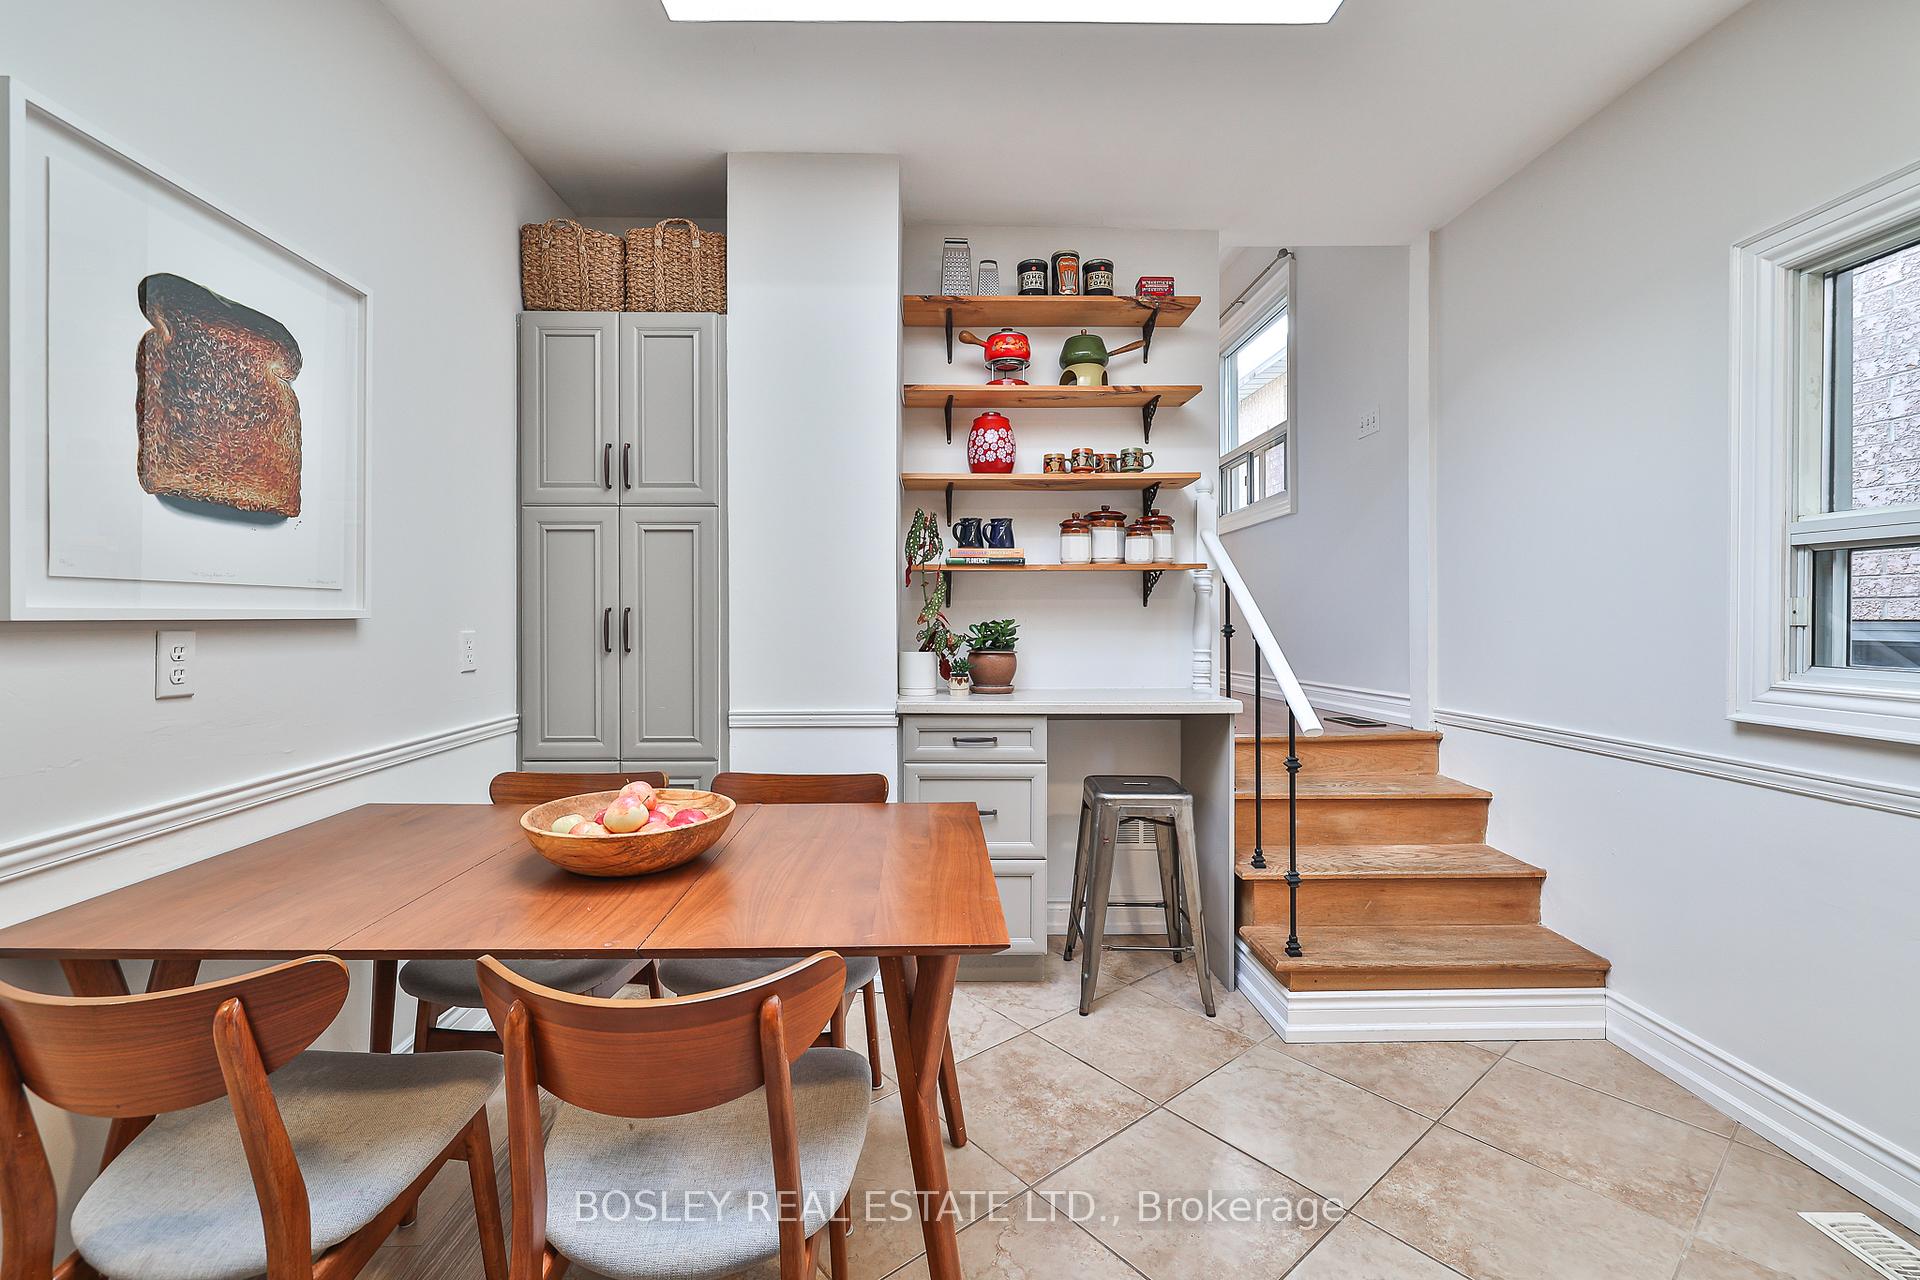 See all 41 photos
Property history
Facts and features
- BasementApartment
- Age of home100+
- Water, sewerMunicipal
- HeatingForced air
- Second kitchen
- Walk-out basement
- Central air
The homeDetached, Backsplit 3, 100+
- Type: Detached
- Style: Backsplit 3
- Age: 100+
- Living space: 700–1,100 sq ft
- Basement: Finished with walk-out, apartment
InsideMain level, Accessory apartment, primary bedroom - main floor, Rooms above ground 5
- Laundry: Main level
- Features: Accessory apartment, primary bedroom - main floor
- Rooms above ground: 5
- Rooms in the basement: 3
- Bedrooms: 2 + 1 in the basement
- Bathrooms: 2
- Kitchens: 2
Outside and lotAluminum siding, Asphalt shingle, Concrete block
- Exterior: Aluminum siding
- Roof: Asphalt shingle
- Foundation: Concrete block
- Size: 25 × 125 ft
Parking1 Parking
- Spaces: 1 Parking
Heating, water and powerForced air, gas, Central air, Municipal water
- Heating: Forced air, gas
- Cooling: Central air
- Water: Municipal water
- Sewer: Municipal sewer
- Natural gas: Yes
- Hydro: Yes
- Cable: Available
- Telephone: Available
Costs and taxesTaxes $3,891 a year, HST included in the price, Hot water heater
- Taxes, 2025: $3,891 a year
- HST: HST included in the price
- Rental items: Hot water heater
Included in the saleStainless steel kitchen appliances: refrigerator, gas stove, range exhaust, dishwasher. stacked clothes washer & dryer, bedroom wardrobe cabinets, gas burner & equipment complete (forced air furnace), central air conditioning complete. basement: white refrigerator, white electric stove & range exhaust, turquoise cabinet., Wall mount television & bracket, wall mount book shelves in kids room,
- Included: Stainless steel kitchen appliances: refrigerator, gas stove, range exhaust, dishwasher. stacked clothes washer & dryer, bedroom wardrobe cabinets, gas burner & equipment complete (forced air furnace), central air conditioning complete. basement: white refrigerator, white electric stove & range exhaust, turquoise cabinet.
- Not included: Wall mount television & bracket, wall mount book shelves in kids room,
Listing detailsW12494596, Sold, Oct 30, 2025
- MLS® number: W12494596
- Status: Sold
- Listed on: Oct 30, 2025
- Days on market: 7
- Updated: Nov 6, 2025
- Possession: Flexible
- Occupied by: Owner
- Listing brokerage: BOSLEY REAL ESTATE LTD.
About this home
30 Aileen Avenue, Toronto (Keelesdale-Eglinton West), ON M6M 1E6
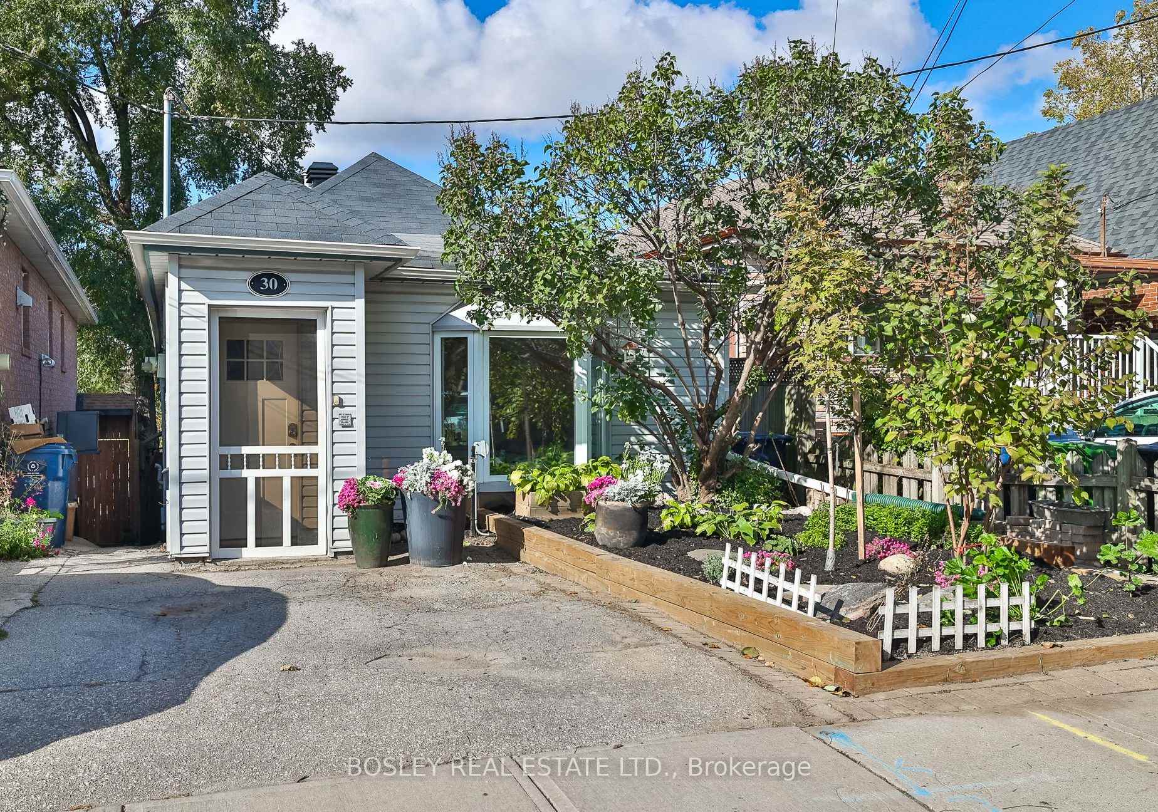
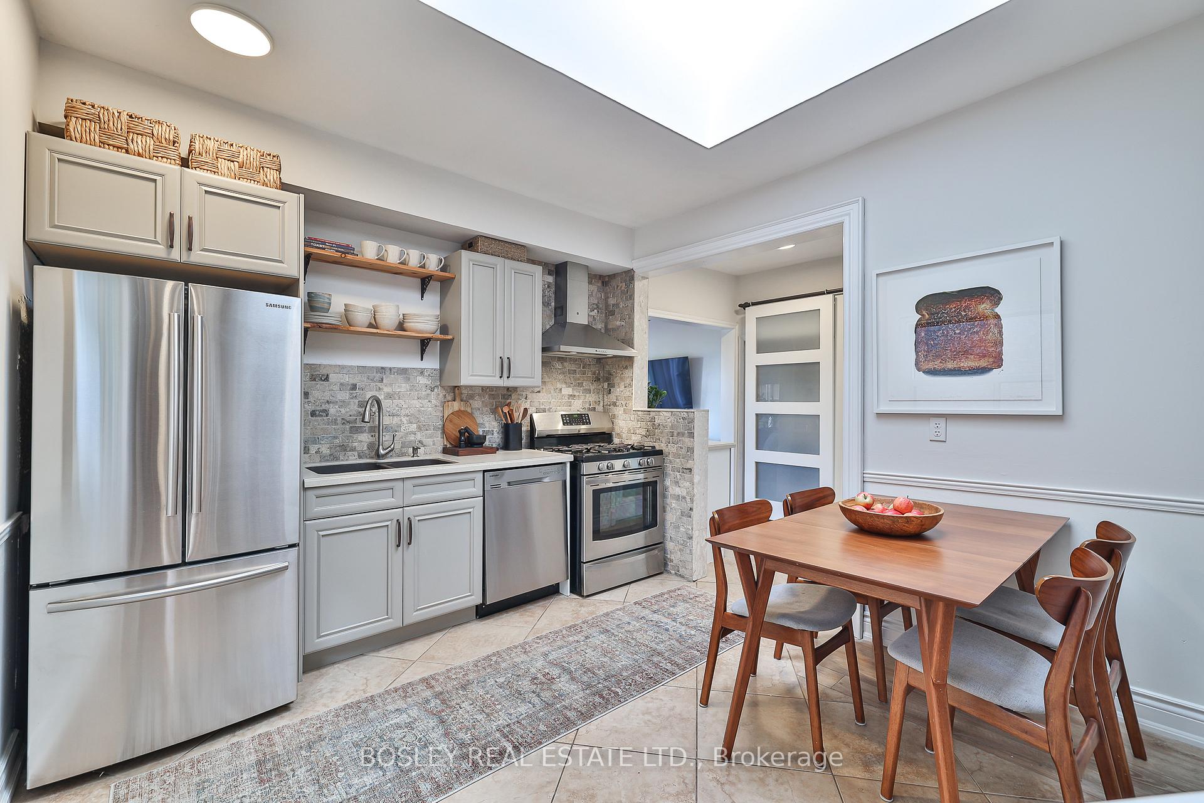
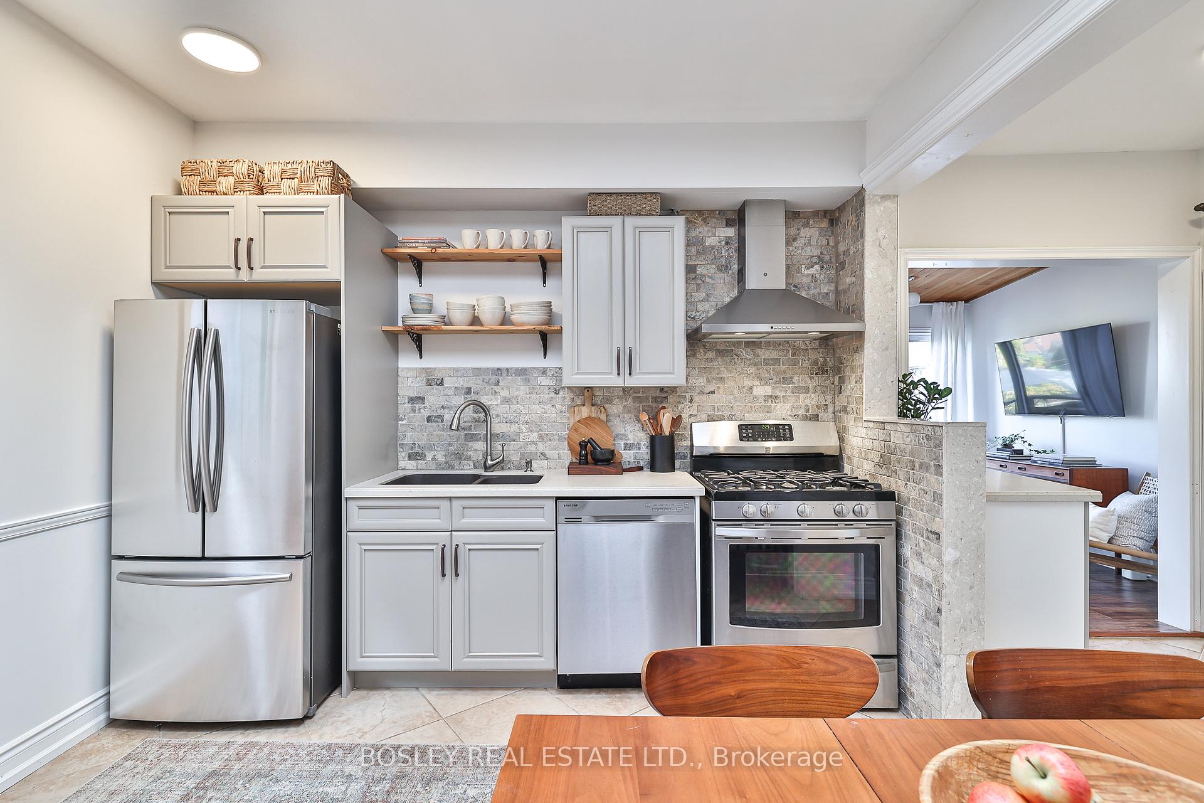
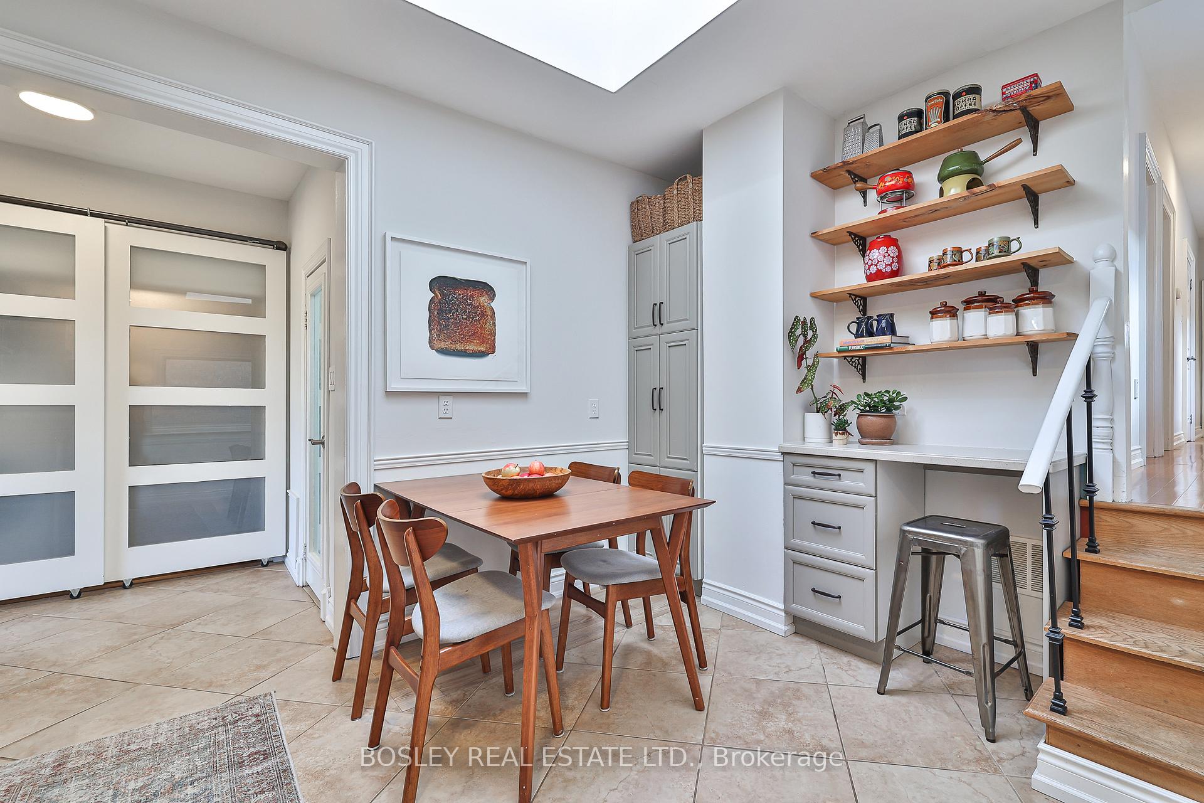
Set against a serene backdrop of mature trees and rolling terrain, this bright and spacious backsplit-bungalow hybrid offers a rare blend of cottage tranquility and urban convenience. Welcome to this little house full of beautiful big surprises! Unsuspecting from its quaint and charming façade, this home opens to reveal a modernized interior filled with light, warmth, and incredible views. Originally a 3-bedroom home, it's currently configured as 2+den, with the flexibility to easily convert back. The bright, family-style eat-in kitchen features classic styling, great storage, and incredible natural light from an oversized skylight. The updated 4-piece washroom. Practical laundry/pantry/utility room with sliding doors adds everyday convenience. The incredible sunroom-style living room feels like a treetop perch, with wrap-around windows capturing stunning vistas and unforgettable sunsets. Muskoka-inspired living, only moments from downtown. Self-contained 1-bedroom apartment with exposed brick and a private entrance, perfect for extended family or income potential. Private, fenced yard with multiple outdoor living spaces, including a fabulous three-tier deck; perfect for entertaining, relaxing, or gardening. A garden shed with hydro adds practical storage and workspace. Bigger and better than a condo, this home offers room to grow, no maintenance fees. Just minutes from Stock Yards Village, groceries, cafes, and transit, this turn-key home combines urban accessibility with neighbourhood charm with independent local cafes & shops. Move-in ready and poised for long-term growth in a rapidly changing area.
Ask about this home
A HOMEH agent will answer your questions about this home.
Around this home
Daily convenience, out of 100, from the distances below
Schools nearby
School rating, out of 10.
Helpful calculators
Your HOMEH agent

"I would see it this week."