

15 Watt Avenue
15 Watt Avenue
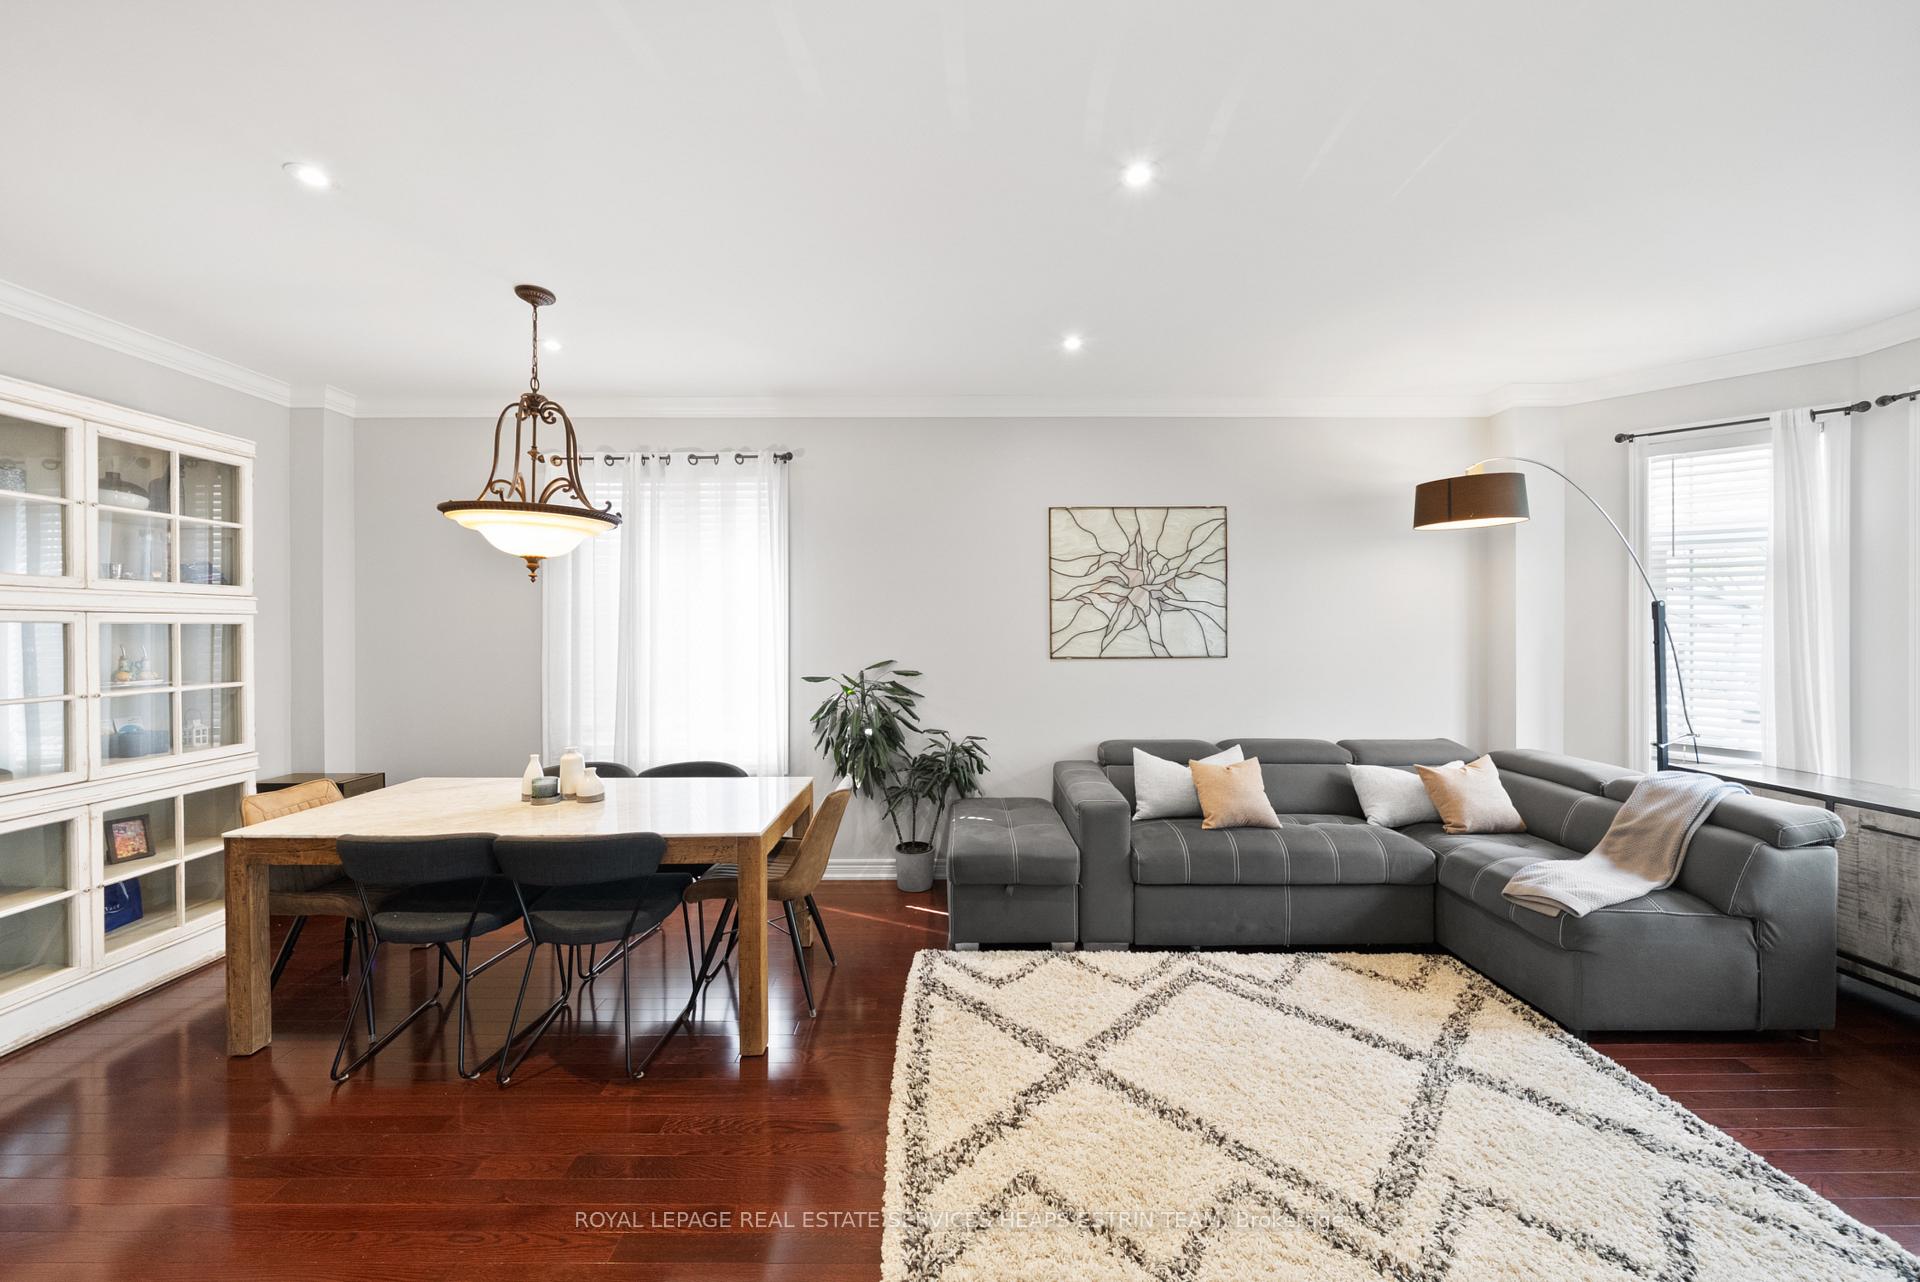 See all 47 photos
Property history
Facts and features
- BasementApartment
- Water, sewerMunicipal
- HeatingForced air
- CoolingCentral air
- Second kitchen
- Separate entrance
- Hardwood floors
- Fireplace
- Central air
The homeDetached, 2-storey, 2,000–2,500 sq ft
- Type: Detached
- Style: 2-storey
- Living space: 2,000–2,500 sq ft
- Basement: Apartment, separate entrance
InsideFireplace Yes, Tile, Hardwood, Carpet free, Carpet free, central vacuum, guest accommodations, in-law capability, in-law suite
- Fireplace: Yes
- Flooring: Tile, Hardwood, Carpet free
- Features: Carpet free, central vacuum, guest accommodations, in-law capability, in-law suite
- Rooms above ground: 8
- Rooms in the basement: 2
- Bedrooms: 4 + 1 in the basement
- Bathrooms: 4
- Kitchens: 2
- Family room: Yes
Outside and lotBrick, stucco (plaster), Asphalt shingle, Concrete block
- Exterior: Brick, stucco (plaster)
- Roof: Asphalt shingle
- Foundation: Concrete block
- Other structures: Shed
- Size: 25 × 125 ft
Parking1 Garage, Built-in
- Spaces: 1 Garage
- Garage: Built-in
Heating, water and powerForced air, gas, Central air, Municipal water
- Heating: Forced air, gas
- Cooling: Central air
- Water: Municipal water
- Sewer: Municipal sewer
Costs and taxesTaxes $7,203 a year, HST included in the price, Hot water tank
- Taxes, 2024: $7,203 a year
- HST: HST included in the price
- Rental items: Hot water tank
Included in the saleSee schedule b, See schedule b
- Included: See schedule b
- Not included: See schedule b
NearbyFenced yard, hospital, island, library, park, school
- Close to: Fenced yard, hospital, island, library, park, school
Listing detailsW12380125, Sold, Sep 4, 2025
- MLS® number: W12380125
- Status: Sold
- Listed on: Sep 4, 2025
- Days on market: 4
- Updated: Sep 8, 2025
- Possession: 90+ days
- Occupied by: Owner
- Listing brokerage: ROYAL LEPAGE REAL ESTATE SERVICES HEAPS ESTRIN TEAM
About this home
15 Watt Avenue, Toronto (Keelesdale-Eglinton West), ON M6M 3R2
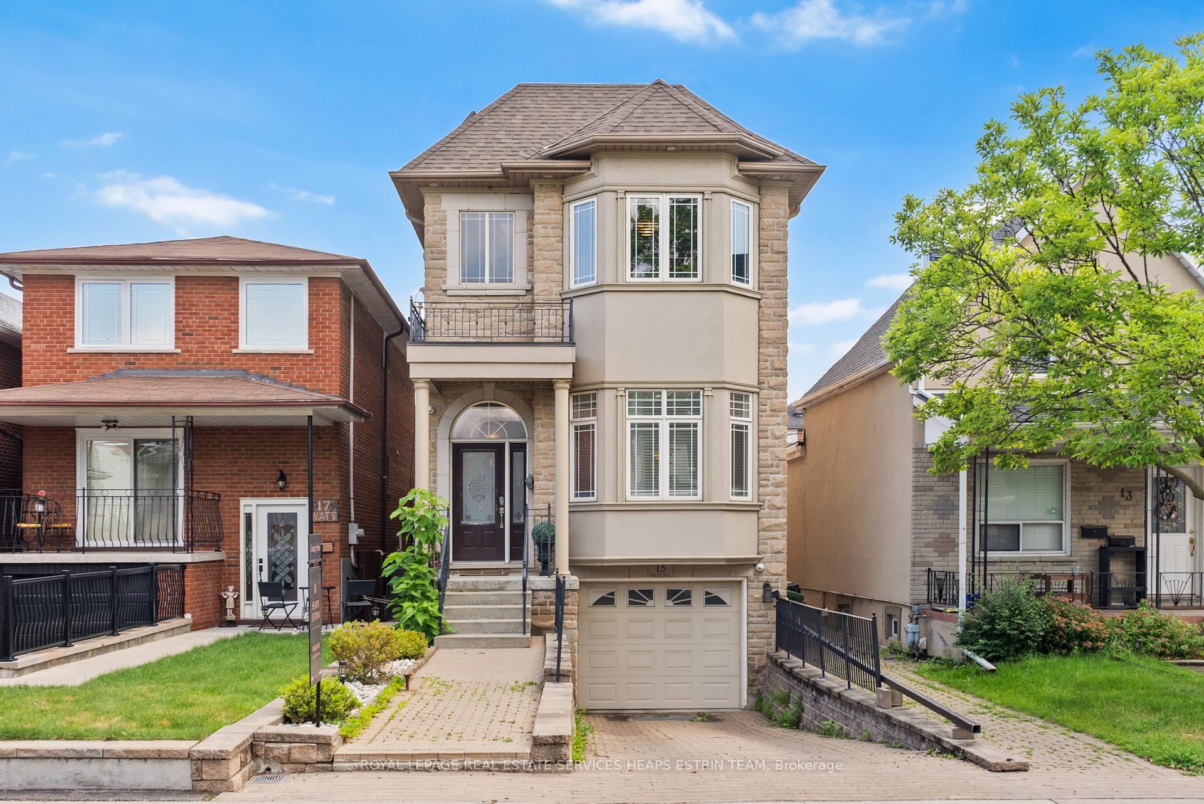
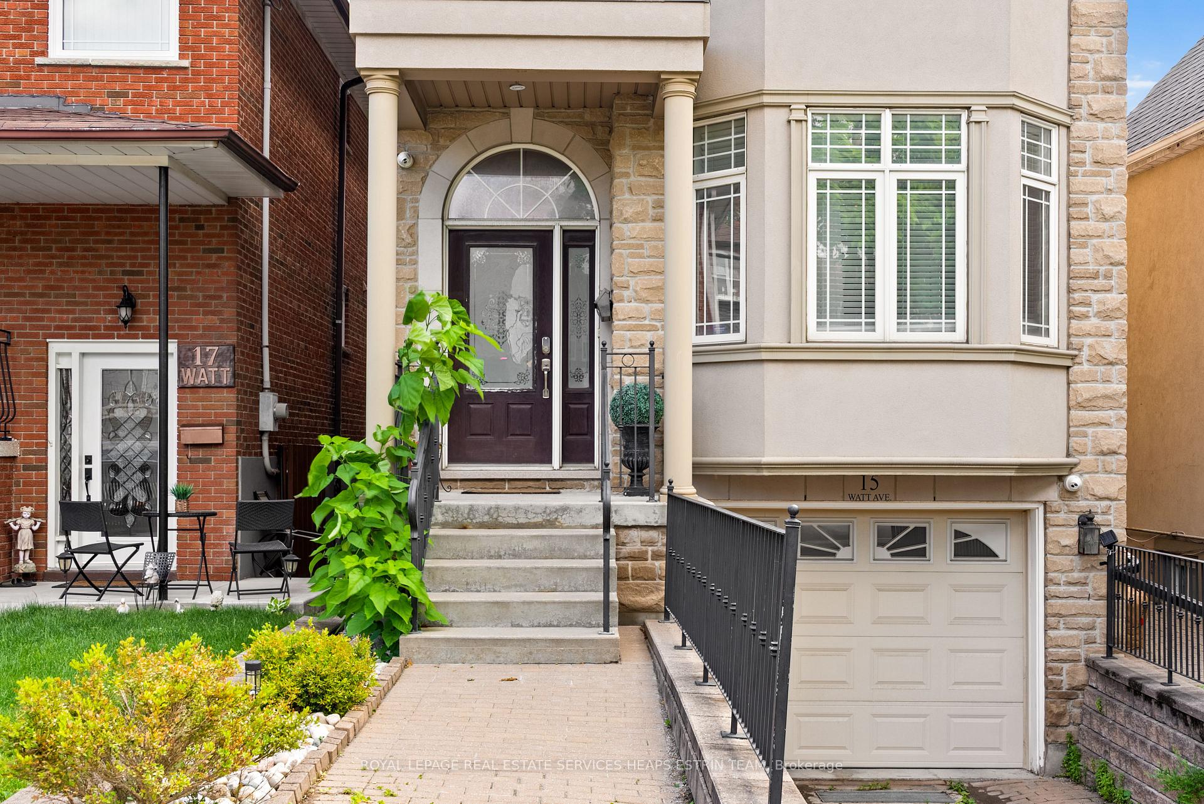
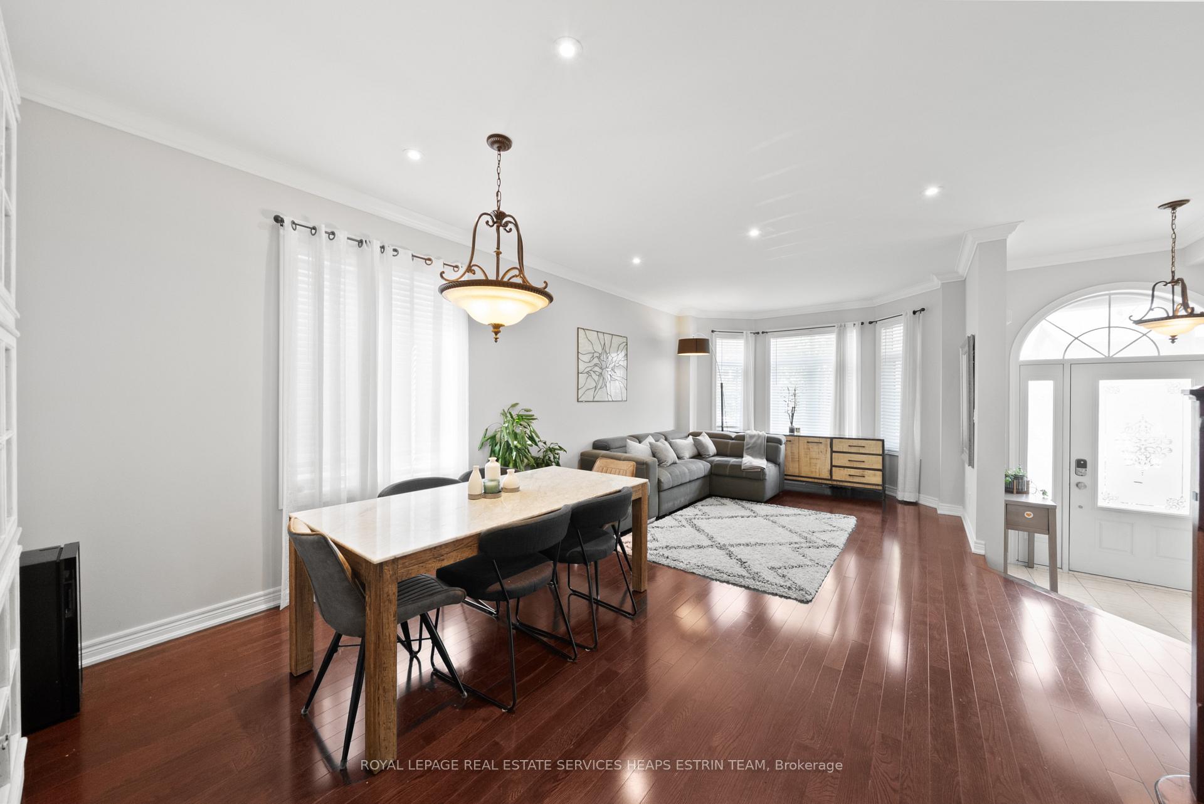
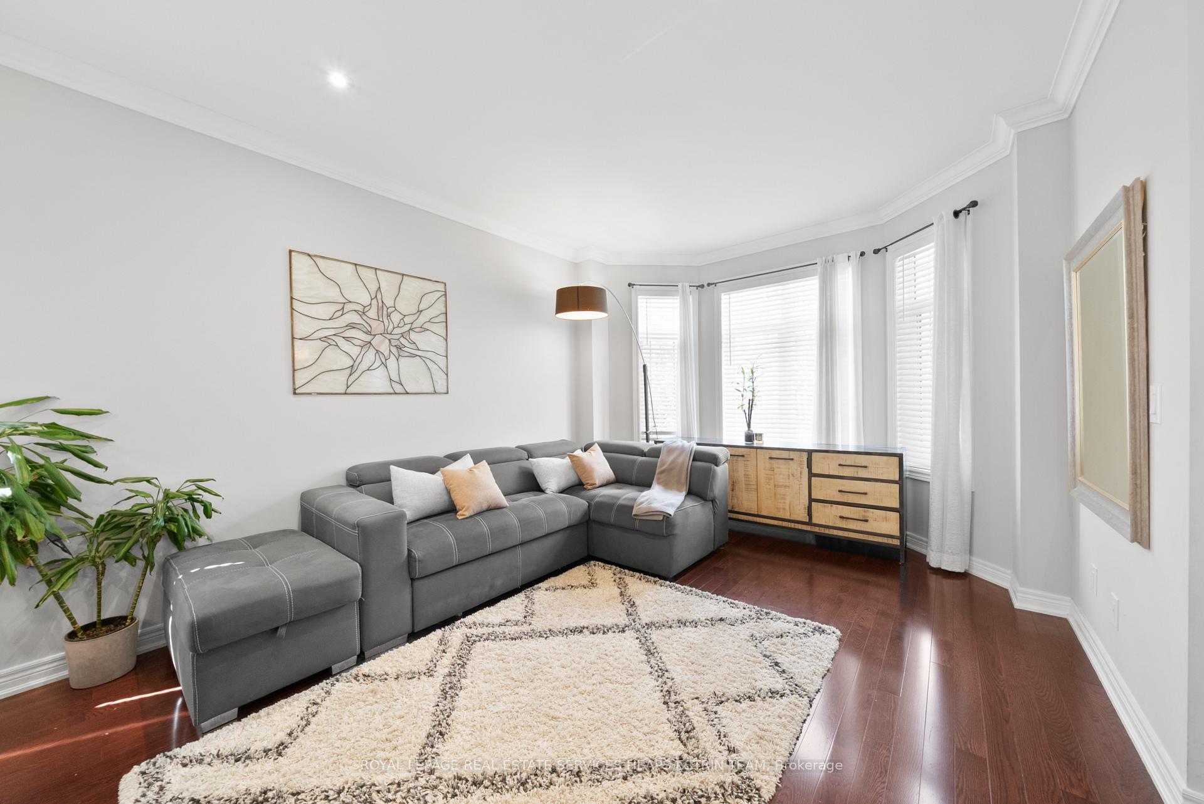
Experience the elegance of 15 Watt Avenue, a beautifully maintained and thoughtfully designed 4+1 bedroom, 4 bathroom family home offering over 2,500 sq. ft. of refined living space. Situated in a vibrant and walkable neighbourhood, this residence combines upscale finishes, versatile spaces, and income-generating potential with a private nanny/in-law suite.The main floor welcomes with a grand foyer leading into an expansive open-concept living and dining room enhanced by rich hardwood floors and crown moulding. The chef-inspired kitchen features ample cabinetry, generous prep space, and upgraded stainless steel appliances (2022), seamlessly flowing into the family room with a gas fireplace, perfect for entertaining or relaxed family living. A discreet oversized powder room completes the level.The skylit second floor offers a spacious landing and oversized linen closet. The primary retreat boasts two closets, a cozy gas fireplace, and a spa-like ensuite with jacuzzi tub. Three additional bedrooms, including an oversized sunlit south-facing room, and a double-sink main bathroom complete this level.The fully finished lower level includes a private suite with separate kitchen, bedroom, living space, full bath, laundry, and direct garage access. Ideal for guests, extended family, or rental income.Outdoors, enjoy an east-facing backyard with elevated balcony, landscaped garden, shed, and external storage. Parking for three with a one-car garage and two-car driveway. Steps to cafés, shops, parks, schools, St. Clair streetcar, and the Eglinton Crosstown LRT. A rare and luxurious urban opportunity.
Ask about this home
A HOMEH agent will answer your questions about this home.
Around this home
Daily convenience, out of 100, from the distances below
Schools nearby
School rating, out of 10.
Helpful calculators
Your HOMEH agent

"I would see it this week."