
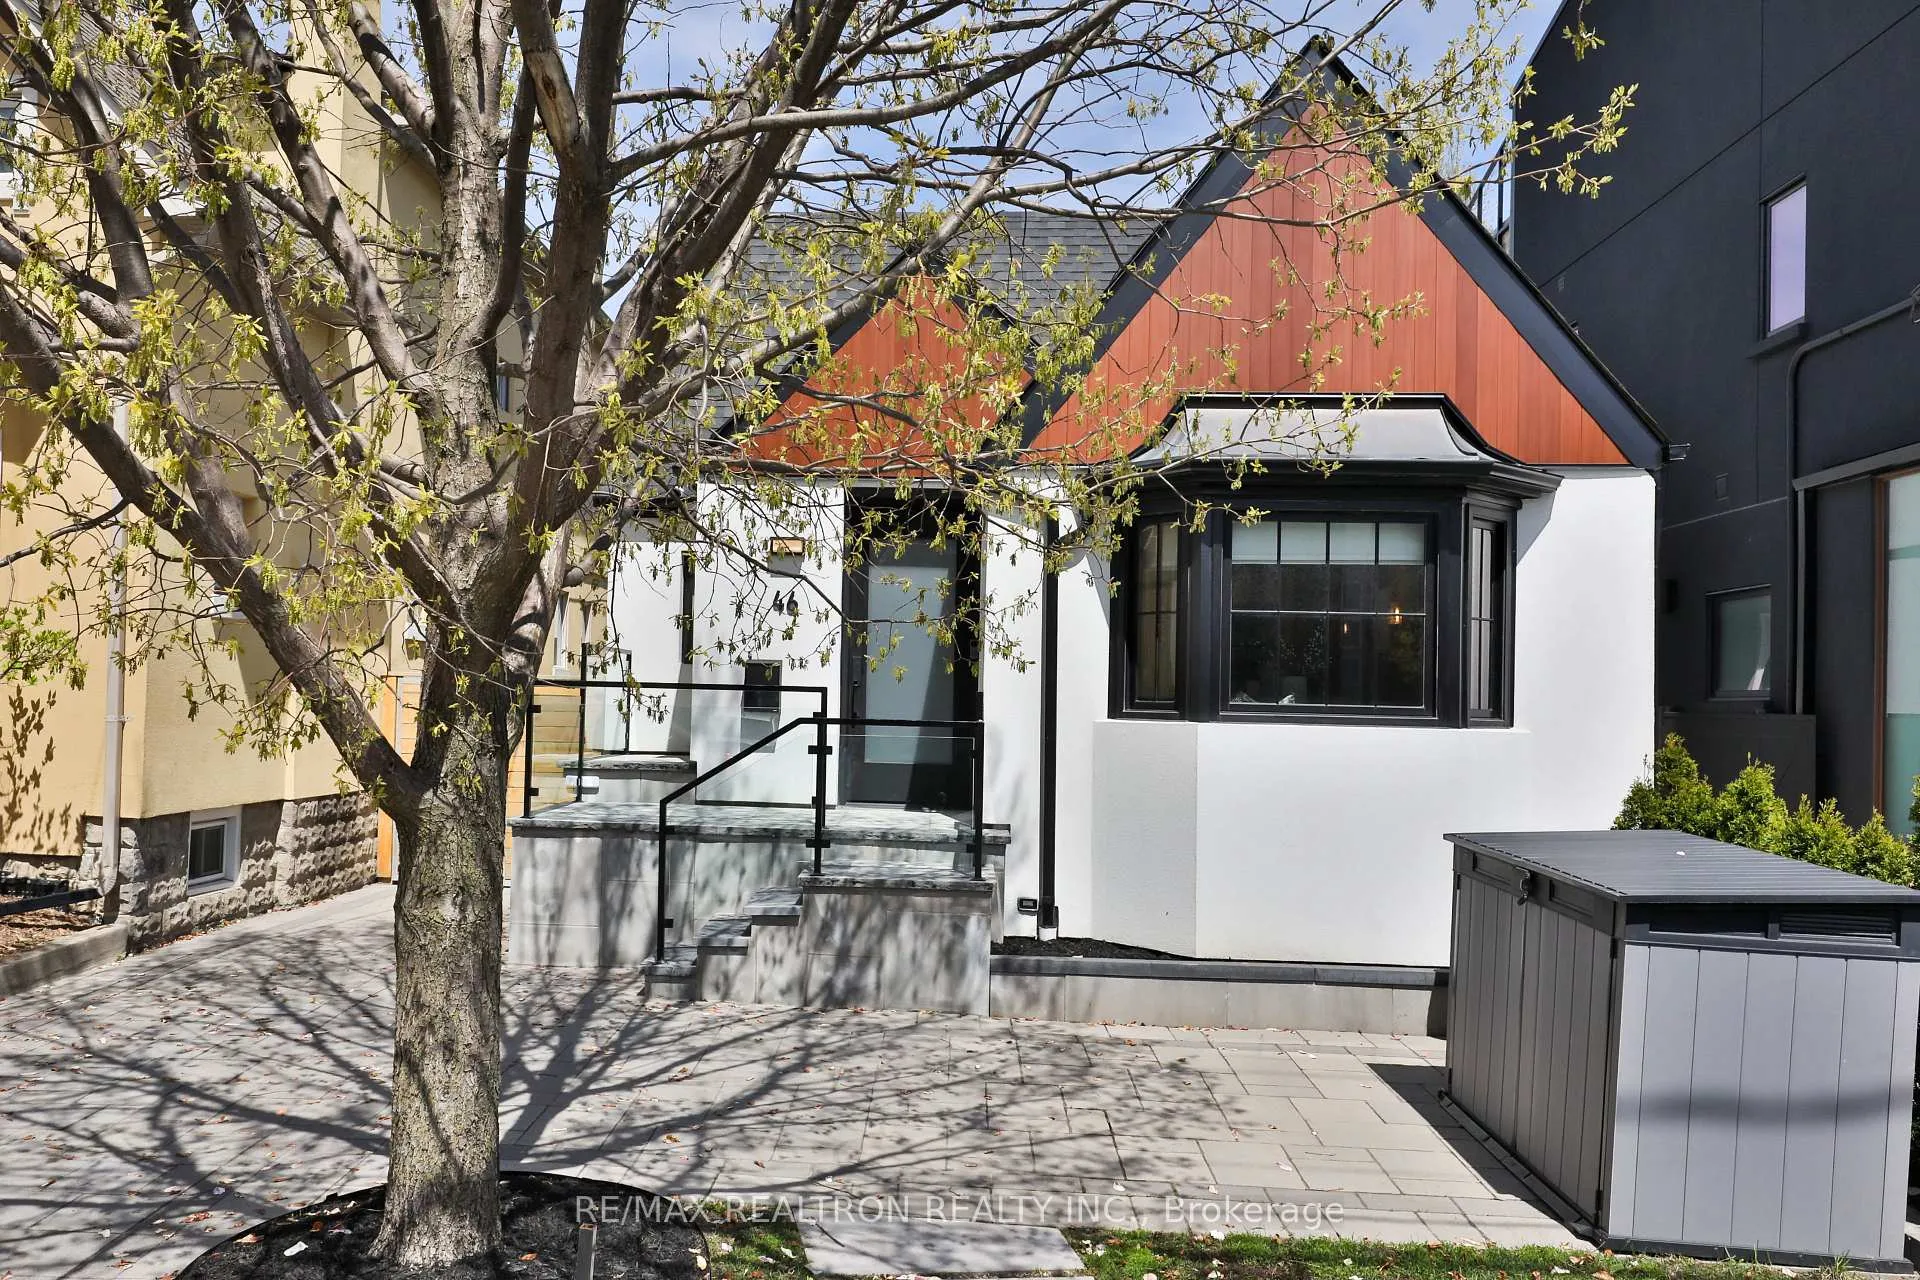
46 Gloucester Grove
Toronto (Humewood-Cedarvale)46 Gloucester Grove
Toronto (Humewood-Cedarvale)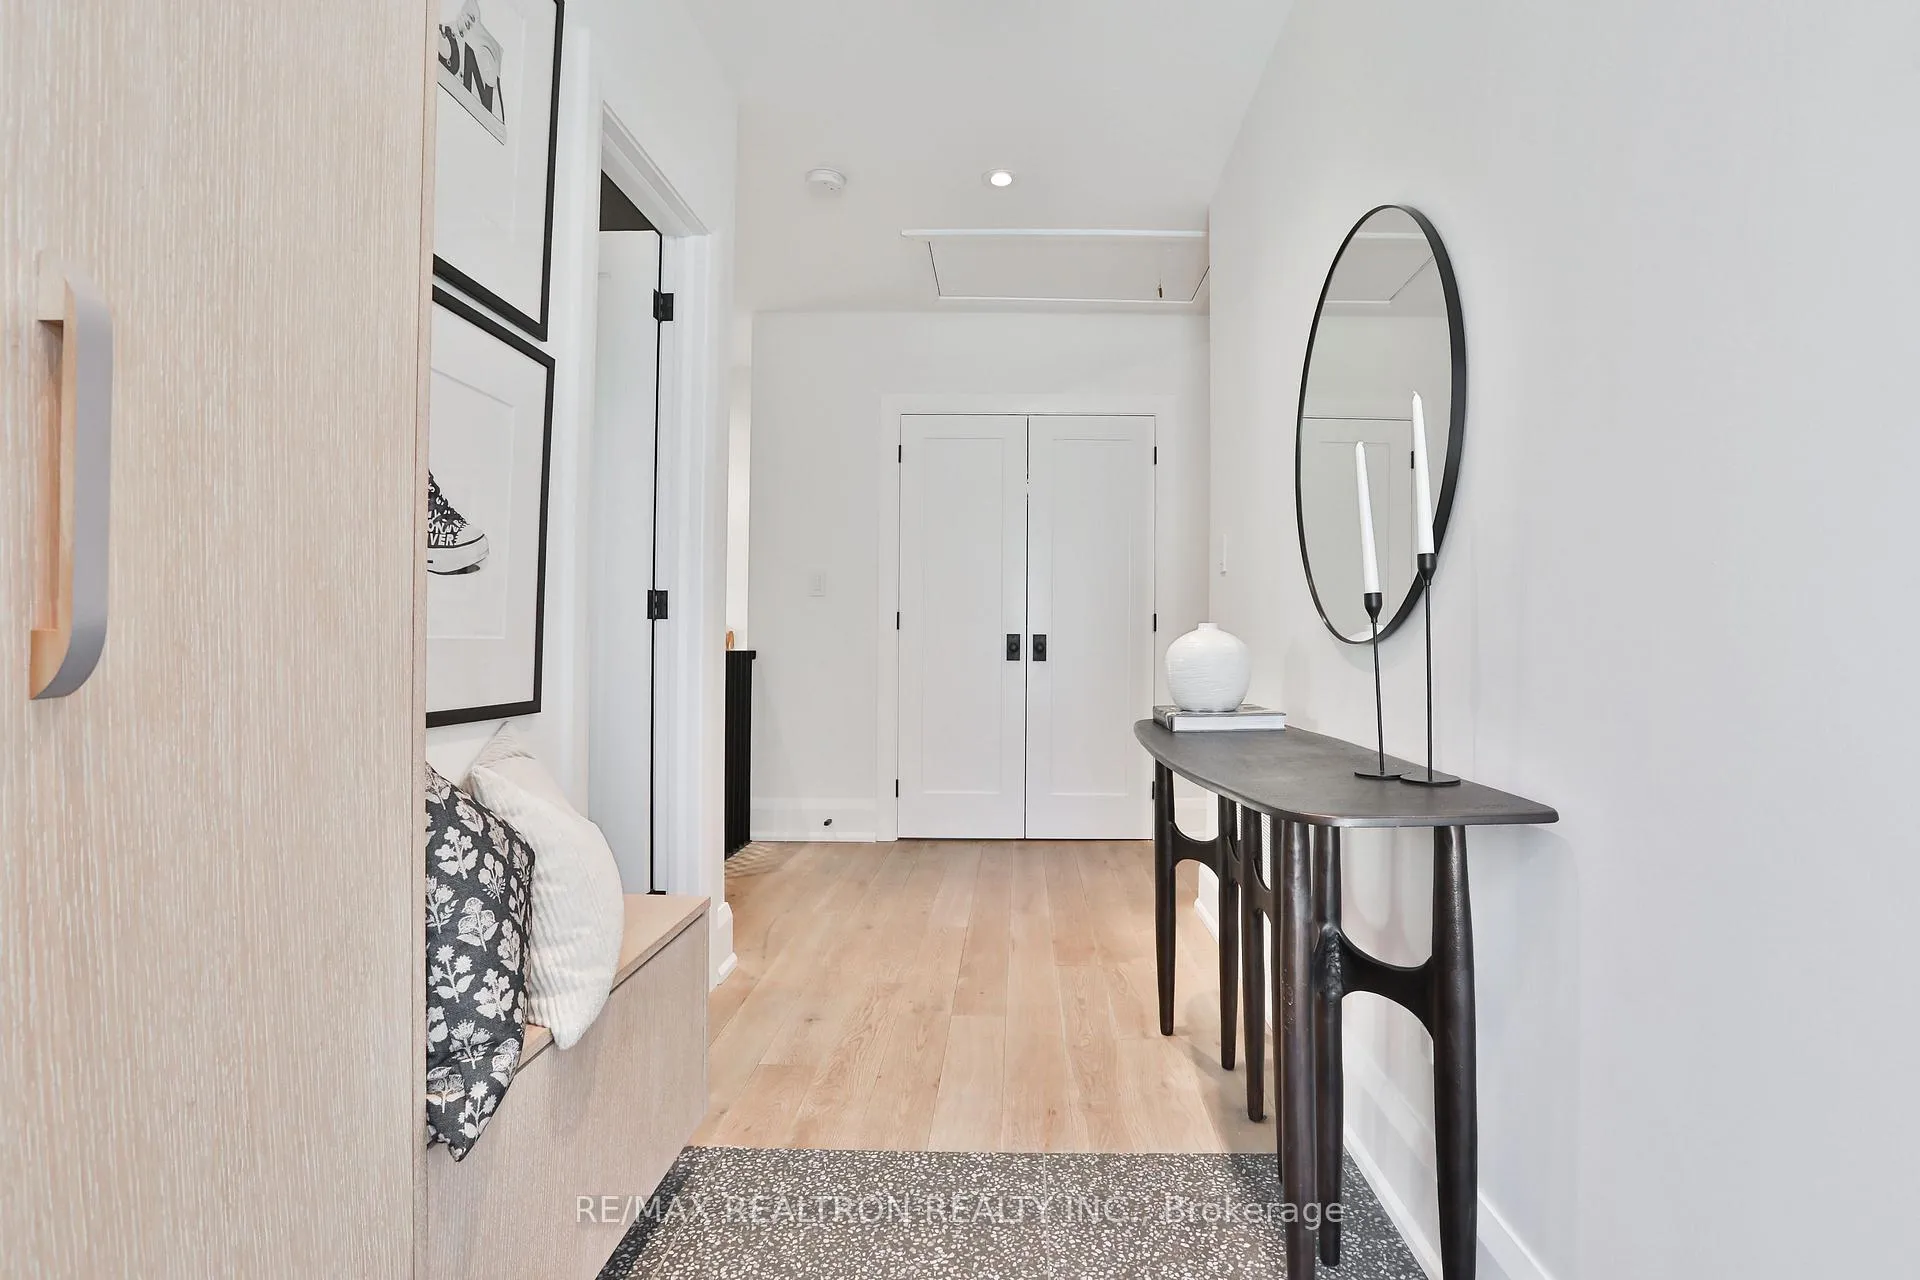
 See all 48 photos
Property history

This listing has ended. It is no longer available.
Property not available for sale or for rent.
Ask about this home
A HOMEH agent will answer your questions about this home.Ask HOMEH
About this home
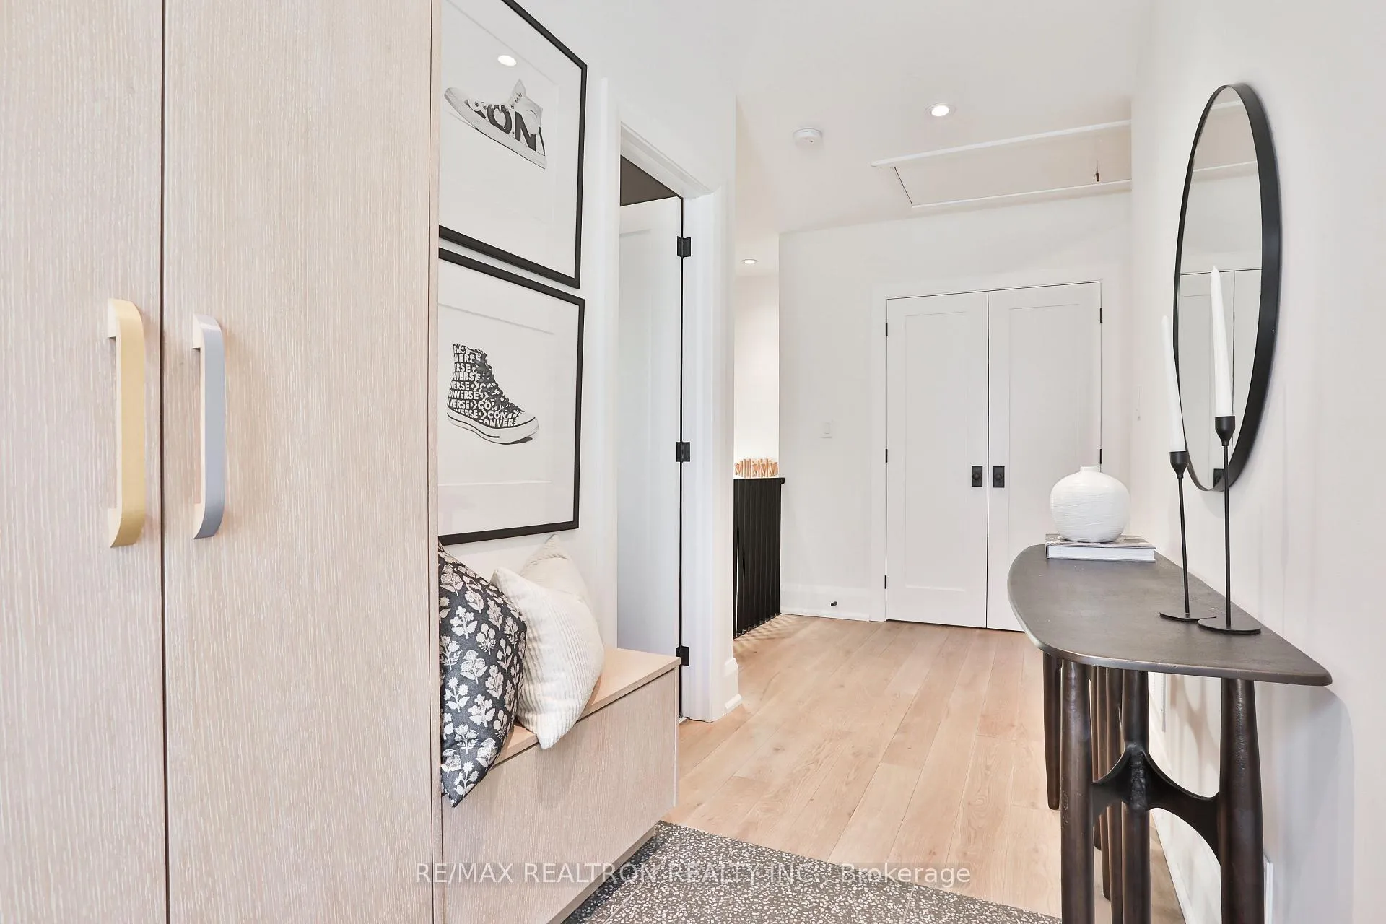
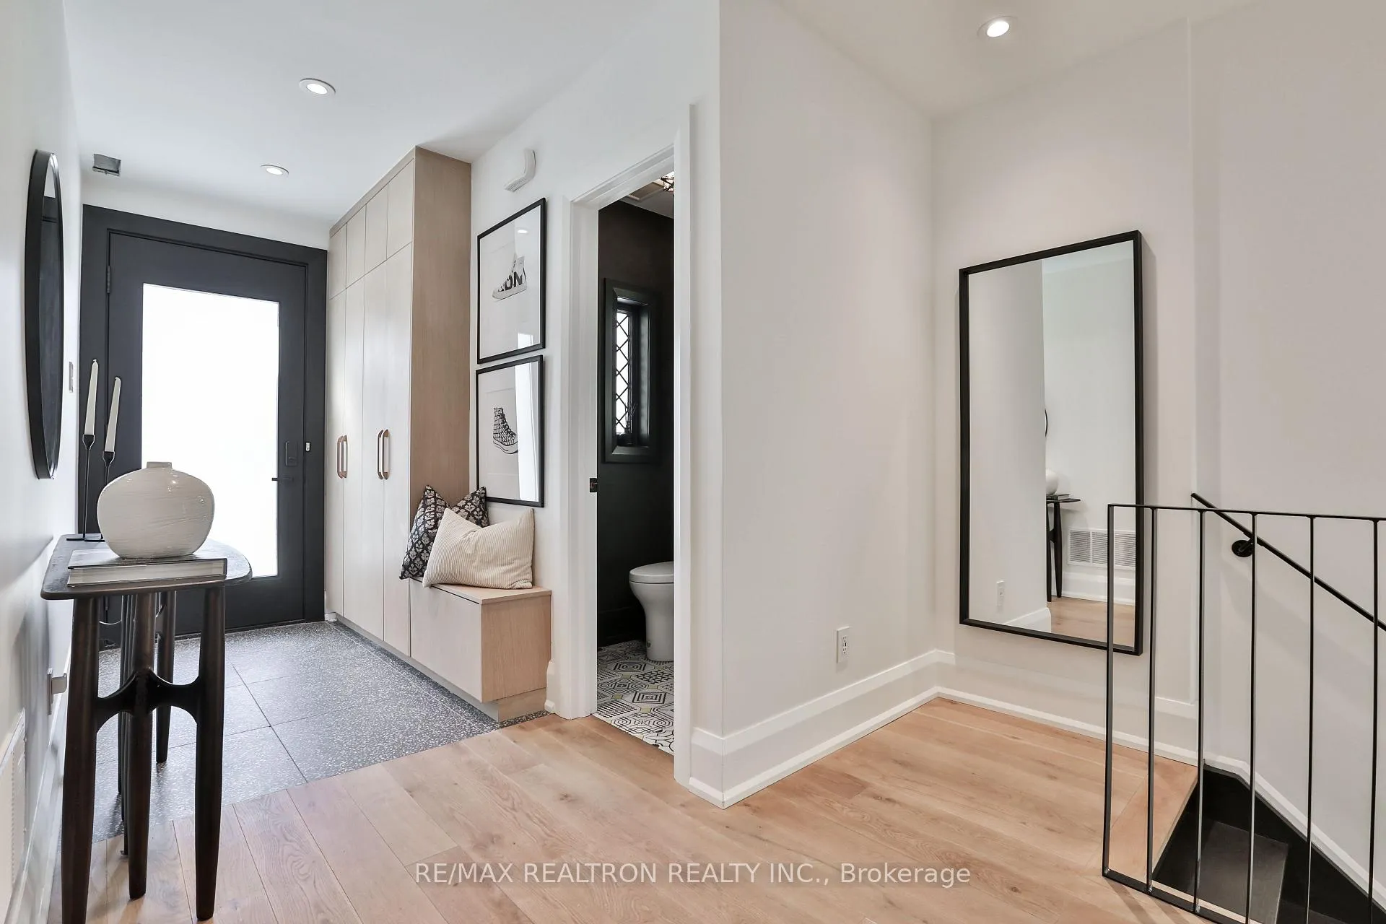
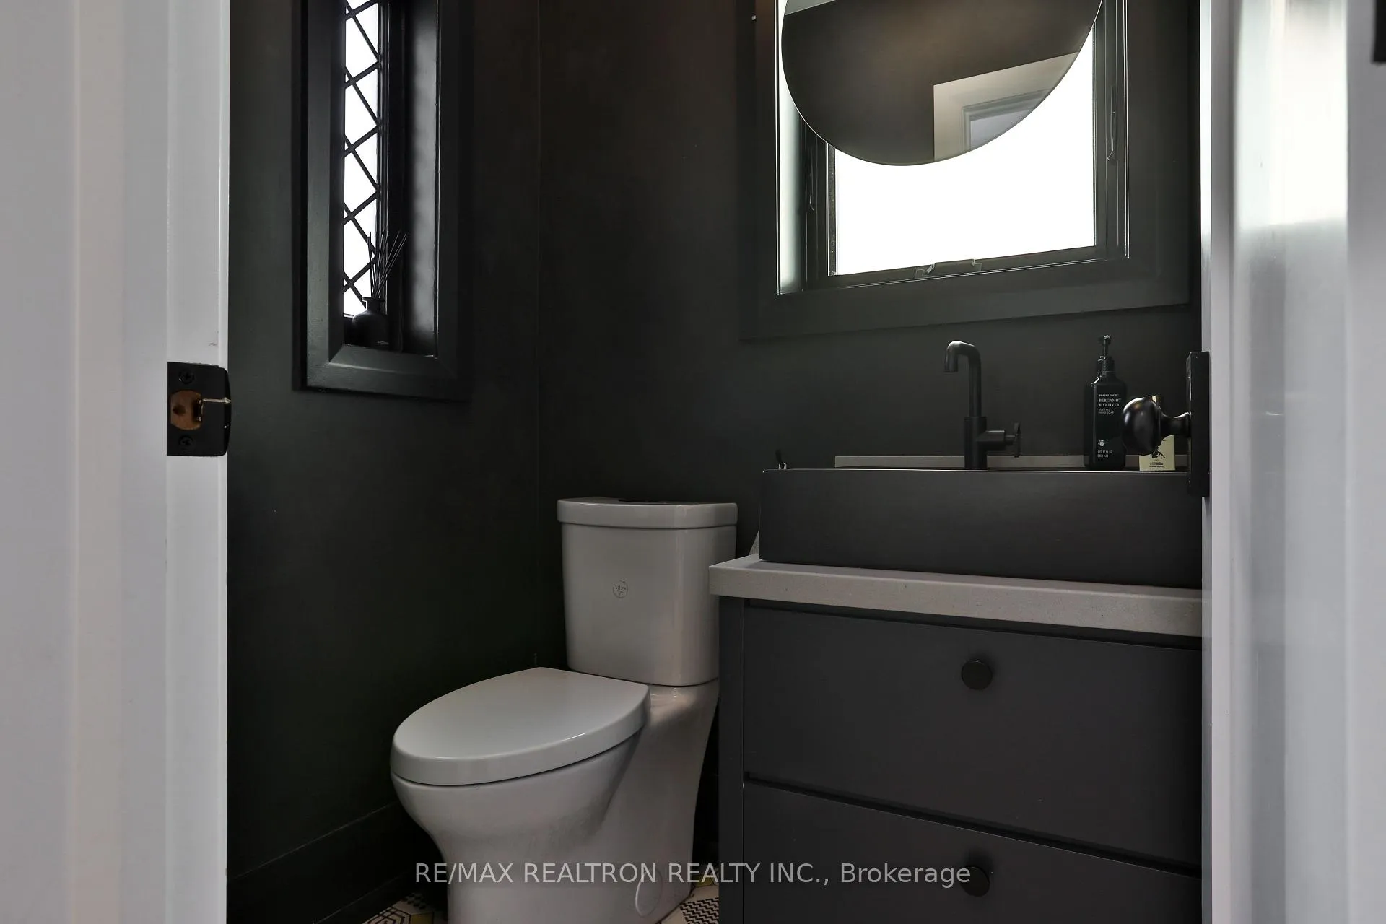
Welcome to 46 Gloucester Grove- This Thoughtfully Renovated (2021) And Meticulously Maintained Oversized Bungalow Boasts 3+2 Bedrooms and 3 Bathrooms PLUS A Garden Suite Out Back. Features Include: Gorgeous Living Area With Hardwood Floors, Beautiful Built-In Storage And Vaulted Ceilings; 3 Bedrooms and 2 Bathrooms On The Main Level; Lower Level With Concrete Heated Floors, A Craft Room, 2 Bedrooms, And A Large Family/Recreation Room; The Backyard Is The Ultimate Space To Unwind Or Entertain, Perfect For Outdoor Living And Dining. The Separate Garden Suite Has A Kitchen, 3 Pc Bath And Loft Bedroom And It Provides Incredible Flexibility For A Work Space, Gym, Or Studio. Parking In Private Drive For 1 Car. Electric Charger Included. In District For Cedarvale School, FHCI, Steps To TTC, The New Eglinton LRT, Cedarvale Ravine, Beltline, Eglinton West Shops And Restaurants.
Facts & features
Ask about this home
A HOMEH agent will answer your questions about this home.
Rooms
11 rooms · 4 bathrooms
- Living room13′ × 11′8″152 sq.ft.
- Kitchen16′ × 12′2″195 sq.ft.
- Dining room16′ × 12′2″195 sq.ft.
- Primary bedroom13′2″ × 11′145 sq.ft.
- Bedroom 210′6″ × 11′115 sq.ft.
- Bedroom 37′ × 10′2″71 sq.ft.
- Workshop17′3″ × 10′9″185 sq.ft.
- Recreation28′ × 11′4″317 sq.ft.
- Office10′9″ × 9′8″104 sq.ft.
- Bedroom11′2″ × 9′8″108 sq.ft.
- Bedroom 29′3″ × 11′4″105 sq.ft.
Around this home
Schools nearby
School rating, out of 10.
Listing details
Helpful tools
Your HOMEH agent
"I would see it this week."
Ask HOMEH about this home
Price, neighbourhood, monthly cost. Ask anything.
HOMEH Intelligent Agent is an AI, not a licensed representative. Check anything important with your agent.