
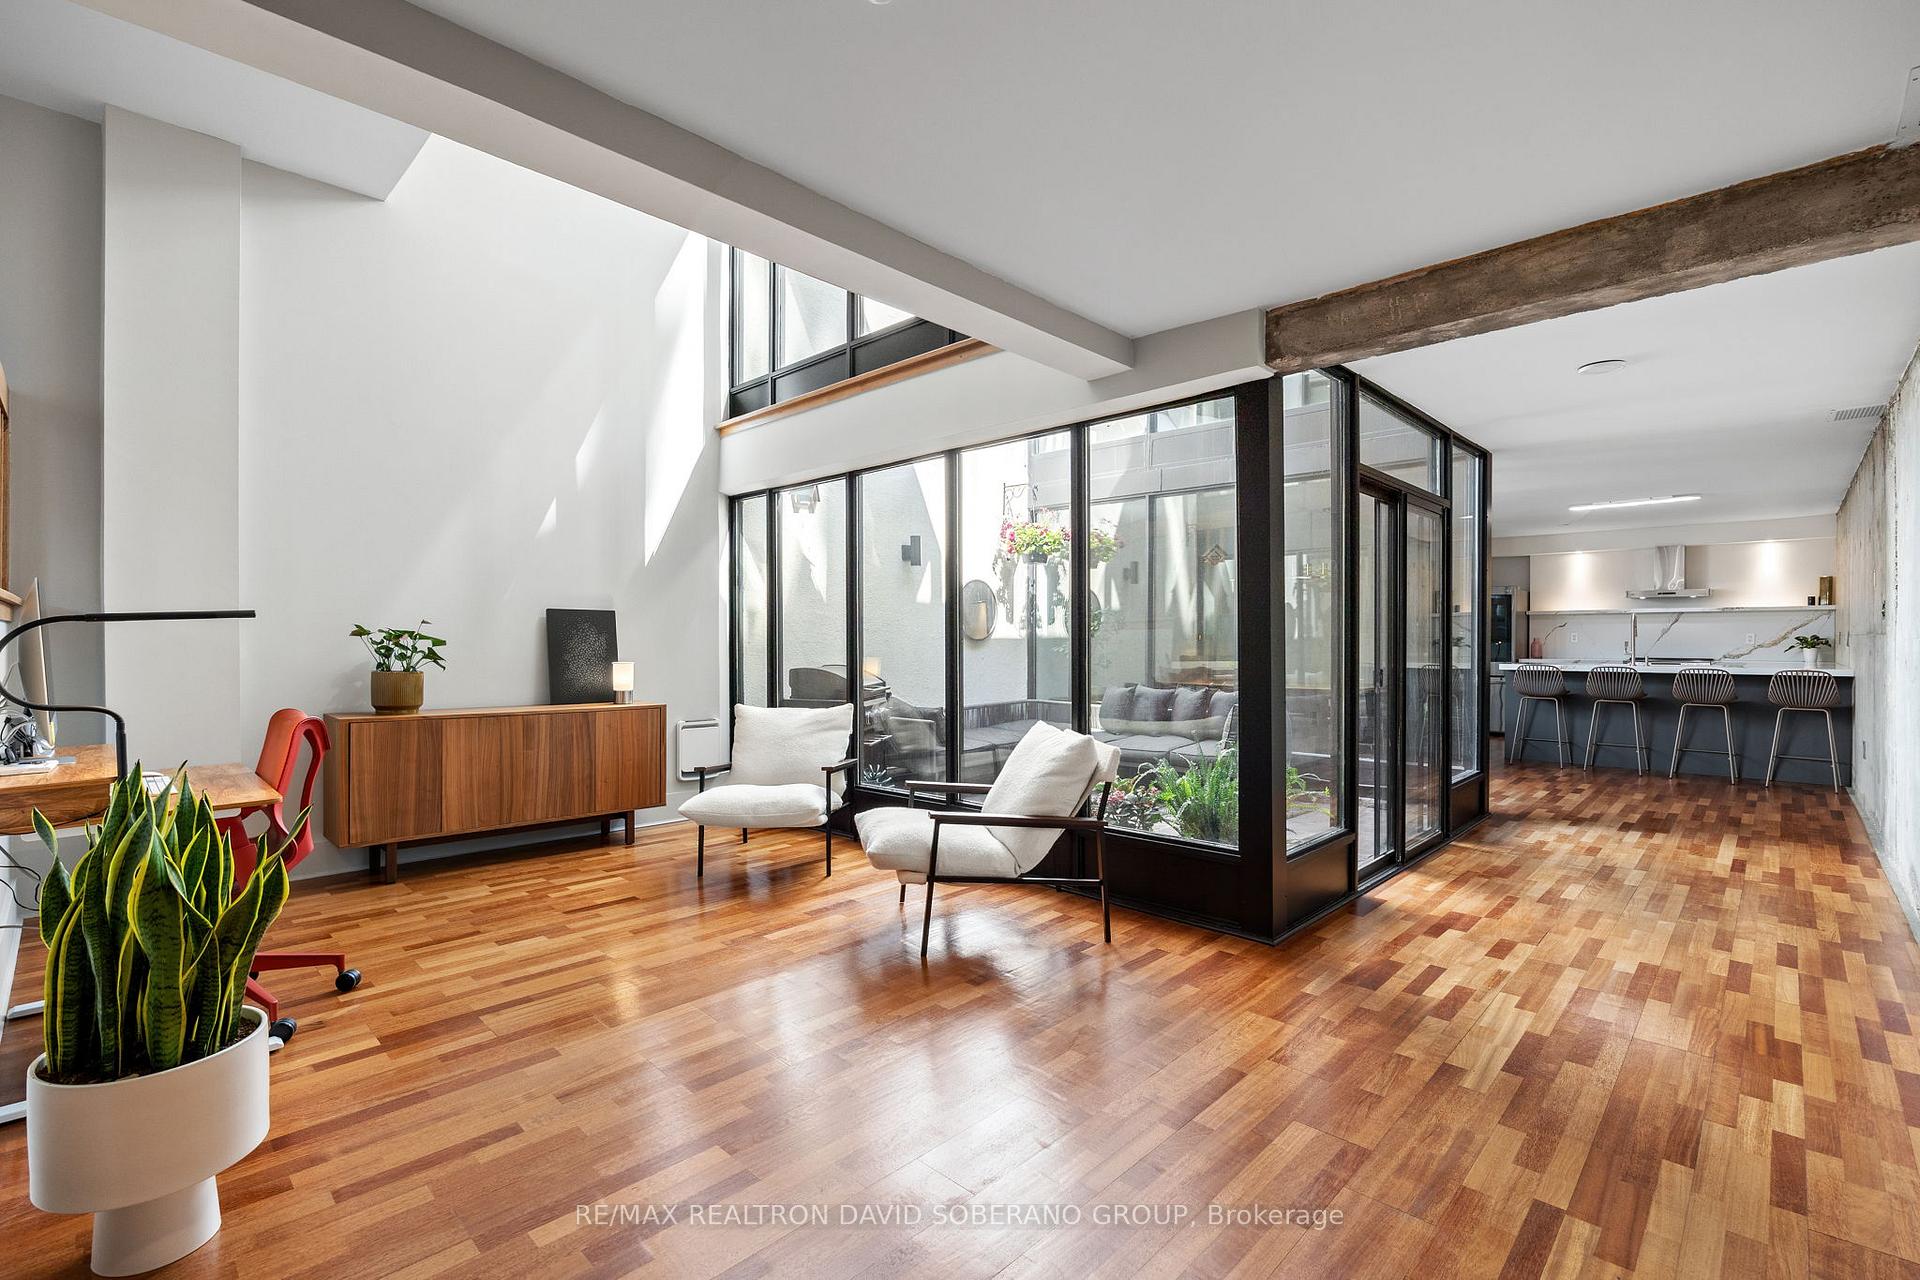
 See all 40 photos
Property history

This home has sold. It is no longer available.
Property not available for sale or for rent.
Ask about this home
A HOMEH agent will answer your questions about this home.Ask HOMEH
About this home
Unit 5, 46 Granby Street, Toronto
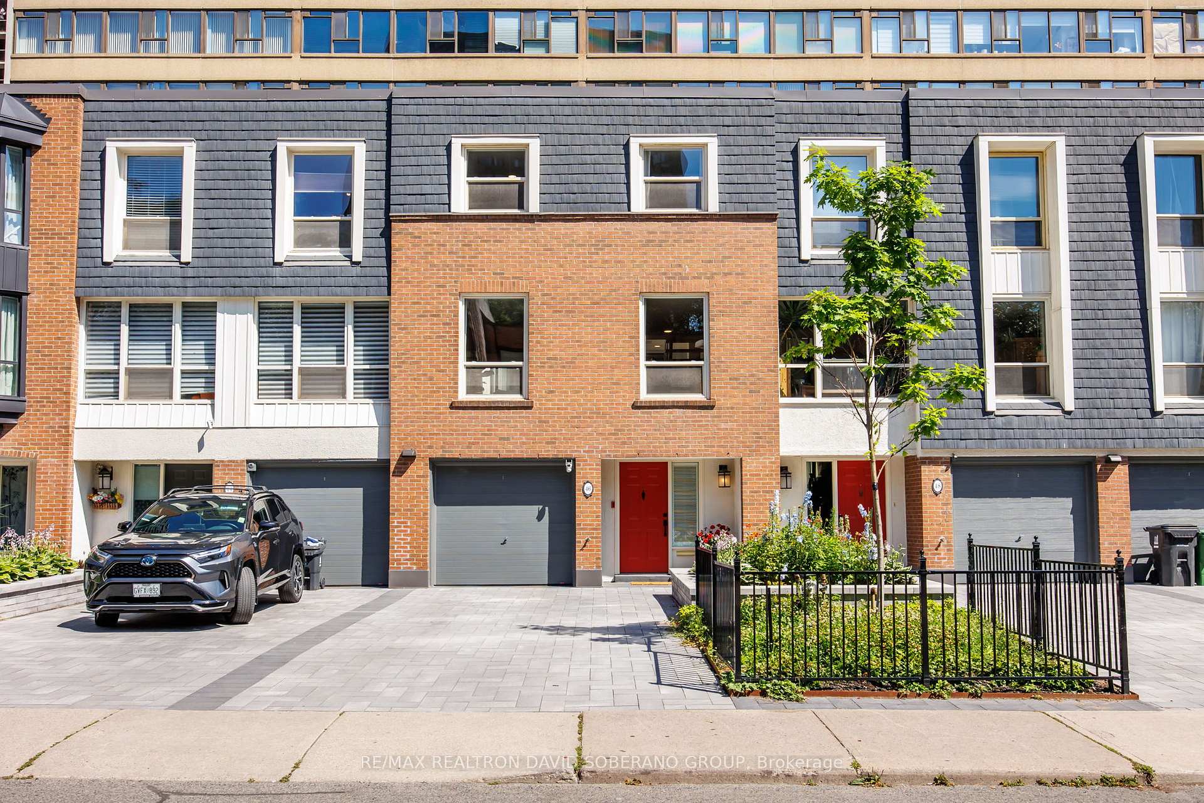
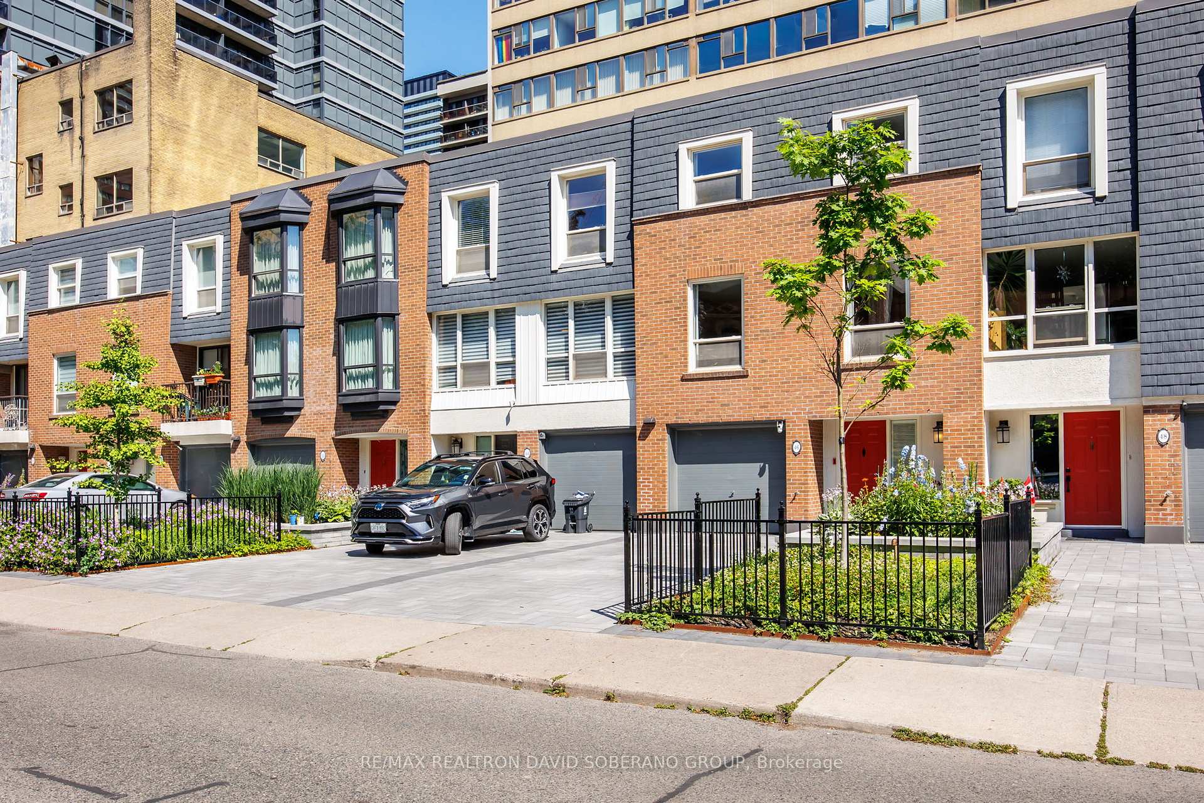
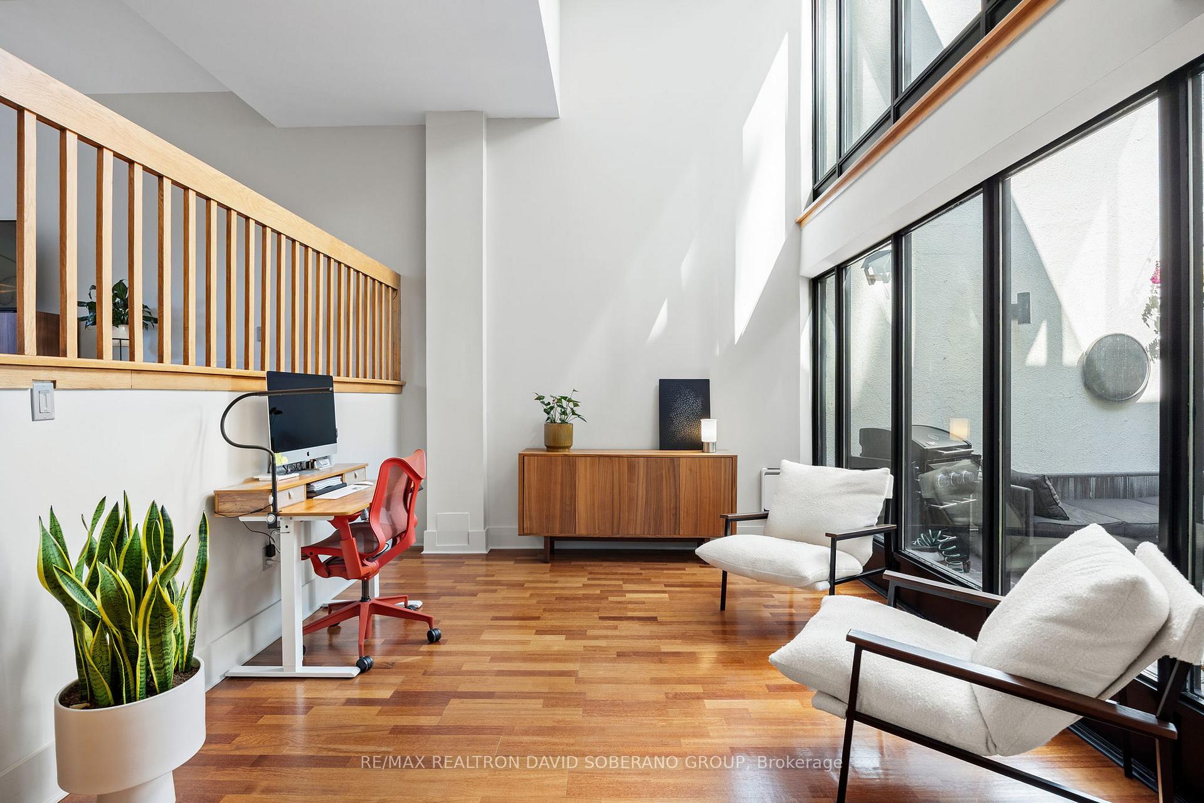
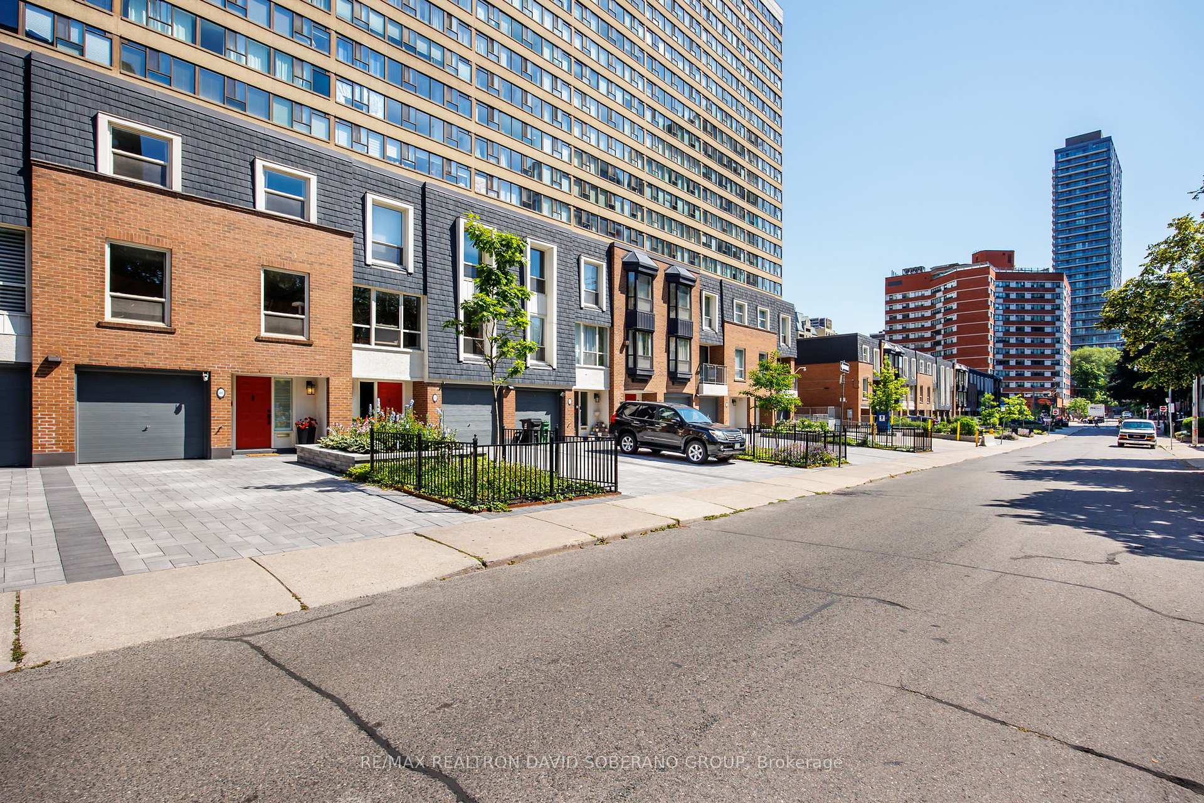
Discover this stunningly redesigned condo townhome, perfectly positioned on a quiet crescent just steps to Yonge and College. Offering approximately 2,200 square feet of thoughtfully crafted living space, this rare residence combines contemporary finishes with exceptional functionality in one of the city's most dynamic neighborhoods. Step inside to a bright, airy open-concept main floor featuring expansive principal rooms, elegant hardwood flooring, and striking architectural details. The custom kitchen is sure to impress, showcasing sleek marble countertops, state-of-the-art capacitive touch LG appliances, and an oversized breakfast bar ideal for casual dining or entertaining. A spacious laundry and utility area provide practical and convenient touches for downtown. The primary retreat offers a luxurious five-piece ensuite complete with a deep soaker tub and a large glass-enclosed shower. Two additional bedrooms share a beautifully appointed four-piece bathroom with double sinks, perfect for guests or family living. Enjoy the unique private interior courtyard that fills the home with natural light and creates an inviting indoor-outdoor flow making for a serene setting for mornings or evening gatherings. Exterior upgrades include new windows and doors, an updated garage door, and a newly finished interlocking driveway with landscaped accents, adding to the homes impressive curb appeal. A list of upgrades has been attached to the listing. With convenient amenities mere steps away and access to transit, shopping, parks, and vibrant city life, this exceptional townhome offers a rare opportunity to enjoy downtown living.
Facts & features
Ask about this home
A HOMEH agent will answer your questions about this home.
Rooms
8 rooms · 3 bathrooms
- Kitchen12′2″ × 10′4″126 sq.ft.
- Dining room13′1″ × 10′8″140 sq.ft.
- Living room19′4″ × 11′3″217 sq.ft.
- Utility room6′9″ × 7′11″54 sq.ft.
- Primary bedroom19′3″ × 12′10″247 sq.ft.
- Bedroom 214′5″ × 10′144 sq.ft.
- Bedroom 314′5″ × 7′1″103 sq.ft.
- Family room19′4″ × 21′4″411 sq.ft.
Around this home
Schools nearby
School rating, out of 10.
Listing details
Helpful tools
Your HOMEH agent
"I would see it this week."
Ask HOMEH about this home
Price, neighbourhood, monthly cost. Ask anything.
HOMEH Intelligent Agent is an AI, not a licensed representative. Check anything important with your agent.