

46 Hewitt Avenue
46 Hewitt Avenue
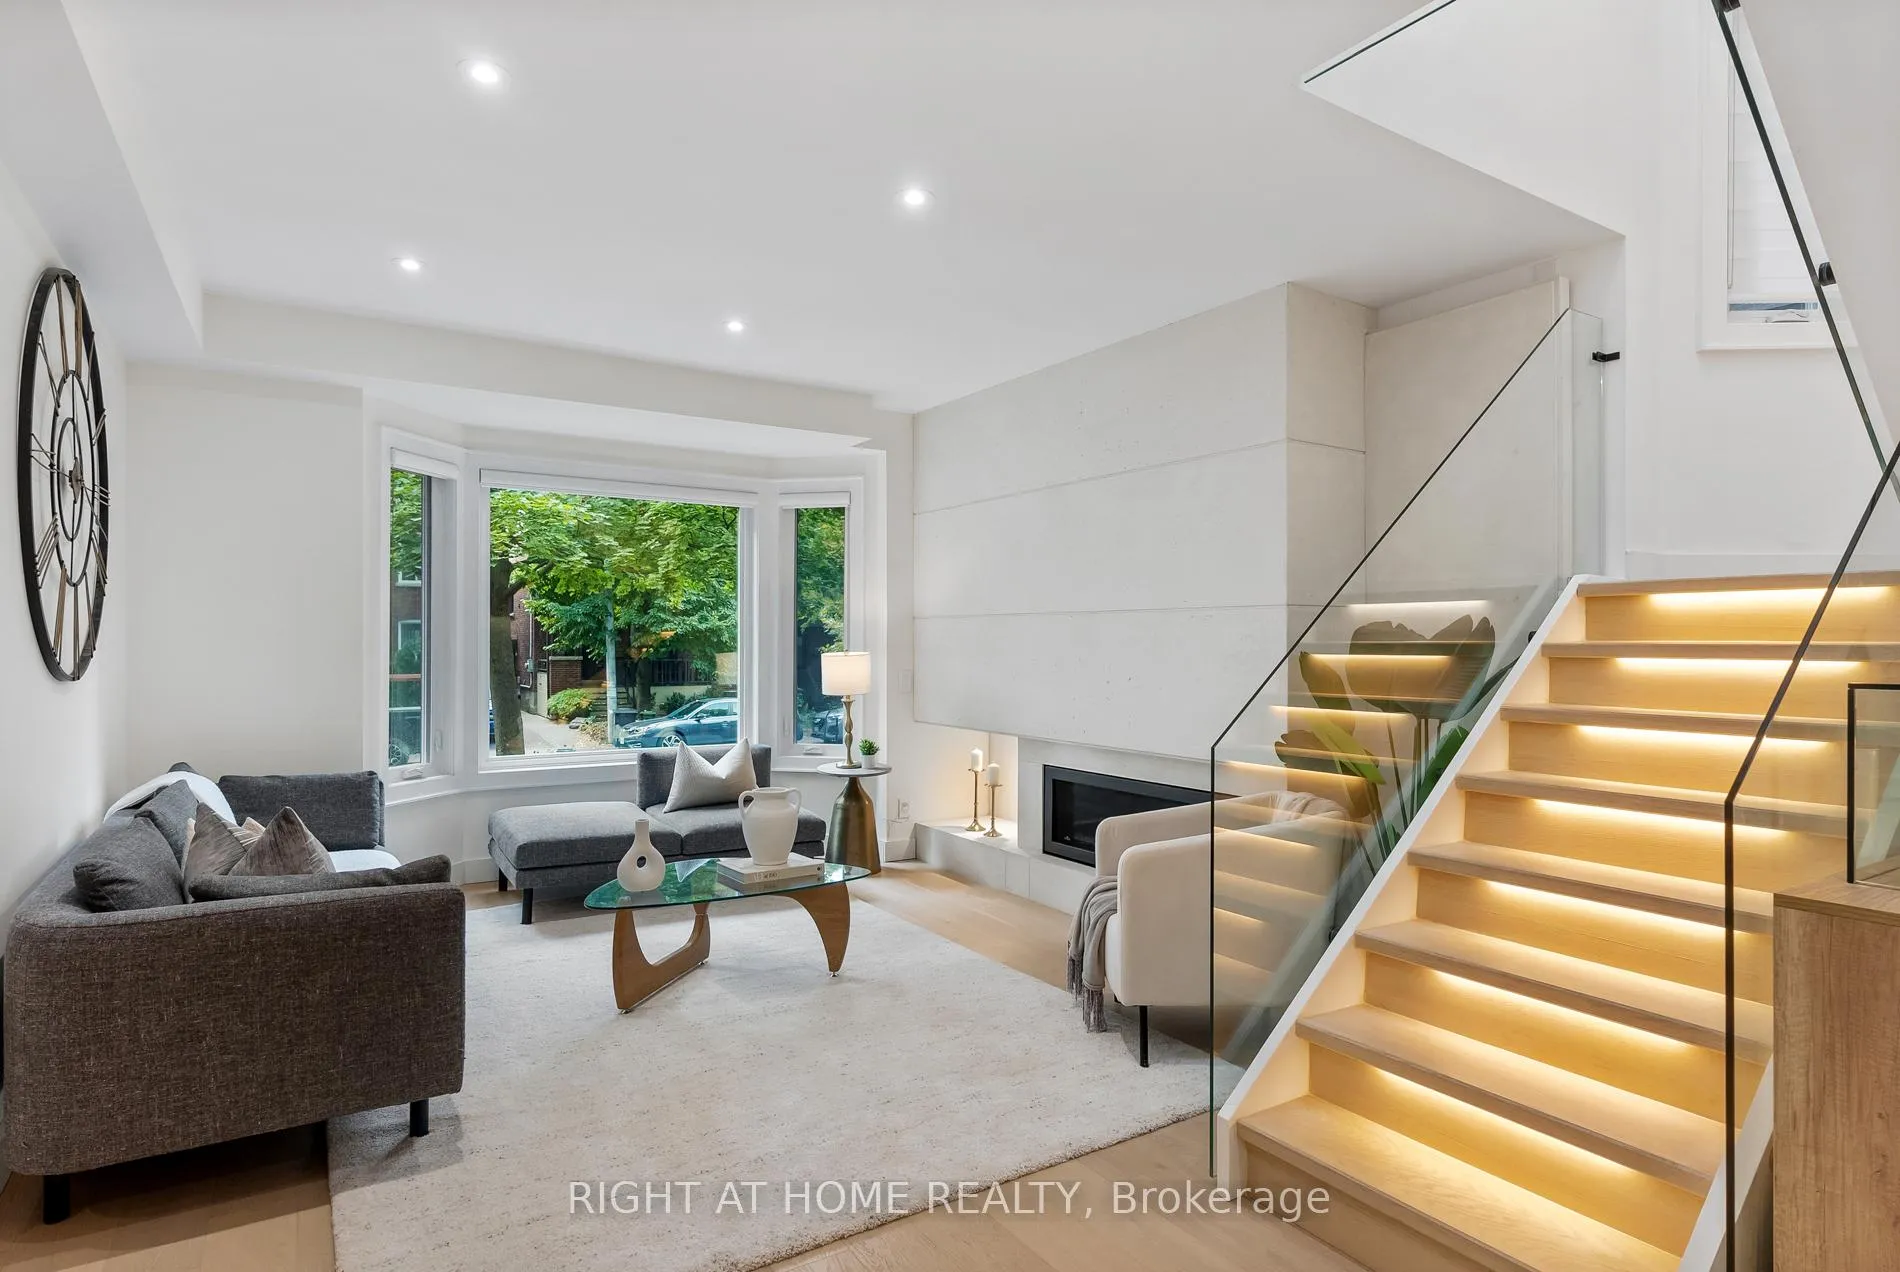 See all 34 photos
Property history
Facts and features
- BasementWalk-up
- Water, sewerMunicipal
- HeatingForced air
- CoolingCentral air
- Second kitchen
- Fireplace
- Central air
The homeDetached, 2-storey, 1,500–2,000 sq ft
- TypeDetached
- Style2-storey
- Living space1,500–2,000 sq ft
- BasementFinished, full, walk-up
- WaterfrontNone
InsideFireplace Yes, natural gas, Upgraded insulation, water softener, on demand water heater, Rooms above ground 7
- FireplaceYes, natural gas
- FeaturesUpgraded insulation, water softener, on demand water heater
- Rooms above ground7
- Rooms in the basement3
- Bedrooms3 + 1 in the basement
- Bathrooms5
- Kitchens2
- Family roomYes
Outside and lotAluminum siding, brick, Asphalt shingle, Concrete
- ExteriorAluminum siding, brick
- RoofAsphalt shingle
- FoundationConcrete
- Size27.25 × 154 ft
Heating, water and powerForced air, gas, Central air, Municipal water
- HeatingForced air, gas
- CoolingCentral air
- WaterMunicipal water
- SewerMunicipal sewer
Costs and taxesTaxes $9,622 a year, HST included in the price, Alarm system: purchaser can continue with contract or request seller to terminate contract at no cost to purchaser for termination
- Taxes, 2025$9,622 a year
- HSTHST included in the price
- Rental itemsAlarm system: purchaser can continue with contract or request seller to terminate contract at no cost to purchaser for termination
Included in the saleAll electrical light fixtures, miele built in oven, miele built in microwave/speed oven, miele gas stove top, miele range hood with external motor, miele built-in dishwasher, miele built in fridge, alarm system (monitoring touch keypad is rental item), delta kitchen faucet with sensor, gas fireplace, nest thermostat, nest doorbell, electrolux washer & dryer, laundry sink, danby bar fridge, samsung electric stove, fotile range hood, forced air gas furnace & equipment, central air conditioning & equipment,rinnai on demand electric hot water heater, water softener, four (4) security cameras, all window coverings.
- IncludedAll electrical light fixtures, miele built in oven, miele built in microwave/speed oven, miele gas stove top, miele range hood with external motor, miele built-in dishwasher, miele built in fridge, alarm system (monitoring touch keypad is rental item), delta kitchen faucet with sensor, gas fireplace, nest thermostat, nest doorbell, electrolux washer & dryer, laundry sink, danby bar fridge, samsung electric stove, fotile range hood, forced air gas furnace & equipment, central air conditioning & equipment,rinnai on demand electric hot water heater, water softener, four (4) security cameras, all window coverings.
Listing detailsW12787508, Sold, Feb 11, 2026
- MLS® numberW12787508
- StatusSold
- Listed onFeb 11, 2026
- Days on market9
- UpdatedFeb 20, 2026
- Possession2026-03-11 / 30-59 days
- Occupied byOwner
- Listing brokerageRIGHT AT HOME REALTY
About this home
46 Hewitt Avenue, Toronto (High Park-Swansea), ON M6R 1Y3
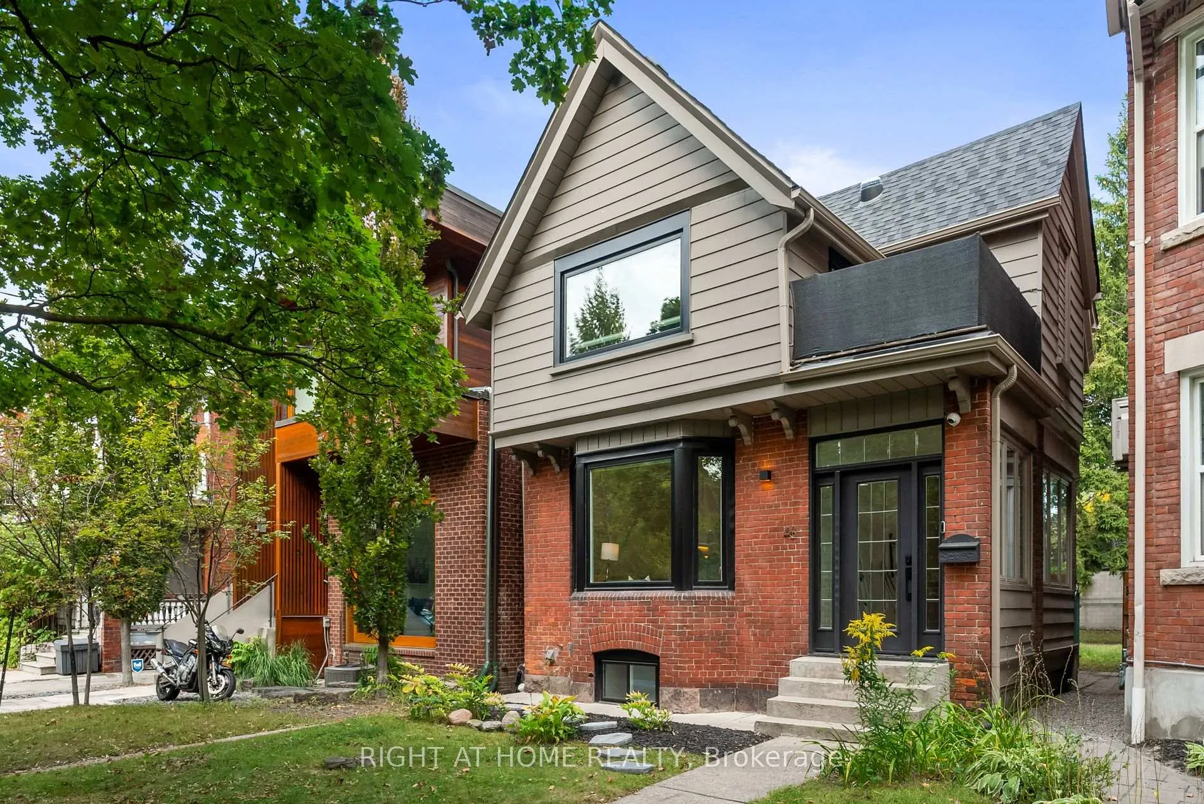
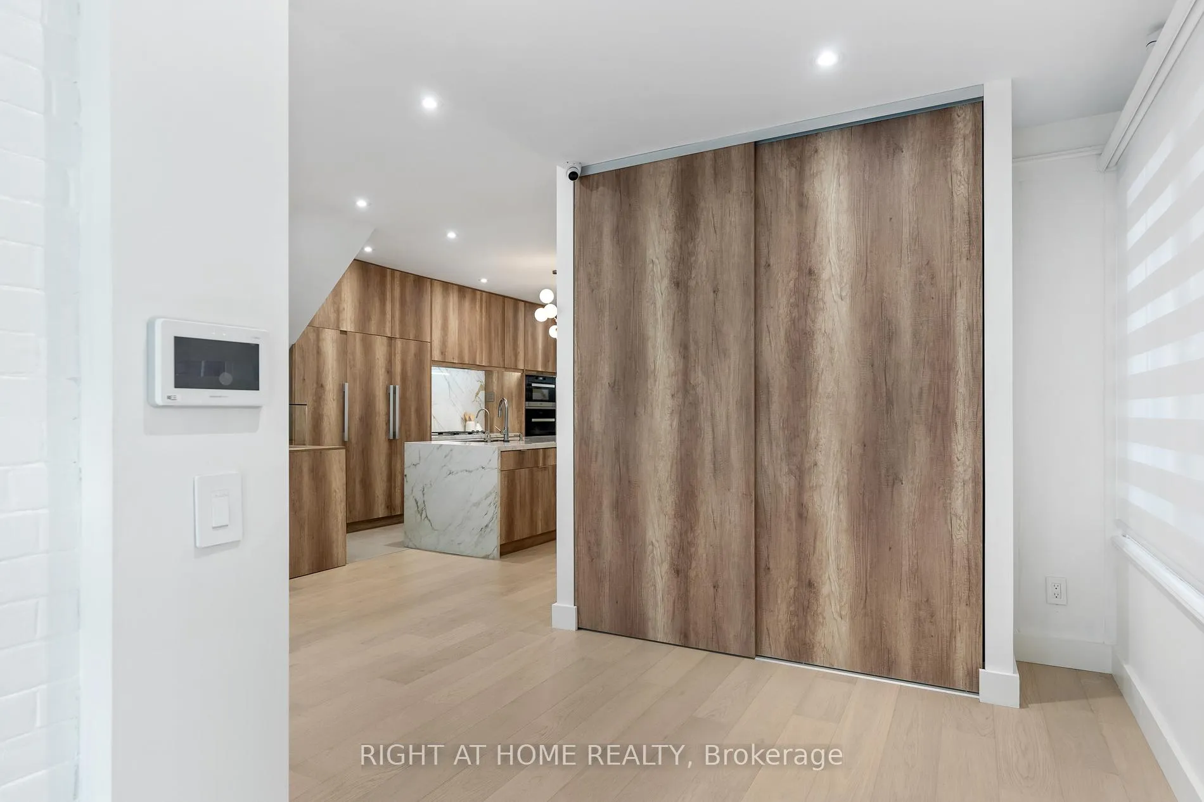
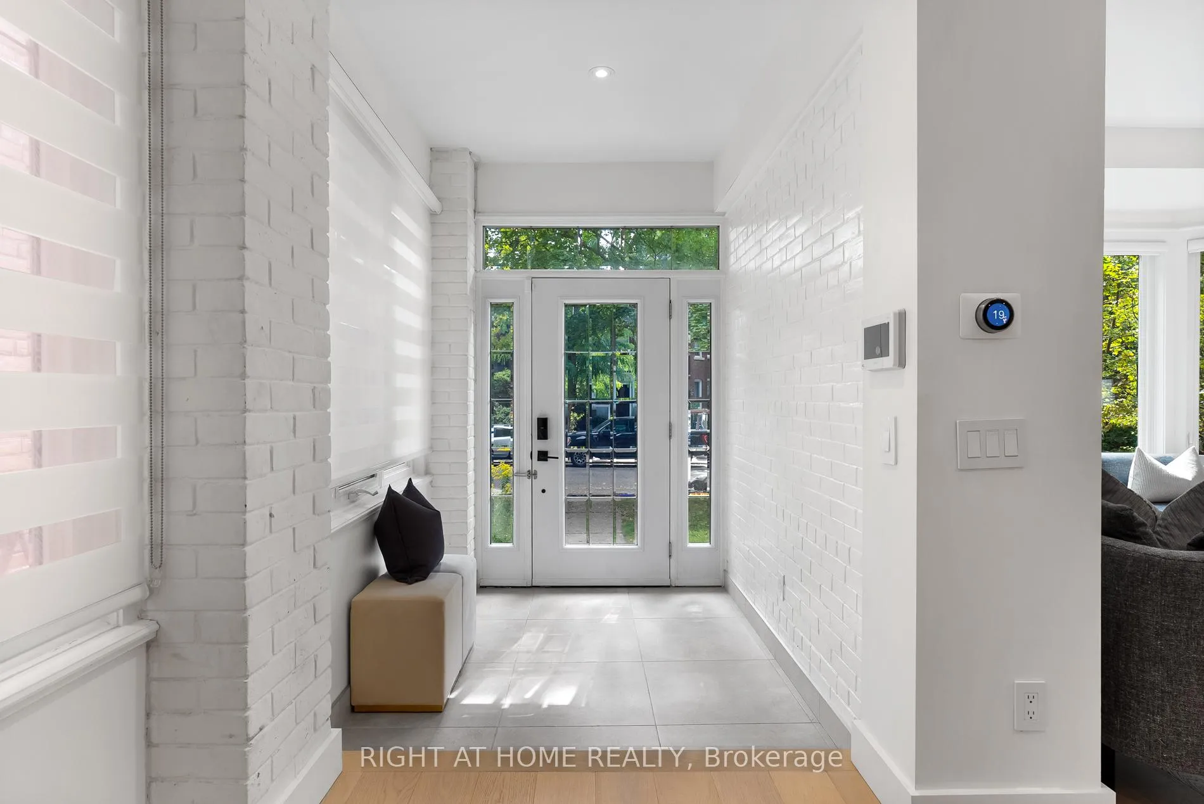
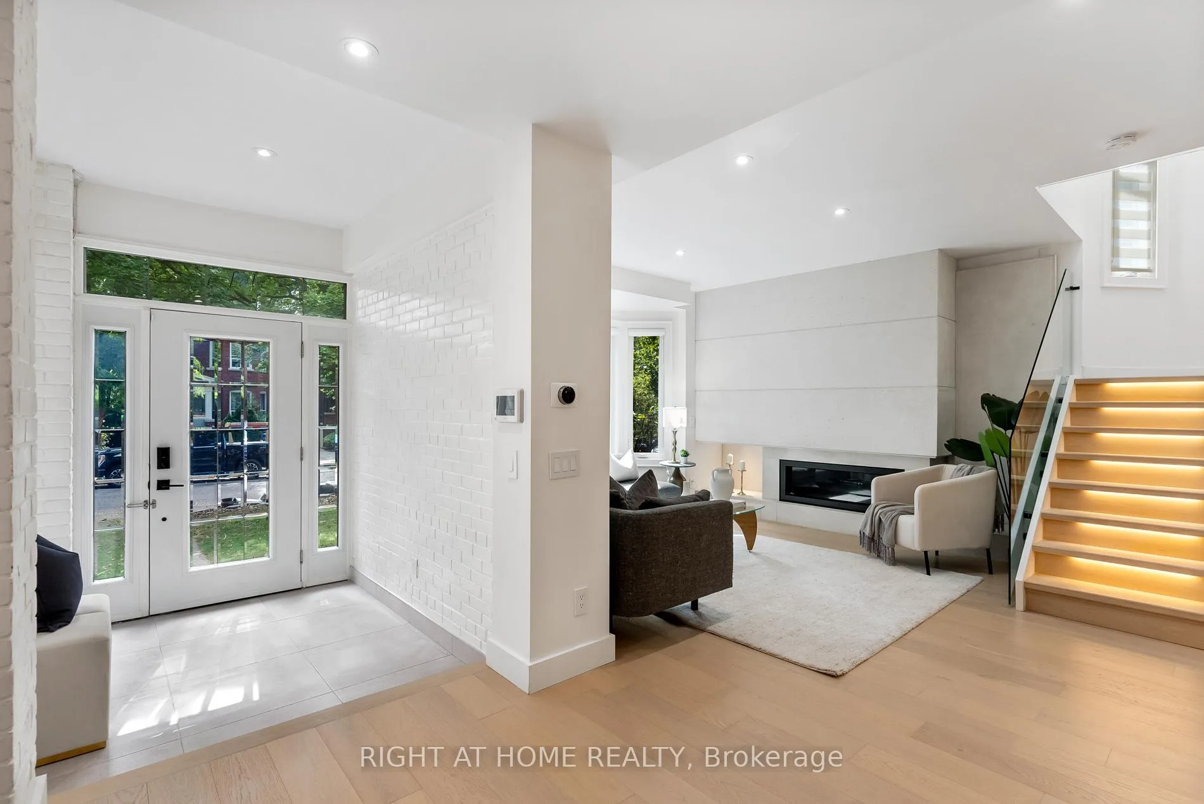
This classic detached home has been meticulously rebuilt from the studs, offering the sophistication of a new luxury residence wrapped in timeless charm. Exceptional back-to-bricks renovation in prime High Park, steps to Roncesvalles Ave. A generous foyer opens to a sun-filled open-concept main floor with soaring ceilings, sleek linear gas fireplace, and striking floating glass staircase. The chef-inspired kitchen features an oversized island, breakfast bar, coffee station, and spacious dining area-perfect for entertaining. A stylish den with walkout to the rear deck and a refined powder room. Upstairs offers three bedrooms, each with a private ensuite; the serene primary retreat boasts a spa-like bath and private balcony. The bright lower level features a bedroom, bath, open living space, kitchenette, and separate entrance-ideal for income or multi-generational living. Located in coveted Howard Jr & Fern school districts, steps to High Park, transit, subway, GO Station and UP Express. An unparalleled Toronto lifestyle. Sophisticated plumbing and electrical improvements made throughout this Zen Oasis. Move into this beautiful turnkey home with substantial mechanical upgrades throughout. Please see attachments for renovation details and building permit information.
Ask about this home
A HOMEH agent will answer your questions about this home.
Around this home
Daily convenience, out of 100, from the distances below
Schools nearby
School rating, out of 10.
Helpful calculators
Your HOMEH agent

"I would see it this week."