

Rear, 67 Elm Grove Avenue
Rear, 67 Elm Grove Avenue
 See all 37 photos
Property history
Facts and features
- BasementFinished
- Lot size25 × 120 ft
- Lease term12 months
- FurnishedUnfurnished
- Hardwood floors
- Central air
The homeSemi-Detached, Loft, 100+
- Type: Semi-Detached
- Style: Loft
- Age: 100+
- Living space: 700–1,100 sq ft
- Basement: Finished
- View: Garden
InsideHardwood, Tile, In-suite laundry, laundry closet, lower level, Rooms above ground 5
- Flooring: Hardwood, Tile
- Laundry: In-suite laundry, laundry closet, lower level
- Rooms above ground: 5
- Rooms in the basement: 3
- Bedrooms: 2 + 2 in the basement
- Bathrooms: 2
- Kitchens: 1
- Family room: Yes
Outside and lotBrick, Roof Not applicable, Foundation Not applicable
- Exterior: Brick
- Roof: Not applicable
- Foundation: Not applicable
- Features: Landscaped, patio
- Size: 25.07 × 119.78 ft
- Shape: Irregular
Parking1 Parking
- Spaces: 1 Parking
Heating, water and powerForced air, gas, Central air, Municipal water
- Heating: Forced air, gas
- Cooling: Central air
- Water: Municipal water
- Sewer: Municipal sewer
- Natural gas: Yes
- Hydro: Yes
- Cable: Available
- Telephone: Available
Rent and termsRent $6,995 a month, Entire property, other, Unfurnished
- Rent: $6,995 a month
- Space for rent: Entire property, other
- Furnished: Unfurnished
- Lease: 12 months
- Paid: Monthly
- Rent includes: Parking
- Deposit: Required
- Credit check: Required
- Employment letter: Required
- Rental application: Required
- References: Required
- Rental items: None
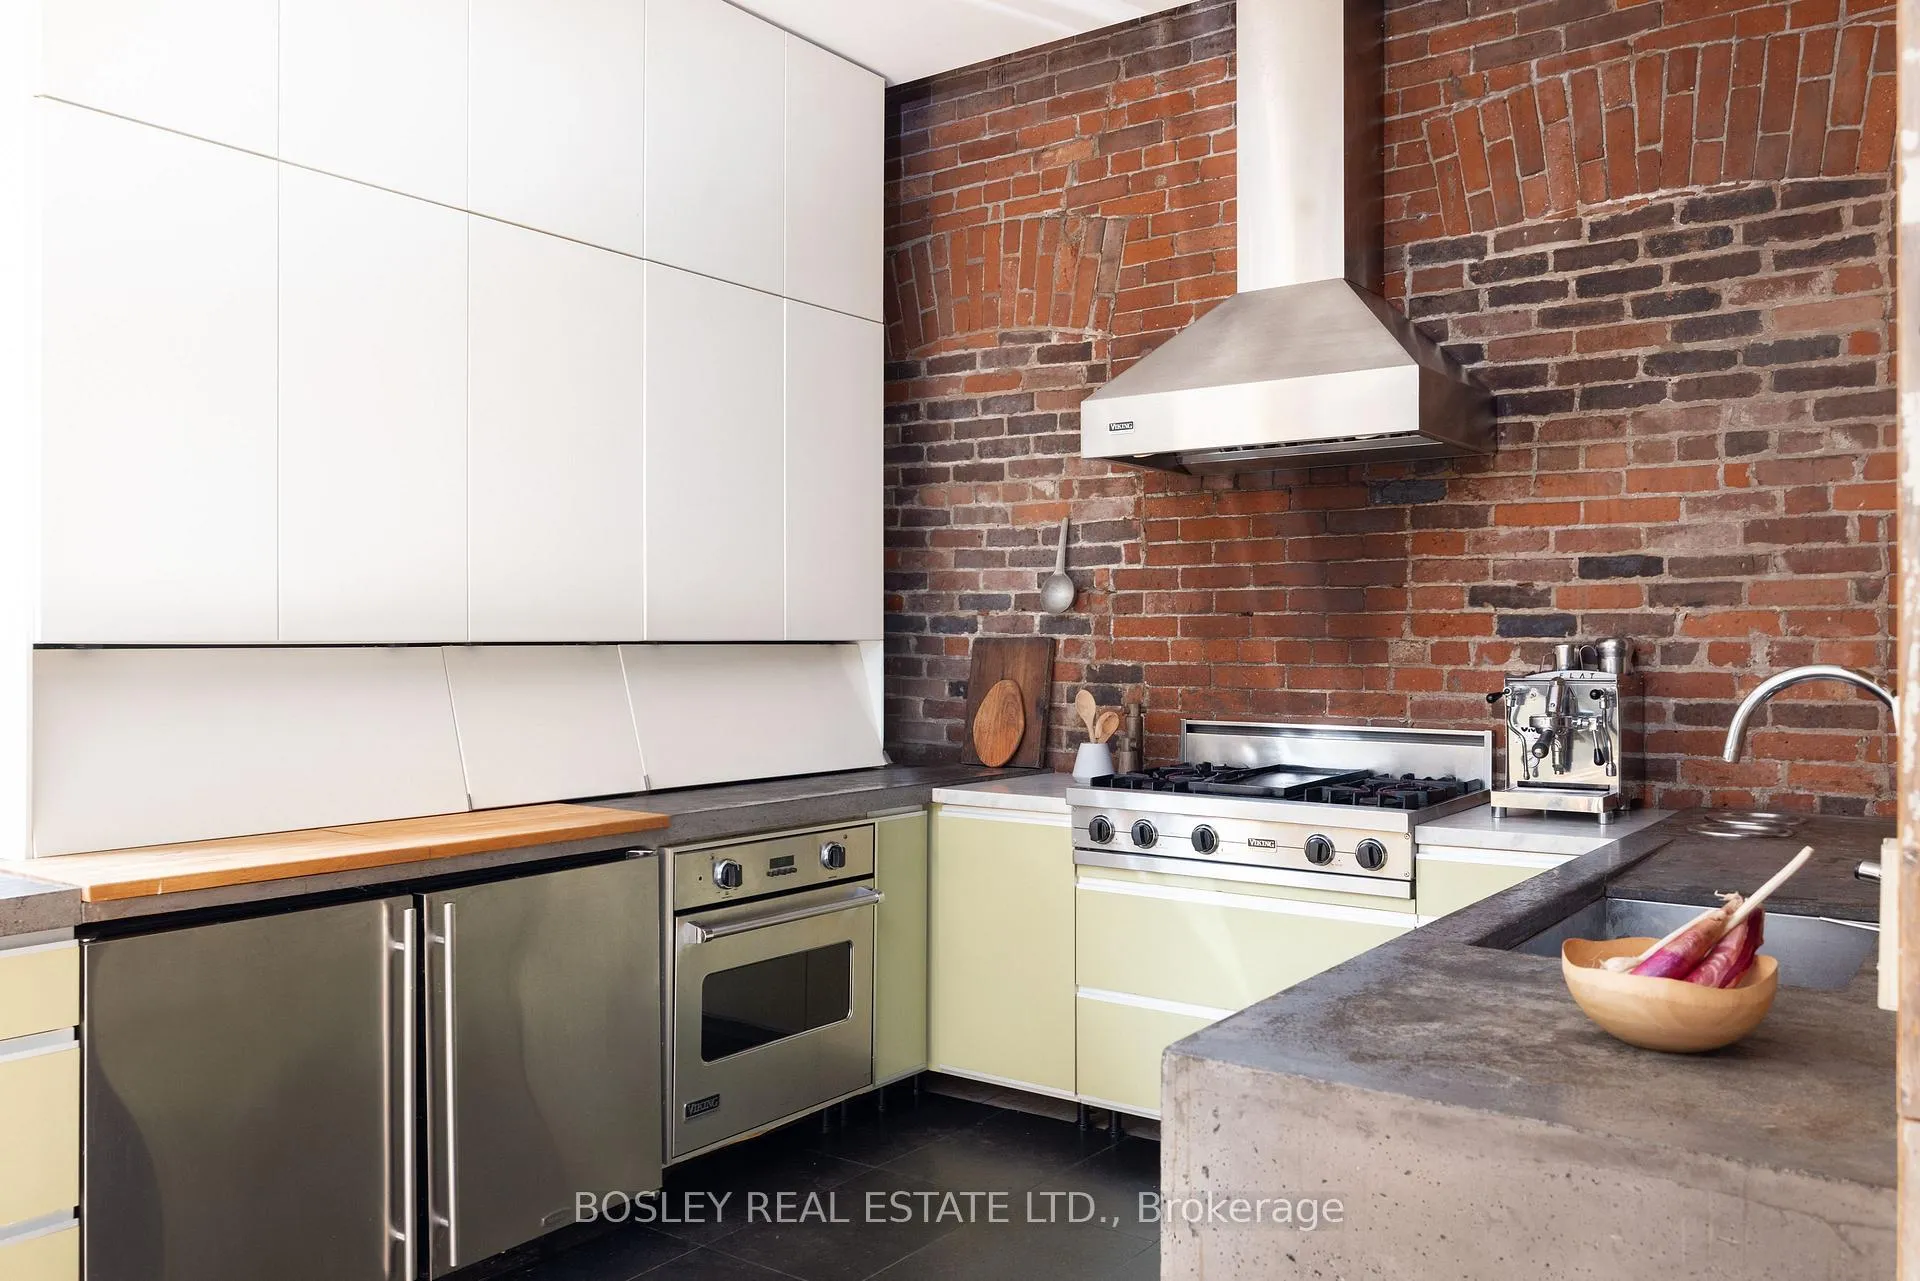
IncludedStainless steel kitchen appliances, specifically: two (2) under-counter refrigerators, built-in oven, gas cooktop, range exhaust, dishwasher. clothes washer & dryer, wall mounted television, (gas burner & equipment complete (gas forced air furnace & air handler), central air conditioner, gas boiler complete (water heater), all electric light fixtures now attached, windows coverings now attached, bathroom cabinets & fixtures now attached, canoe skeleton in patio rafters., Not included None
- Included: Stainless steel kitchen appliances, specifically: two (2) under-counter refrigerators, built-in oven, gas cooktop, range exhaust, dishwasher. clothes washer & dryer, wall mounted television, (gas burner & equipment complete (gas forced air furnace & air handler), central air conditioner, gas boiler complete (water heater), all electric light fixtures now attached, windows coverings now attached, bathroom cabinets & fixtures now attached, canoe skeleton in patio rafters.
- Not included: None
Listing detailsW12789982, Rented, Feb 14, 2026
- MLS® number: W12789982
- Status: Rented
- Listed on: Feb 14, 2026
- Days on market: 9
- Updated: Feb 23, 2026
- Possession: Flexible
- Occupied by: Owner
- Listing brokerage: BOSLEY REAL ESTATE LTD.
About this home
Rear, 67 Elm Grove Avenue, Toronto (South Parkdale), ON M6K 2J2
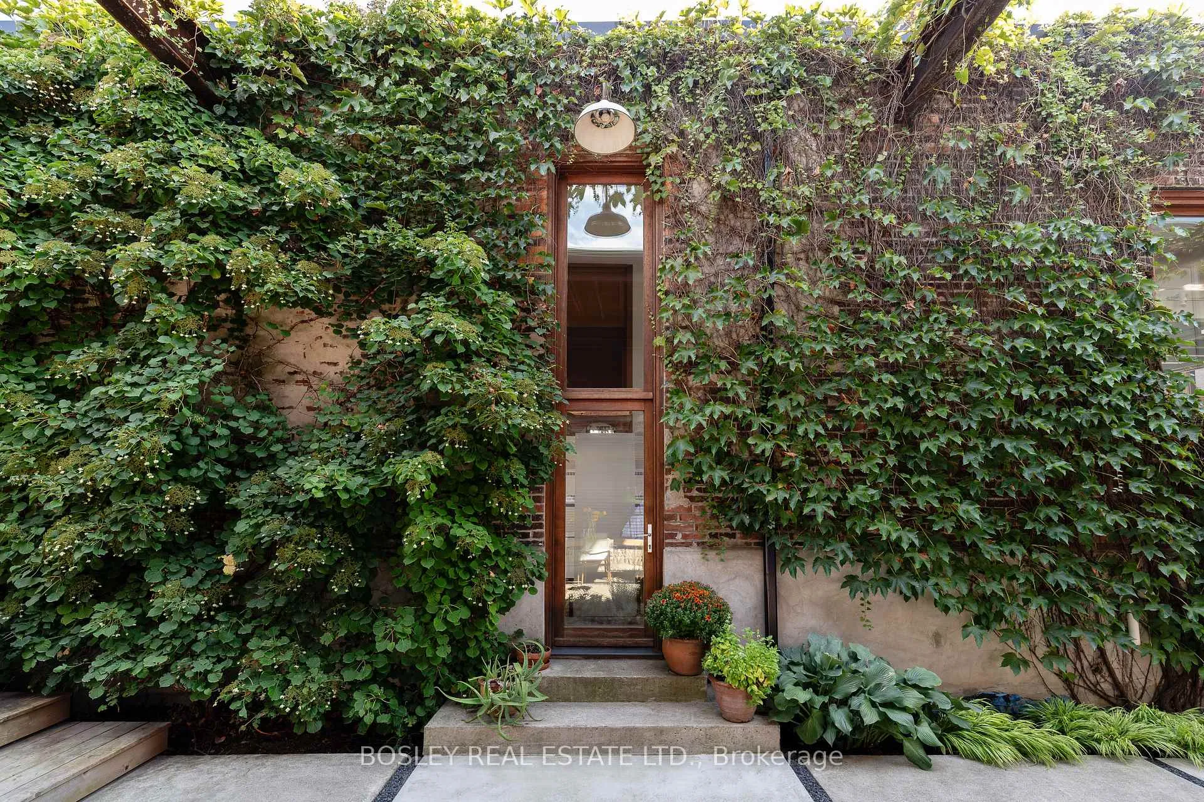
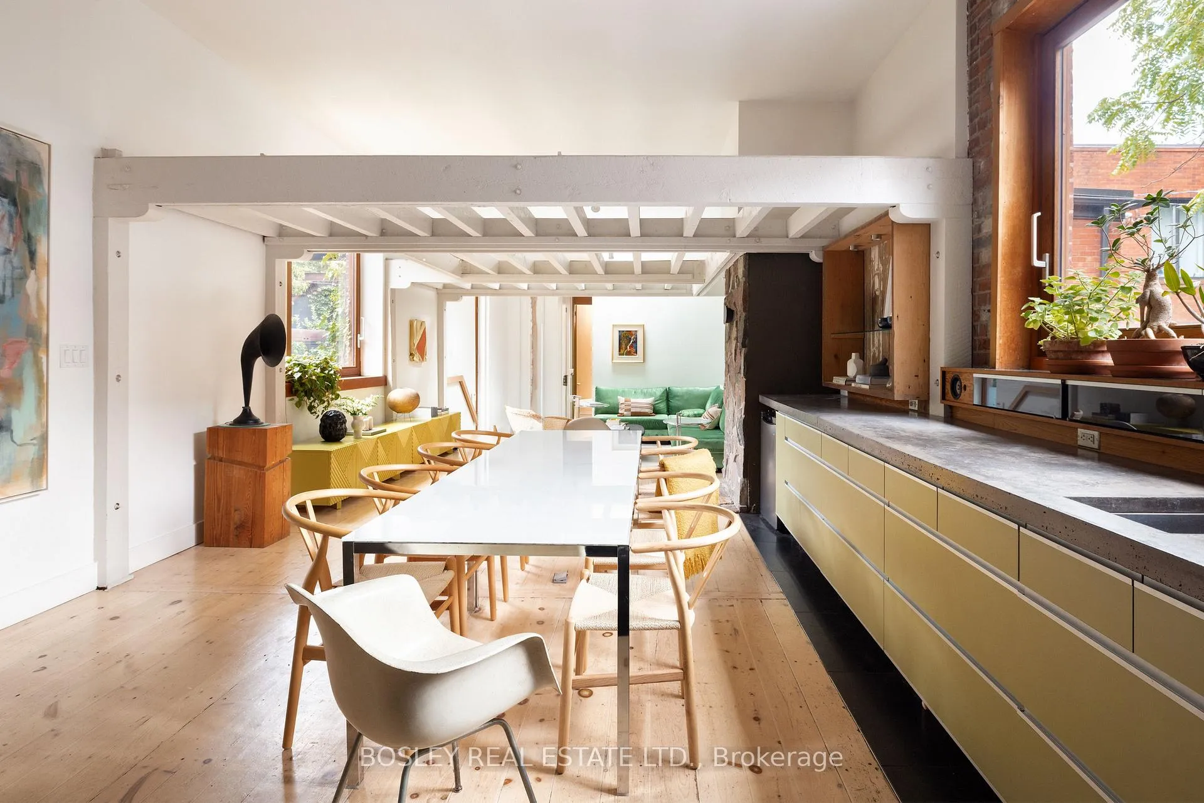
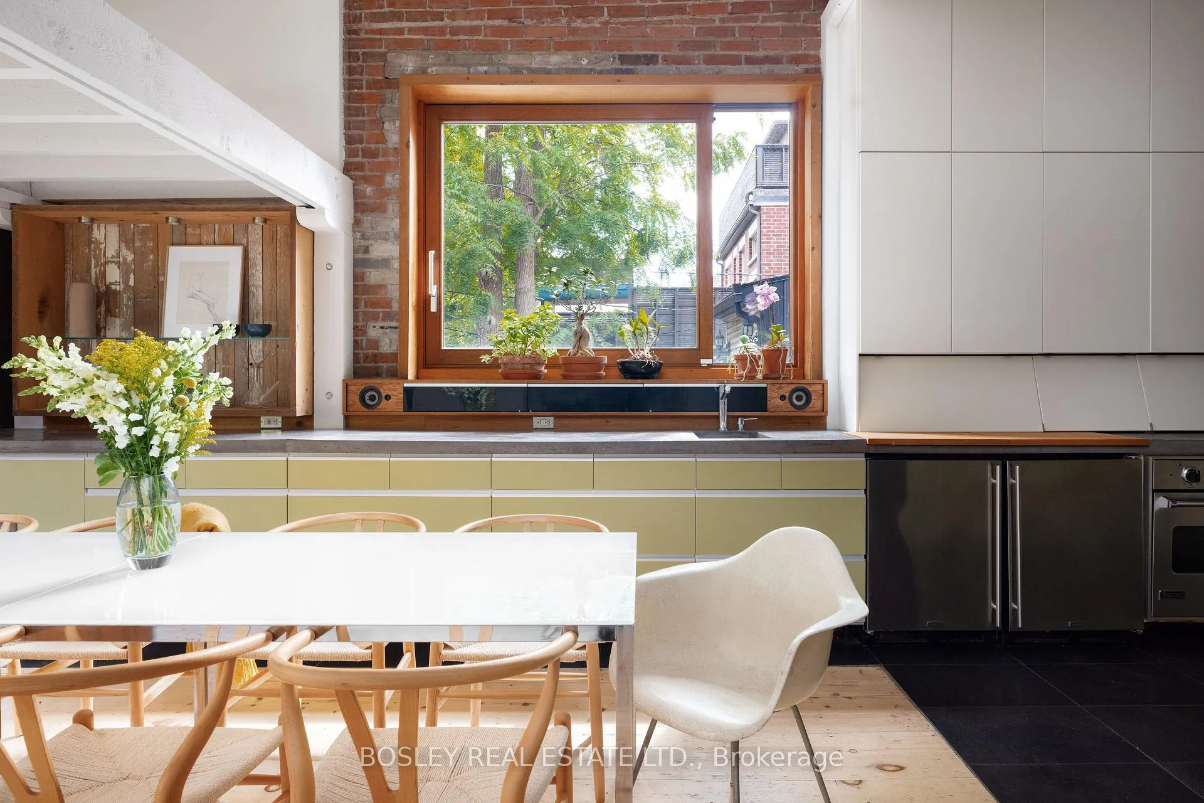
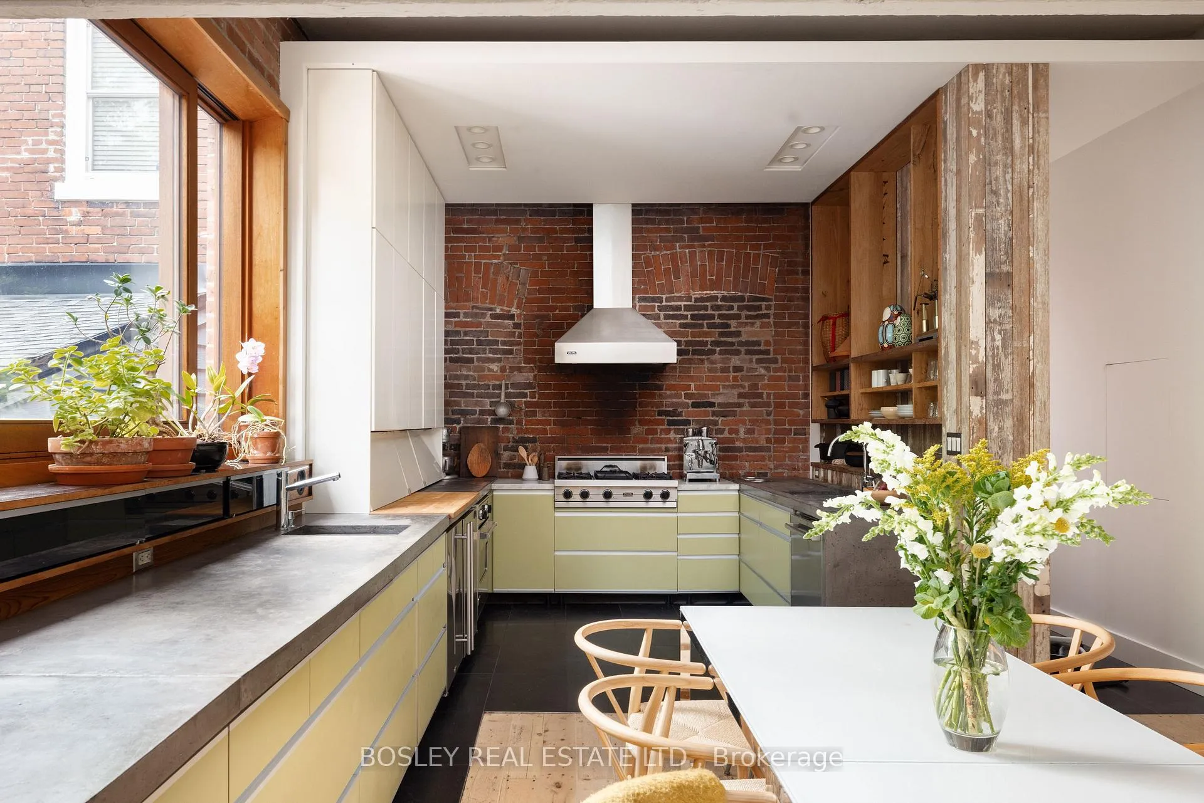
A rare opportunity to live in one of Toronto's most architecturally compelling hidden residences. Once home to Harry's Dairy; a 19th-century milk shop serving Parkdale's early estates, this historic structure was masterfully transformed into a sophisticated loft-style coach house by acclaimed architecture firm +tongtong (formerly 3rd Uncle Design, known for the original Drake Hotel).Discreetly positioned behind a gated entrance on Elm Grove; one of Parkdale's original namesake avenues, now a tree-lined, one-way street, offering 1,916 sq ft across two impeccably curated levels. With 4 bedrooms, 2 spa-inspired baths, an open-concept kitchen/dining/living space, and a separate media room, it balances architectural integrity with everyday livability. At its heart, the chef's kitchen is an epicureans' delight, for both refined workspace and natural gathering place: ideal for entertaining friends & family, supervising homework, or culinary exploration. Bespoke finishes, creative use of materials, and expansive architectural sightlines define the interiors, while oversized windows open onto a tranquil courtyard setting. Exceptional natural light, generous built-in storage, in-suite laundry, and 1-car parking complete the offering. A rare hidden gem tucked within a peaceful, garden-like enclave just steps from the vibrant culture of Queen West, with quick access to TTC, the Gardiner, the lakefront, and the Martin Goodman Trail.
Ask about this home
A HOMEH agent will answer your questions about this home.
Around this home
Daily convenience, out of 100, from the distances below
Schools nearby
School rating, out of 10.
Helpful calculators
Your HOMEH agent

"I would see it this week."