

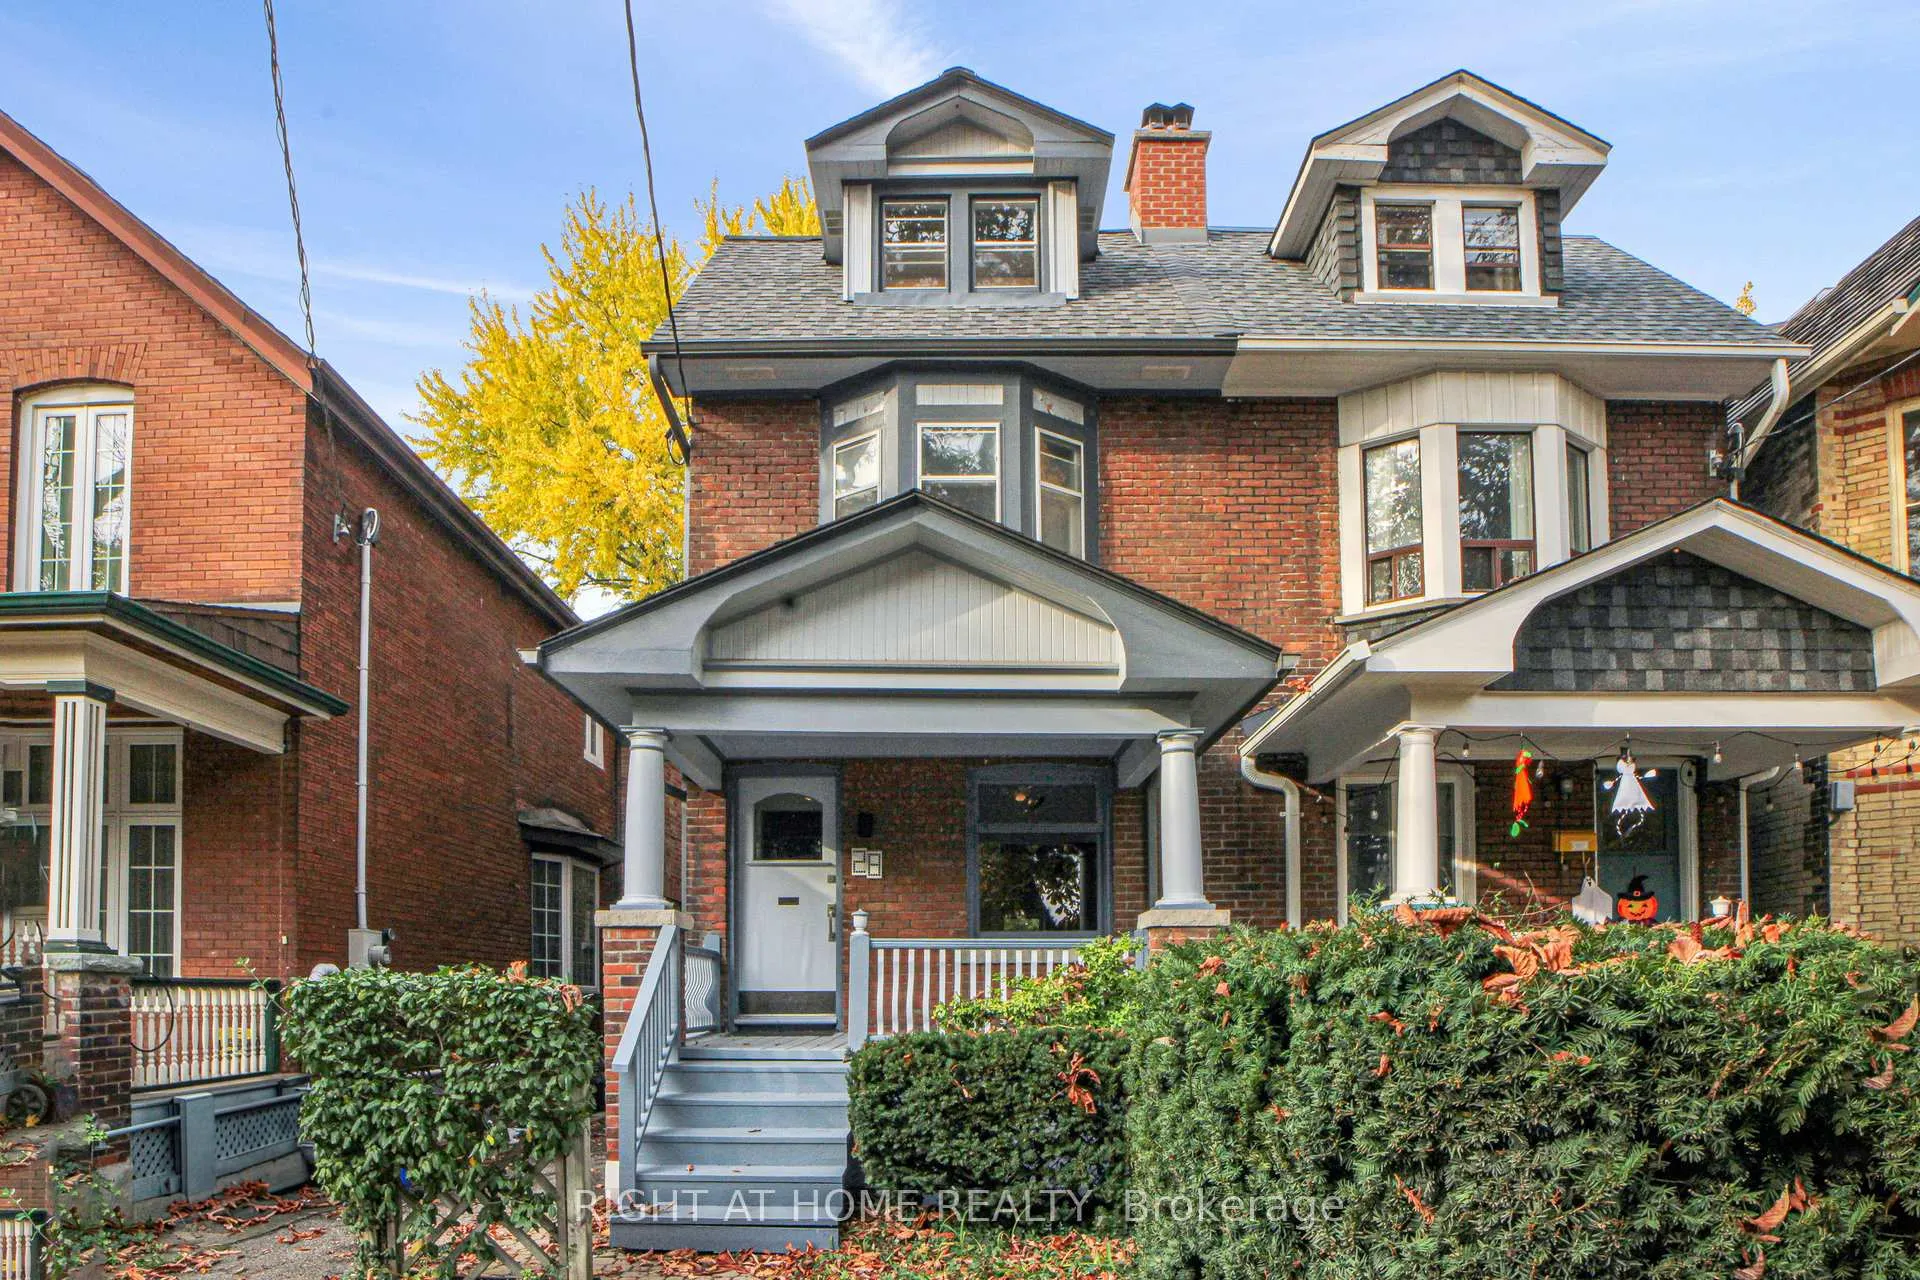
Main, 28 Pearson Avenue
Multiplex Rented
1/33Main, 28 Pearson Avenue
Multiplex Rented
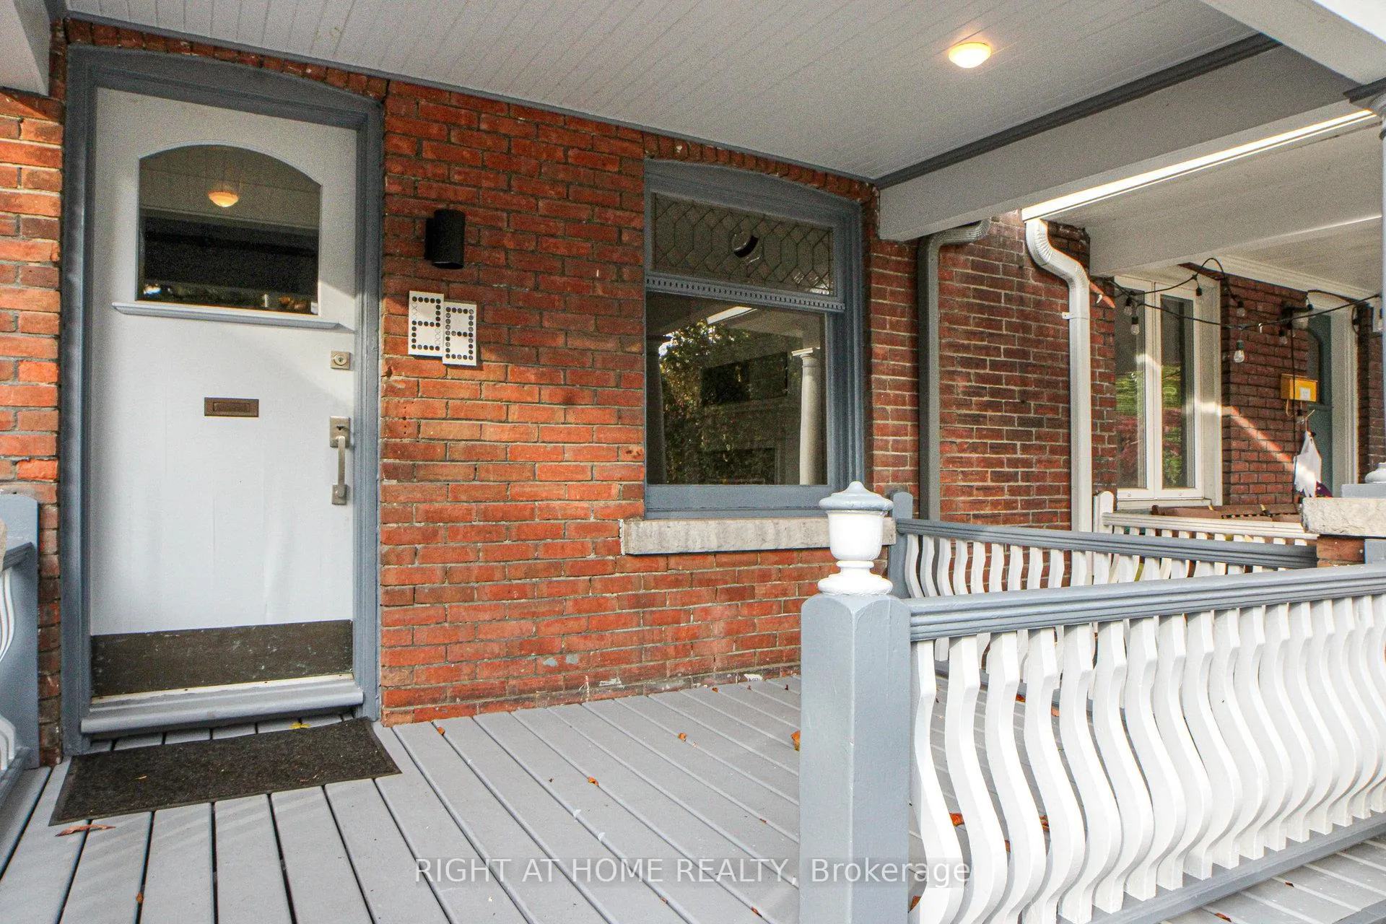
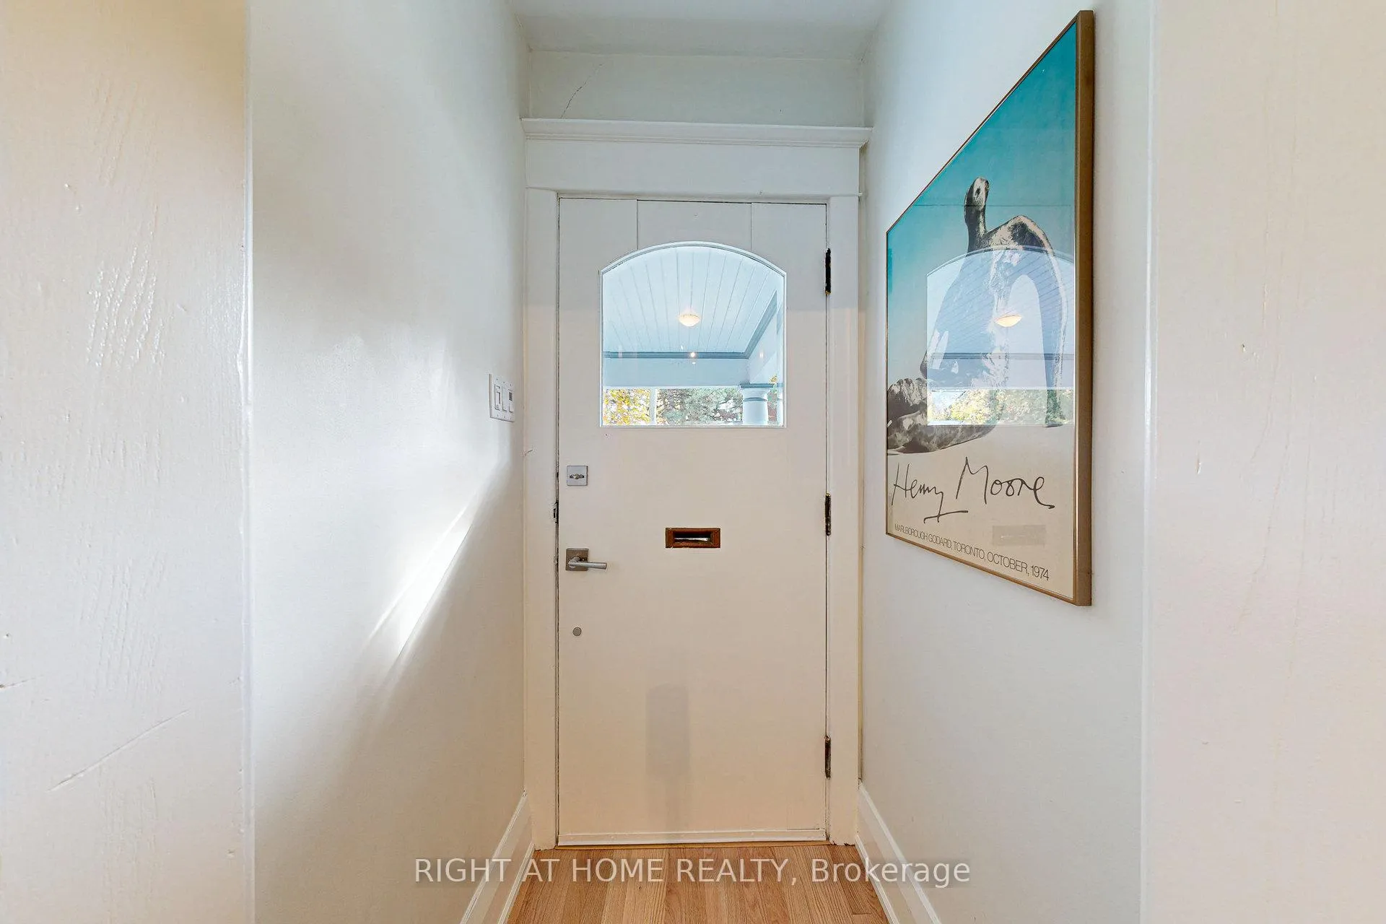
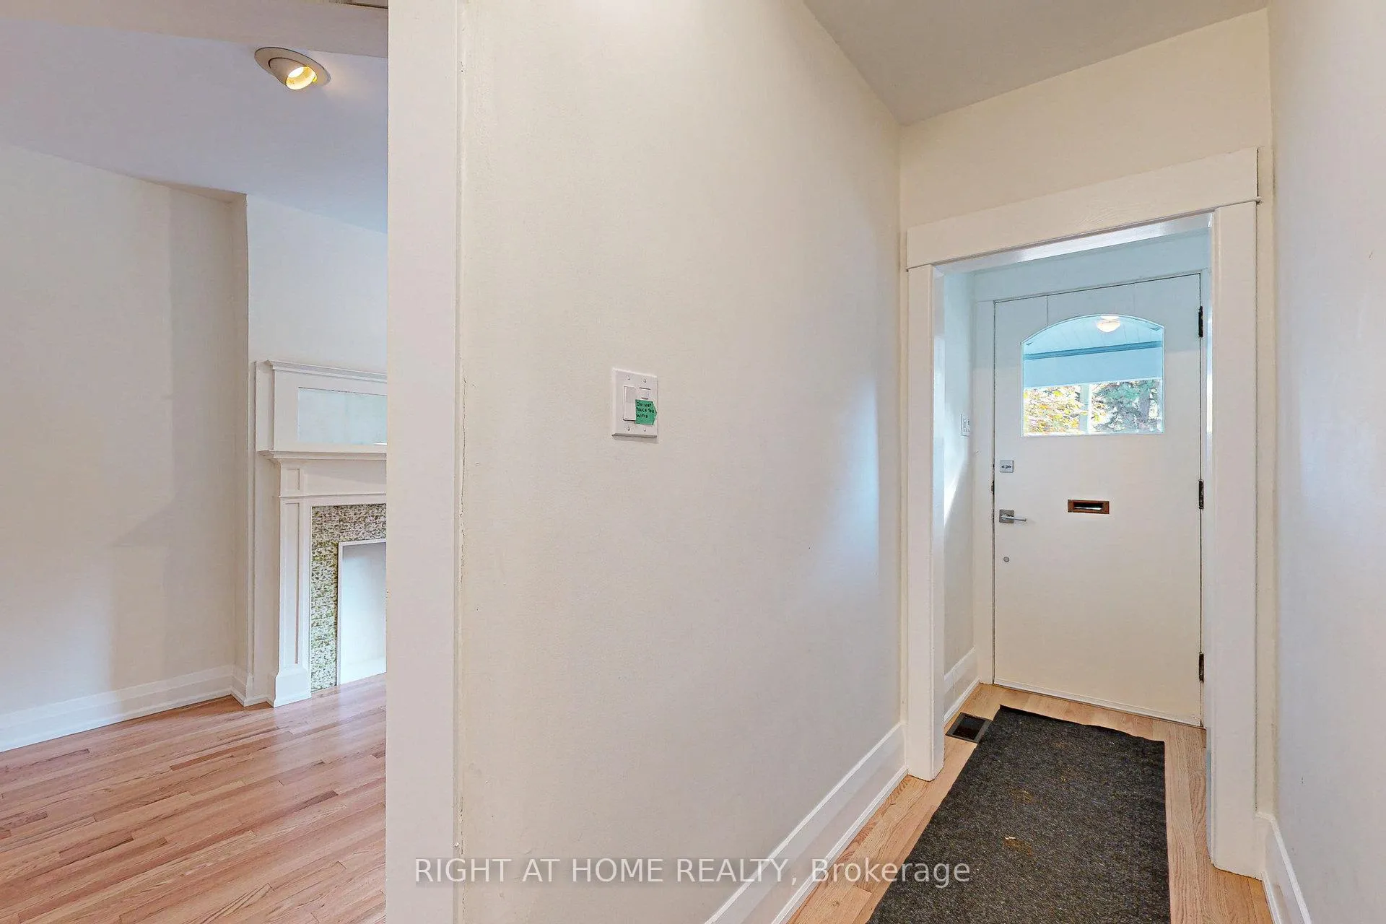
 See all 33 photos
1+1 Bedrooms
1 Bathroom
1 Parking
1.5K–2K sq.ft
Basement, Ma…
— Unit
Property history
Facts and features
- BasementApartment
- Lot size16 × 125 ft
- Lease term12 months
- FurnishedUnfurnished
The homeMultiplex, 2 1/2 storey, 1,500–2,000 sq ft
- TypeMultiplex
- Style2 1/2 storey
- Living space1,500–2,000 sq ft
- BasementApartment
- Special designationOther
InsideIn basement, in-suite laundry, lower level, Rooms above ground 5, 1 + 1 in the basement
- LaundryIn basement, in-suite laundry, lower level
- Rooms above ground5
- Bedrooms1 + 1 in the basement
- Bathrooms1
- Kitchens1
Outside and lotBrick, Shingles, Unknown
- ExteriorBrick
- RoofShingles
- FoundationUnknown
- Size16.25 × 125.25 ft
Parking1 Parking, Lane
- Spaces1 Parking
- DrivewayLane
Heating, water and powerForced air, gas, Municipal water, Municipal sewer
- HeatingForced air, gas
- WaterMunicipal water
- SewerMunicipal sewer
- Natural gasAvailable
- HydroAvailable
- CableNo
- TelephoneNo
Rent and termsRent $3,100 a month, Basement, main, Unfurnished
- Rent$3,100 a month
- Space for rentBasement, main
- FurnishedUnfurnished
- Lease12 months
- Rent includesParking
- DepositRequired
- Credit checkRequired
- Employment letterRequired
- Rental applicationRequired
- ReferencesRequired
IncludedOne parking spot
- IncludedOne parking spot
Listing detailsW12791094, Rented, Feb 15, 2026
- MLS® numberW12791094
- StatusRented
- Listed onFeb 15, 2026
- Days on market16
- UpdatedMar 3, 2026
- Possession2026-04-01 / 30-59 days
- Occupied byTenant
- Listing brokerageRIGHT AT HOME REALTY
About this home
Main, 28 Pearson Avenue, Toronto (Roncesvalles), ON M6R 1G1
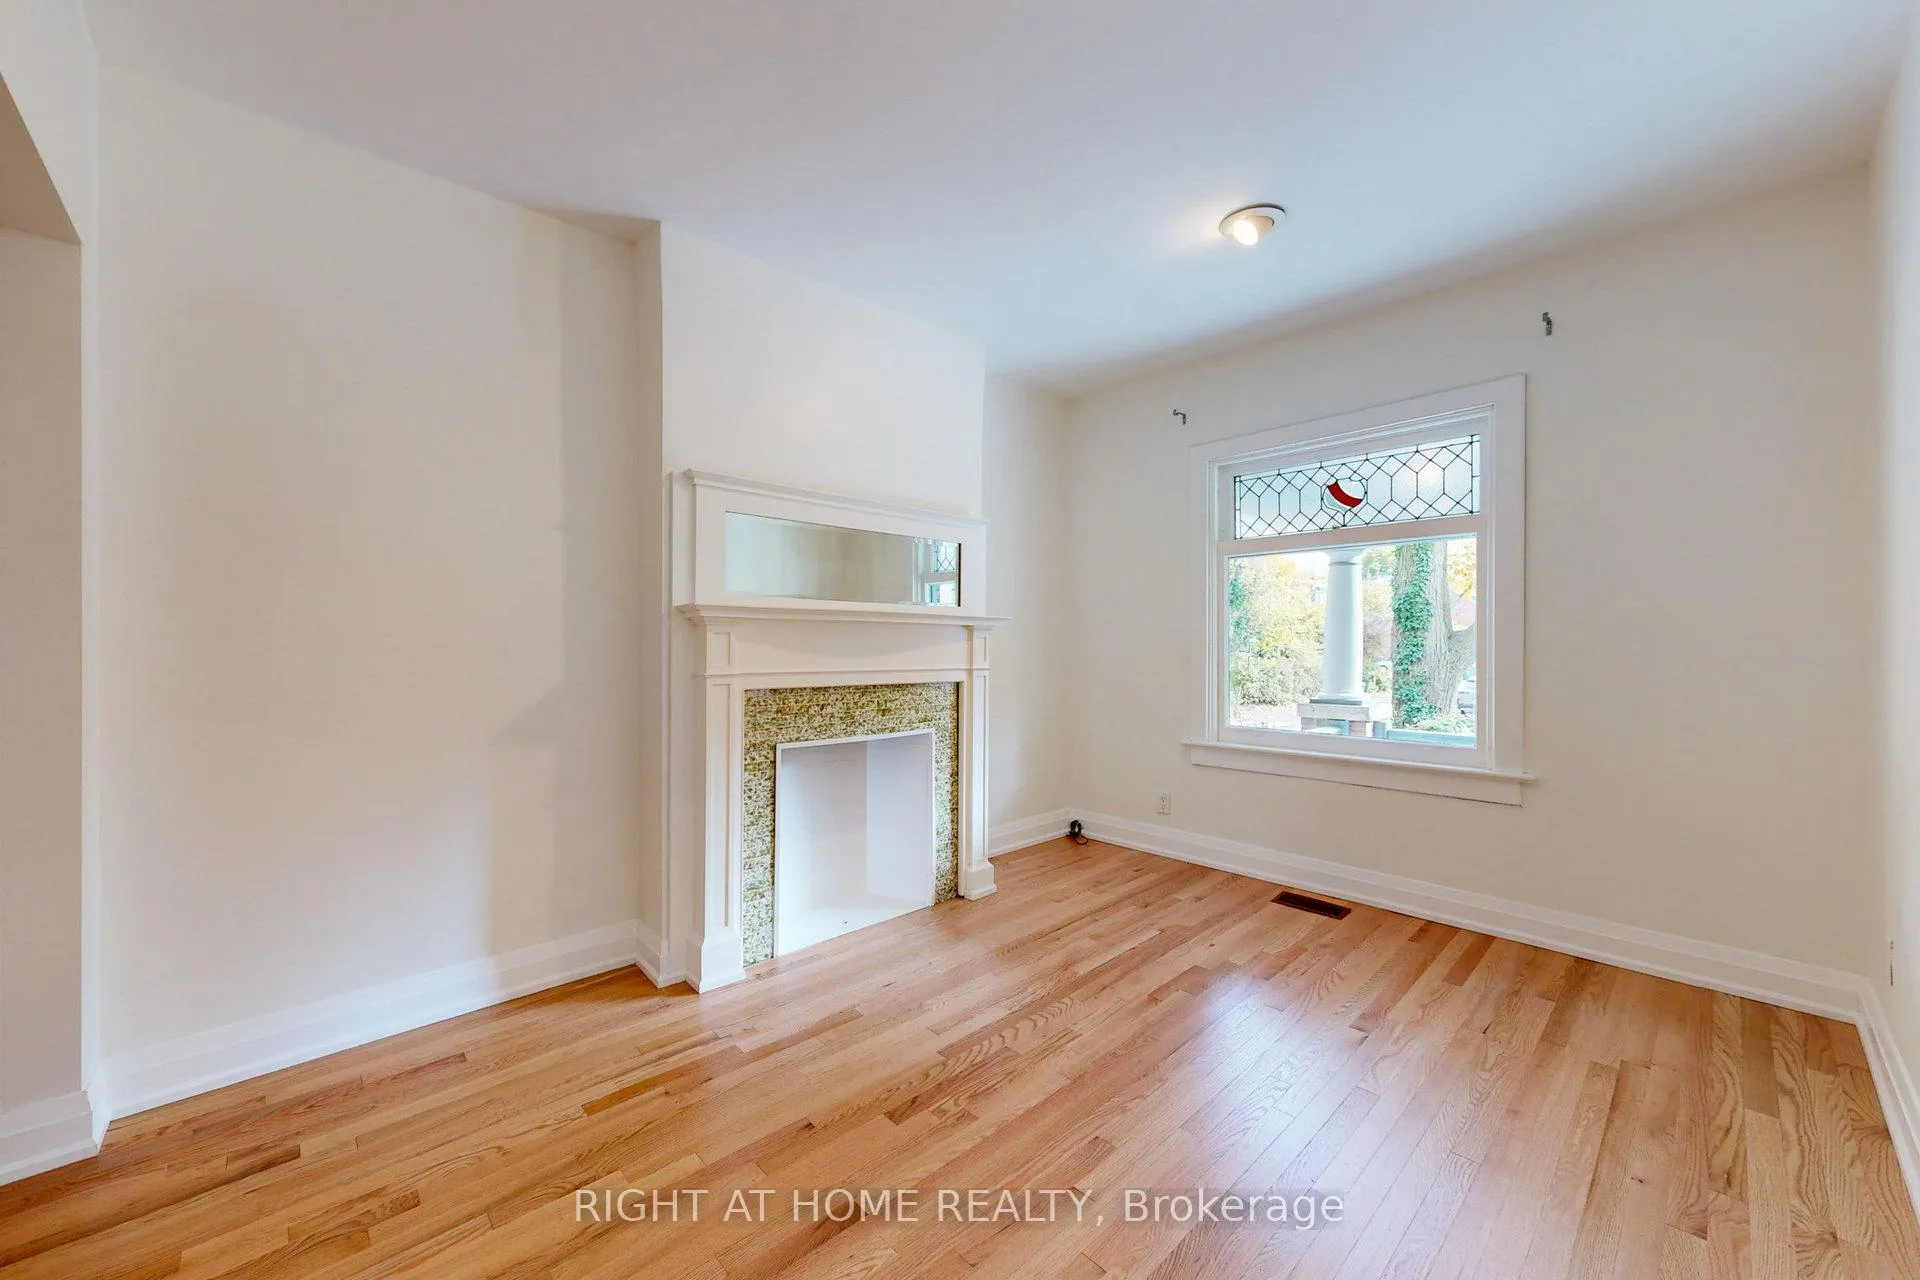
Spacious apartment on a tree-lined street in Roncesvalles! Plenty of space and natural light with a large open-plan kitchen adjoining the living/dining area. Additional room on the main floor can be used as a home office or a separate dining area. Primary bedroom on the lower level, 3-piece washroom, ensuite washer/dryer, and a large storage area/closet. Easy walk to Queen Street, steps away from shops on Roncesvalles Avenue. One parking spot in the rear laneway is included.
Read more
Ask about this home
A HOMEH agent will answer your questions about this home.
Ask a question
Around this home
Queen/Sorauren
Errands
Transit
Parks
Schools
Daily convenience, out of 100, from the distances below
ParkWest Lodge Park · 15 within 1 km5 min walk314 m
GroceryWilson's Variety and Grocery6 min walk350 m
SchoolParkdale Junior and Senior Public School5 min walk290 m
Train stationSorauren Avenue8 min walk474 m
PharmacyGuardian7 min walk450 m
Cafés & foodTutto Panino · 15 within 1 km3 min walk199 m
Gym & rec centreParkdale Community Recreation Centre4 min walk266 m
LibraryToronto Public Library - High Park11 min walk682 m
WalkDriveStraight-line distance, open map data
Grocery0.3 km
Park0.3 km
Coffee0.2 km
Dining0.4 km
Gym0.3 km
Sorauren Avenue0.5 km
Schools nearby
School rating, out of 10.
Parkdale Junior and Senior Public Schoolelementary · Public · 0.3 km
2.6/10Low
Fern Avenue Junior and Senior Public Schoolelementary · Public · 0.5 km
6.8/10Good
Mary, Mother of God Schoolelementary · Private · 0.5 km
—
Contact agent
Helpful calculators
Rent vs buy
Affordability
Mortgage
Down payment
Stress test
CMHC insurance
Your HOMEH agent

KimHOMEH agent · Toronto
"I would see it this week."
Ask Kim