

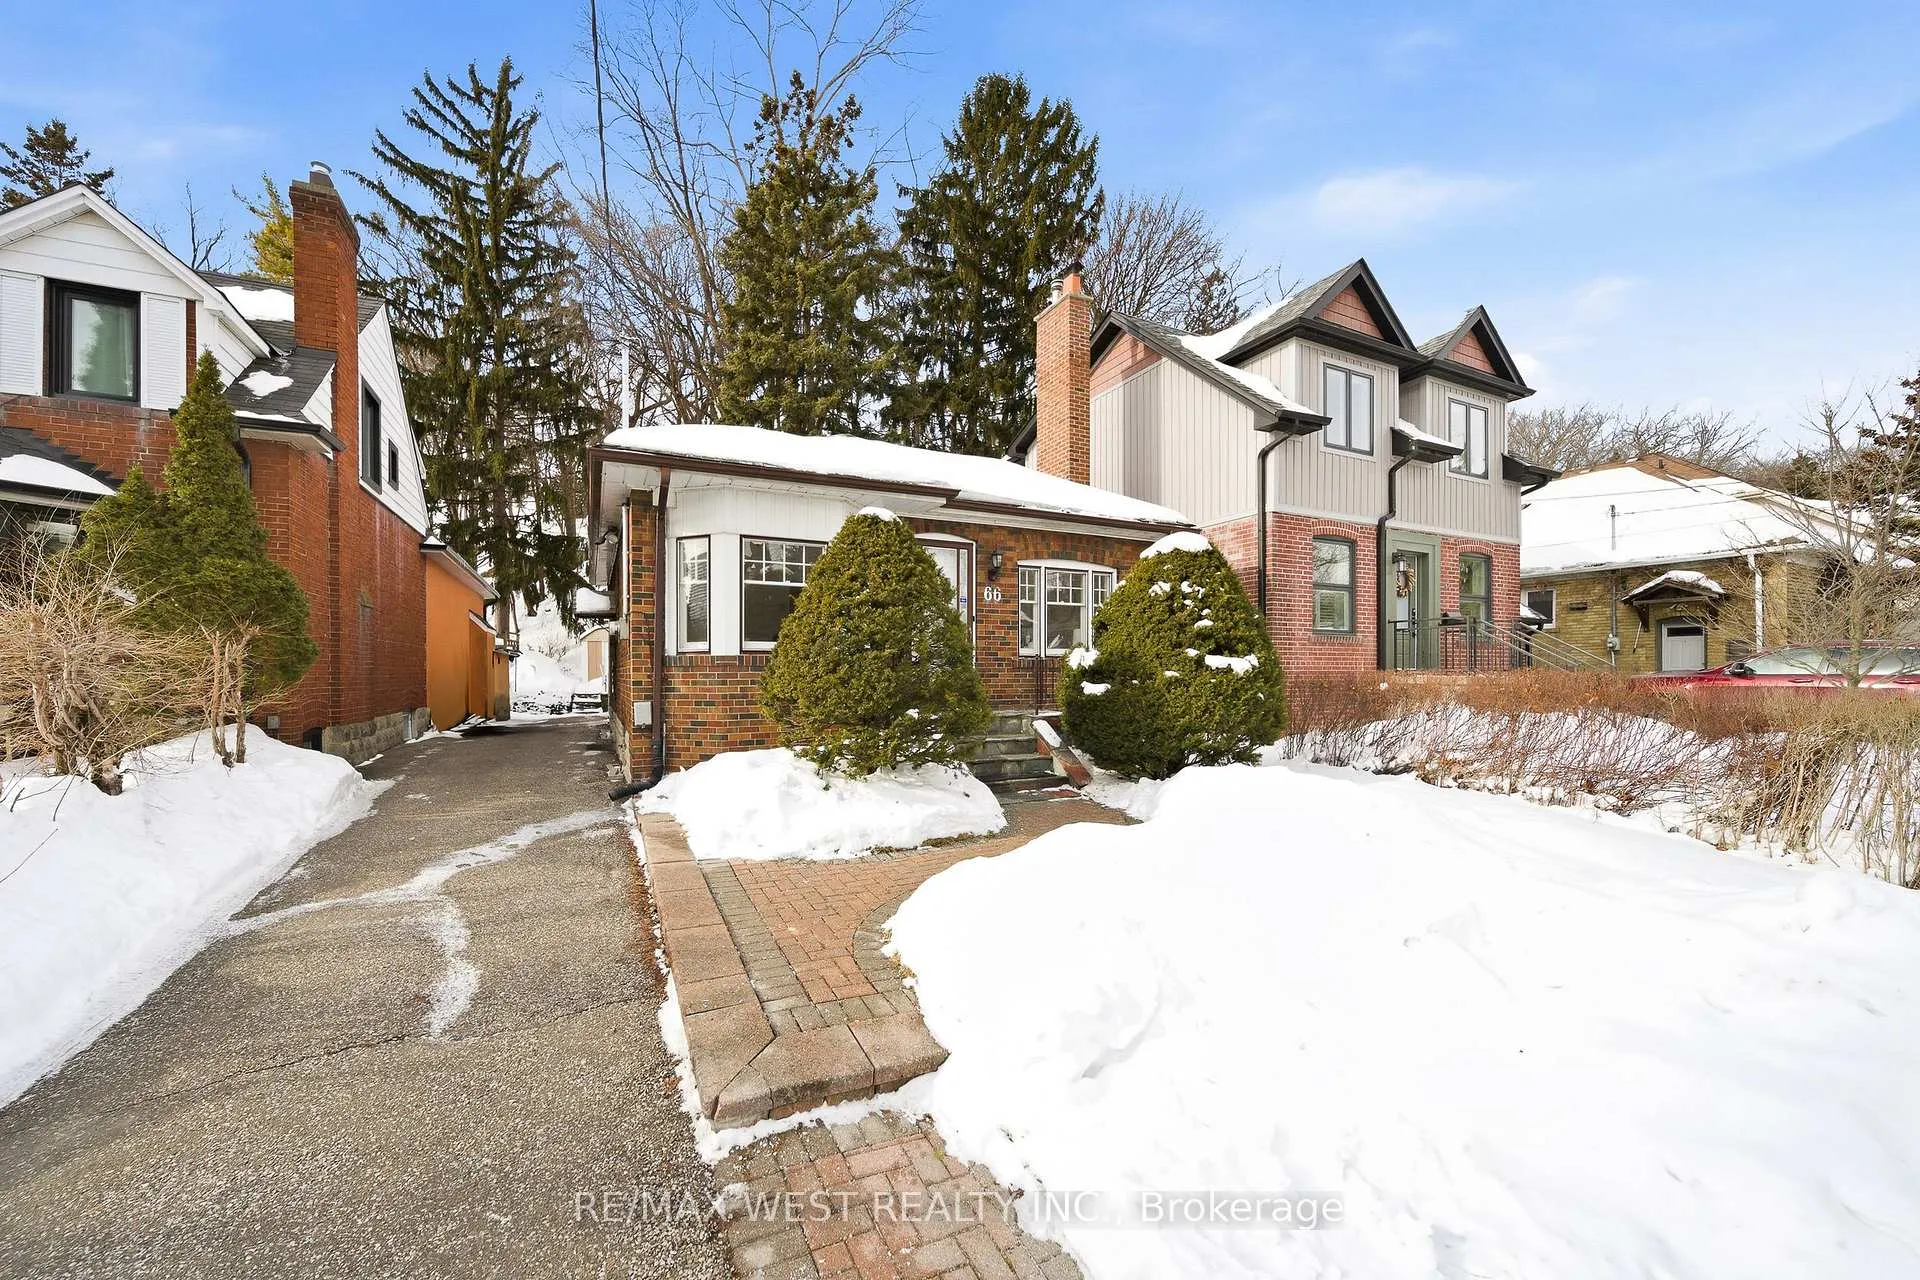
66 South Kingsway
66 South Kingsway
 See all 15 photos
Property history
Facts and features
- BasementPart finished
- Water, sewerMunicipal
- HeatingWater
- CoolingCentral air
- Hardwood floors
- Fireplace
- Central air
The homeDetached, Bungalow, 700–1,100 sq ft
- Type: Detached
- Style: Bungalow
- Living space: 700–1,100 sq ft
- Basement: Partially finished
InsideFireplace Yes, wood, Hardwood, Lower level
- Fireplace: Yes, wood
- Flooring: Hardwood
- Laundry: Lower level
- Features: Water heater
- Rooms above ground: 6
- Rooms in the basement: 2
- Bedrooms: 3
- Bathrooms: 1
- Kitchens: 1
Outside and lotBrick, Asphalt shingle, membrane, Concrete block
- Exterior: Brick
- Roof: Asphalt shingle, membrane
- Foundation: Concrete block
- Other structures: Garden shed
- Size: 35 × 179.1 ft
Parking4 Parking, Private
- Spaces: 4 Parking
- Driveway: Private
Heating, water and powerWater, gas, Central air, Municipal water
- Heating: Water, gas
- Cooling: Central air
- Water: Municipal water
- Sewer: Municipal sewer
Costs and taxesTaxes $5,784 a year, HST No HST
- Taxes, 2025: $5,784 a year
- HST: No HST
Included in the saleFridge, stove, microwave, washer, dryer, all light fixtures, hot water tank, garden shed., Curtains in middle bedroom.
- Included: Fridge, stove, microwave, washer, dryer, all light fixtures, hot water tank, garden shed.
- Not included: Curtains in middle bedroom.
NearbyLake/pond, park, public transit, ravine, school, rec./commun.centre
- Close to: Lake/pond, park, public transit, ravine, school, rec./commun.centre
Listing detailsW12792354, Sold, Feb 17, 2026
- MLS® number: W12792354
- Status: Sold
- Listed on: Feb 17, 2026
- Days on market: 59
- Updated: Apr 17, 2026
- Possession: 30-59 days
- Occupied by: Vacant
- Listing brokerage: RE/MAX WEST REALTY INC.
About this home
66 South Kingsway, Toronto (High Park-Swansea), ON M6S 3T3
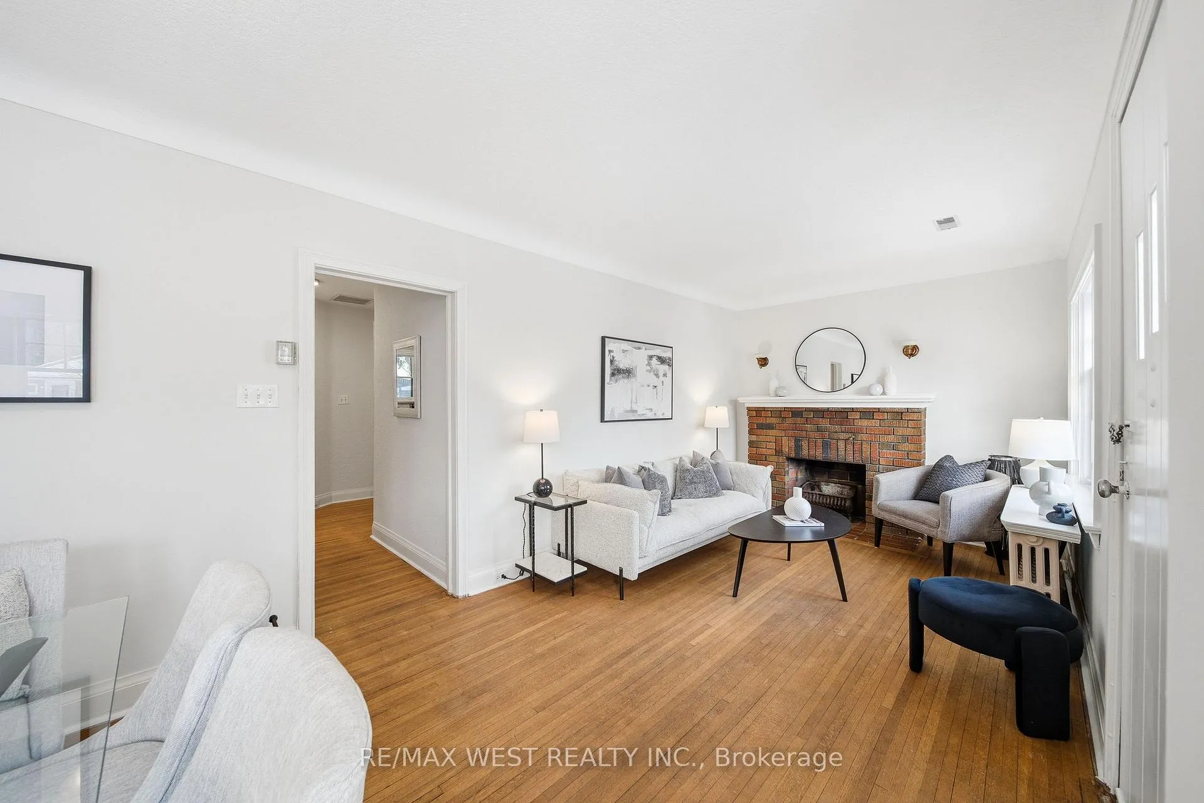
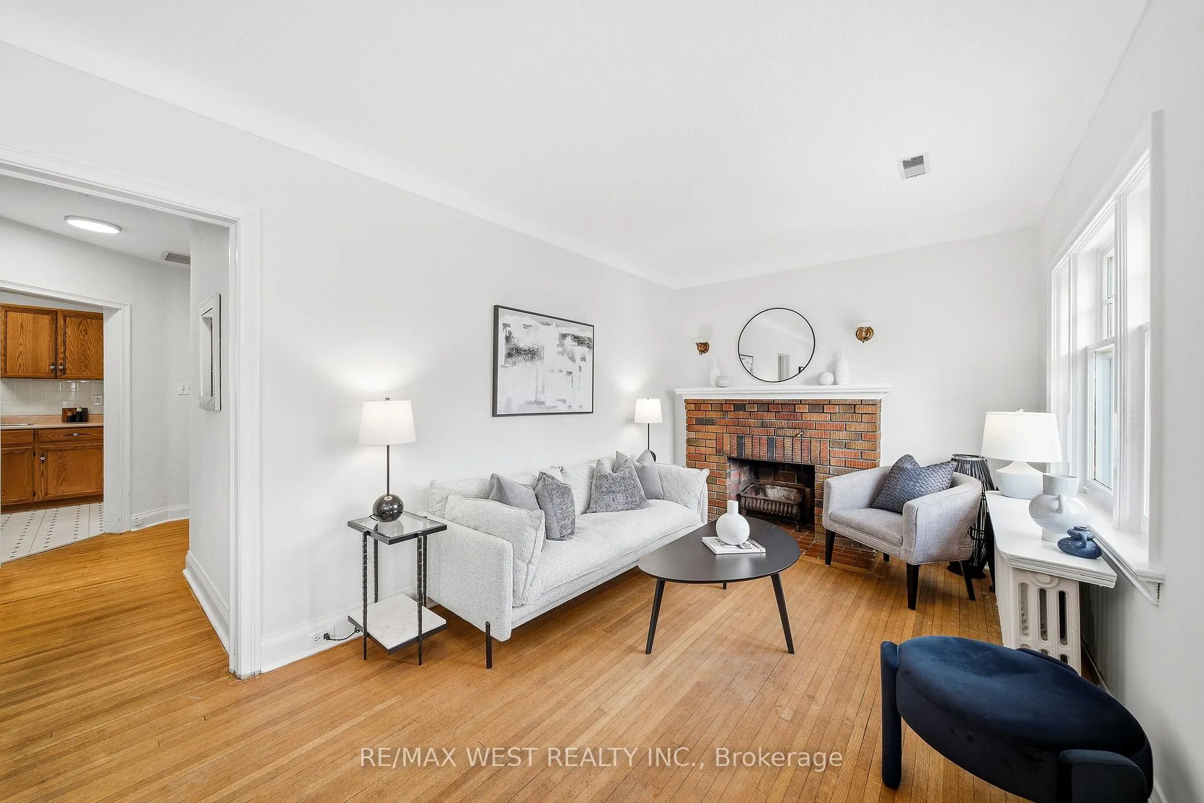
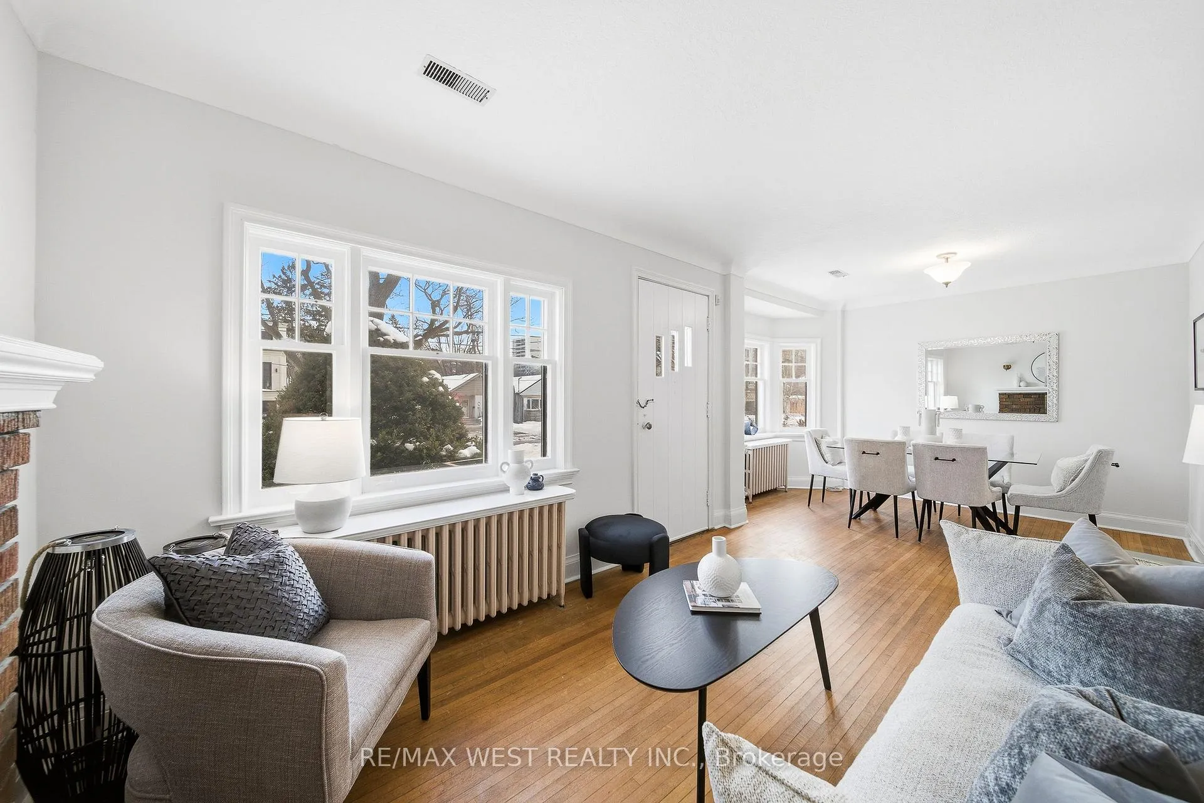
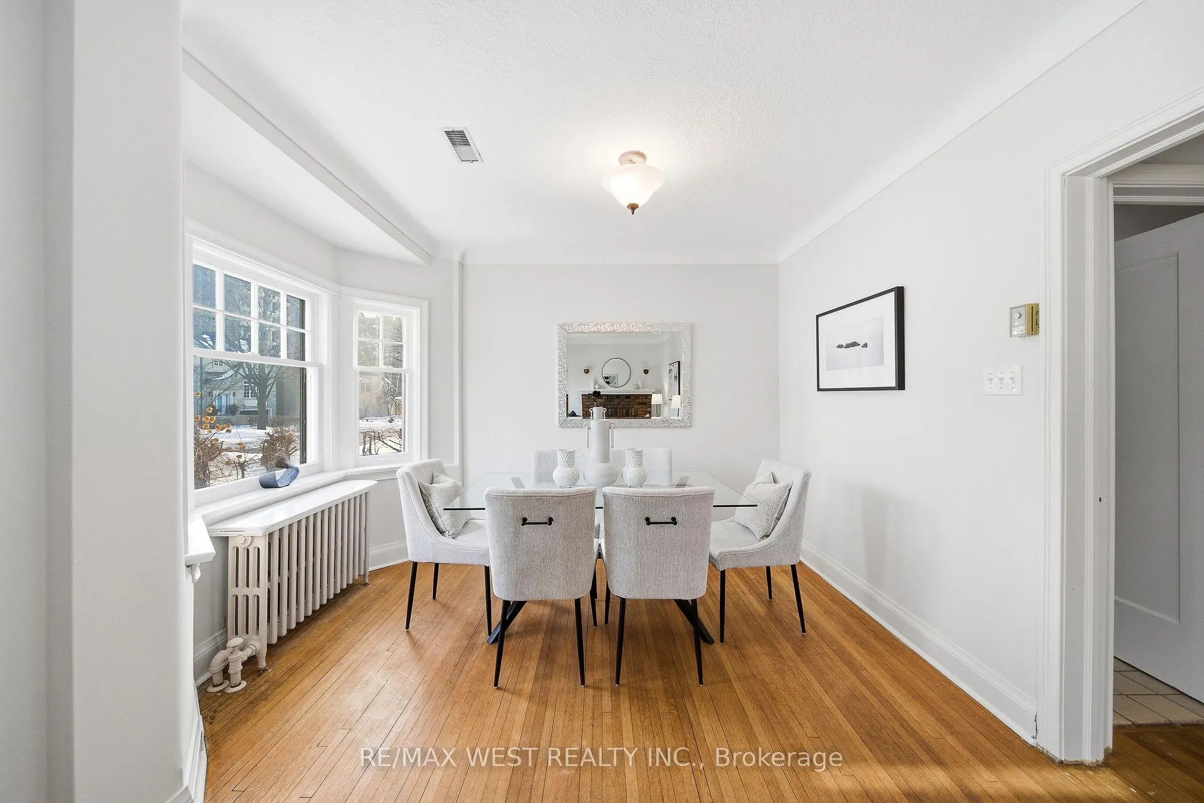
Welcome to 66 South Kingsway, a charming solid brick, three-bedroom bungalow in the highly sought-after Swansea neighbourhood. The home sits on a beautiful 35 ft x 179 ft reverse ravine lot and offers an extra-long private driveway with parking for up to four cars. The spacious backyard provides excellent privacy and generous table land, perfect for relaxing or entertaining. Inside, you'll find a bright and inviting living and dining area, three well-sized bedrooms, a four-piece bathroom, and a kitchen at the rear of the home with lovely views of the backyard and ravine. A separate side entrance adds flexibility, and as an added bonus, the property qualifies for a garden suite of up to 1,291 sq ft (see attached letter for details).The location is truly exceptional. Enjoy a short walk to lakefront parkland and scenic walking trails, and benefit from being in the catchment area for top-rated Swansea Public School and Humberside Collegiate Institute. The iconic Cheese Boutique is just steps away, and the shops, cafés, restaurants, and grocery stores of Bloor West Village are close by. You'll also love the nearby green spaces, including High Park, Rennie Park, and the Humber River trails. With convenient TTC access and quick connections to major highways, commuting downtown or to the airport is easy. Whether you plan to move in, renovate, or build your dream home, this is a rare opportunity to own a property in one of West Toronto's most desirable neighbourhoods.
Ask about this home
A HOMEH agent will answer your questions about this home.
Around this home
Daily convenience, out of 100, from the distances below
Schools nearby
School rating, out of 10.
Helpful calculators
Your HOMEH agent

"I would see it this week."