

37 Lavinia Avenue
37 Lavinia Avenue
 See all 45 photos
Property history
Facts and features
- BasementFinished
- Water, sewerMunicipal
- HeatingForced air
- CoolingCentral air
- Second kitchen
- Hardwood floors
- Central air
The homeDetached, 2-storey, 2,000–2,500 sq ft
- TypeDetached
- Style2-storey
- Living space2,000–2,500 sq ft
- BasementFinished, full
InsideTile, Hardwood, Broadloom, Lower level, Water heater owned
- FlooringTile, Hardwood, Broadloom
- LaundryLower level
- FeaturesWater heater owned
- Rooms above ground10
- Rooms in the basement4
- Bedrooms3
- Bathrooms4
- Kitchens2
- Family roomYes
Outside and lotBrick, stucco (plaster), Asphalt shingle, Concrete
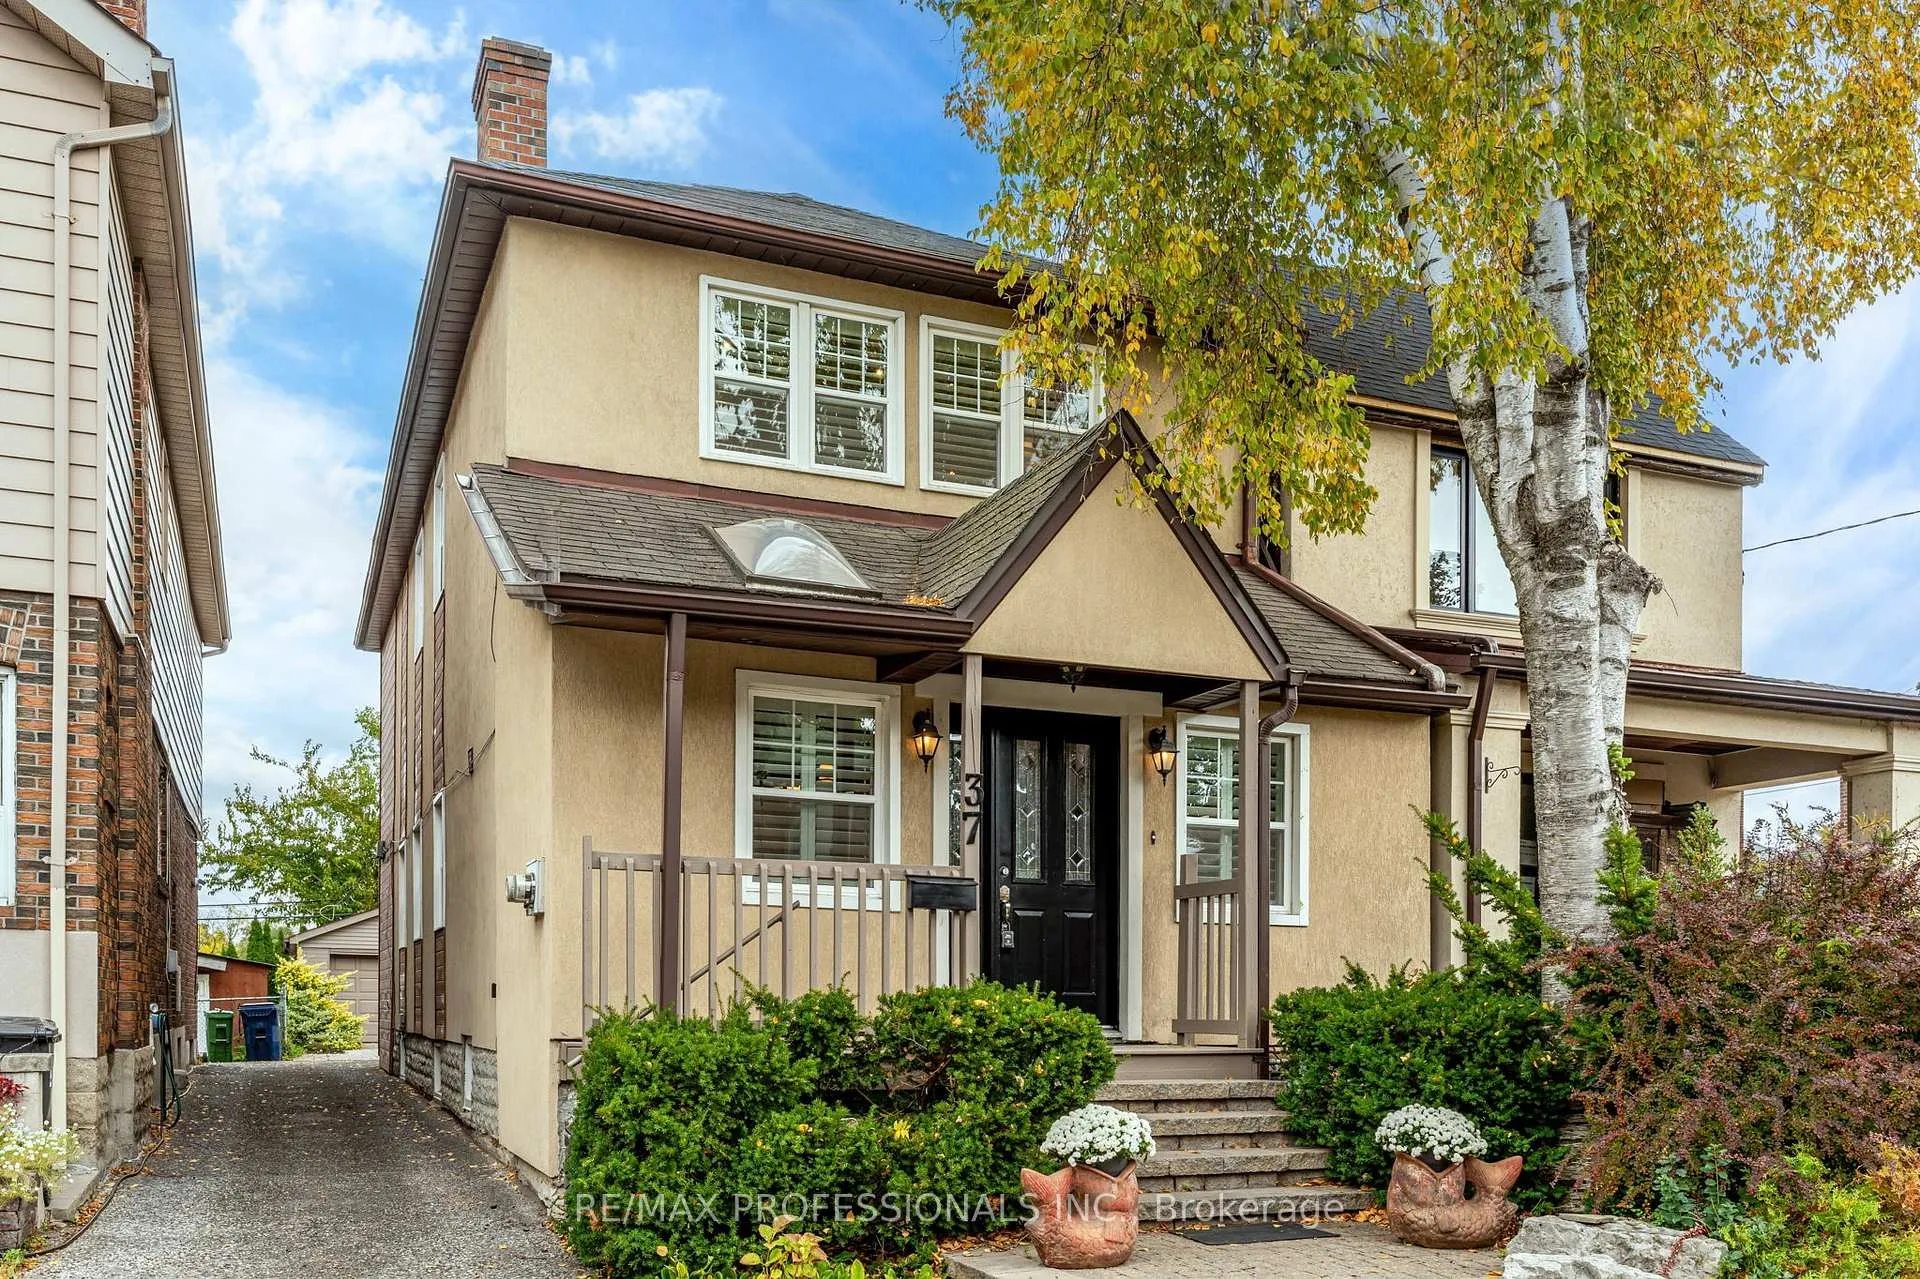
- ExteriorBrick, stucco (plaster)
- RoofAsphalt shingle
- FoundationConcrete
- FeaturesDeck, patio
- Size25 × 129.42 ft
Parking1 Garage, Detached, Mutual
- Spaces1 Garage
- GarageDetached
- DrivewayMutual
Heating, water and powerForced air, gas, Central air, Municipal water
- HeatingForced air, gas
- CoolingCentral air
- WaterMunicipal water
- SewerMunicipal sewer
Costs and taxesTaxes $8,778 a year, HST included in the price
- Taxes, 2025$8,778 a year
- HSTHST included in the price
Included in the saleElfs, ceiling fans, custom blinds, drapery, california shutters. stainless steel kitchen aid french door fridge/freezer, stainless steel kitchen aid range & fan hood, stainless steel bosch dishwasher. maytag maxima washer & dryer, inglis fridge/freezer, frigidaire dishwasher, whirlpool electric stove. new exterior fencing (2025). 2 pound spray foam insulated
- IncludedElfs, ceiling fans, custom blinds, drapery, california shutters. stainless steel kitchen aid french door fridge/freezer, stainless steel kitchen aid range & fan hood, stainless steel bosch dishwasher. maytag maxima washer & dryer, inglis fridge/freezer, frigidaire dishwasher, whirlpool electric stove. new exterior fencing (2025). 2 pound spray foam insulated
Listing detailsW12792170, Sold, Feb 17, 2026
- MLS® numberW12792170
- StatusSold
- Listed onFeb 17, 2026
- Days on market14
- UpdatedMar 3, 2026
- Possession60-89 days
- Occupied byOwner
- Listing brokerageRE/MAX PROFESSIONALS INC.
About this home
37 Lavinia Avenue, Toronto (High Park-Swansea), ON M6S 3H9
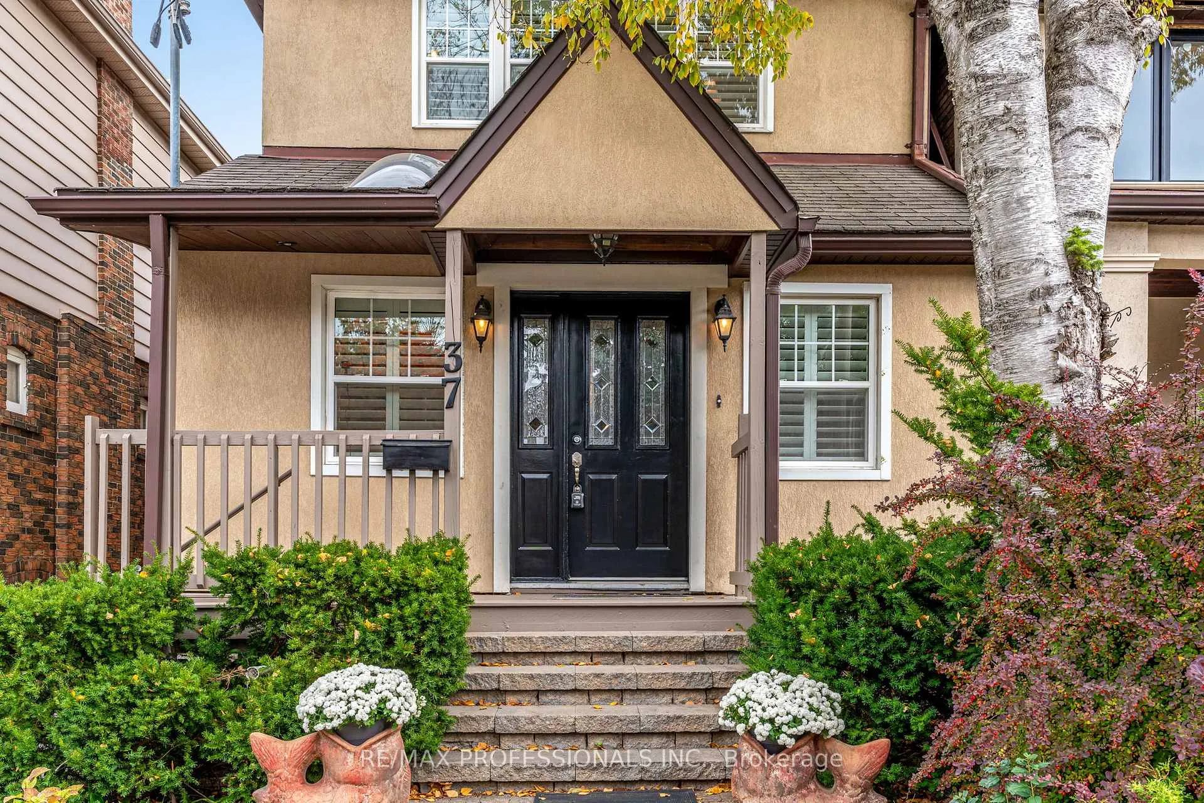
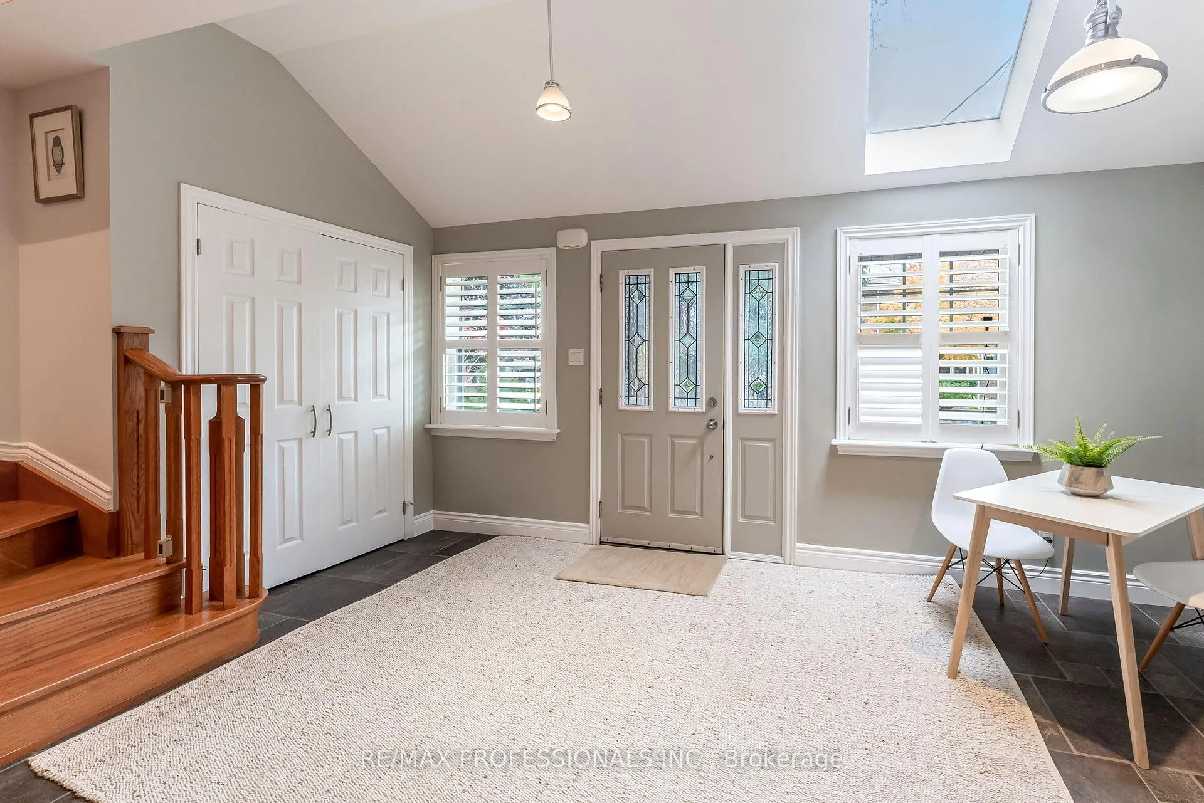
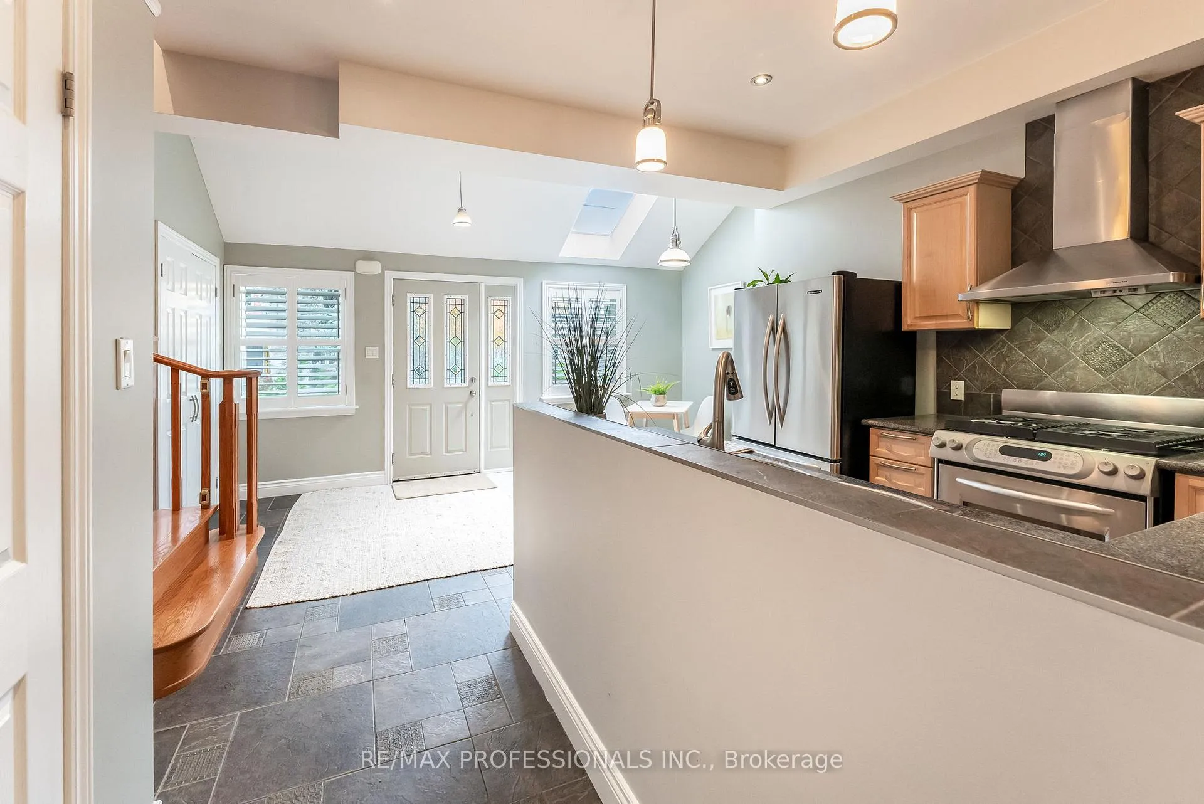
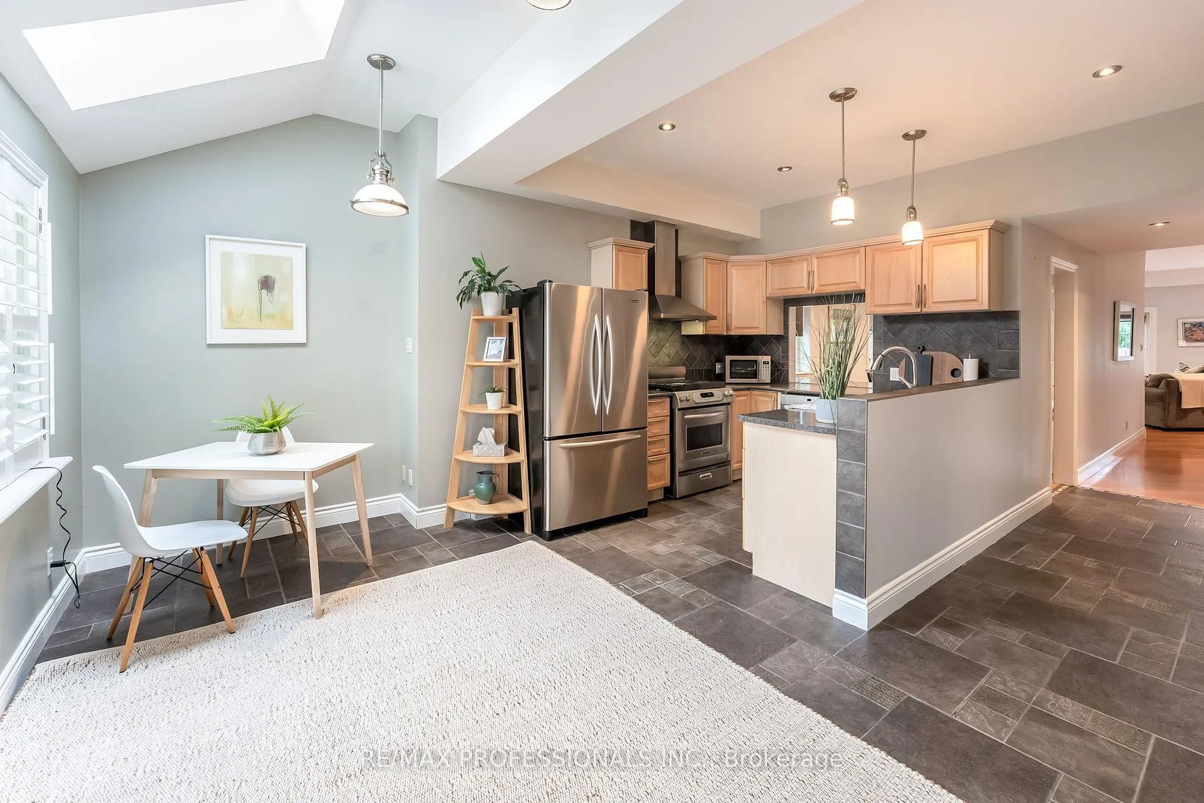
Renovated 2 Story With Addition Located On One Of Swansea's Prime Family Friendly Streets! Unusually Deep Landscaped Back Gardens Along With Potential For 3 Car Parking. Offering Nearly 3250 Sq. Ft. Of Living Space, 9-Foot Ceilings Plus Skylight on Main Floor Allowing For So Much Light. This Solid Brick with Stucco, Professionally Insulated Detached 3+1 Bedroom, 4-Bath Home, Offers Family-Friendly Layout In Toronto's Highly Sought-After Swansea Neighbourhood. The Bright Open-Concept Main Level Features Hardwood Floors, LED Lighting, Sky Lit Kitchen W/ Stainless Steel KitchenAid And Bosch Appliances, A Large Pantry, Spacious Dining Room and Great Room With French Doors Opens To A Deep Private Fenced Backyard With A Composite Deck, Perfect For Outdoor Dining And Entertaining. Upstairs, The Spacious Primary Suite Includes A Walk-In Closet, Sitting Area, And A 4-Piece Ensuite With A Rain Shower. Two Additional Bedrooms, A Skylit Family Bathroom, Office, And A Walk-In Linen Closet Complete The Level. Second Floor Office Space Can Be Easily Converted Into 4th BEDROOM. The Finished Lower Level Offers A Full Kitchen, Recreation Room, Above-Grade Windows, And A 3-Piece Bath-Ideal For Guests, Extended Family, Or An In-Law Suite. This Home Has Been Fully Insulated and Spray Foam Insulated. The Property Offers Rear Parking And A Wide +8FT Mutual Drive Leading To A Detached Garage With Loft Storage And A Brick Driveway. Steps To Vibrant Bloor Street Shops, Cafes, Subway Access, Rennie Park, Swansea PS, And High Park. A Turnkey Gem Offering Space, Style, And Location.
Ask about this home
A HOMEH agent will answer your questions about this home.
Around this home
Daily convenience, out of 100, from the distances below
Schools nearby
School rating, out of 10.
Helpful calculators
Your HOMEH agent

"Priced 8% under the Hestimate. I would see it this week."