

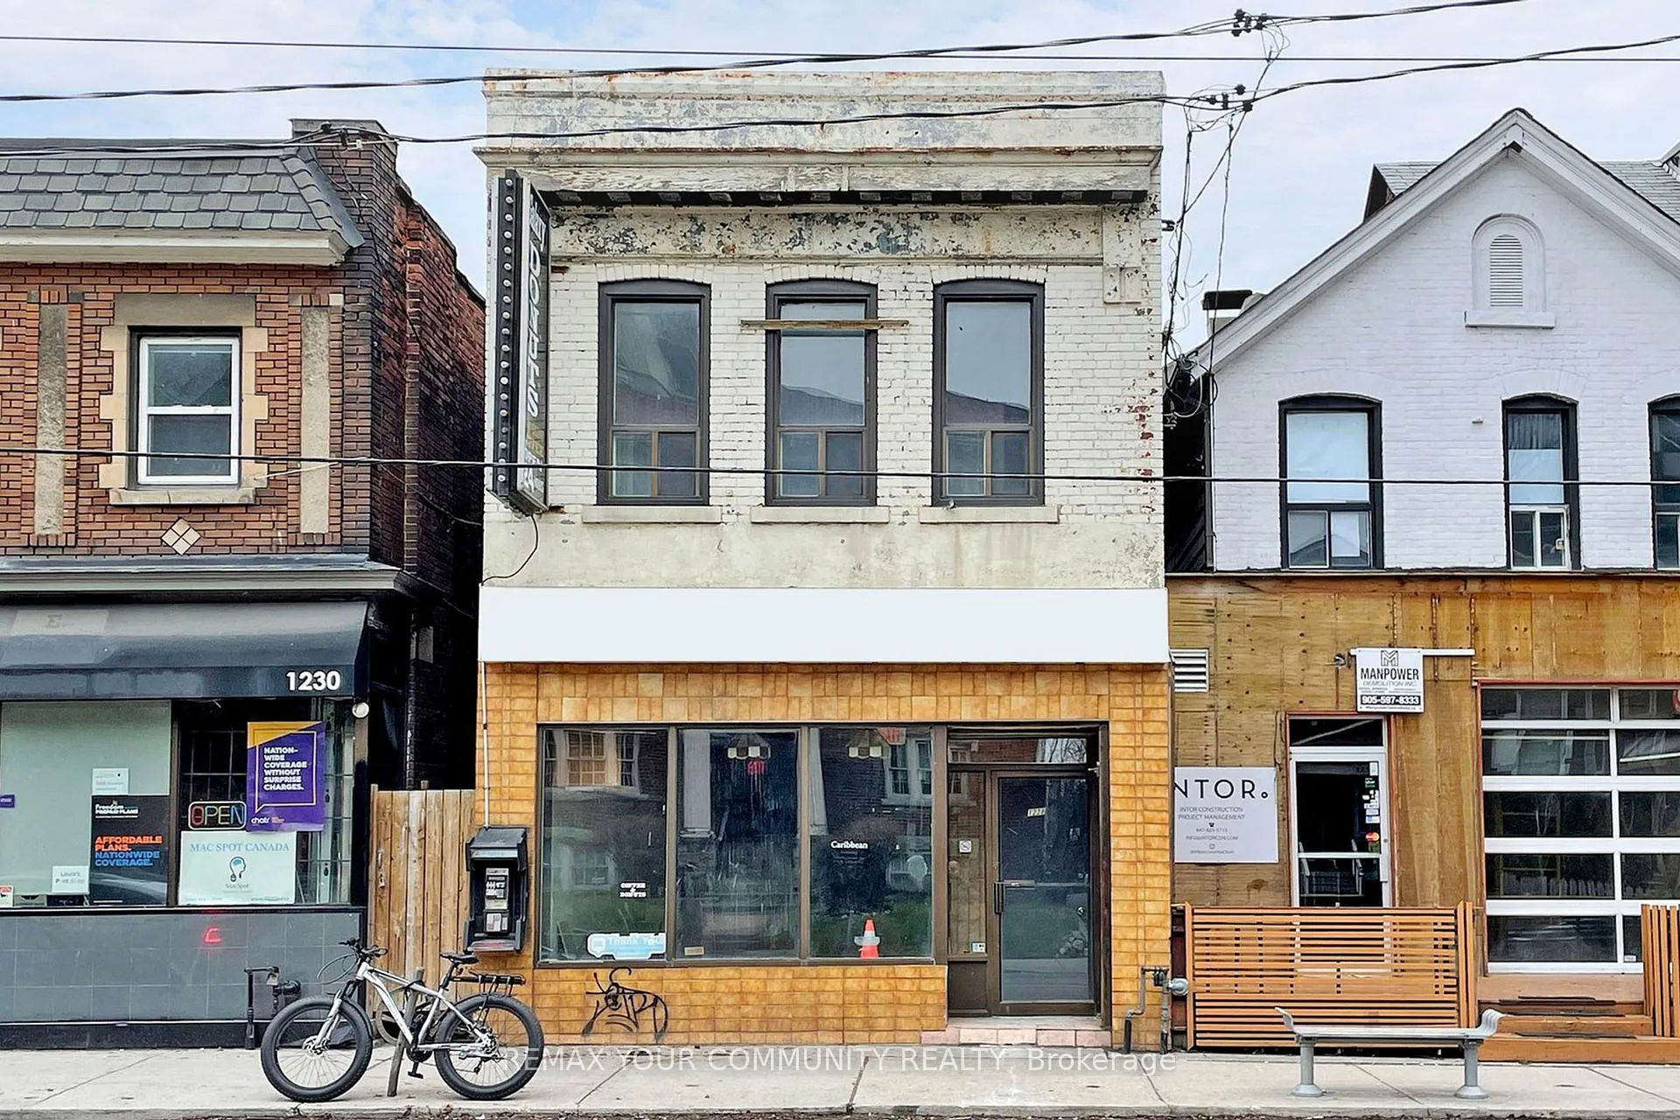
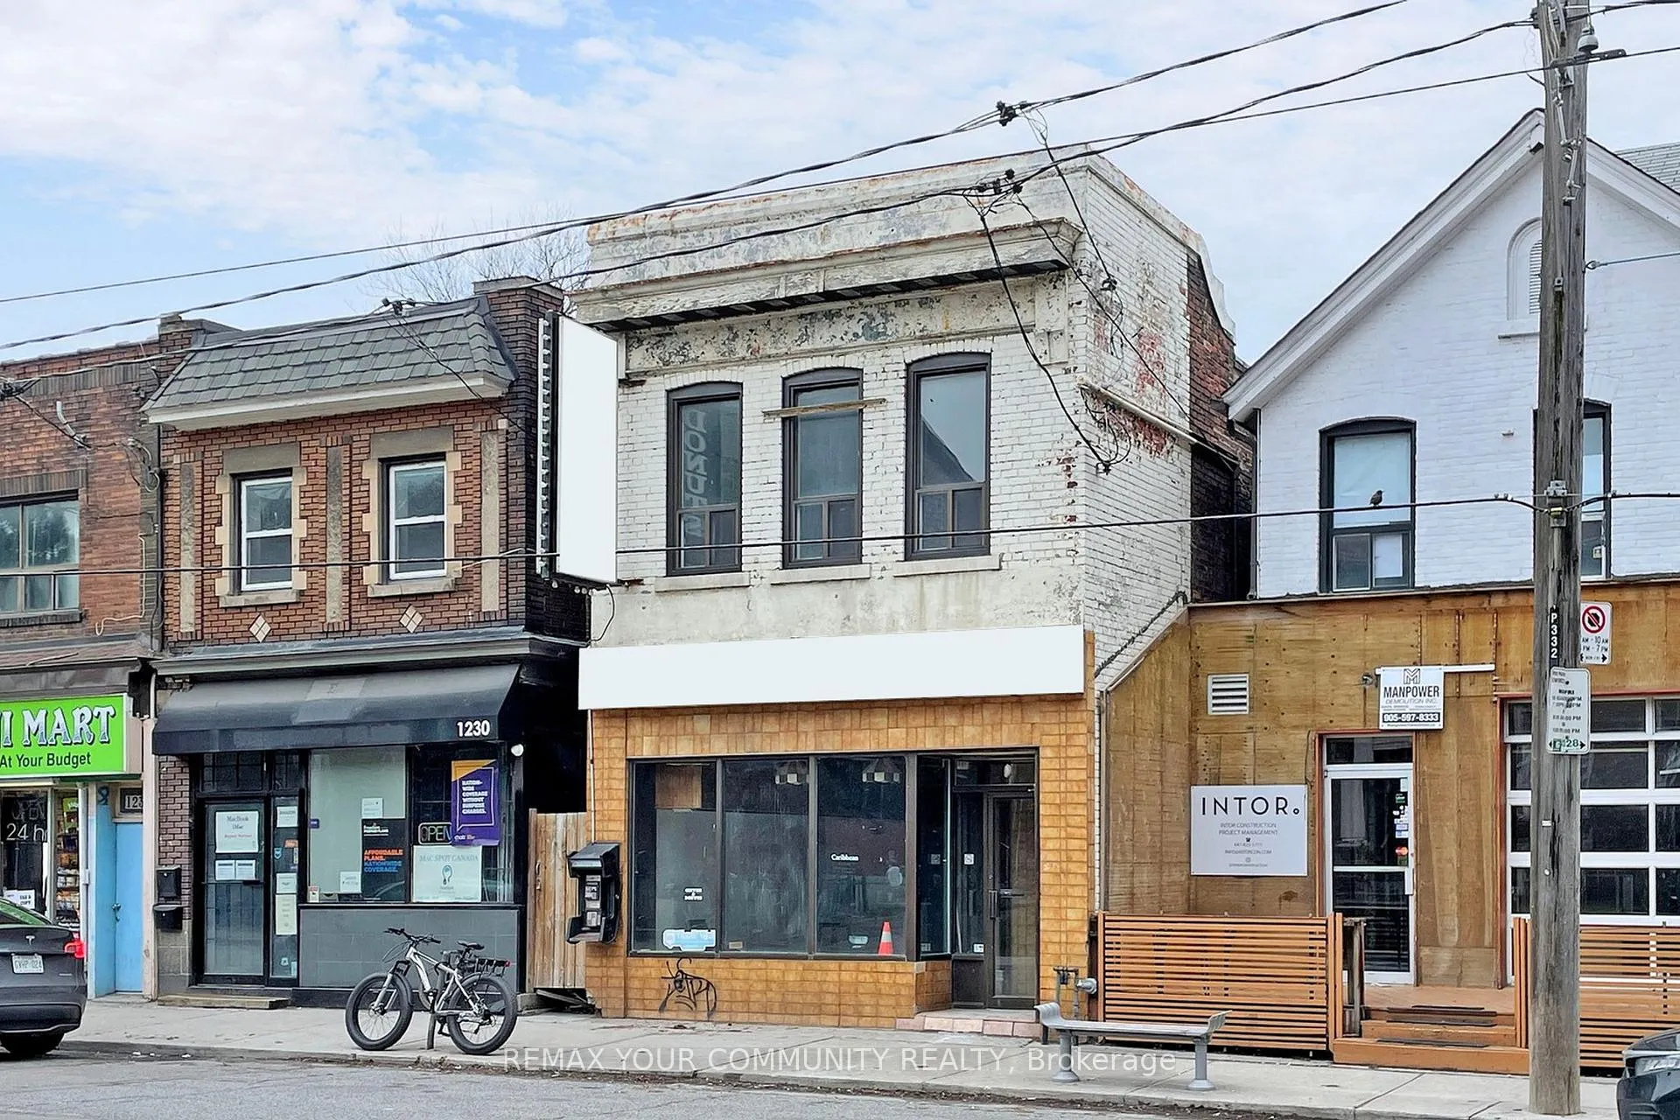
Unit A, 1228 King Street W
Upper Level Rented
1/32Unit A, 1228 King Street W
Upper Level Rented
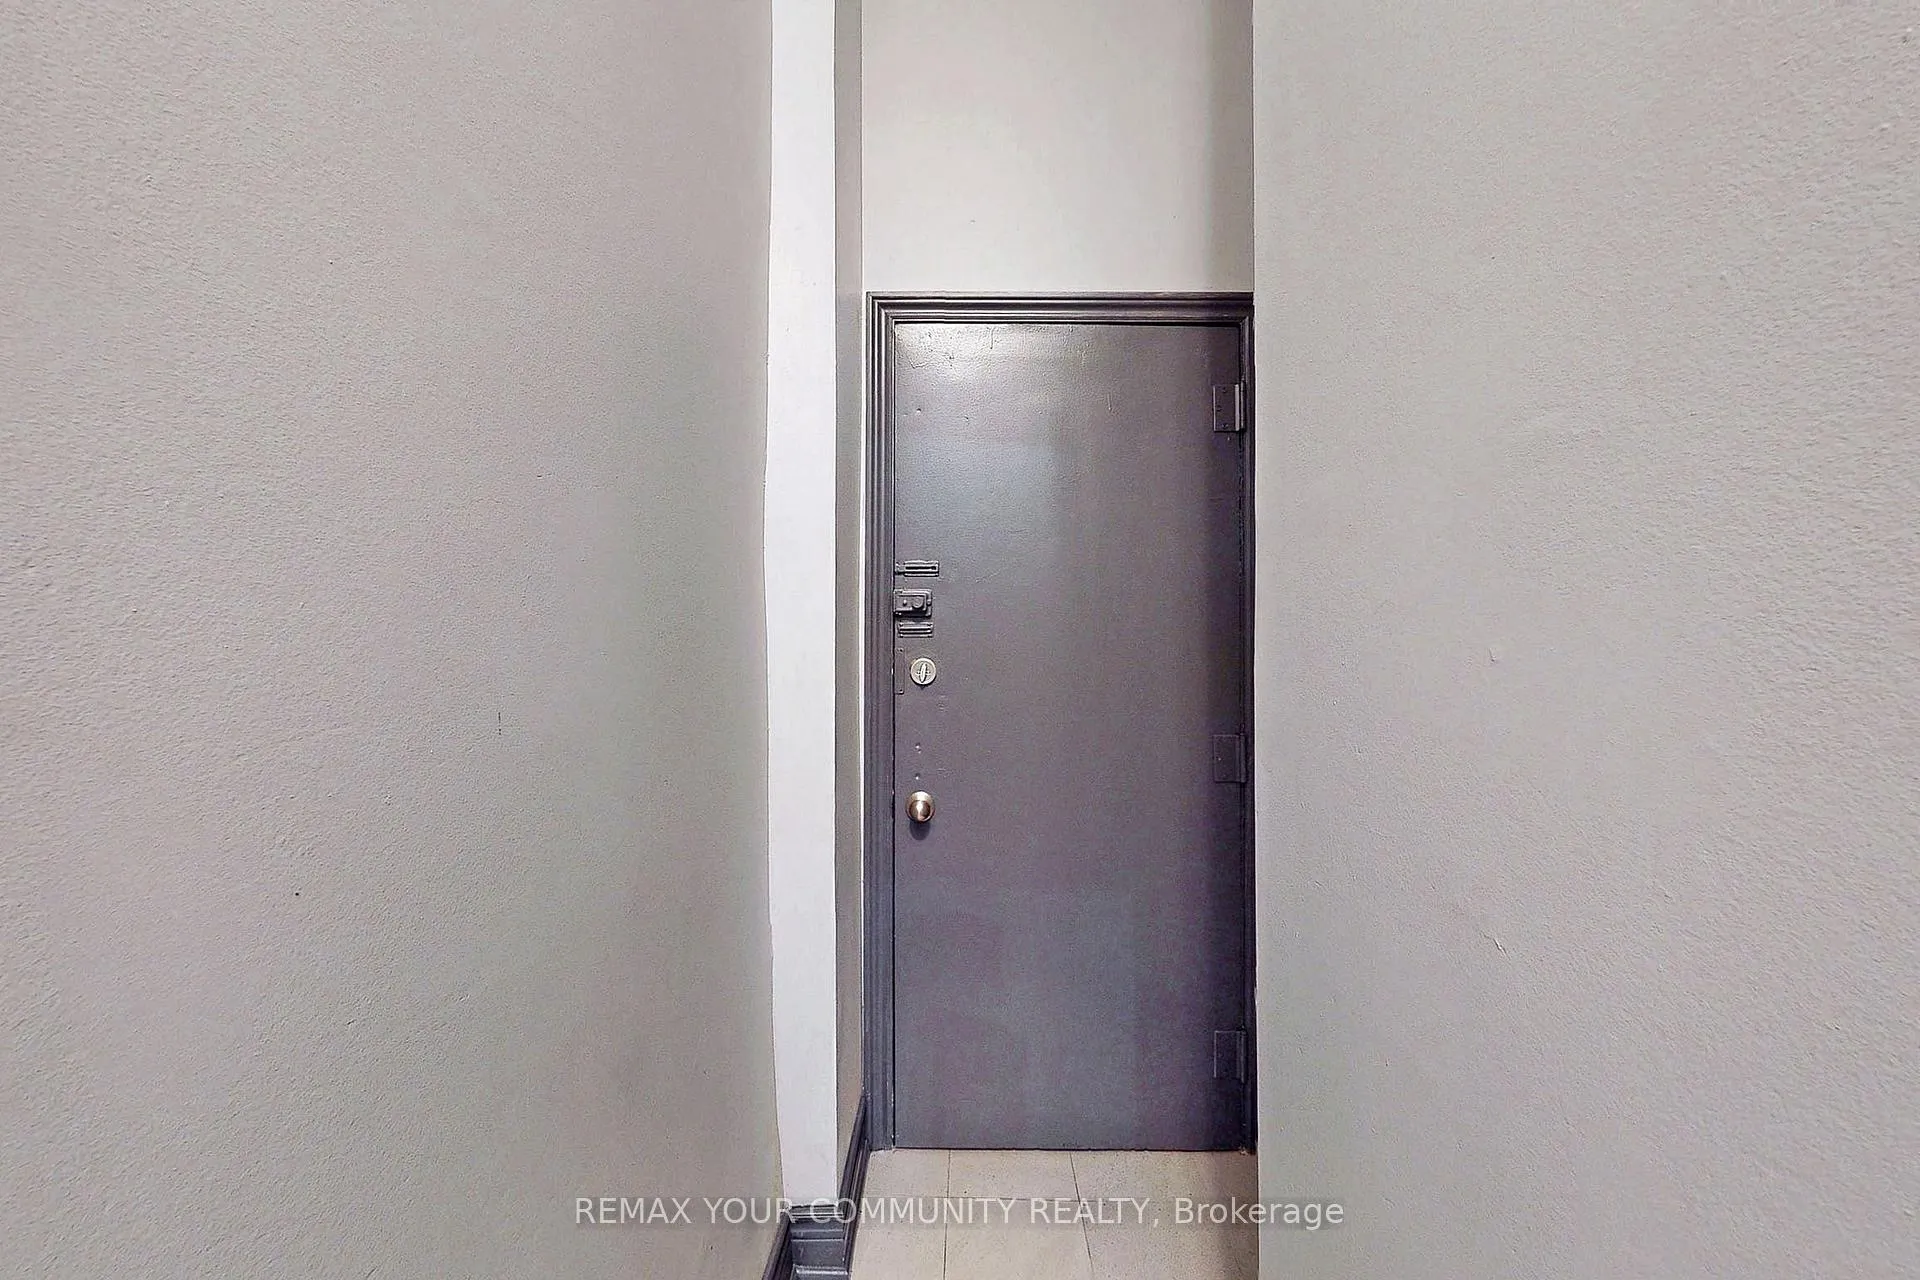 See all 32 photos
2 Bedrooms
1 Bathroom
0 Garage
700–1.1K sq.ft
2nd Floor
— Unit
Property history
Facts and features
- BasementNone
- Lease term12 months
- FurnishedUnfurnished
- LaundryNone
The homeUpper Level, Apartment, 700–1,100 sq ft
- Type: Upper Level
- Style: Apartment
- Living space: 700–1,100 sq ft
- Basement: None
InsideCarpet free, Rooms above ground 4, Bedrooms 2
- Features: Carpet free
- Rooms above ground: 4
- Bedrooms: 2
- Bathrooms: 1
- Kitchens: 1
Outside and lotBrick, Flat, Unknown
- Exterior: Brick
- Roof: Flat
- Foundation: Unknown
Heating, water and powerBaseboard, electric, Municipal water, Municipal sewer
- Heating: Baseboard, electric
- Water: Municipal water
- Sewer: Municipal sewer
Rent and termsRent $2,000 a month, 2nd floor, Unfurnished
- Rent: $2,000 a month
- Space for rent: 2nd floor
- Furnished: Unfurnished
- Lease: 12 months
- Rent includes: Water
- Deposit: Required
- Credit check: Required
- Employment letter: Required
- Rental application: Required
IncludedStainless steele fridge & stove.
- Included: Stainless steele fridge & stove.
NearbyPublic transit
- Close to: Public transit
Listing detailsW12791918, Rented, Feb 13, 2026
- MLS® number: W12791918
- Status: Rented
- Listed on: Feb 13, 2026
- Days on market: 33
- Updated: Mar 18, 2026
- Possession: Immediate
- Occupied by: Vacant
- Listing brokerage: REMAX YOUR COMMUNITY REALTY
About this home
Unit A, 1228 King Street W, Toronto (South Parkdale), ON M6K 1G4
Carpet FreePublic Transit
Spacious, 2 Bedroom, Fully Renovated Apartment In King West, Updated Kitchen, Updated Bathroom, Updated Floor In Kitchen Has A Walkout To 15 Ft X 12 Ft Deck Stainless Steel Appliances, Great South Parkdale Location. Stainless Steel Fridge & Stove. Freshly Painted. Rent Is $2,000 Per Month Plus Hydro. Pictures Are From The Previous Listing.
Read more
Ask about this home
A HOMEH agent will answer your questions about this home.
Ask a question
Around this home
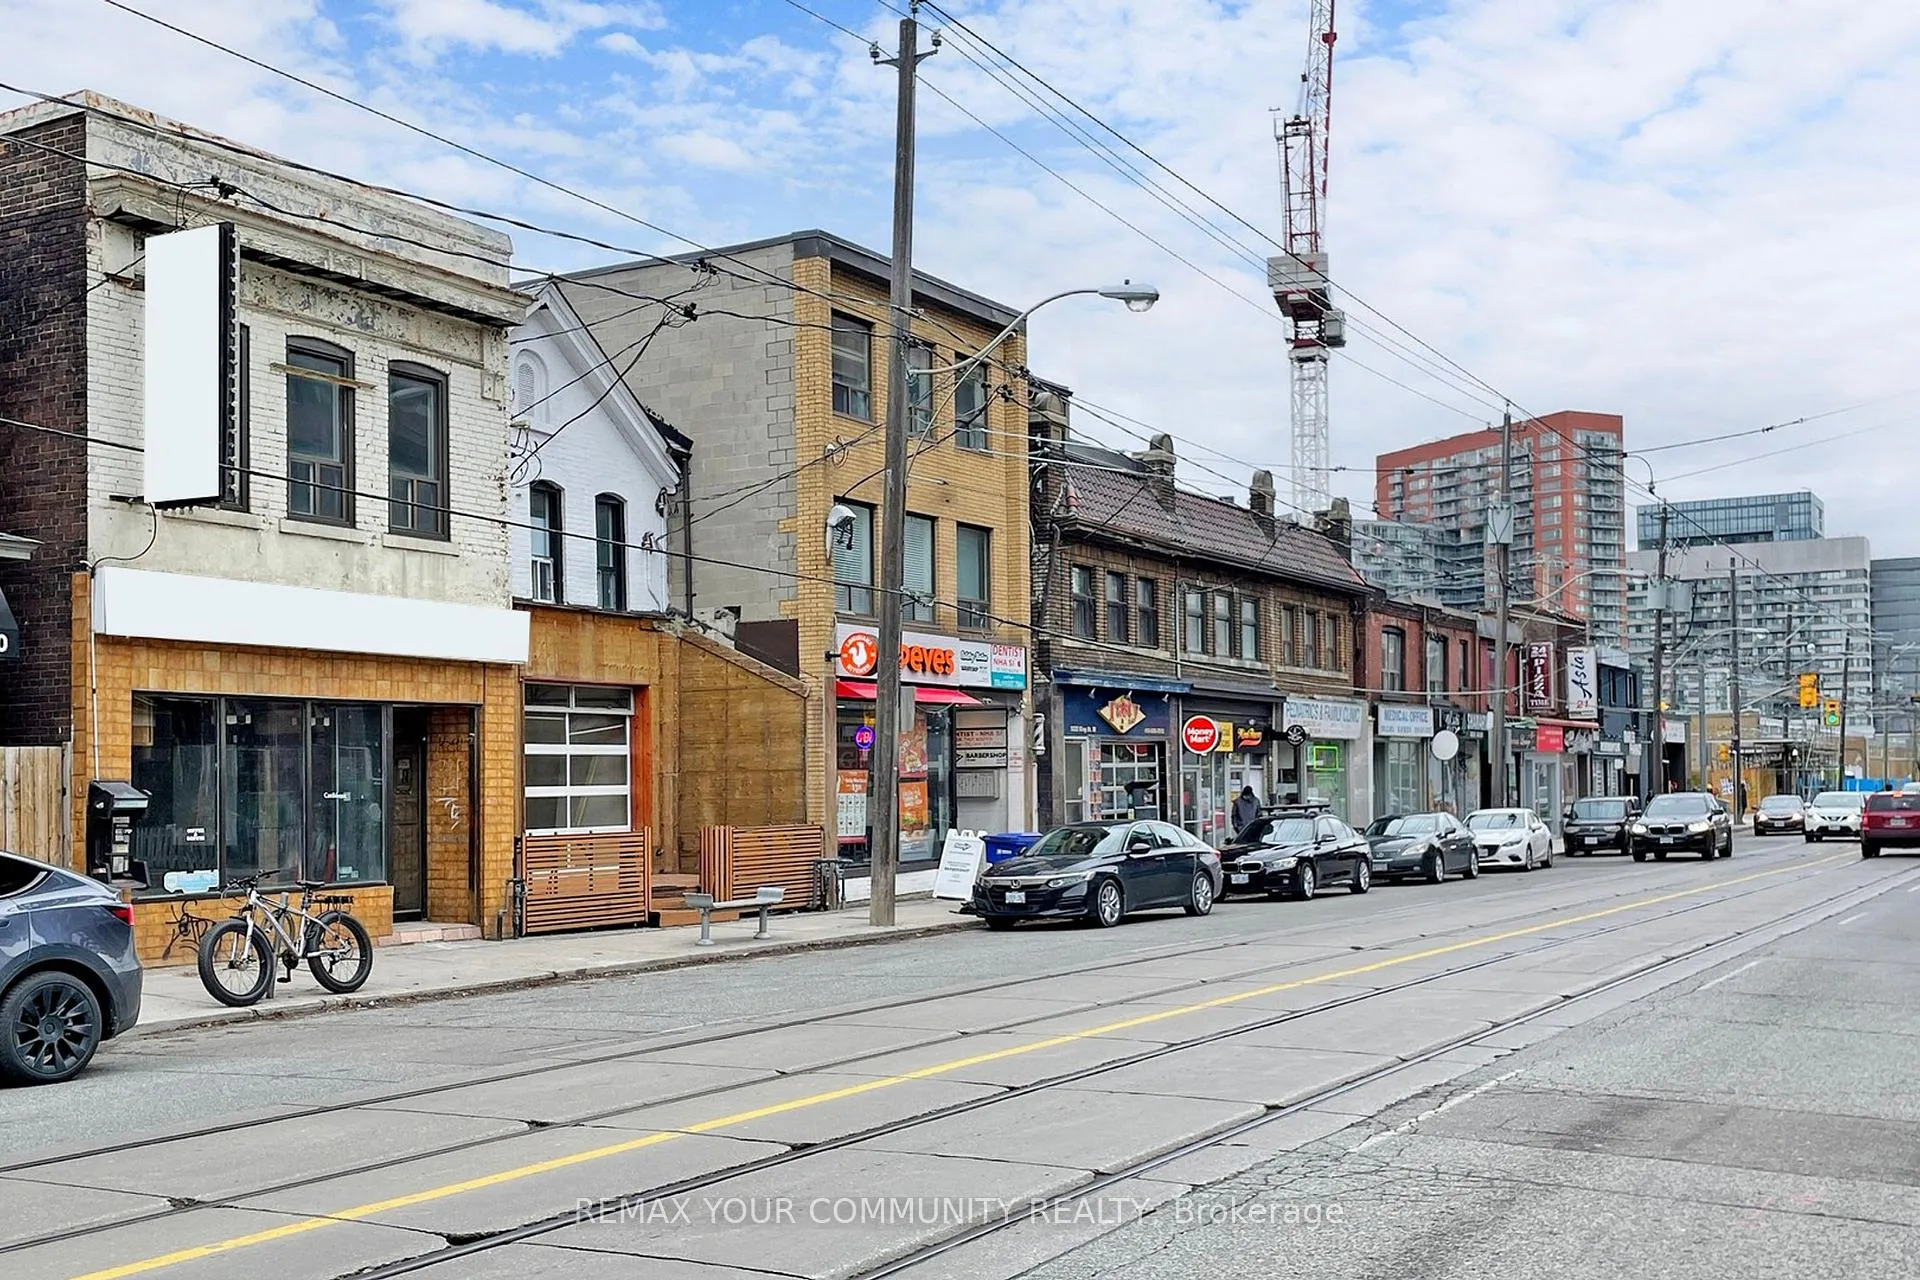
King Street & Dufferin
Errands
Transit
Parks
Schools
Daily convenience, out of 100, from the distances below
ParkDufferin-King Park · 15 within 1 km2 min walk130 m
GroceryKing Mini Mart1 min walk13 m
SchoolHoly Family Catholic School9 min walk530 m
Train stationDufferin Street1 min walk66 m
PharmacyDufferin Gate Pharmacy1 min walk67 m
Cafés & foodAma Ko Momo · 15 within 1 km1 min walk8 m
Gym & rec centreThe Sand Trap Golf Simulator & Lounge4 min walk246 m
LibraryToronto Public Library - Parkdale7 min walk415 m
WalkDriveStraight-line distance, open map data
Grocery0.0 km
Park0.1 km
Coffee0.0 km
Dining0.0 km
Gym0.2 km
Dufferin Street0.1 km
Schools nearby
School rating, out of 10.
Holy Family Catholic Schoolelementary · Catholic · 0.5 km
2.7/10Low
Dr. Rita Cox ? Kina Minogok Public Schoolelementary · Public · 0.6 km
—
Dr. Rita Cox – Kina Minogok Public Schoolelementary · Public · 0.6 km
7.1/10Good
Contact agent
Helpful calculators
Rent vs buy
Affordability
Mortgage
Down payment
Stress test
CMHC insurance
Your HOMEH agent

KimHOMEH agent · Toronto
"I would see it this week."
Ask Kim