

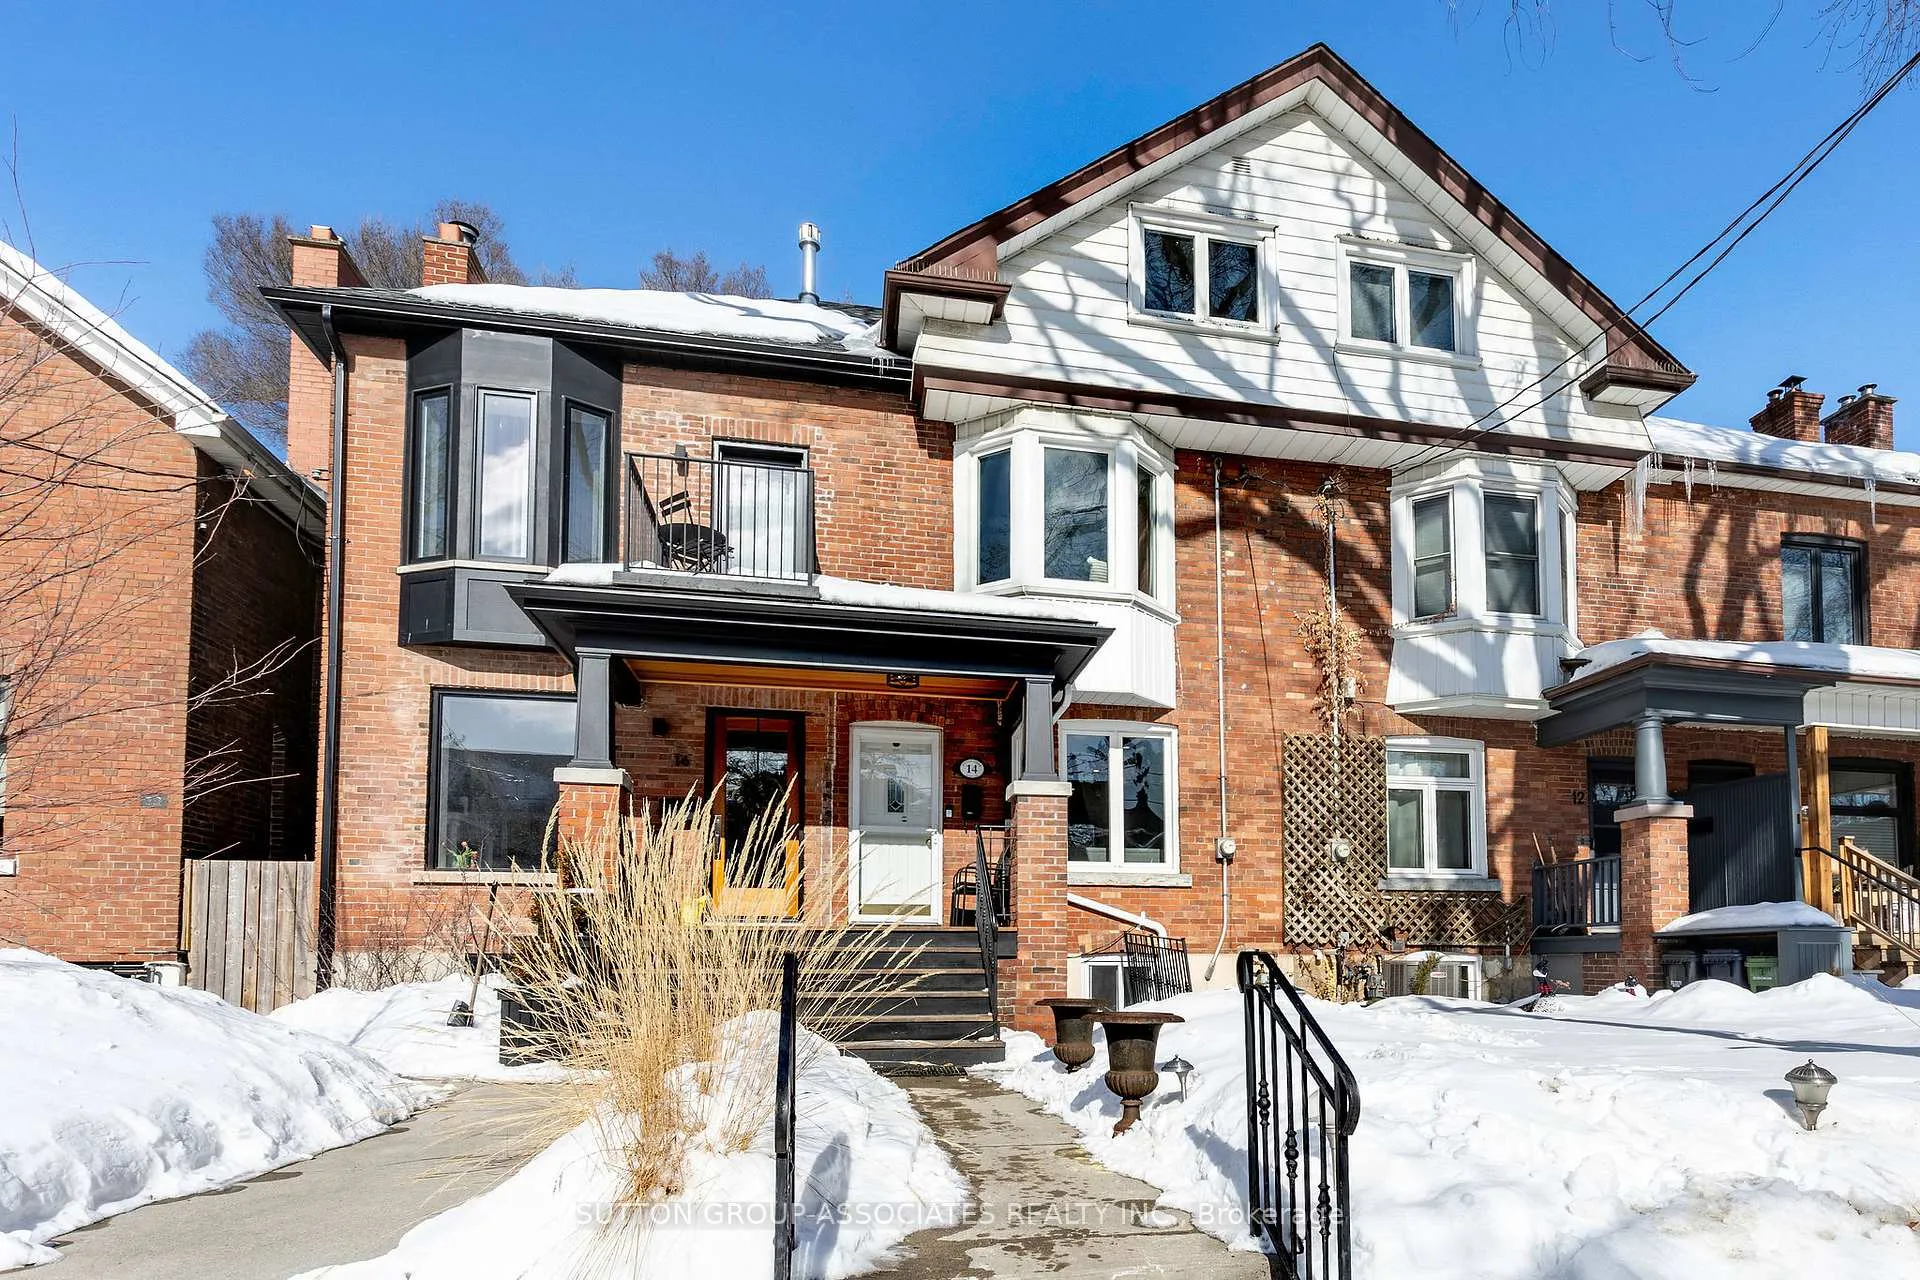
14 Westminster Avenue
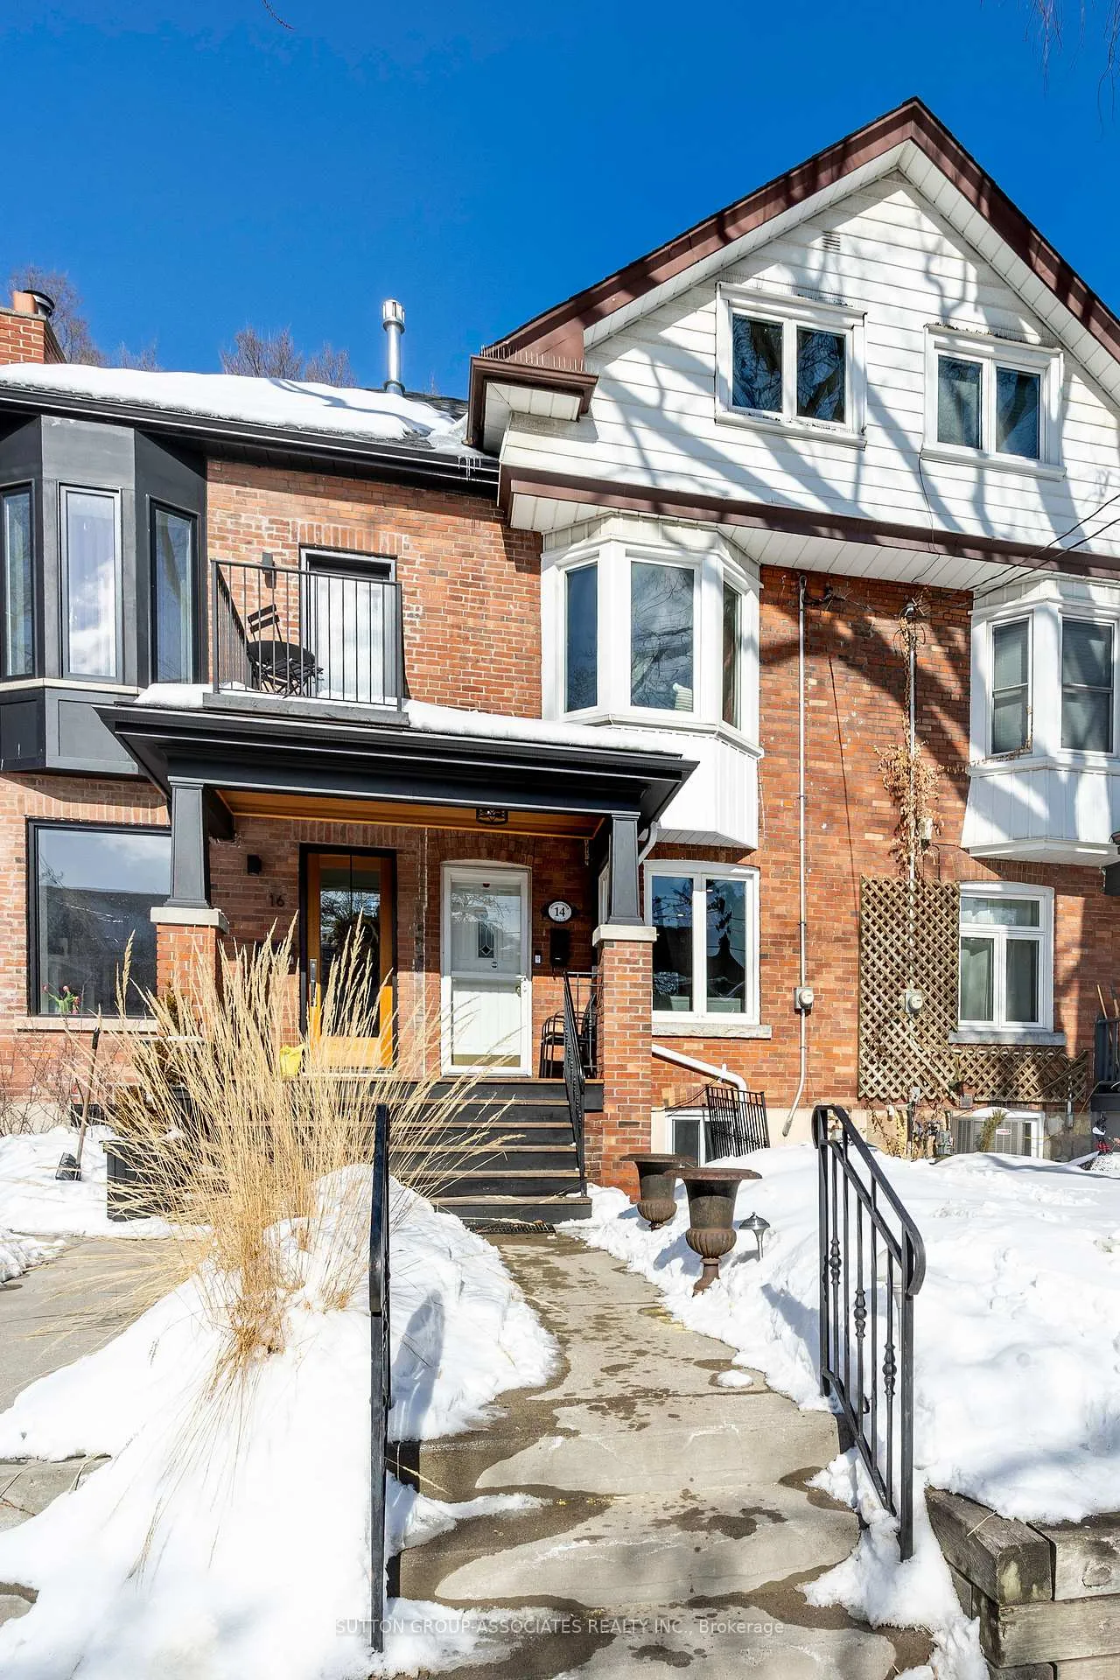
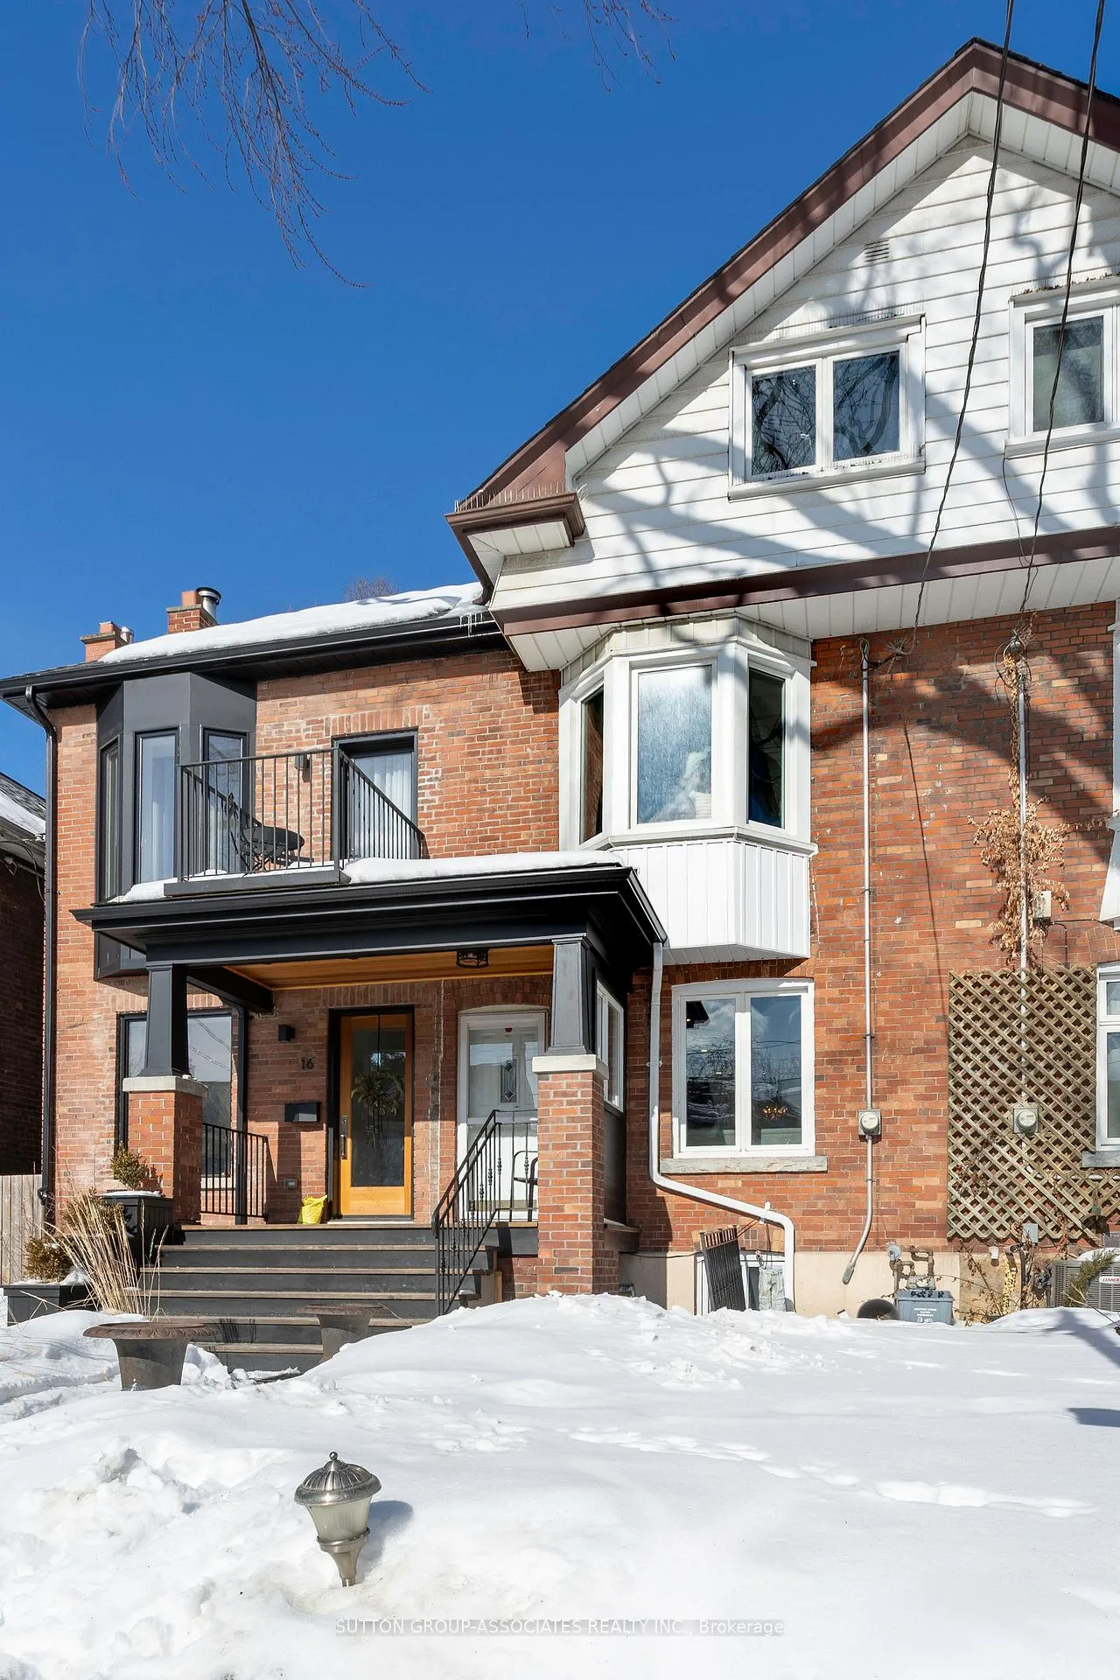
14 Westminster Avenue
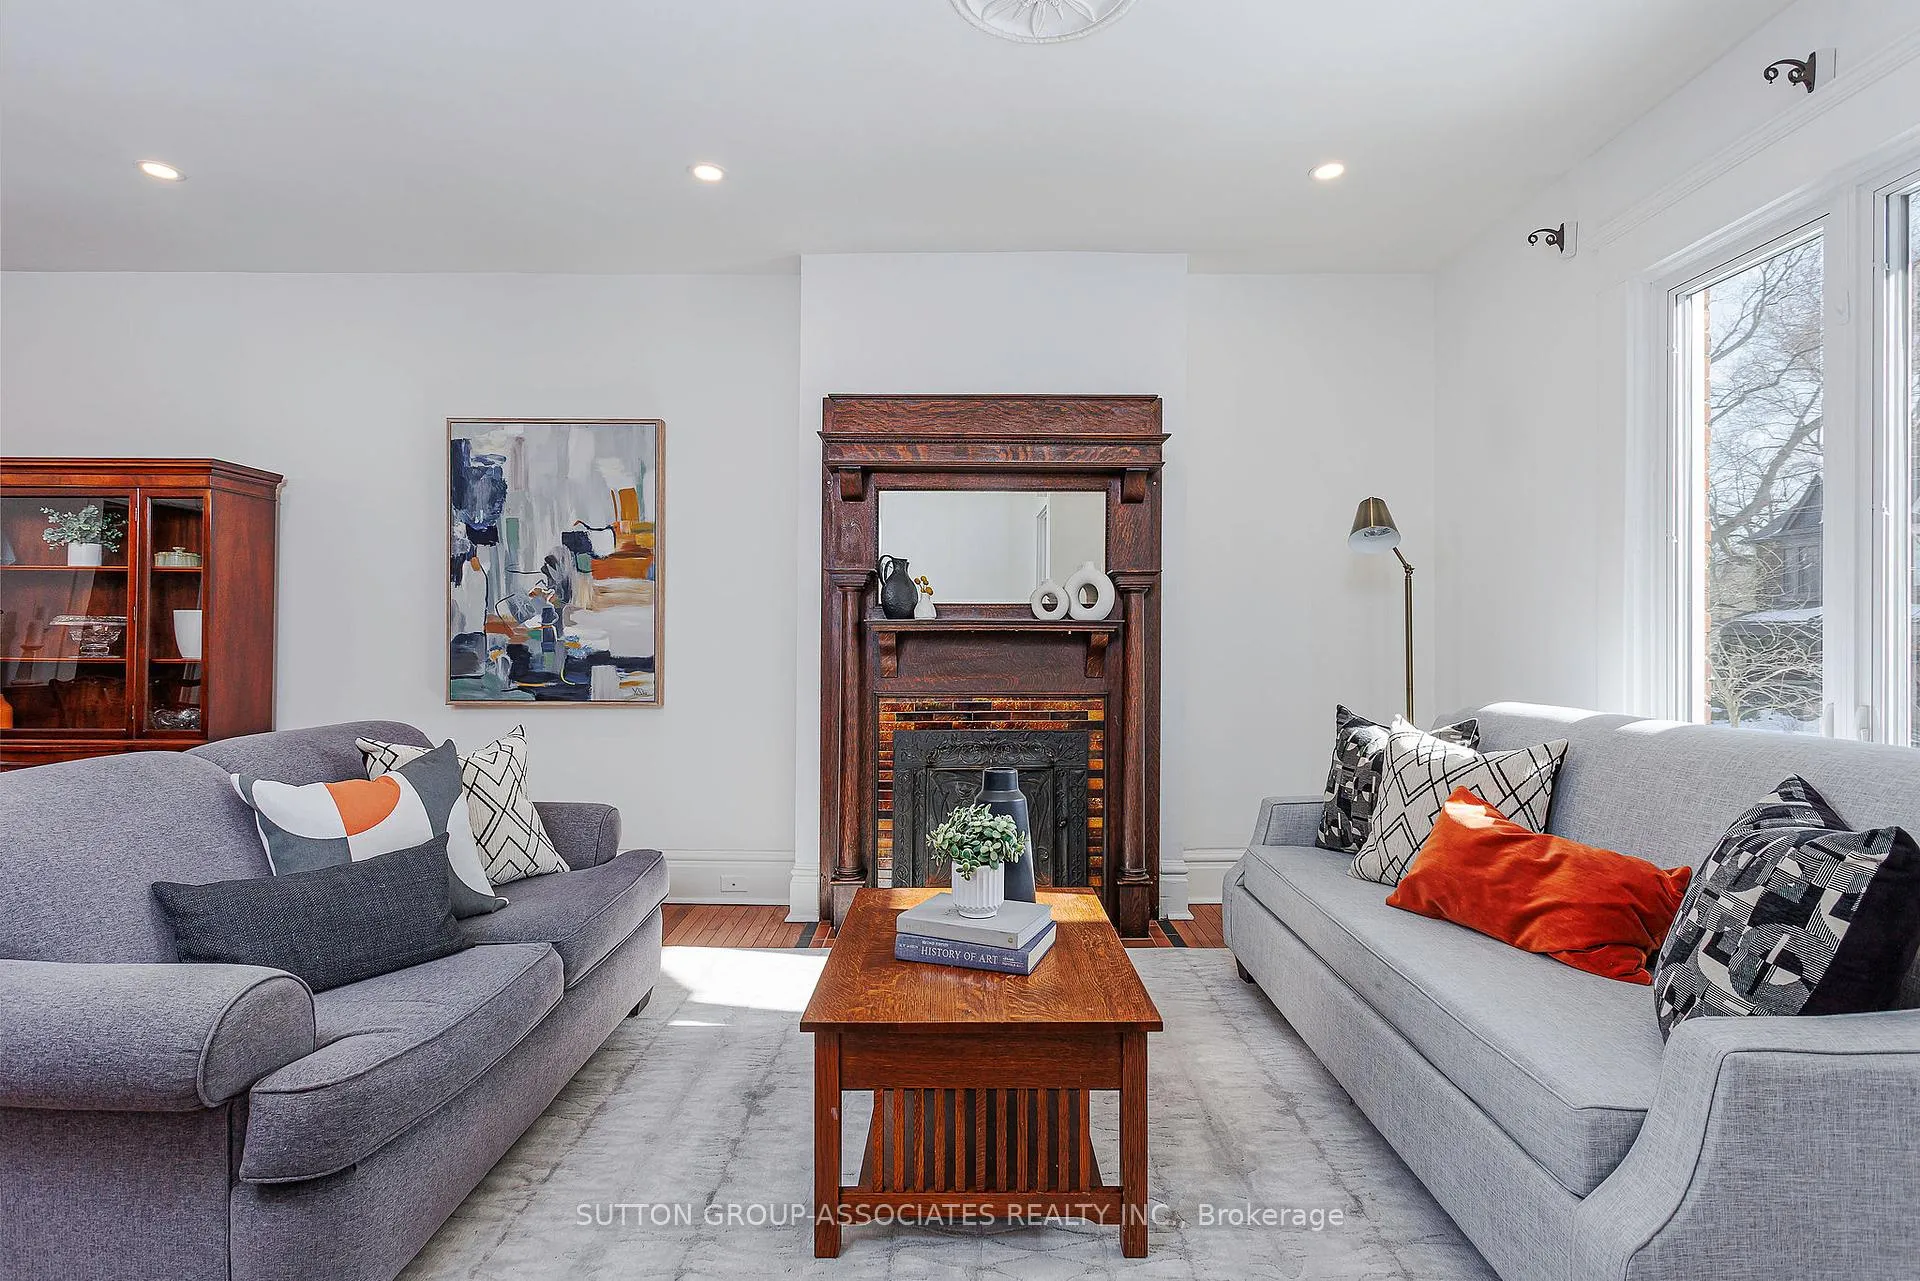 See all 40 photos
Property history
Facts and features
- BasementPart finished
- Age of home100+
- Water, sewerMunicipal
- HeatingForced air
- Separate entrance
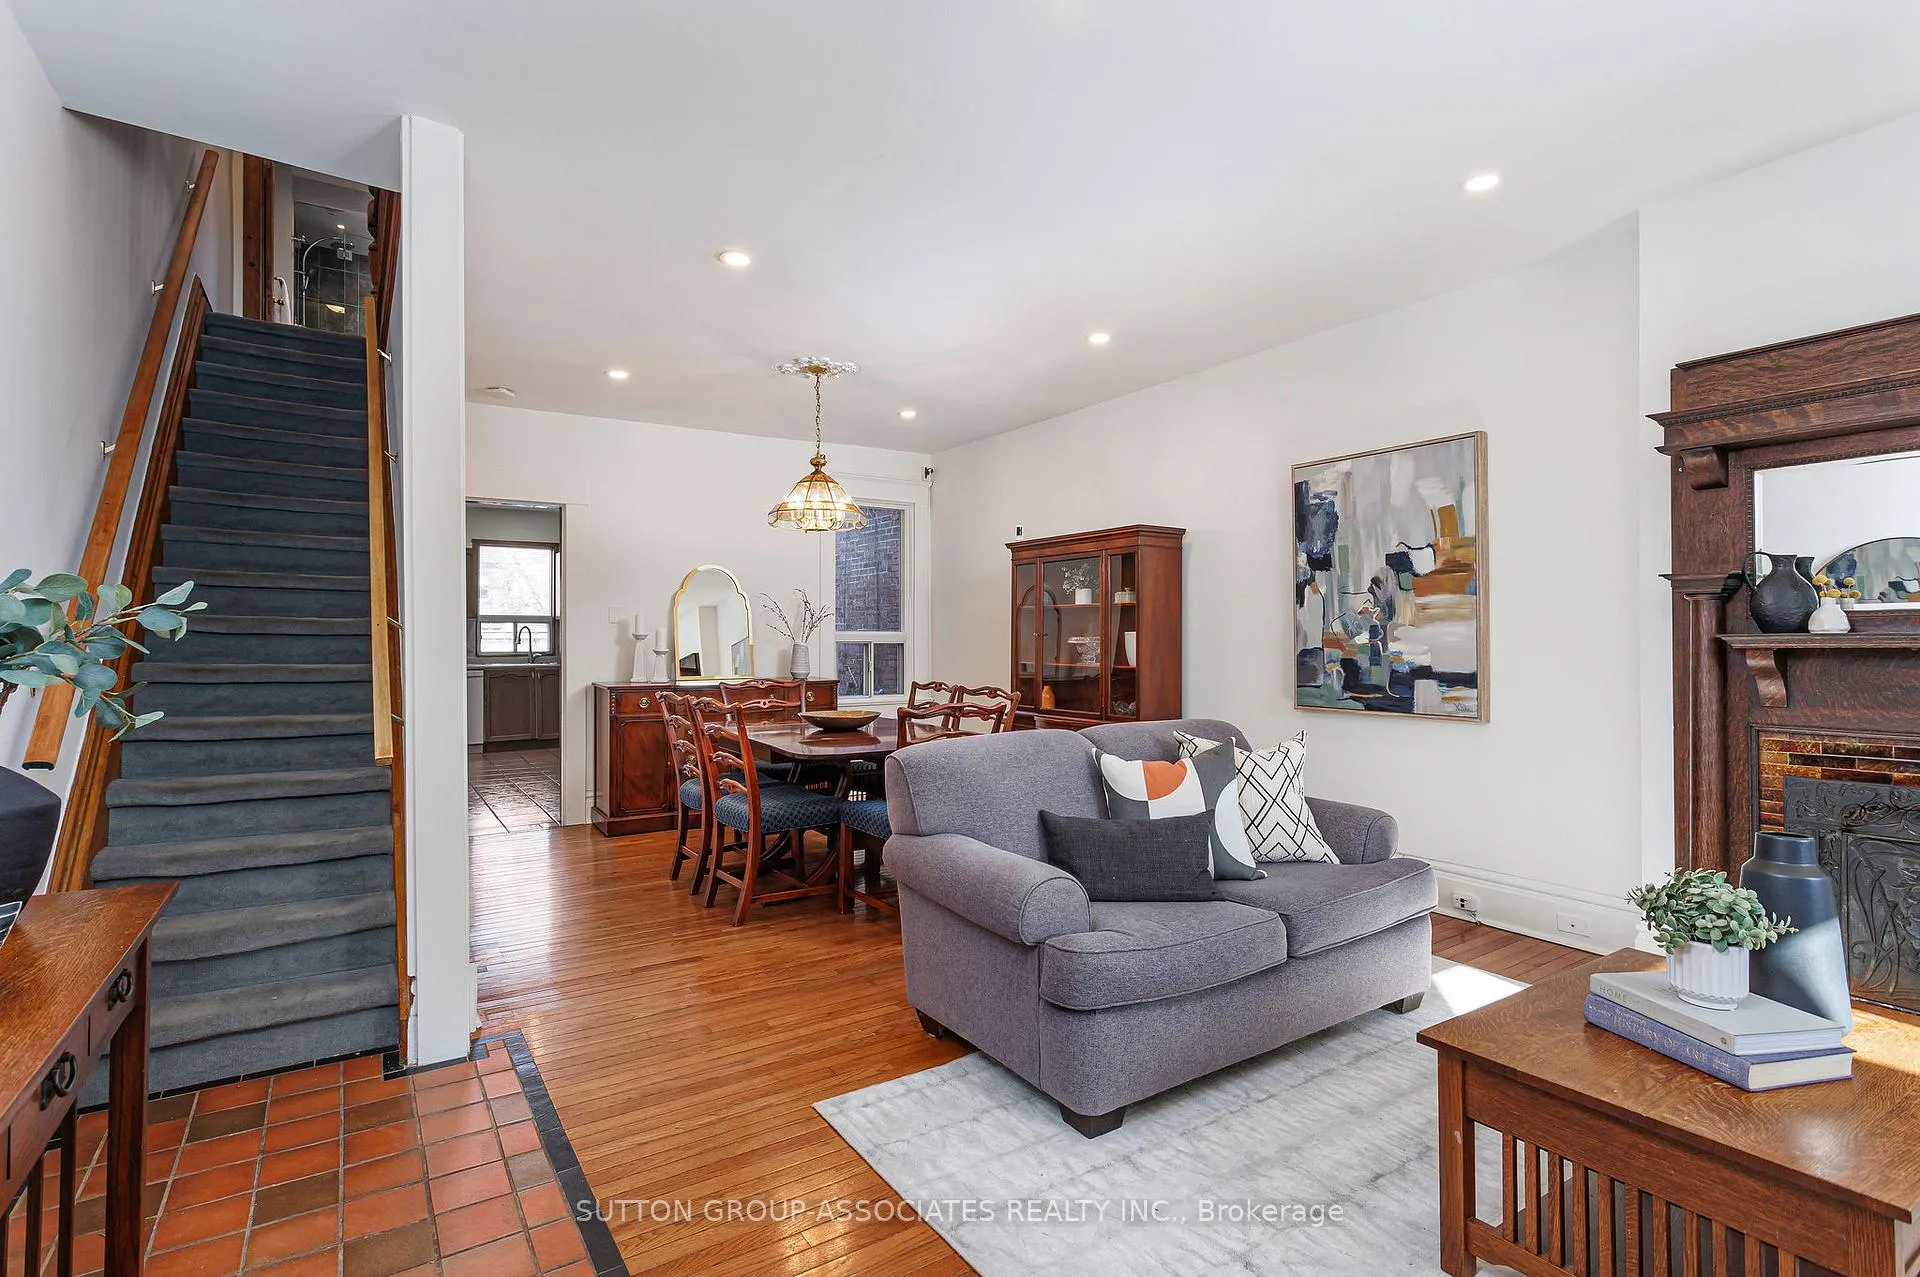
- Hardwood floors
- Fireplace
- Central air
The homeFreehold Townhouse, 2 1/2 storey, 100+
- Type: Freehold Townhouse
- Style: 2 1/2 storey
- Age: 100+
- Living space: 1,500–2,000 sq ft
- Basement: Partially finished, separate entrance
InsideFireplace Yes, living room, Hardwood, Ceramic, Broadloom, Concrete, Upper level
- Fireplace: Yes, living room
- Flooring: Hardwood, Ceramic, Broadloom, Concrete
- Laundry: Upper level
- Rooms above ground: 8
- Rooms in the basement: 2
- Bedrooms: 4
- Bathrooms: 2
- Kitchens: 1
Outside and lotBrick, Asphalt shingle, Brick
- Exterior: Brick
- Roof: Asphalt shingle
- Foundation: Brick
- Size: 16.25 × 90 ft
Heating, water and powerForced air, gas, Central air, Municipal water
- Heating: Forced air, gas
- Cooling: Central air
- Water: Municipal water
- Sewer: Municipal sewer
Costs and taxesTaxes $6,266 a year, HST No HST, Hot water tank
- Taxes, 2025: $6,266 a year
- HST: No HST
- Rental items: Hot water tank
- Under contract: Hot water tank-gas
Included in the saleFridge, gas stove, built in dishwasher, range hood, stacking washer and dryer, forced air gas furnace, central air conditioner, (no air ducts to 3rd floor), 2 electric baseboards on 3rd floor, all elfs, smart merros light switches, multiple led pot lights, dimmer switches mostly throughout, fridge and standup freezer in basement, garden shed,
- Included: Fridge, gas stove, built in dishwasher, range hood, stacking washer and dryer, forced air gas furnace, central air conditioner, (no air ducts to 3rd floor), 2 electric baseboards on 3rd floor, all elfs, smart merros light switches, multiple led pot lights, dimmer switches mostly throughout, fridge and standup freezer in basement, garden shed,
Listing detailsW12792432, Sold, Feb 17, 2026
- MLS® number: W12792432
- Status: Sold
- Listed on: Feb 17, 2026
- Days on market: 8
- Updated: Feb 25, 2026
- Possession: Flexible
- Occupied by: Owner
- Listing brokerage: SUTTON GROUP-ASSOCIATES REALTY INC.
About this home
14 Westminster Avenue, Toronto (Roncesvalles), ON M6R 1N4
Welcome to 14 Westminster Ave, this spacious and gracious four bedroom two bathroom family home in Roncesvalles Village has for the past 53 years been lovingly updated, improved and enjoyed by the same family. Ideally located in the neighbourhood with Sorauren Park literally steps away, Roncesvalles shops amenities and transit a few minute walk and St Vincent De Paul Catholic school and Fern Ave Public School all within minutes of the front door makes this property ready for its next owners to put down some roots. Open concept Living/Dining room plus eat in kitchen with walk out to raised deck and low maintenance back yard with tumble stone patio for the best in indoor/outdoor living. Huge oversized 2nd floor bathroom with "jacuzzi' style tub and separate shower. Super functional 2nd floor laundry room with built in cabinets, laundry counter and sink. Front entrance to basement allows, if thinking about it, the possibility of future rental income. Public open houses Sat/Sun 2-4 Feb 21/22.
Ask about this home
A HOMEH agent will answer your questions about this home.
Around this home
Daily convenience, out of 100, from the distances below
Schools nearby
School rating, out of 10.
Helpful calculators
Your HOMEH agent

"I would see it this week."