

Unit 13, 7 Brule Terrace
Unit 13, 7 Brule Terrace
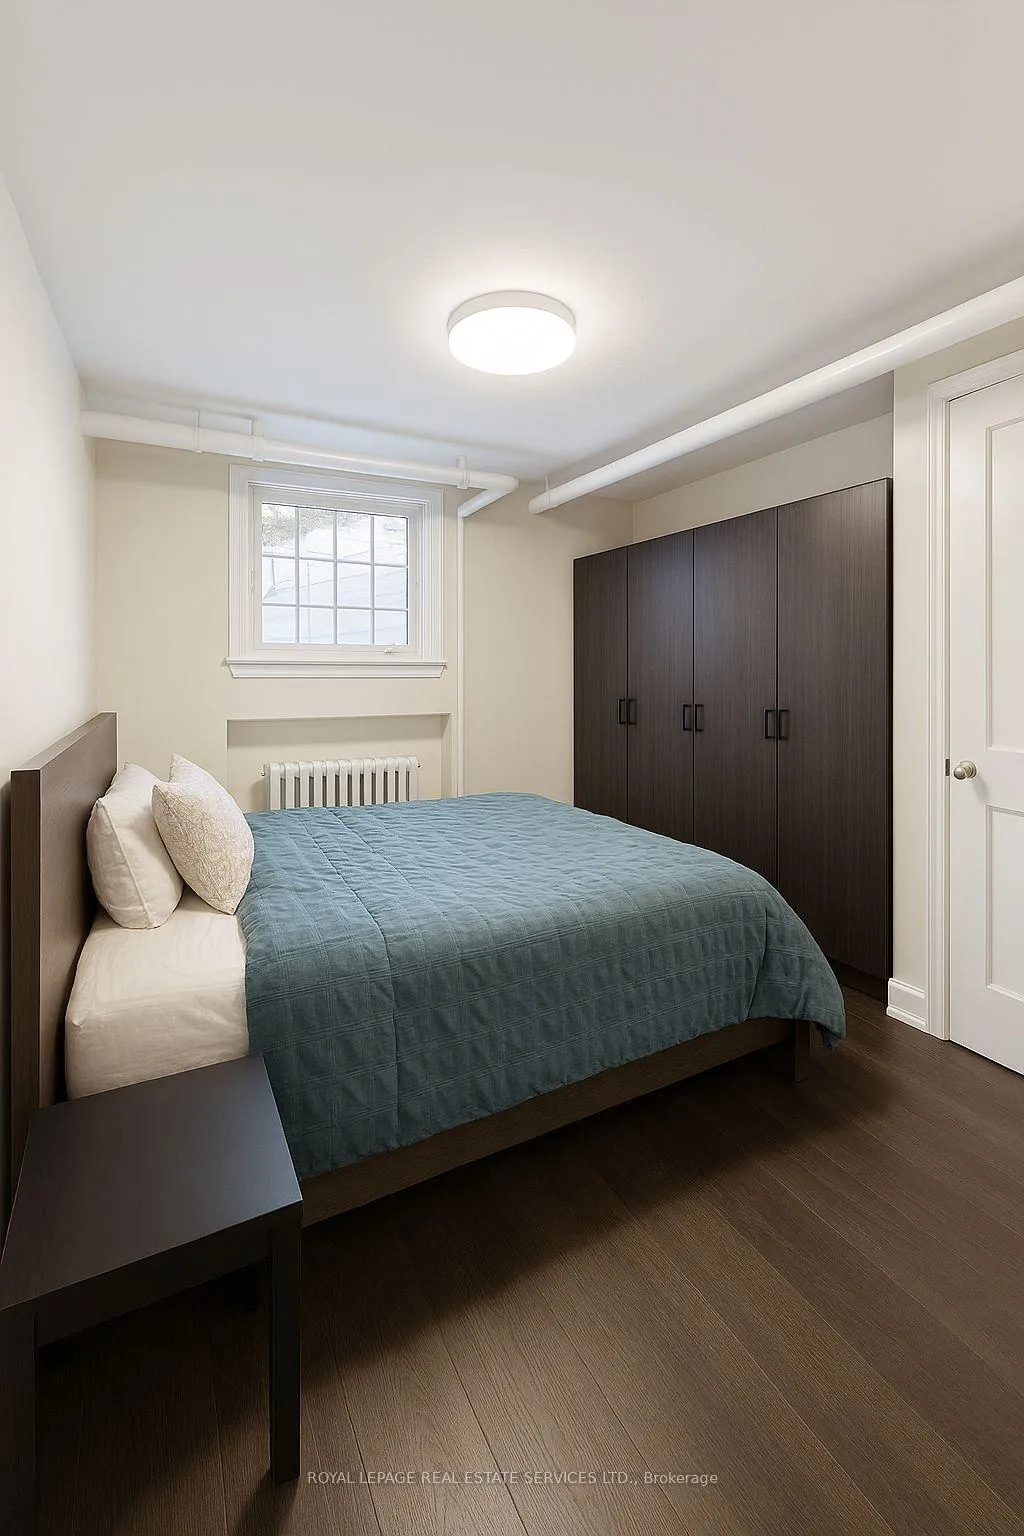 See all 7 photos
Property history
Facts and features
- BasementNone
- Lease term12 months
- FurnishedUnfurnished
- LaundryCoin operated, in building
The homeMultiplex, Apartment, Under 700 sq ft
- TypeMultiplex
- StyleApartment
- Living spaceUnder 700 sq ft
- BasementNone
InsideCoin operated, in building, Carpet free, Rooms above ground 4
- LaundryCoin operated, in building
- FeaturesCarpet free
- Rooms above ground4
- Bedrooms1
- Bathrooms1
- Kitchens1
Outside and lotBrick, Unknown, Unknown
- ExteriorBrick
- RoofUnknown
- FoundationUnknown
Heating, water and powerRadiant, gas, Municipal water, Municipal sewer
- HeatingRadiant, gas
- WaterMunicipal water
- SewerMunicipal sewer
Rent and termsRent $1,675 a month, Entire property, Unfurnished
- Rent$1,675 a month
- Space for rentEntire property
- FurnishedUnfurnished
- Lease12 months
- PaidMonthly
- Rent includesBuilding maintenance, grounds maintenance, exterior maintenance, heat, snow removal, water
- DepositRequired
- Credit checkRequired
- Employment letterRequired
- Rental applicationRequired
- ReferencesRequired
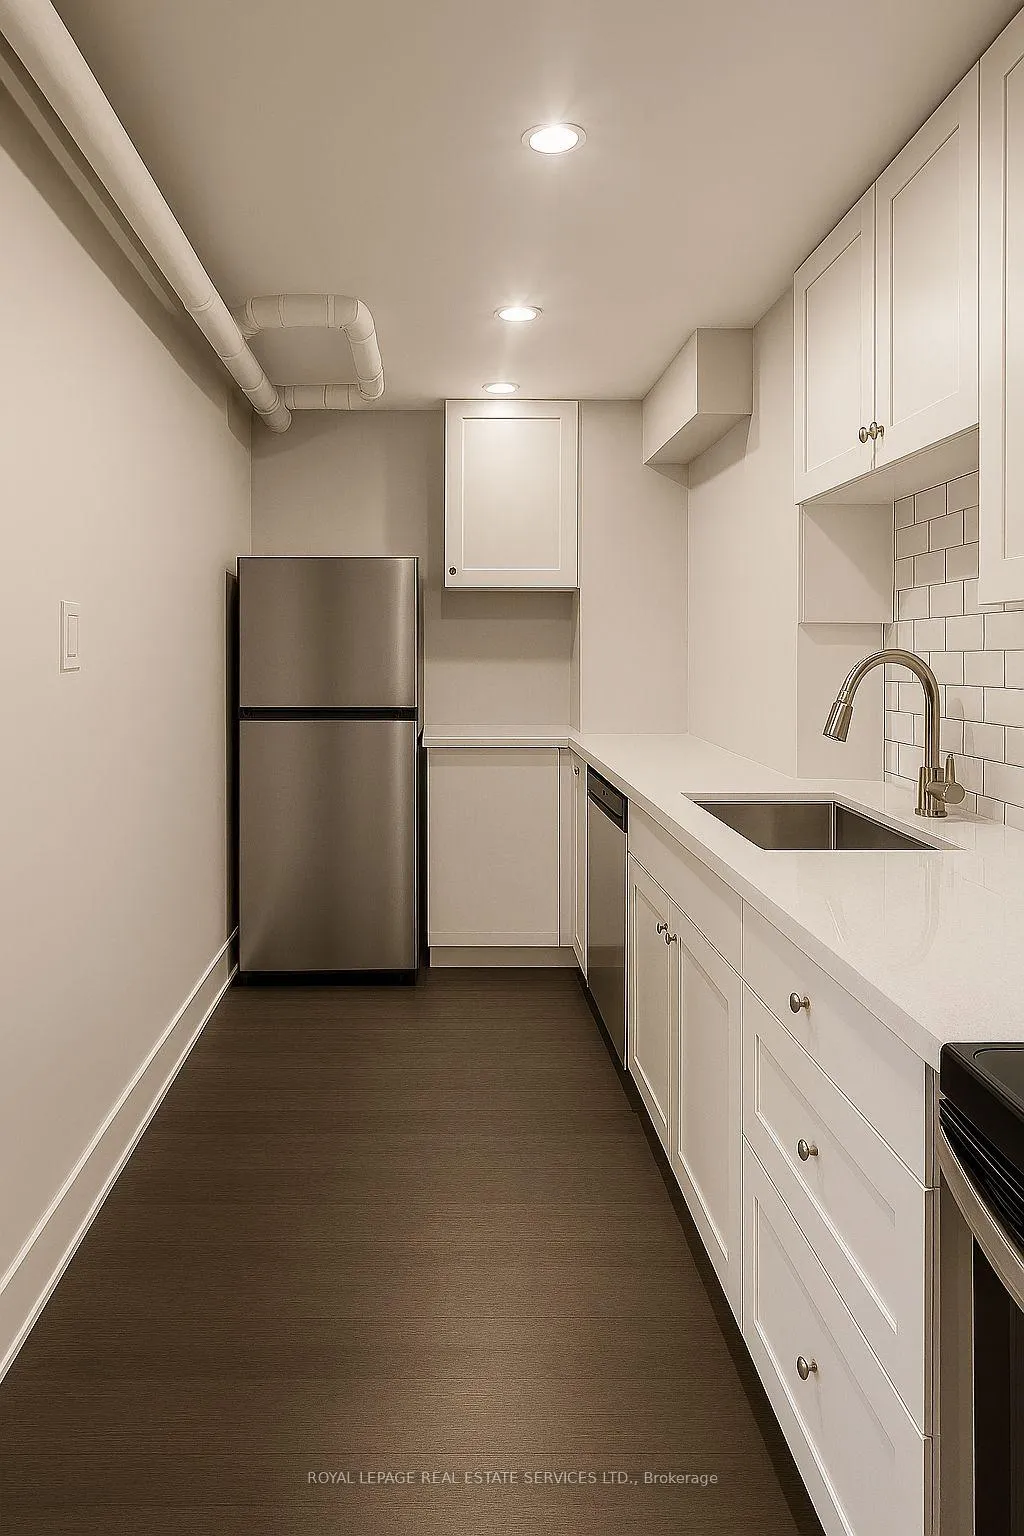
IncludedTo remain on premises for tenant's exclusive use; fridge, stove, dishwasher, window coverings, wardrobe in the bedroom and all electrical light fixtures.
- IncludedTo remain on premises for tenant's exclusive use; fridge, stove, dishwasher, window coverings, wardrobe in the bedroom and all electrical light fixtures.
Listing detailsW12794934, Rented, Feb 17, 2026
- MLS® numberW12794934
- StatusRented
- Listed onFeb 17, 2026
- Days on market92
- UpdatedMay 20, 2026
- Possession2026-04-01 / 30-59 days
- Occupied byTenant
- Listing brokerageROYAL LEPAGE REAL ESTATE SERVICES LTD.
About this home
Unit 13, 7 Brule Terrace, Toronto (High Park-Swansea), ON M6S 1M2
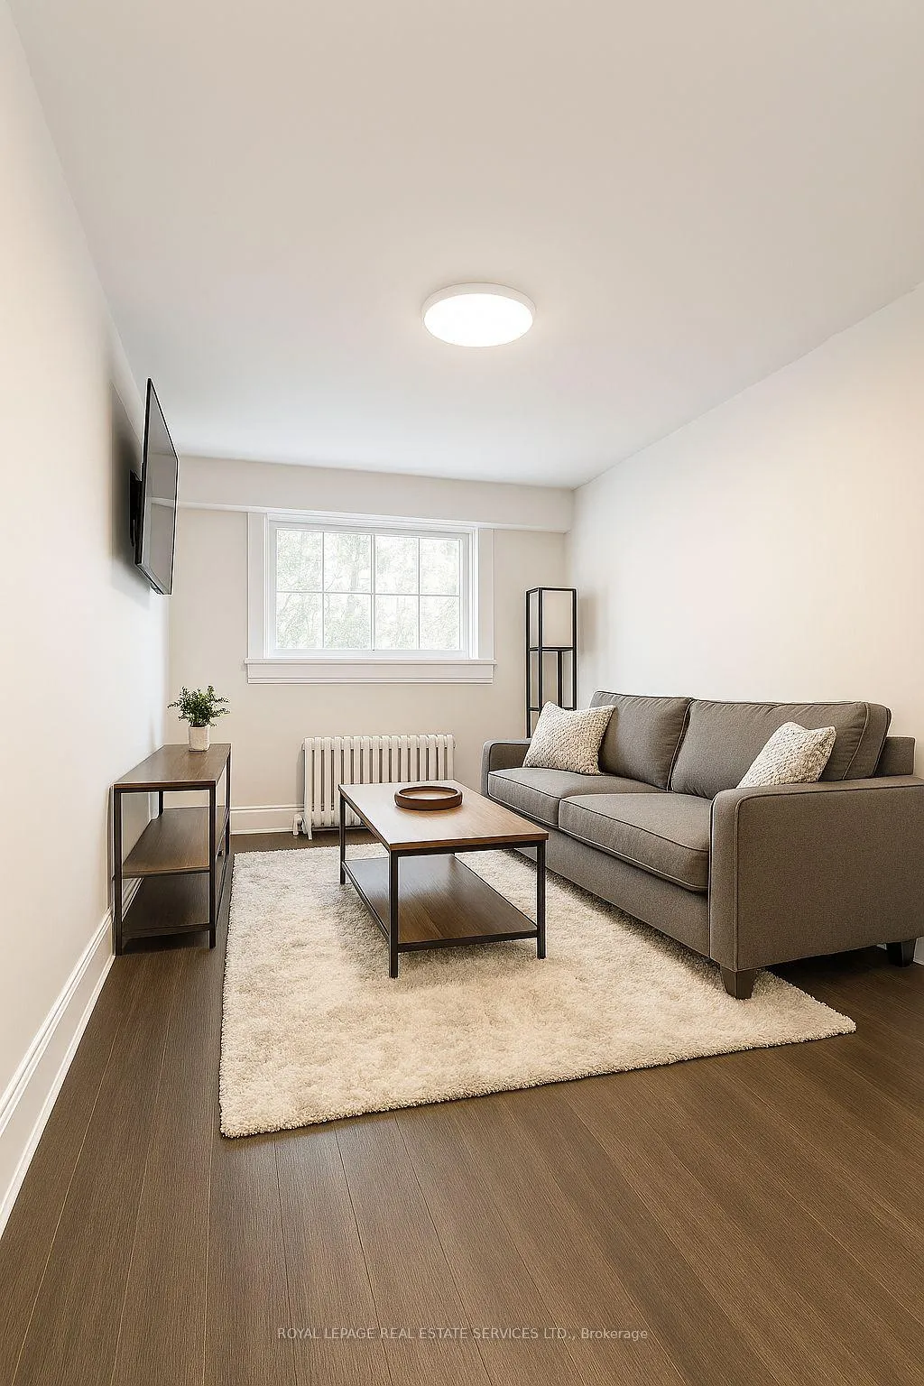
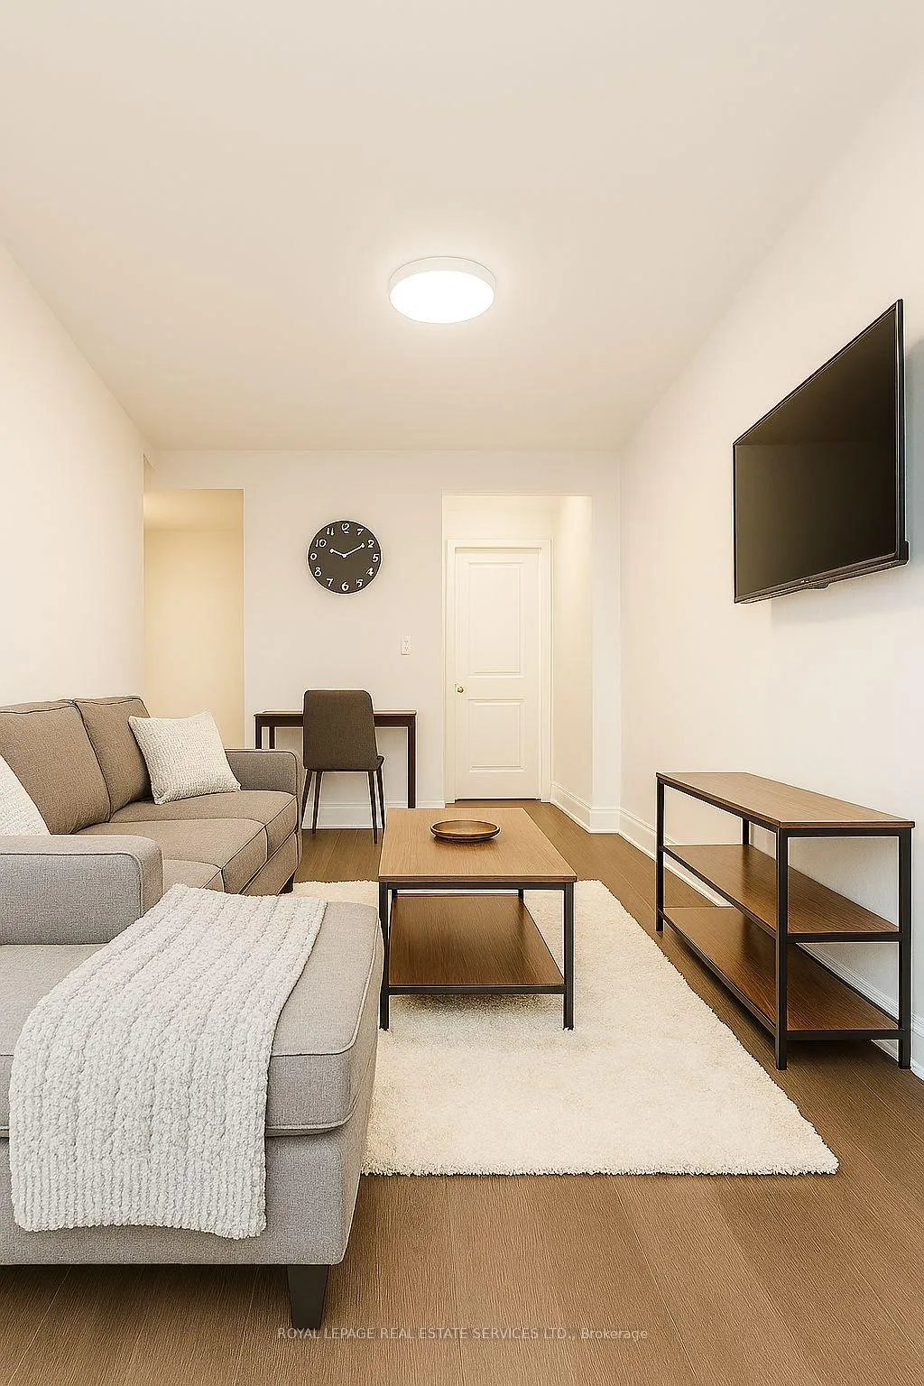
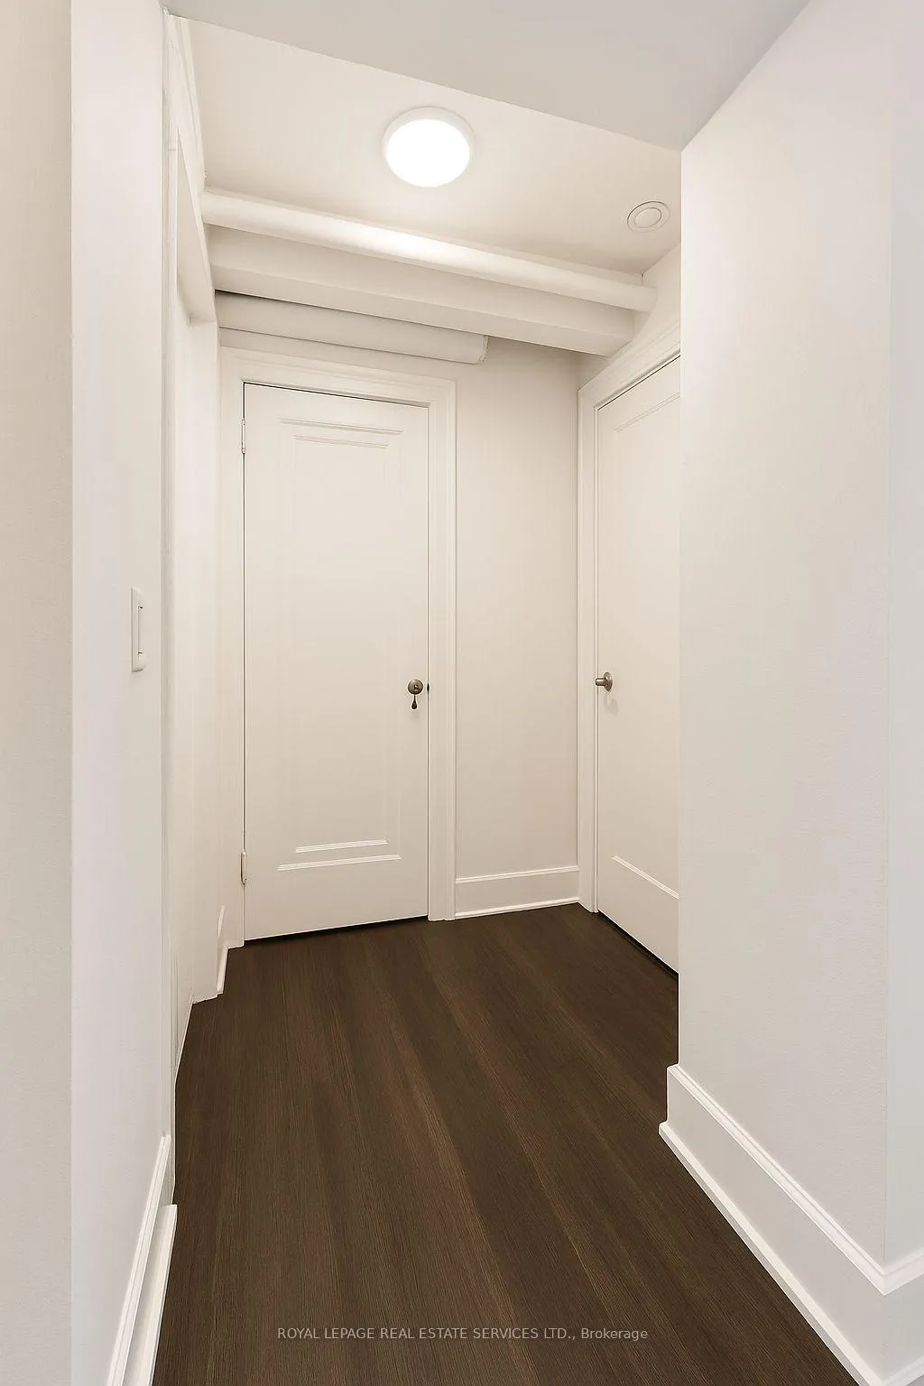
Location, Location, Location! Welcome to your beautifully renovated 1-bedroom, 1-bath apartment-an inviting space that combines modern comfort with unbeatable convenience. Situated in a charming, well-managed building, this suite places you steps from two subway stations, the scenic Humber Valley Ravine with its walking, running, and cycling trails, the Bloor Street Bike Path, and the vibrant shops and restaurants of Bloor West Village. Commuting is effortless with quick access to the Gardiner Expressway and Downtown Toronto. This bright lower-level unit has been thoughtfully updated and features large above-grade windows in both the living room and bedroom, filling the home with natural light. The spacious bedroom comfortably fits a king-sized bed and offers excellent storage thanks to a built-in wardrobe and an additional closet. The modern kitchen is equipped with stainless steel appliances-including a built-in dishwasher-ceramic tile backsplash, ample counter space, and sleek pot lighting. With stylish laminate flooring throughout, this cozy, refreshed home is truly move-in ready. Heat and water are included: tenant pays hydro. City of Toronto permit parking is available just one street over. The building also features a Sparkle & Shine laundry system with a reloadable card, conveniently located on the same floor. Don't miss the opportunity to call tis wonderful space your new home! Photos have been virtually stages.
Ask about this home
A HOMEH agent will answer your questions about this home.
Around this home
Daily convenience, out of 100, from the distances below
Schools nearby
School rating, out of 10.
Helpful calculators
Your HOMEH agent

"I would see it this week."