

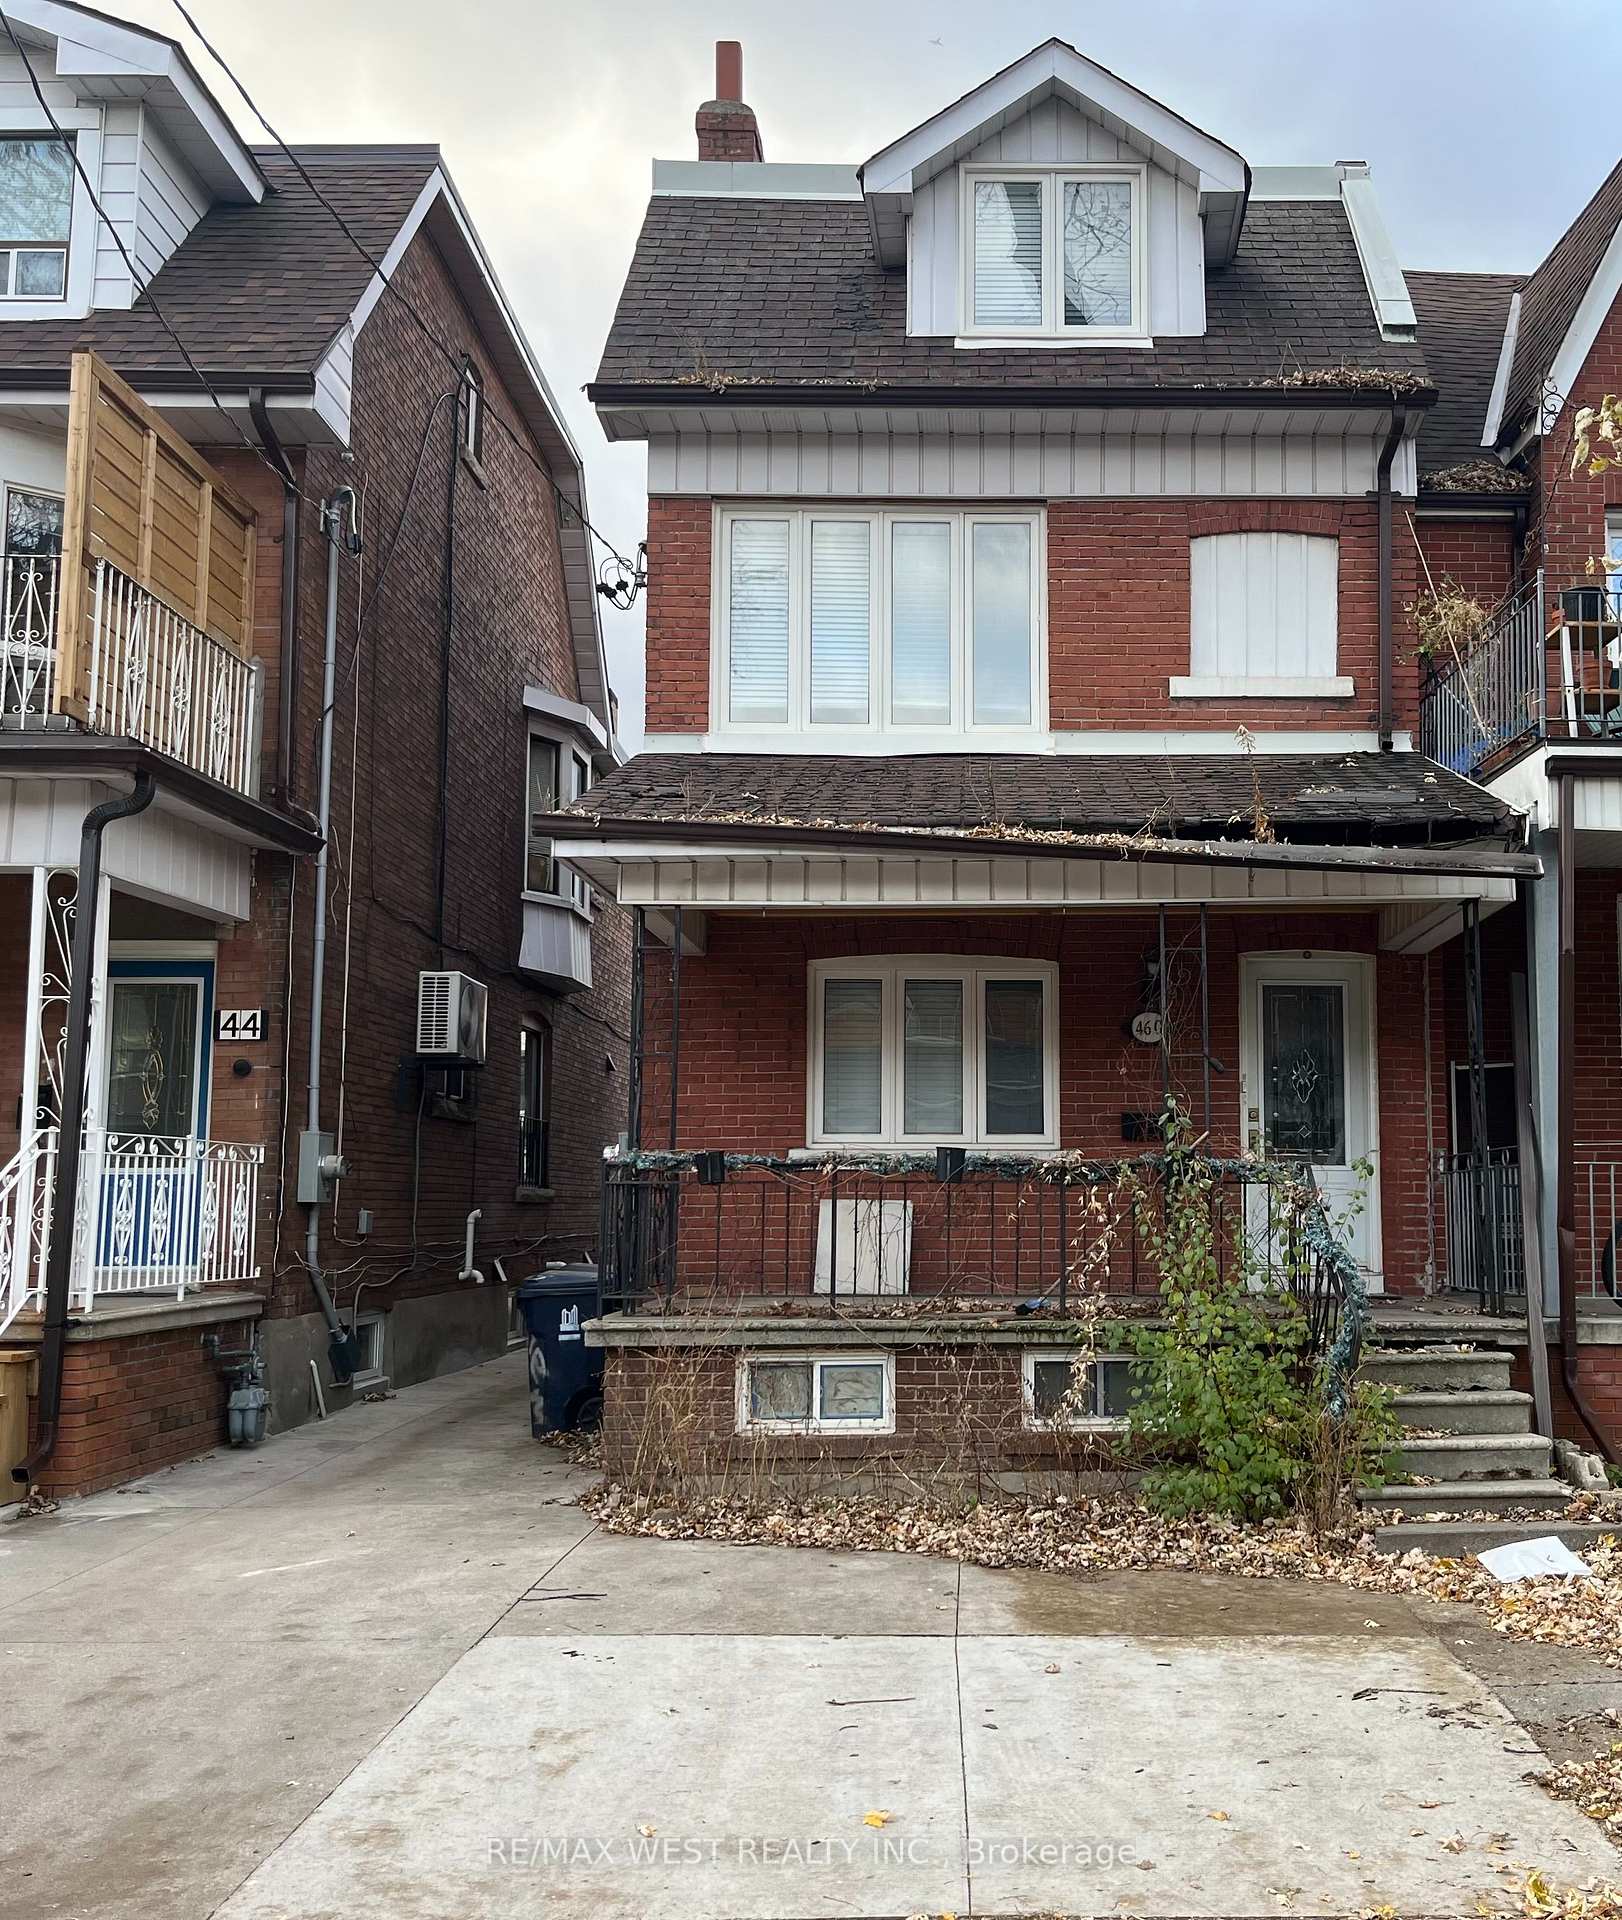
46 Salem Avenue
46 Salem Avenue
 See all 4 photos
Property history
Facts and features
- BasementUnfinished
- Water, sewerMunicipal
- HeatingForced air
- CoolingCentral air
- Second kitchen
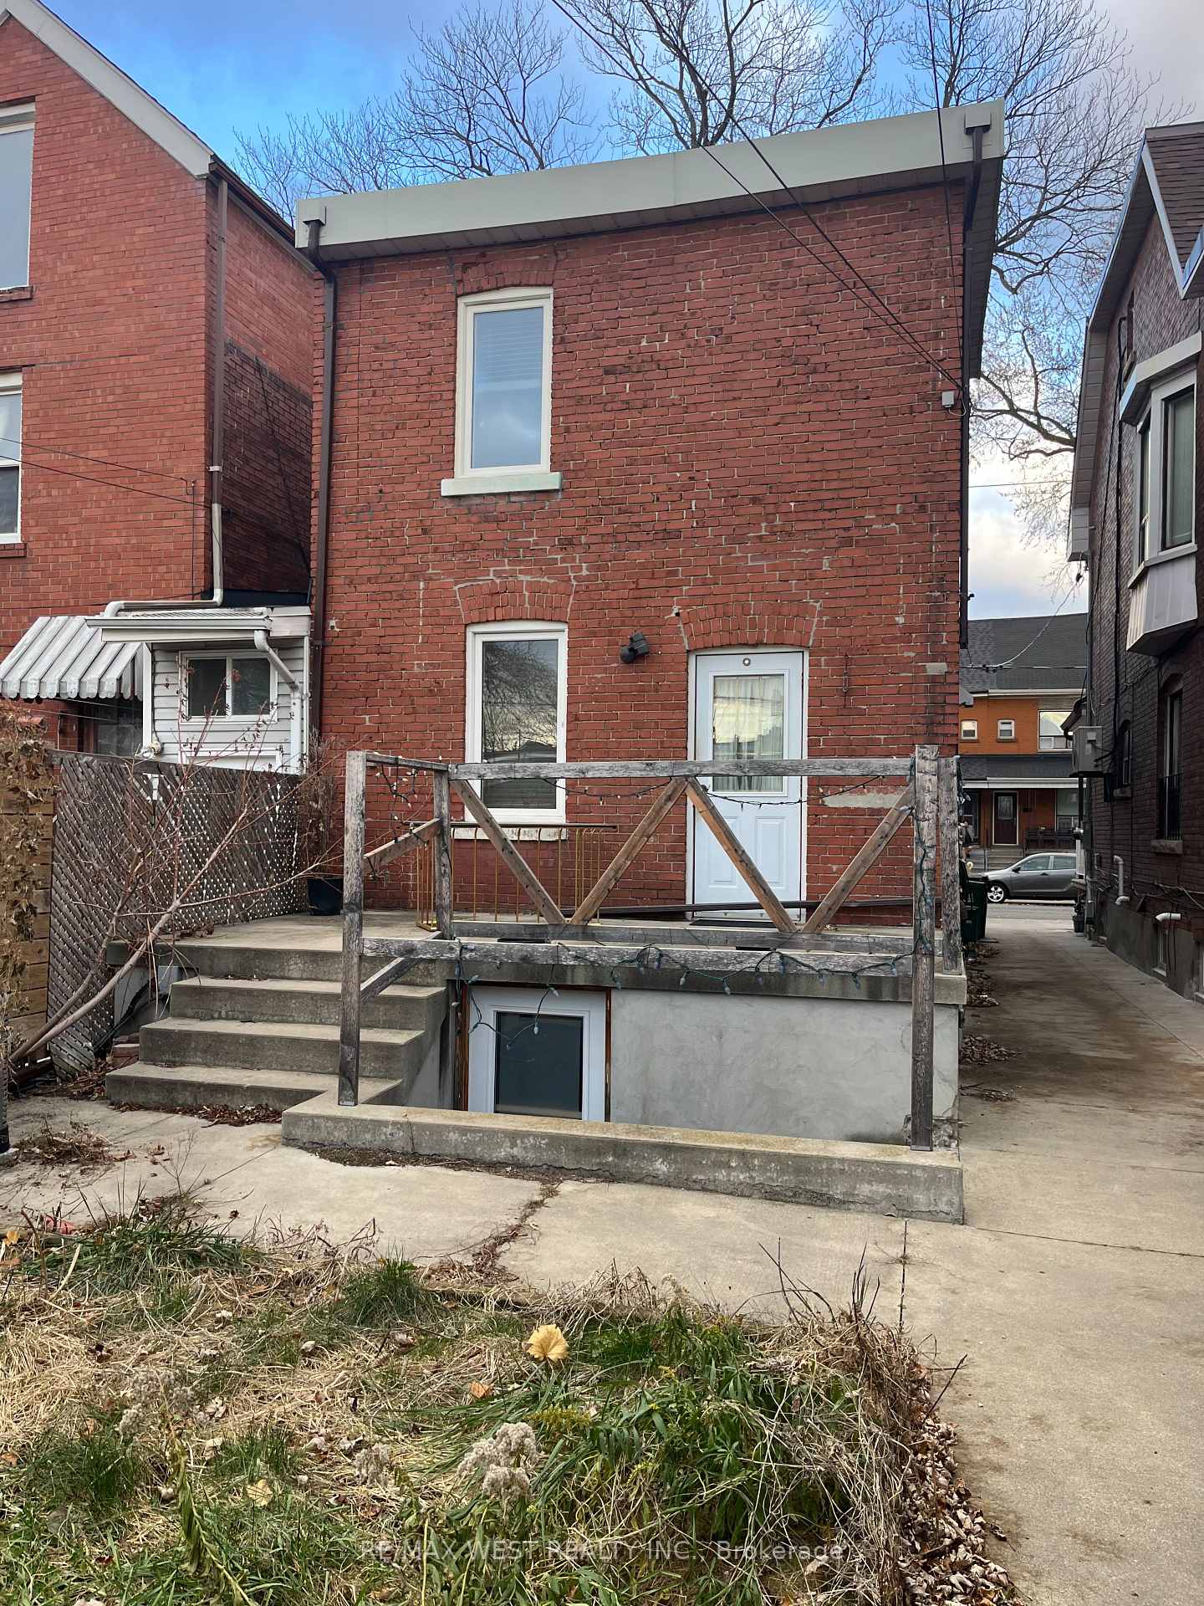
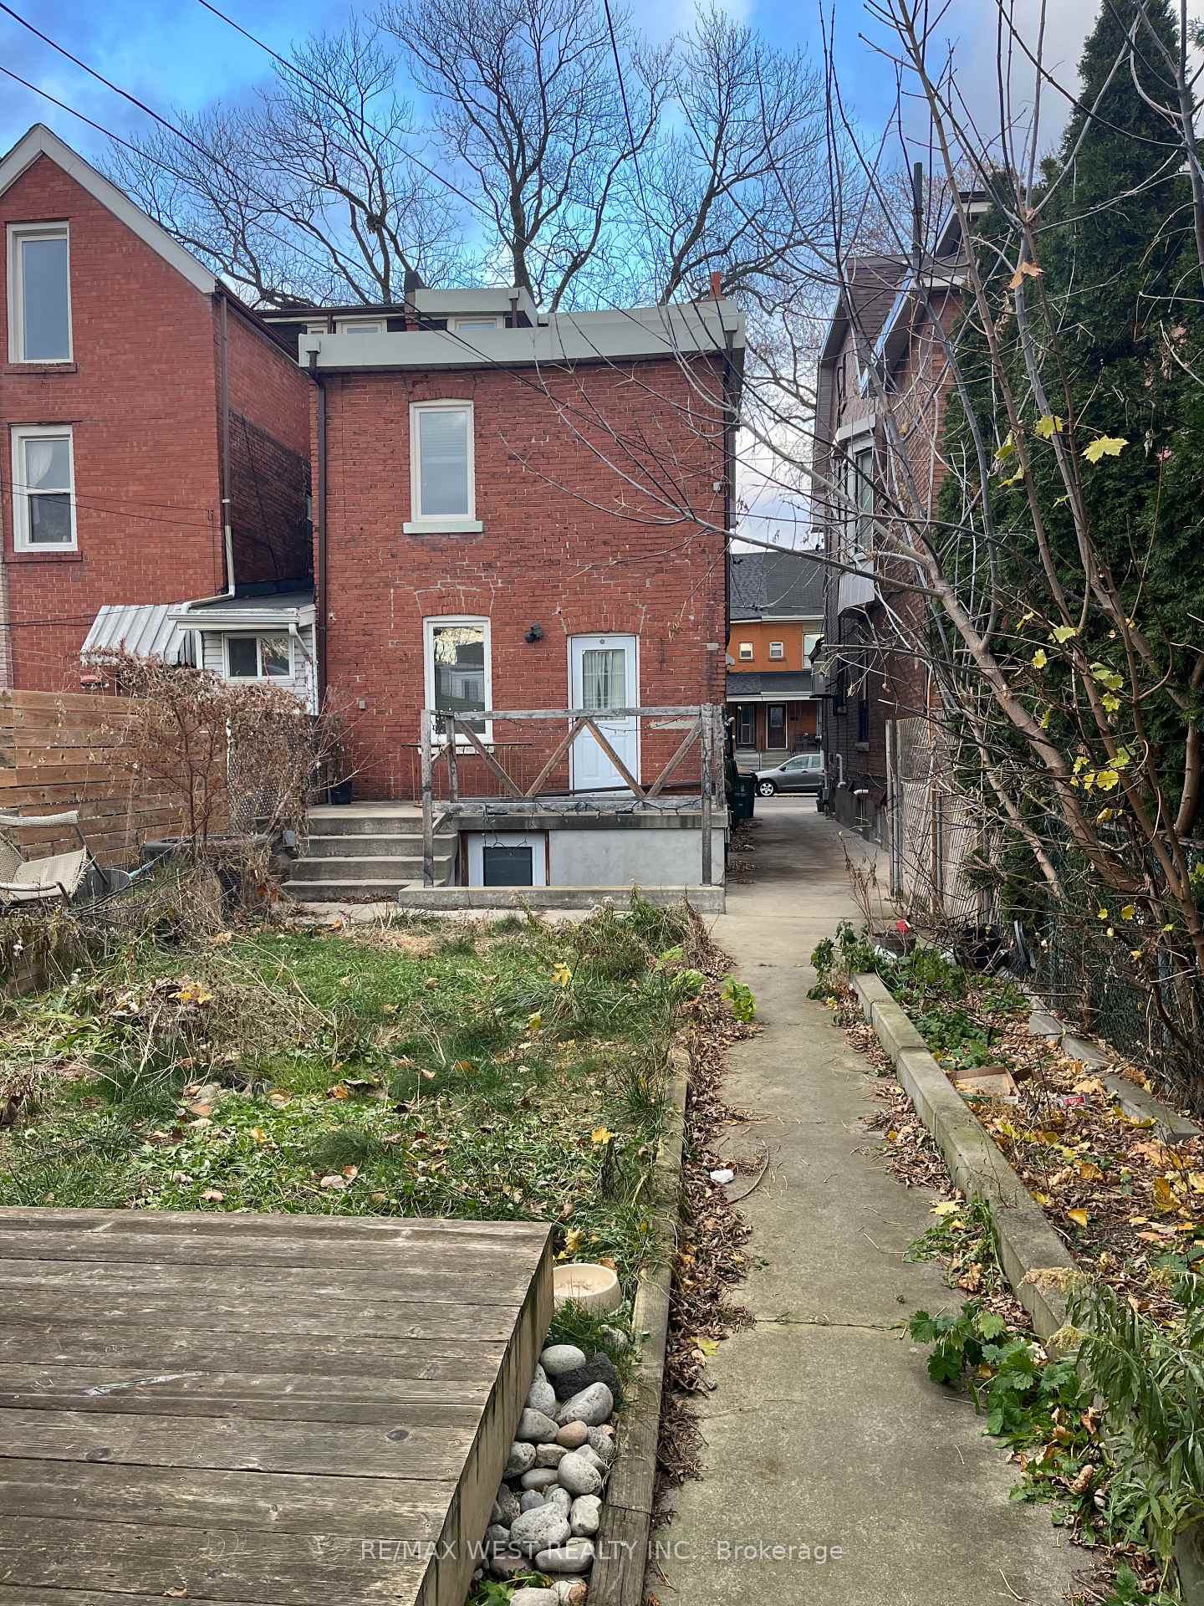
- Separate entrance
- Hardwood floors
- Central air
The homeSemi-Detached, 2 1/2 storey, Separate entrance, unfinished
- Type: Semi-Detached
- Style: 2 1/2 storey
- Basement: Separate entrance, unfinished
InsideHardwood, Water heater owned, Rooms above ground 8
- Flooring: Hardwood
- Features: Water heater owned
- Rooms above ground: 8
- Bedrooms: 4
- Bathrooms: 2
- Kitchens: 2
Outside and lotBrick, Shingles, Concrete
- Exterior: Brick
- Roof: Shingles
- Foundation: Concrete
- Size: 17.92 × 130.82 ft
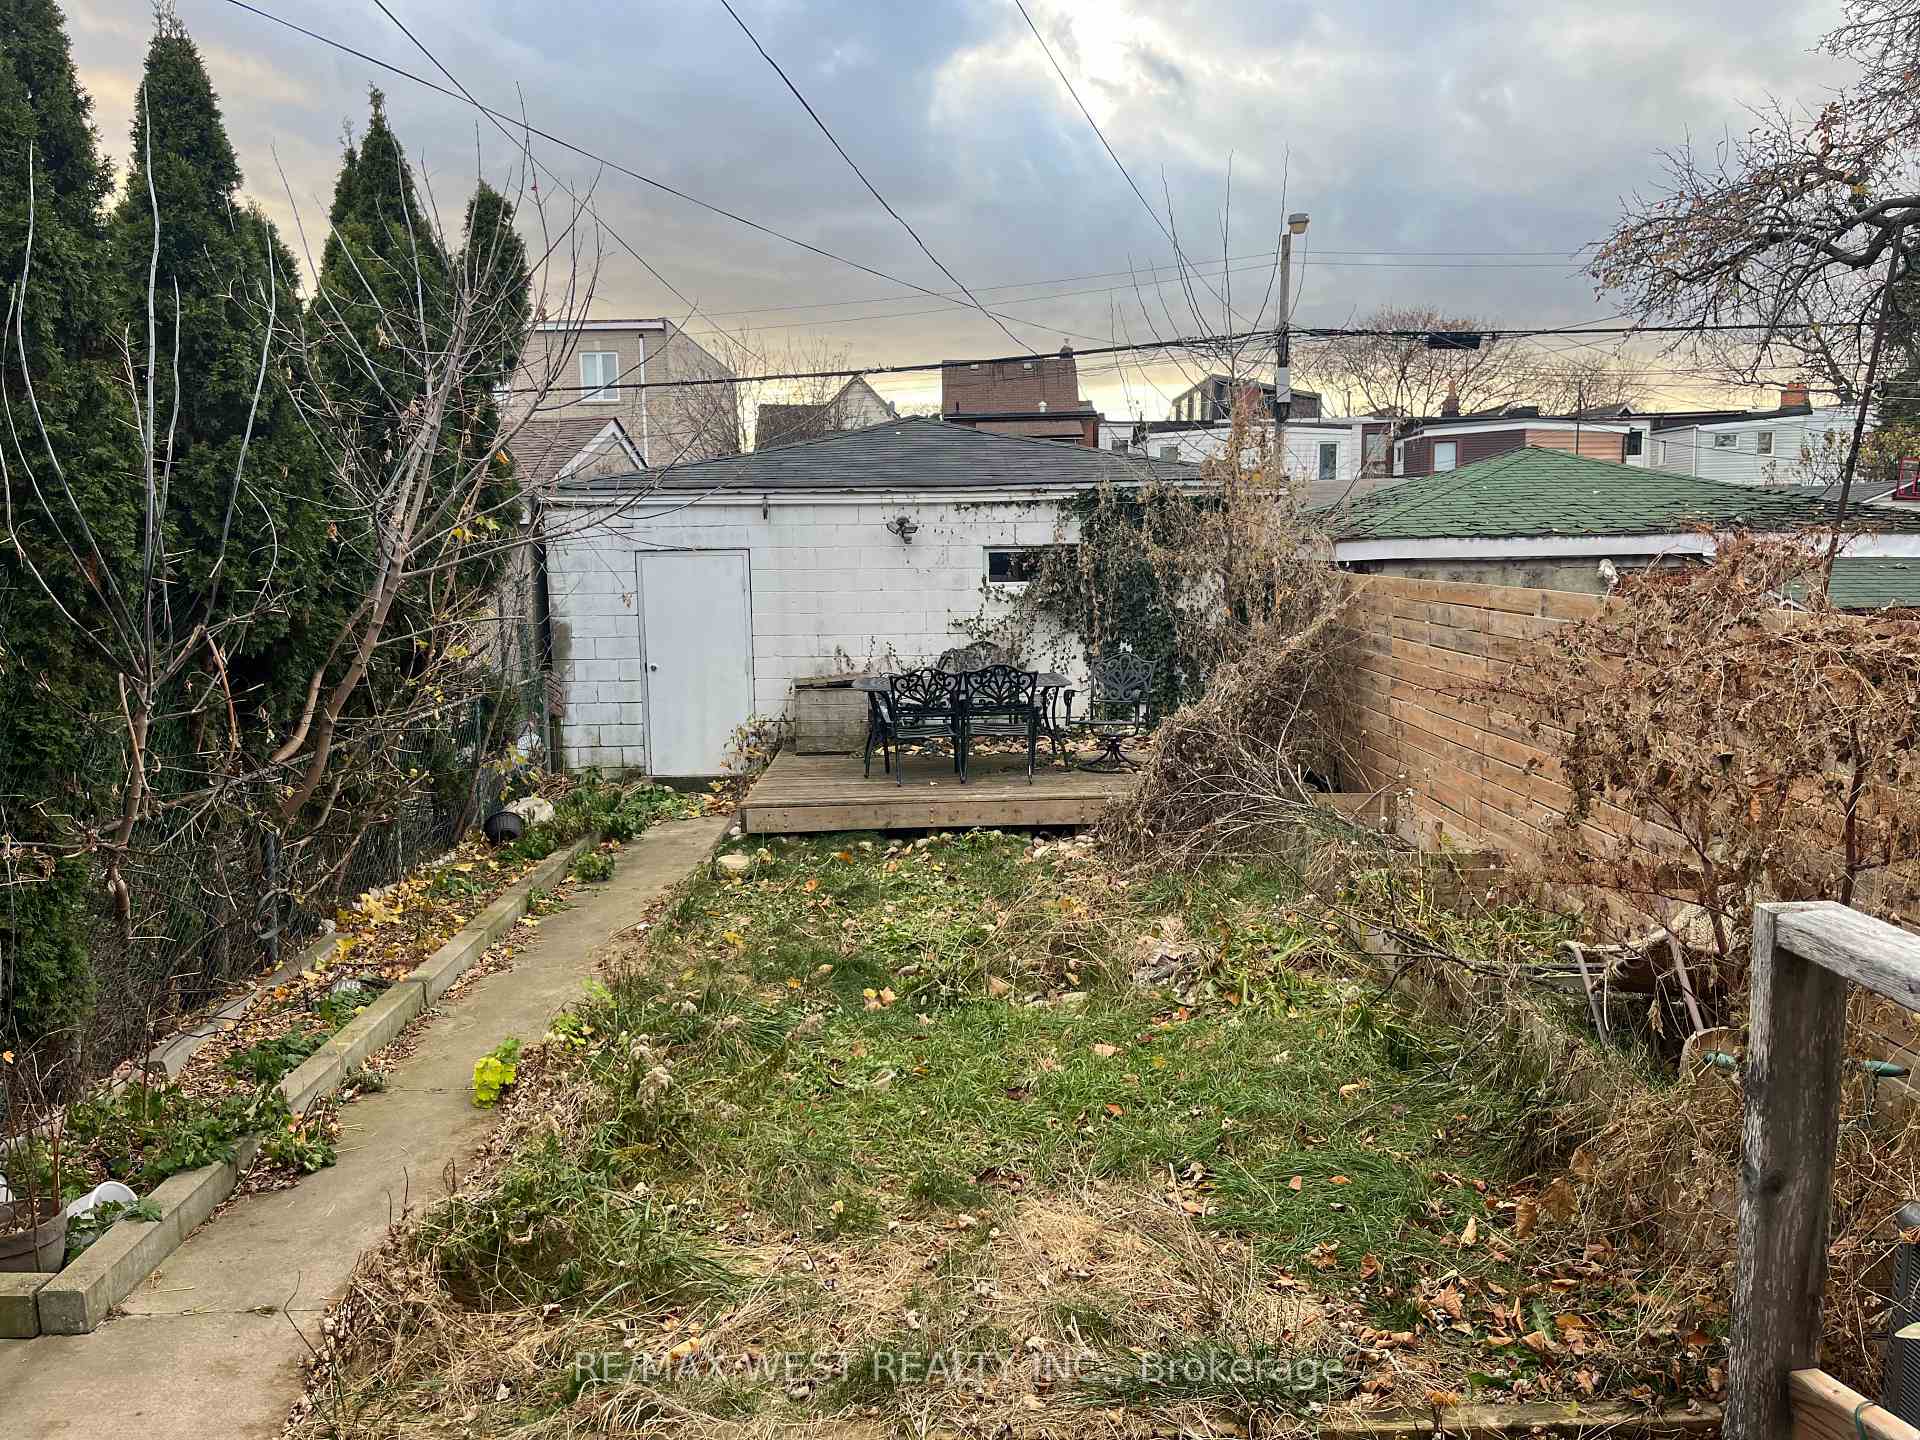
Parking2 Garage, Detached, Private
- Spaces: 2 Garage
- Garage: Detached
- Driveway: Private
Heating, water and powerForced air, gas, Central air, Municipal water
- Heating: Forced air, gas
- Cooling: Central air
- Water: Municipal water
- Sewer: Municipal sewer
Costs and taxesTaxes $6,696 a year, HST included in the price, Rental items None
- Taxes, 2024: $6,696 a year
- HST: HST included in the price
- Rental items: None
Included in the saleAll existing light fixtures & window coverings. 2 fridges, 2 stoves, 2 microwaves, 2 washers, 2 dryer's. tankless hot water tank, gas furnace, air conditioner. 2 garage doors & remotes. newer windows (except basement windows)
- Included: All existing light fixtures & window coverings. 2 fridges, 2 stoves, 2 microwaves, 2 washers, 2 dryer's. tankless hot water tank, gas furnace, air conditioner. 2 garage doors & remotes. newer windows (except basement windows)
Listing detailsW11825007, Sold, Dec 3, 2024
- MLS® number: W11825007
- Status: Sold
- Listed on: Dec 3, 2024
- Days on market: 52
- Updated: Jan 24, 2025
- Possession: Immediately
- Occupied by: Owner
- Listing brokerage: RE/MAX WEST REALTY INC.
About this home
46 Salem Avenue, Toronto (Dovercourt-Wallace Emerson-Junction), ON M6H 3C1
Location, location, location. Just steps from Bloor street in a desirable neighbourhood. Main floor features 1 bedroom, living area, 4 piece washroom, spacious kitchen with walk-out to quiet comfortable backyard perfect for entertaining. Second & third level features 3 spacious bedrooms, living area w/built in shelves, eat-in kitchen, 4 pc washroom, en-suite laundry. Separate entrance to a unfinished basement. Double car garage & 1 front parking. Short walk to restaurants, grocery stores, schools, library, Dufferin Mall, Christie pits park.
Ask about this home
A HOMEH agent will answer your questions about this home.
Around this home
Daily convenience, out of 100, from the distances below
Schools nearby
School rating, out of 10.
Helpful calculators
Your HOMEH agent

"I would see it this week."