

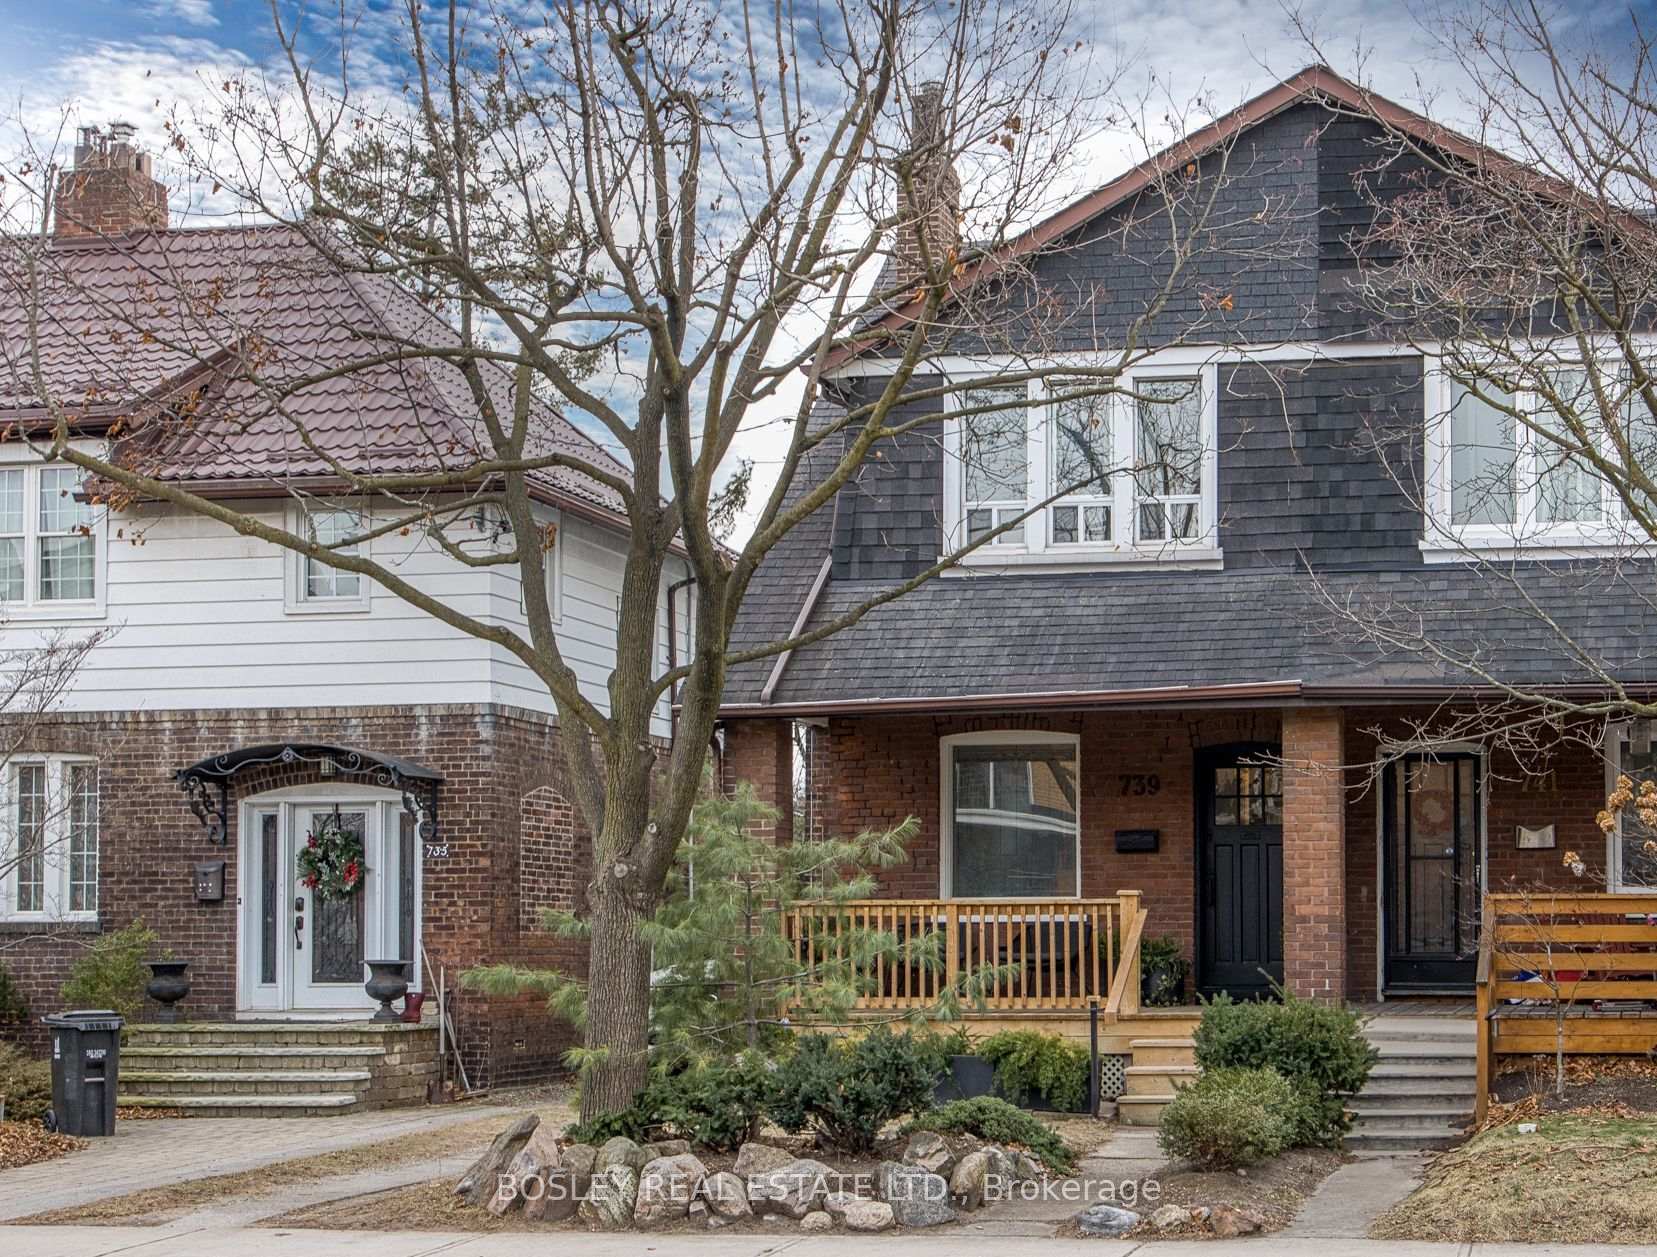
739 Annette Street
739 Annette Street
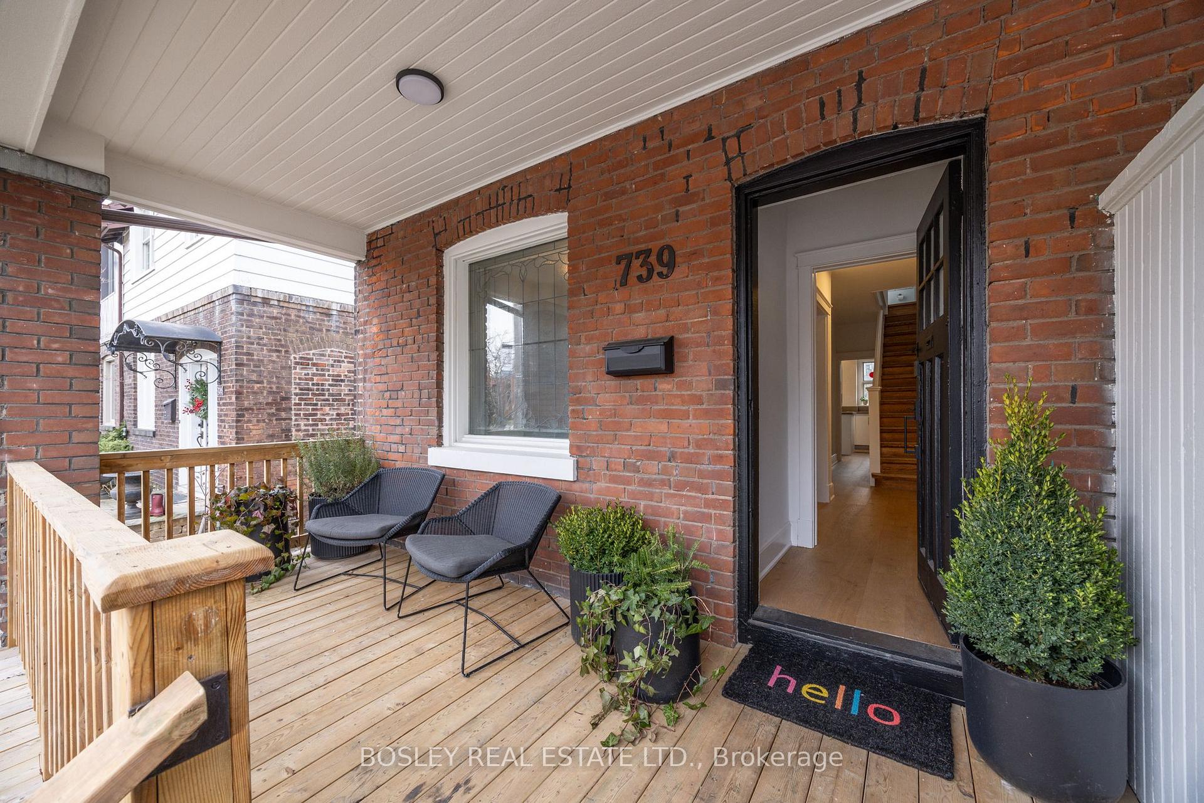
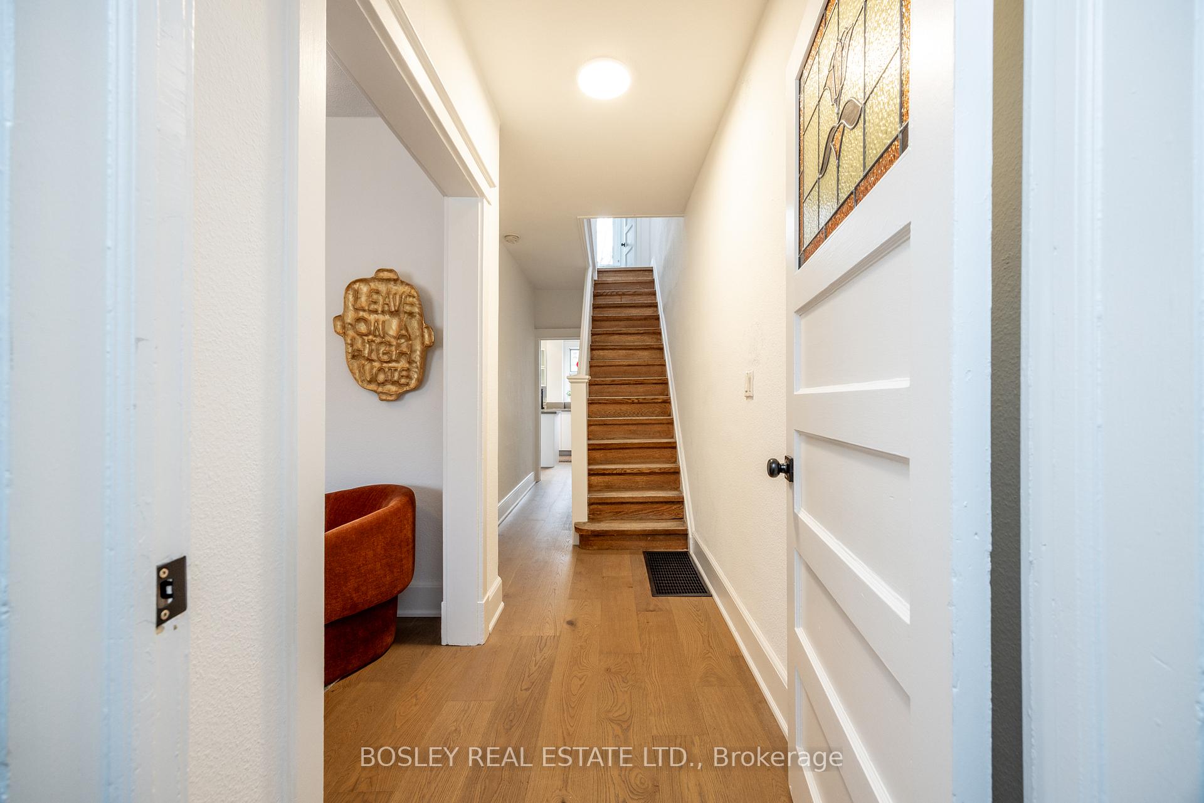
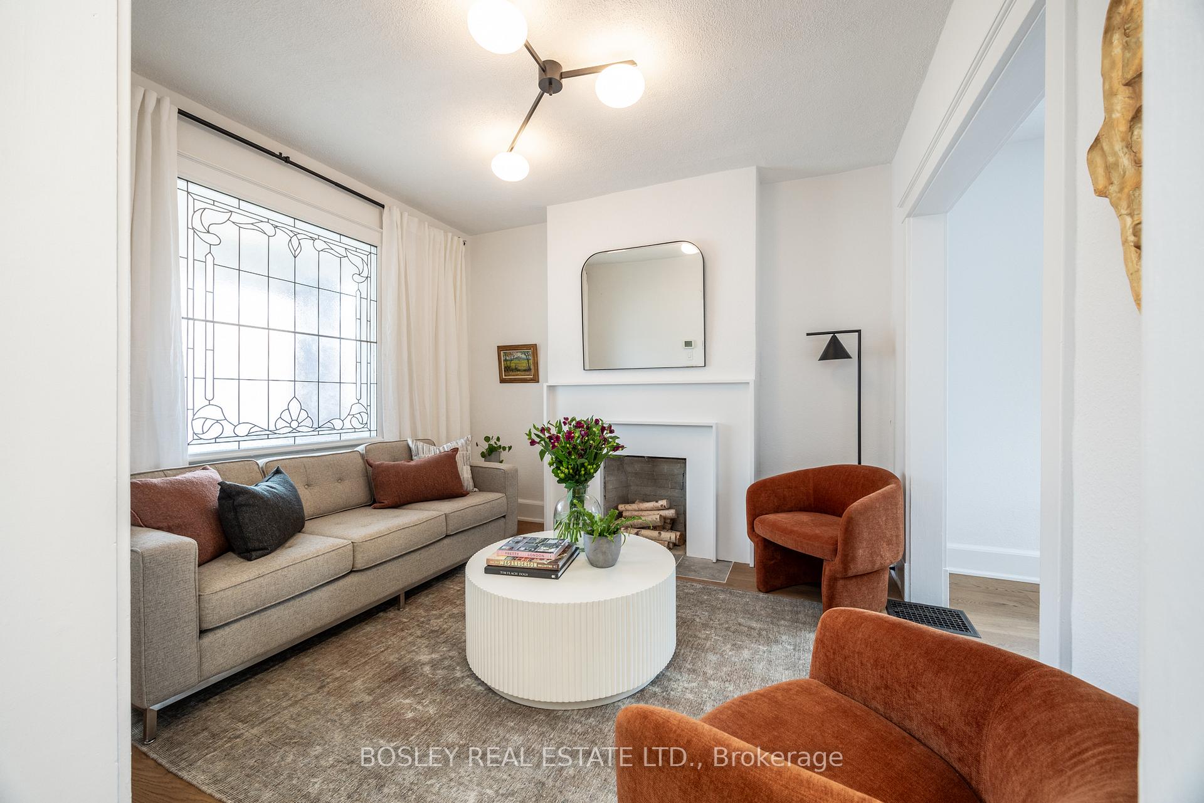
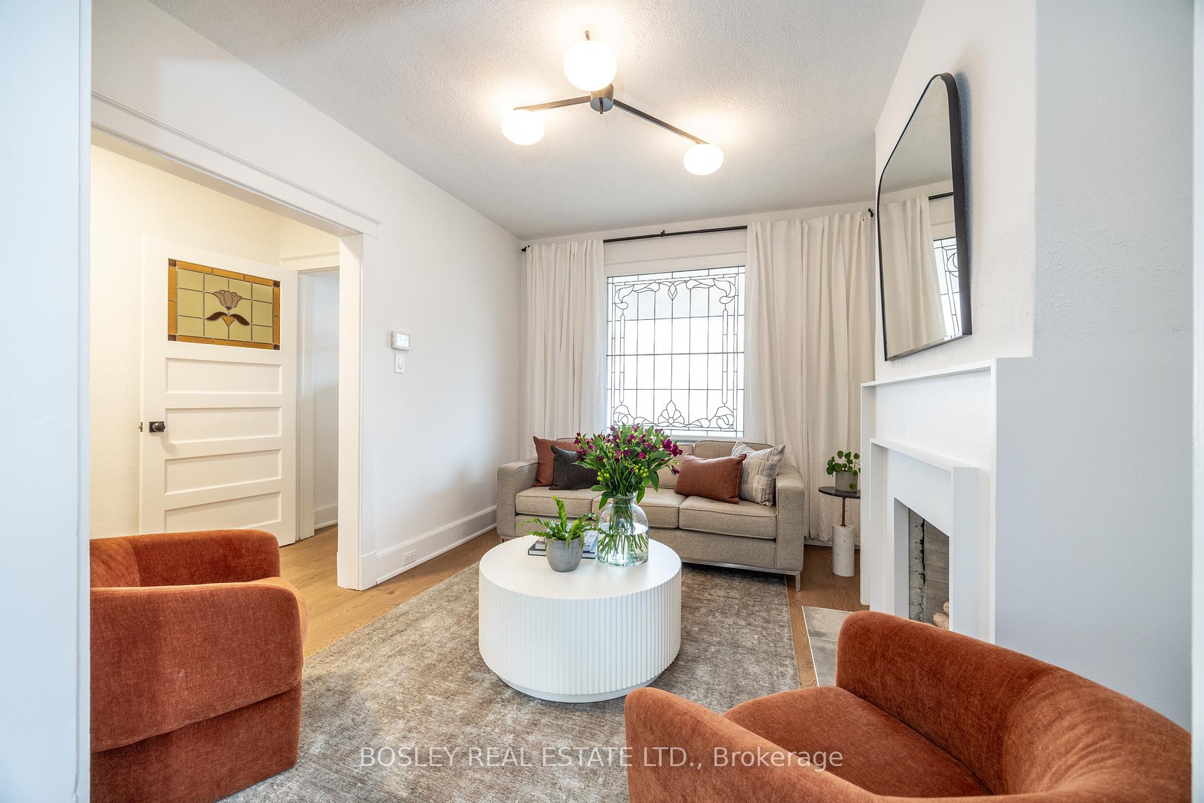 See all 40 photos
Property history
Facts and features
- BasementFinished
- Age of home100+
- Water, sewerMunicipal
- HeatingForced air
- Hardwood floors
- Central air
The homeSemi-Detached, 2 1/2 storey, 100+
- Type: Semi-Detached
- Style: 2 1/2 storey
- Age: 100+
- Living space: 1,500–2,000 sq ft
- Basement: Full, finished
- View: Garden
InsideHardwood, Heated, Broadloom, Concrete, Lower level, Rooms above ground 8
- Flooring: Hardwood, Heated, Broadloom, Concrete
- Laundry: Lower level
- Rooms above ground: 8
- Rooms in the basement: 3
- Bedrooms: 3 + 1 in the basement
- Bathrooms: 2
- Kitchens: 1
Outside and lotBrick, Asphalt shingle, asphalt rolled, Brick
- Exterior: Brick
- Roof: Asphalt shingle, asphalt rolled
- Foundation: Brick
- Features: Deck, landscaped, lighting
- Other structures: Garden shed
- Size: 21 × 121.5 ft
Parking1 Garage, Carport, Mutual
- Spaces: 1 Garage
- Garage: Carport
- Driveway: Mutual
Heating, water and powerForced air, gas, Central air, Municipal water
- Heating: Forced air, gas
- Cooling: Central air
- Water: Municipal water
- Sewer: Municipal sewer
- Natural gas: Yes
- Hydro: Yes
- Cable: Available
- Telephone: Available
Costs and taxesTaxes $5,414 a year, HST included in the price, Hot water heater (approx $28/m +hst), central air conditioner & gas furnace (approx $170/m +hst)
- Taxes, 2024: $5,414 a year
- HST: HST included in the price
- Rental items: Hot water heater (approx $28/m +hst), central air conditioner & gas furnace (approx $170/m +hst)
Included in the saleStainless steel kitchen appliances: refrigerator, stove, micro-vent, dishwasher, front loading clothes washer & dryer, all built-in closets & hooks, elfs., Living room & dining room light fixtures, all curtains, ladder shelves in bedroom, picture/bookshelves in loft/attic, basement bathroom mirror, mudroom mirror, all outdoor planters.
- Included: Stainless steel kitchen appliances: refrigerator, stove, micro-vent, dishwasher, front loading clothes washer & dryer, all built-in closets & hooks, elfs.
- Not included: Living room & dining room light fixtures, all curtains, ladder shelves in bedroom, picture/bookshelves in loft/attic, basement bathroom mirror, mudroom mirror, all outdoor planters.
NearbyFenced yard, hospital, park, library, public transit, school
- Close to: Fenced yard, hospital, park, library, public transit, school
Listing detailsW11926049, Sold, Jan 16, 2025
- MLS® number: W11926049
- Status: Sold
- Listed on: Jan 16, 2025
- Days on market: 7
- Updated: Jan 23, 2025
- Possession: 30/45/TBD
- Occupied by: Owner
- Listing brokerage: BOSLEY REAL ESTATE LTD.
About this home
739 Annette Street, Toronto (Runnymede-Bloor West Village), ON M6S 2E3
The quintessential family home that is both stylish and welcoming with relaxed sophistication. A notably spacious 3 bedroom semi-detached with bonus loft space, perfect for a private office or play zone. Perfectly situated in desirable Runnymede-Bloor West Village. A thoughtfully updated home that seamlessly blends restored historical features with modern elements. Approximately 2300sqft of total living space including finished basement. Wide plank - engineered white oak floors. Spacious dining room fits a table for 10. Swoon worthy, family size kitchen is light & bright with quartz counters, stainless steel appliances & incredible storage. Warm your toes & mittens in the 4 season mudroom featuring heated floors, the ideal space to store coats, bags & gear out of sight. Walk-out to the fully fenced rear yard with sunny deck perfect for BBQ & relaxation. Spacious primary bedroom easily fits King bed with room to spare. Two more generous bedrooms. Second floor skylight brightens the staircase & hallway leading to an unexpected third floor bonus room. Finished basement with media rec room, home office area, 3pc washroom & designated laundry PLUS more storage. This is one you don't want to miss.
Ask about this home
A HOMEH agent will answer your questions about this home.
Around this home
Daily convenience, out of 100, from the distances below
Schools nearby
School rating, out of 10.
Helpful calculators
Your HOMEH agent

"I would see it this week."