

Unit 838, 46 Western Battery Road
Unit 838, 46 Western Battery Road
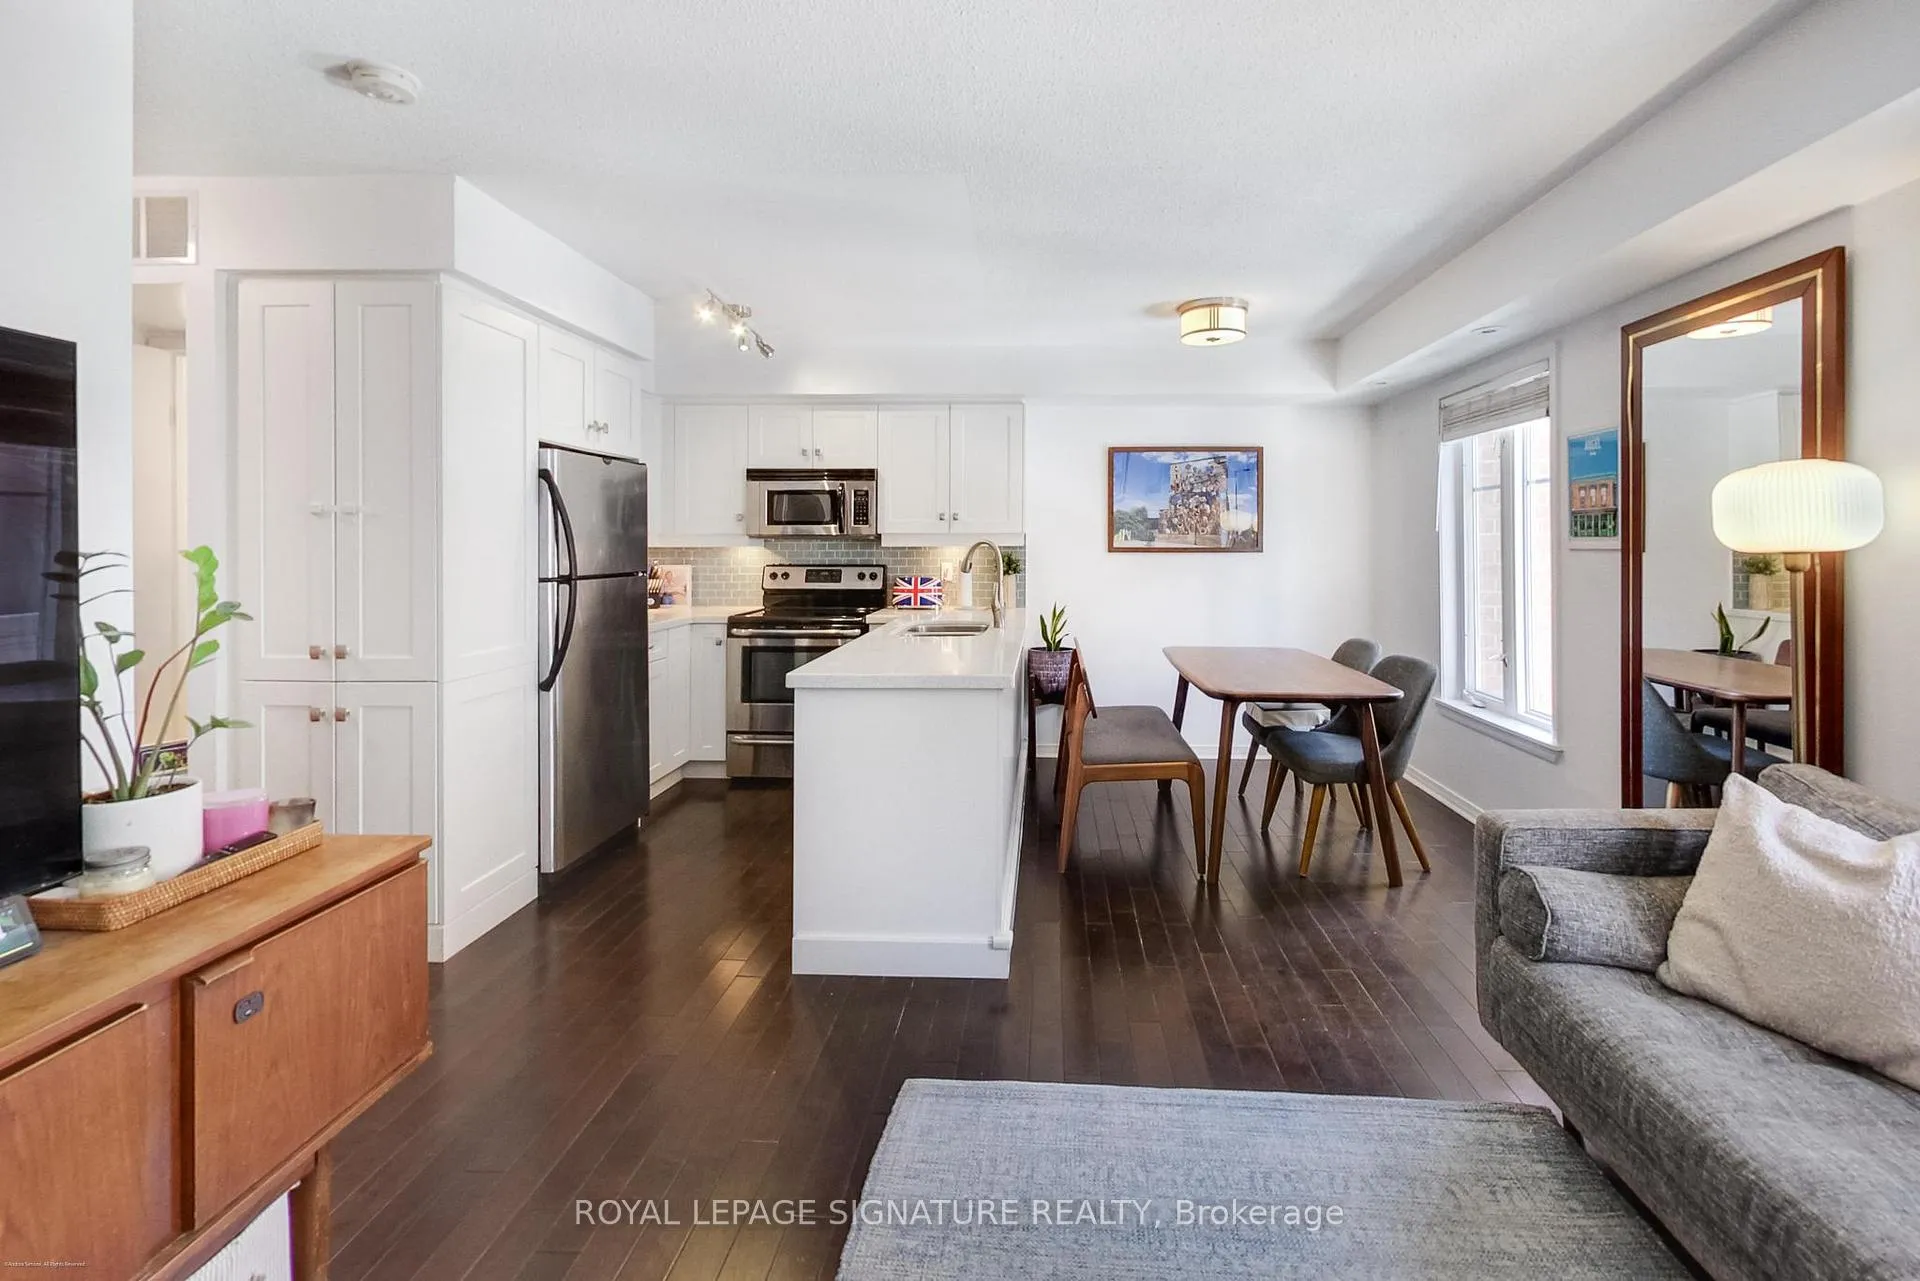 See all 21 photos
Property history
- $799,000TerminatedList: 2026-03-30|End: 2026-04-24|25 daysC12935930
- $799,000TerminatedList: 2026-03-02|End: 2026-03-30|28 daysC12833082
- $869,900ExpiredList: 2025-10-19|End: 2026-02-01|105 daysC12470904
- $899,000TerminatedList: 2025-08-27|End: 2025-10-19|53 daysC12366006
Facts and features
- BasementNone
- ExposureWest
- LaundryEnsuite
- LockerOwned
- Central air
The homeCondo Townhouse, 3-storey, 900–999 sq ft
- TypeCondo Townhouse
- Style3-storey
- Living space900–999 sq ft
- BasementNone
- ExposureWest
InsideEnsuite, upper level, Rooms above ground 5, Bedrooms 2
- LaundryEnsuite, upper level
- Rooms above ground5
- Bedrooms2
- Bathrooms2
- Kitchens1
OutsideBrick, Terrace
- ExteriorBrick
- BalconyTerrace
Parking and locker1 Parking, Underground, Parking type Owned
- Spaces1 Parking
- GarageUnderground
- Parking typeOwned
- DrivewayUnderground
- LockerOwned
- Locker unit255
- Locker levelA
BuildingLiberty village townhomes, Storeys 2, Units 466
- NameLiberty village townhomes
- Storeys2
- Units466
- Registered2005
- Condo corporation1660
- PetsAllowed
Heating, water and powerForced air, gas, Central air
- HeatingForced air, gas
- CoolingCentral air
Costs and taxesTaxes $3,936 a year, Condo fee $632 a month, Water included, common elements included, building insurance included, parking included
- Taxes, 2025$3,936 a year
- Condo fee$632 a month
- Fee includesWater included, common elements included, building insurance included, parking included
- HSTNo HST
Included in the saleFridge, stove/oven, microwave, dishwasher, washer/dryer, ring doorbell, all ceiling light fixtures, all blinds, black safety gate to terrace, ecobee thermostat, entryway coat hooks. hot water on demand unit will be bought-out prior to closing., Wall mounted tv (frame) in bedroom + mount, all mirrors (expect upstairs bathroom), shelves, front door latch (additional lock), wall mounted baby monitor, 2 baby gates, entryway shoe cabinet, wall mounted dyson charger, art, terrace bbq.
- IncludedFridge, stove/oven, microwave, dishwasher, washer/dryer, ring doorbell, all ceiling light fixtures, all blinds, black safety gate to terrace, ecobee thermostat, entryway coat hooks. hot water on demand unit will be bought-out prior to closing.
- Not includedWall mounted tv (frame) in bedroom + mount, all mirrors (expect upstairs bathroom), shelves, front door latch (additional lock), wall mounted baby monitor, 2 baby gates, entryway shoe cabinet, wall mounted dyson charger, art, terrace bbq.
Listing detailsC12935930, Terminated, Mar 30, 2026
- MLS® numberC12935930
- StatusTerminated
- Listed onMar 30, 2026
- Days on market25
- UpdatedApr 24, 2026
- Possession90+ days
- Occupied byOwner
- Listing brokerageROYAL LEPAGE SIGNATURE REALTY
About this home
Unit 838, 46 Western Battery Road, Toronto (Niagara), ON M6K 3P1
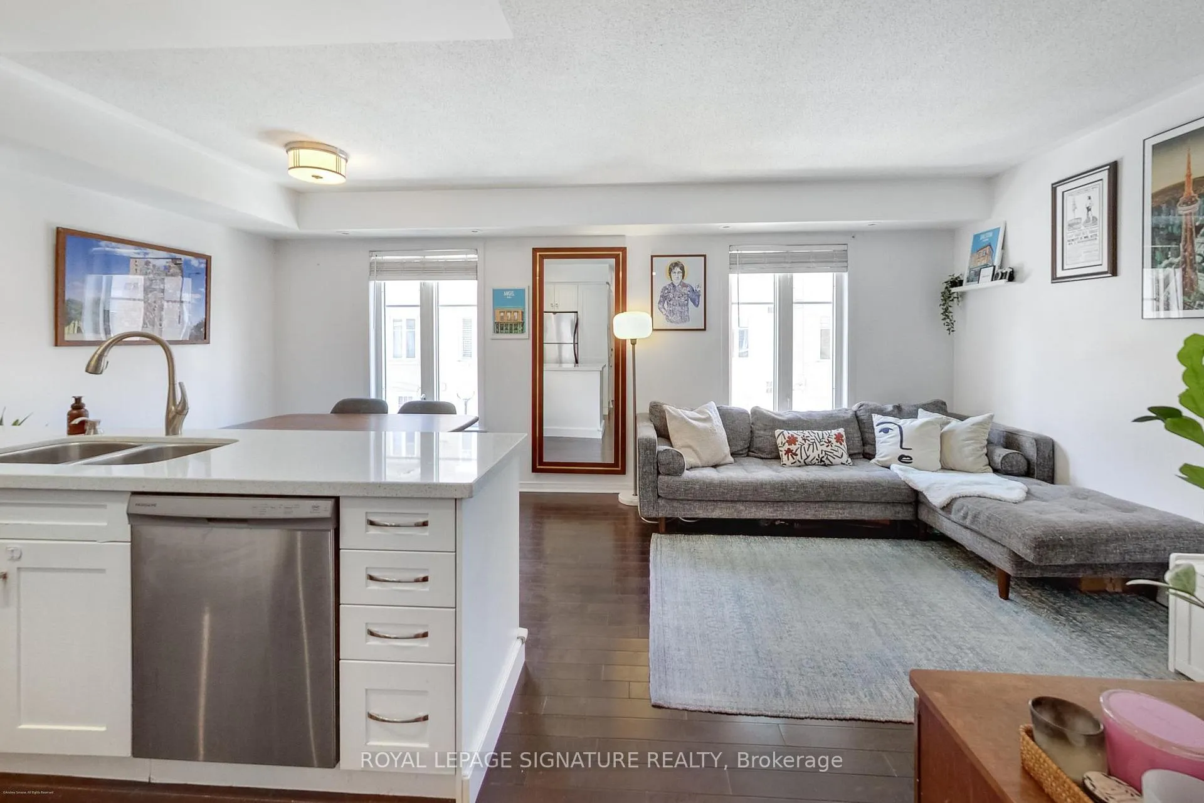
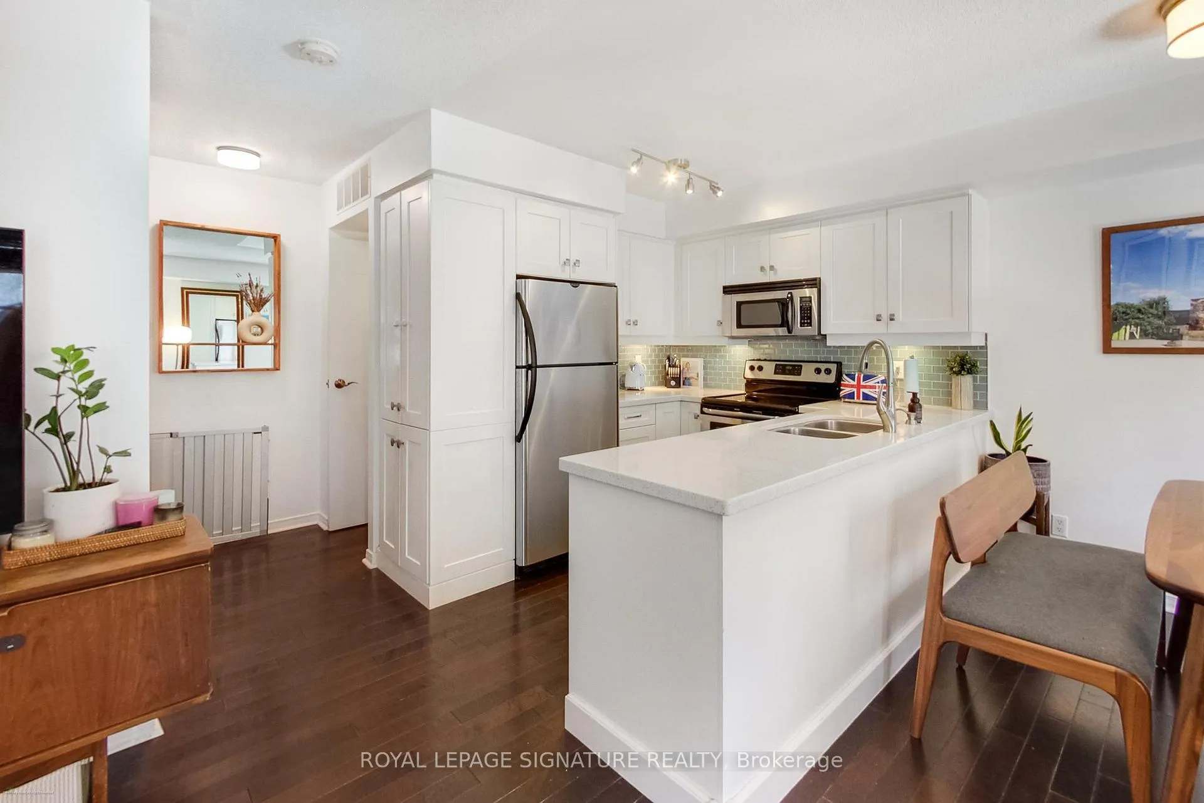
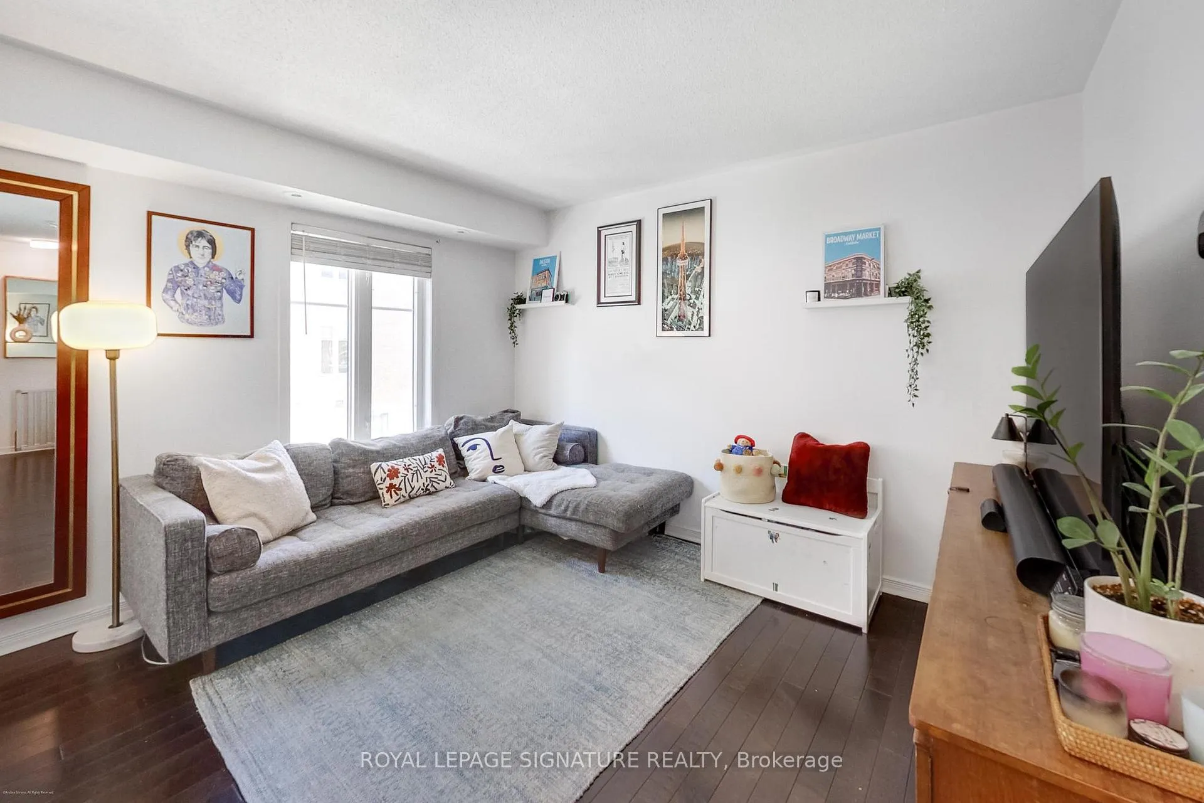
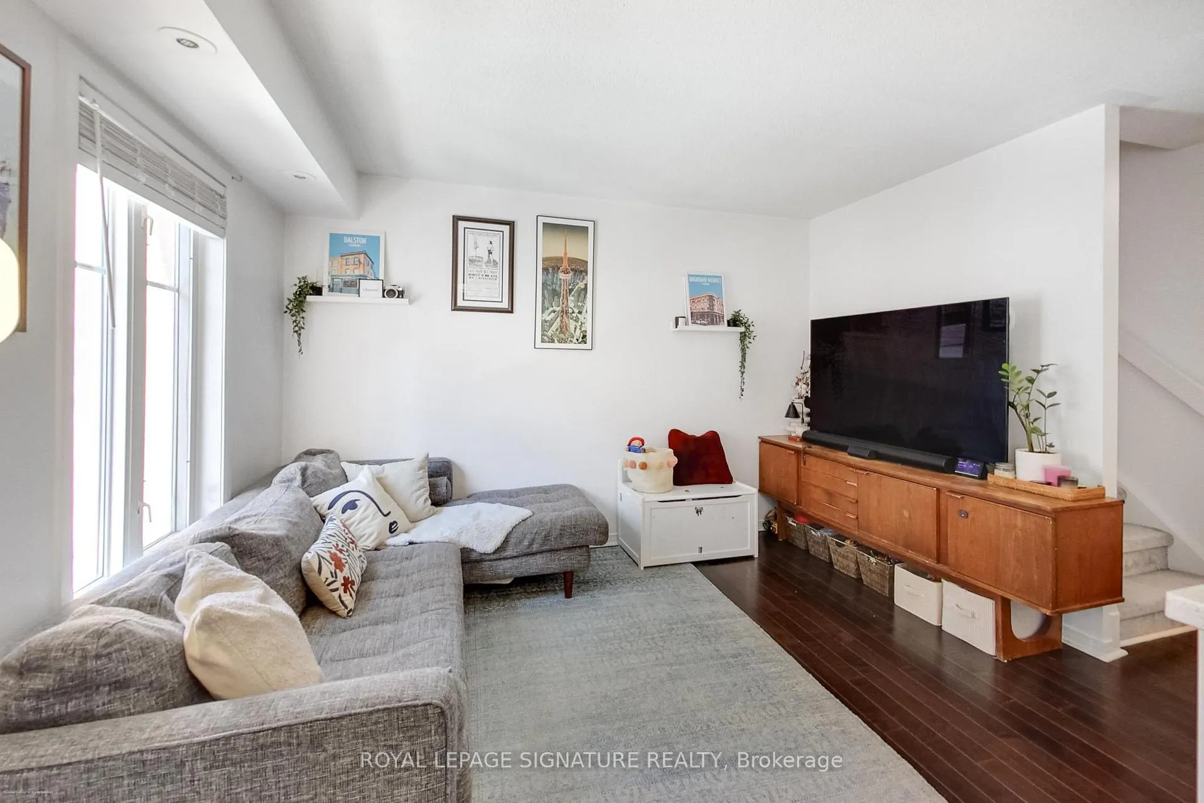
Discover exceptional value and lifestyle in this beautifully updated 3-storey, 2-bedroom townhouse in the heart of Liberty Village. Offering approximately 970sqft of bright, thoughtfully designed living space, this sun-filled home features a rare private entrance in a tranquil and landscaped setting. A rare balance between the feel of a freehold home and the ease of condo living. Located in a lush, well-managed townhome community.The upgraded kitchen is the heart of the home, complete with quartz countertops, tile backsplash, stainless steel appliances, and ample cabinetry-perfect for everyday living and entertaining. Both bathrooms have been stylishly updated, including a convenient main-floor powder room. Two generous bedrooms feature double closets and windows. Crowning the home is an expansive 240+ sqft private rooftop terrace with gas BBQ hookup, a rare, sun-soaked outdoor retreat ideal for relaxing or entertaining above the city. Added conveniences include ensuite laundry, underground parking, and an owned locker. Steps to parks, cafes, gyms, restaurants, boutique shops, transit, waterfront trails, and easy highway access. Whether you're upgrading from a condo or buying your first home, this turnkey townhouse delivers space, privacy, outdoor living, and an unbeatable Liberty Village location. Move in and enjoy the lifestyle.
Ask about this home
A HOMEH agent will answer your questions about this home.
Know more about Liberty Village Townhomes
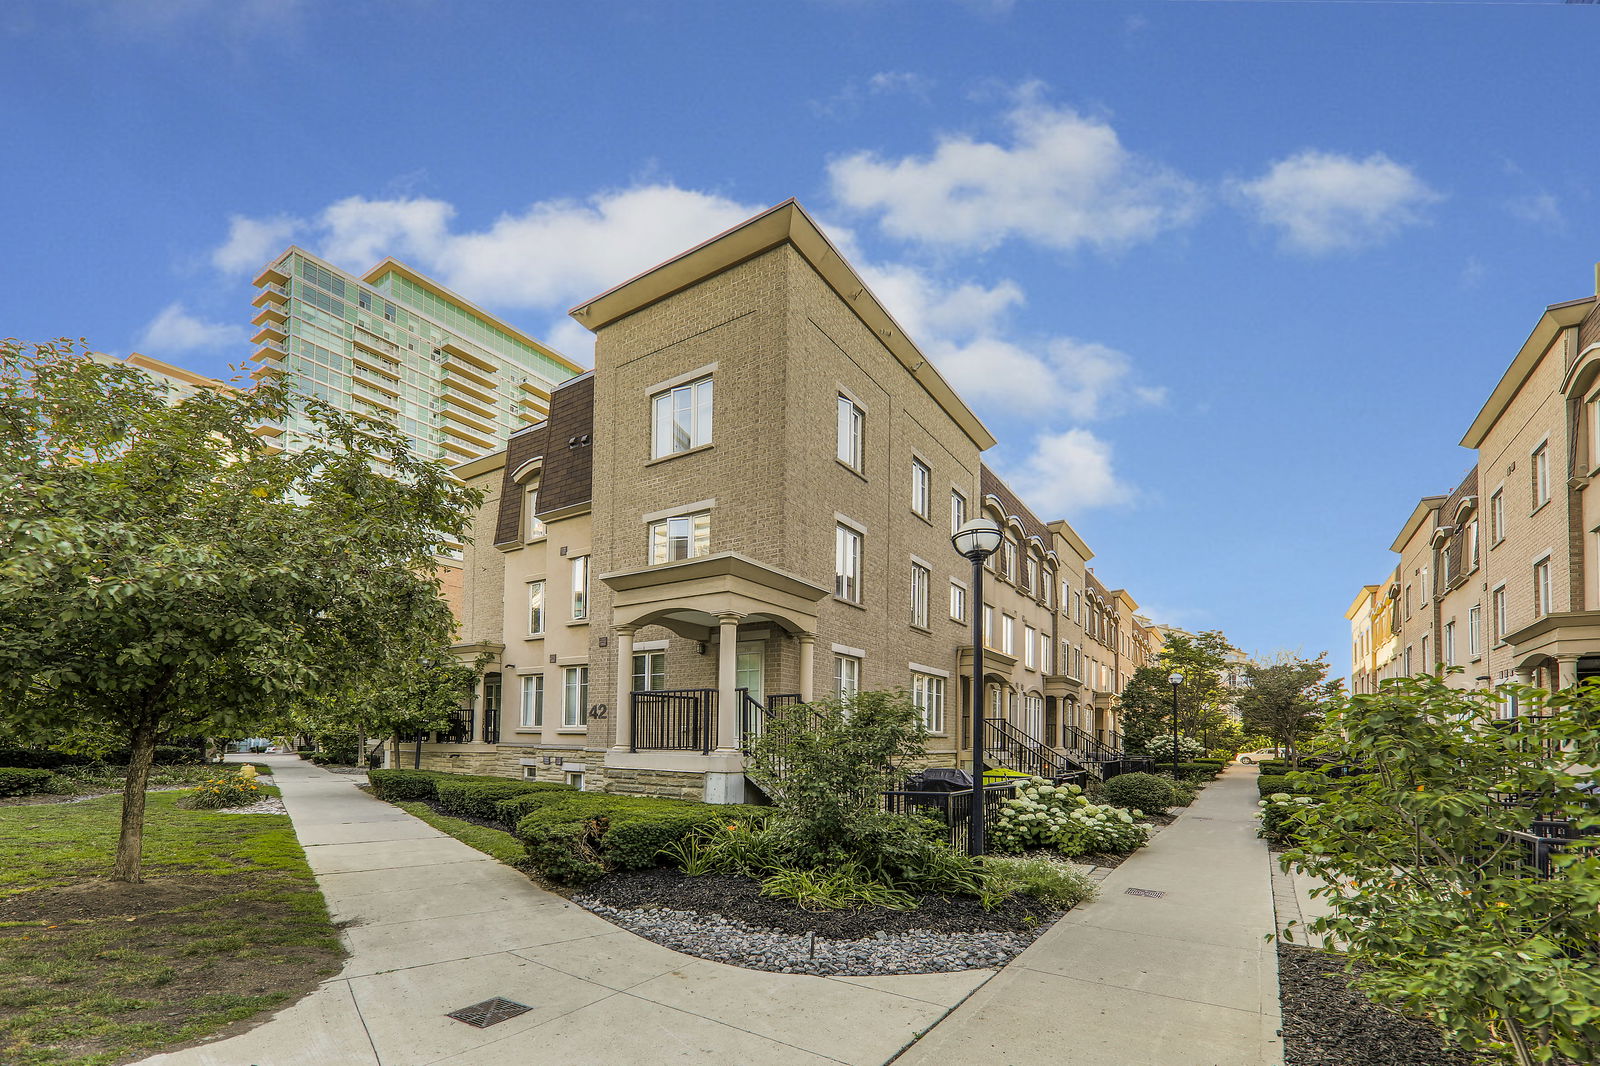
Condo building · 46-54 East Liberty Street
Liberty Village Townhomes is a 2-storey condo with 466 suites, built in 2005 by CanAlfa Group. Right now 2 for sale are on the market here.
- 2storeys
- 466suites
- $861/sq ft
- 2005built
No similar units for sale in Liberty Village Townhomes right now.
Around this home
Daily convenience, out of 100, from the distances below
Schools nearby
School rating, out of 10.
Helpful calculators
Your HOMEH agent

"I would see it this week."