

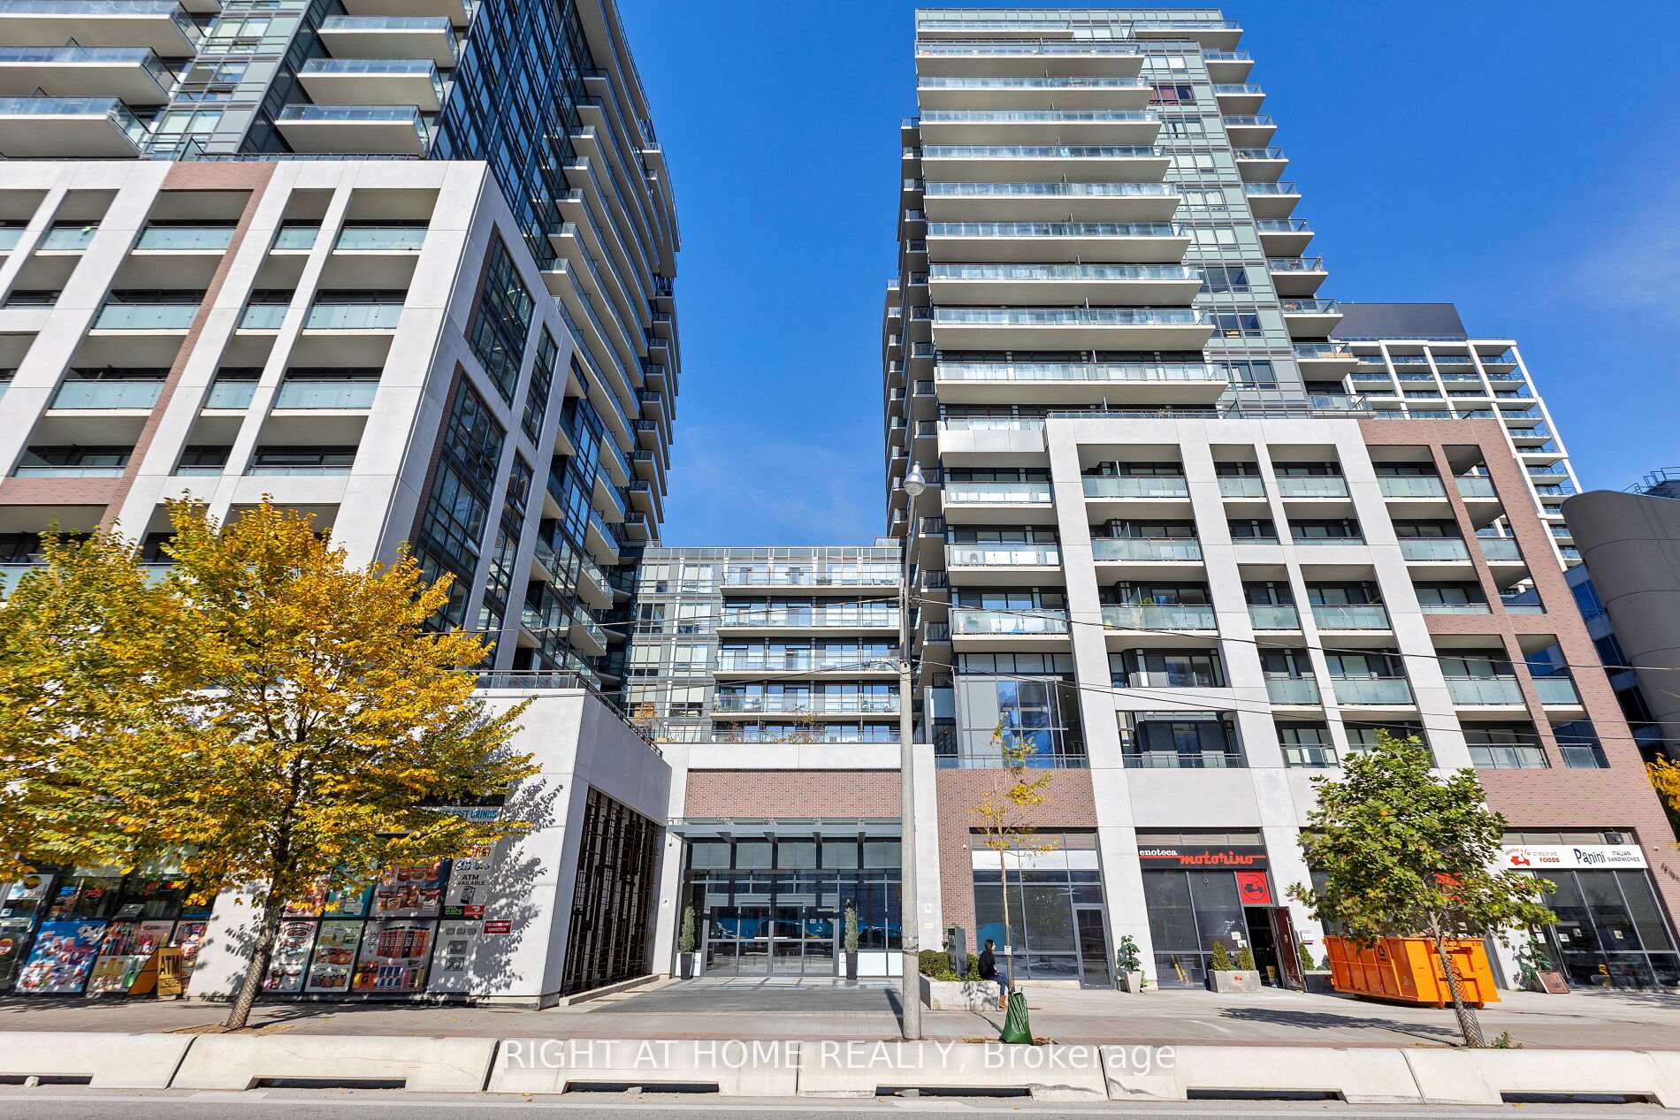
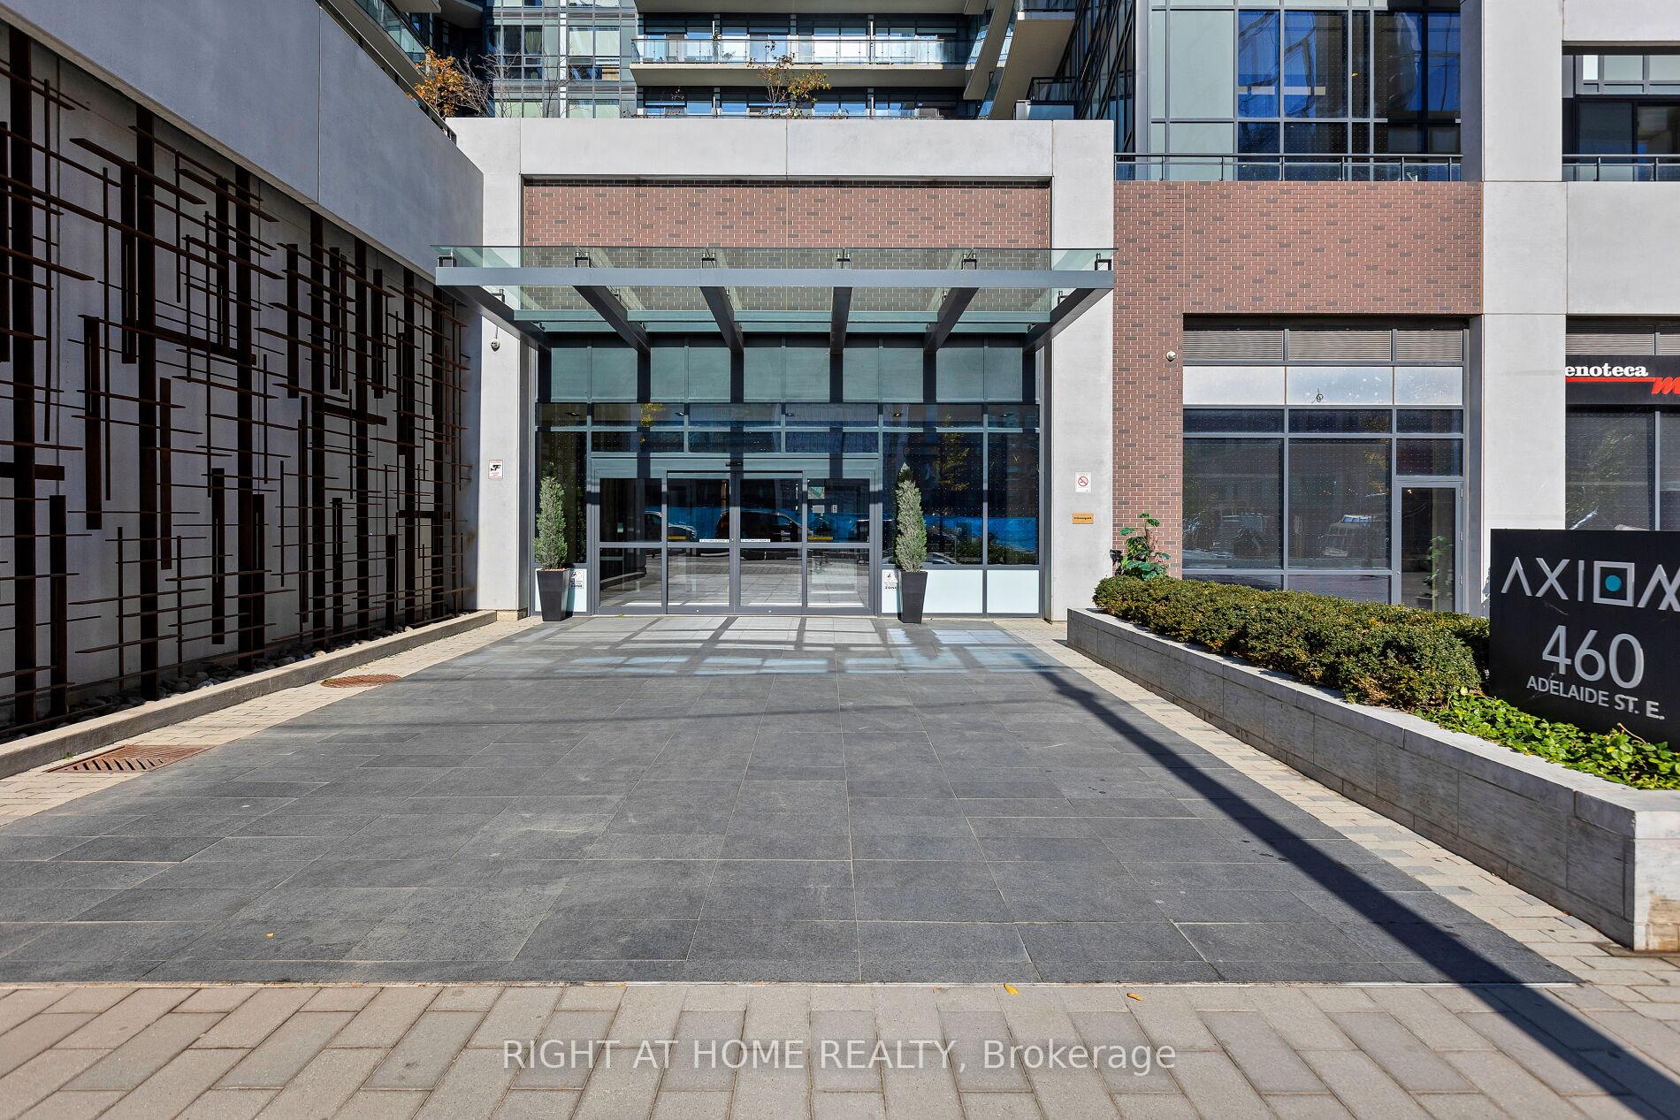
PH 216, 460 Adelaide Street E
PH 216, 460 Adelaide Street E
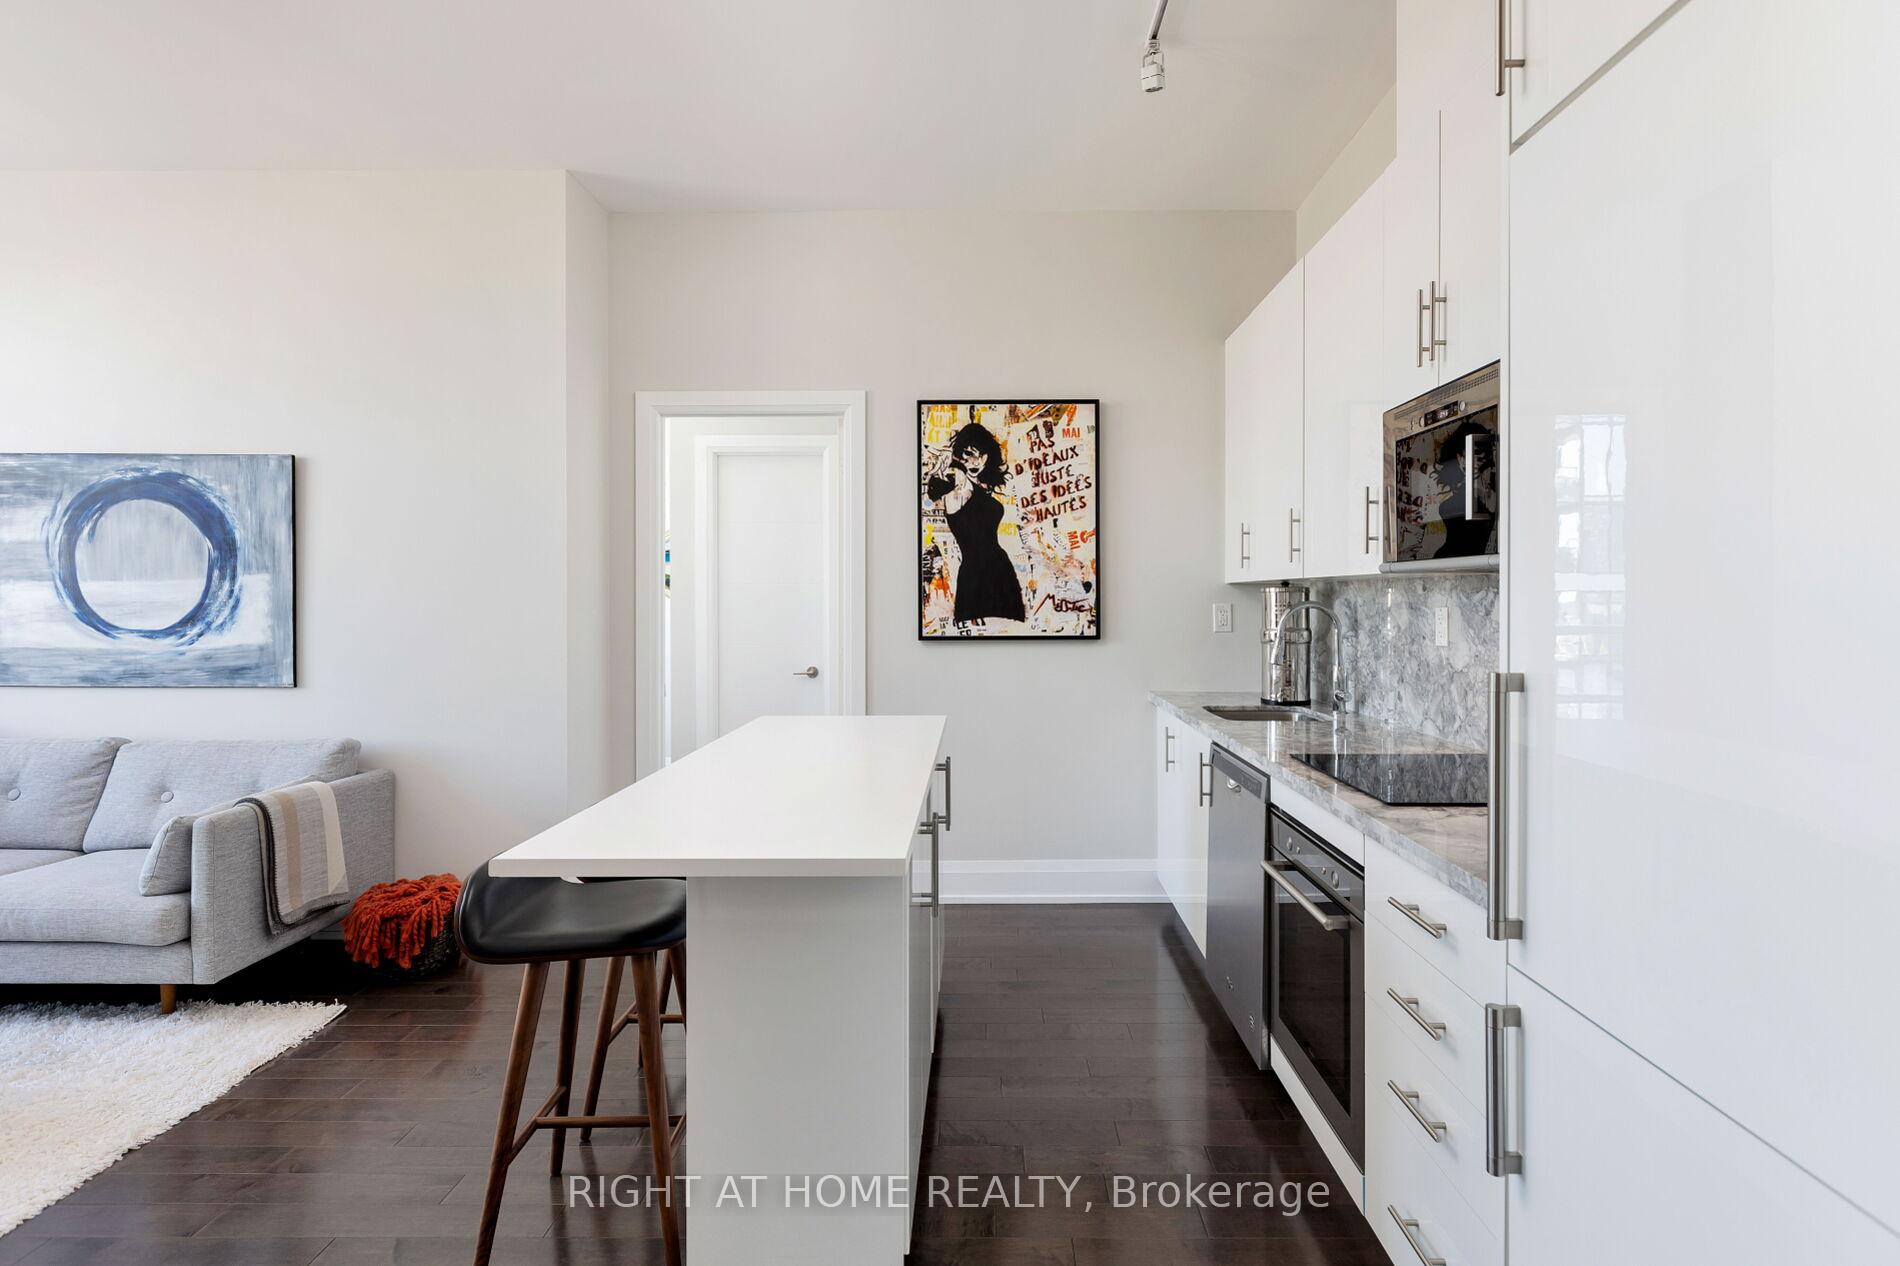 See all 33 photos
Property history
- $798,000SuspendedList: 2025-08-23|End: 2025-10-08|46 daysC12360898
- $858,000SuspendedList: 2025-04-25|End: 2025-06-29|65 daysC12103247
- $939,900SuspendedList: 2024-10-24|End: 2024-12-01|38 daysC9508561
Facts and features
- ExposureNorth
- LaundryEnsuite
- LockerOwned
- BalconyOpen
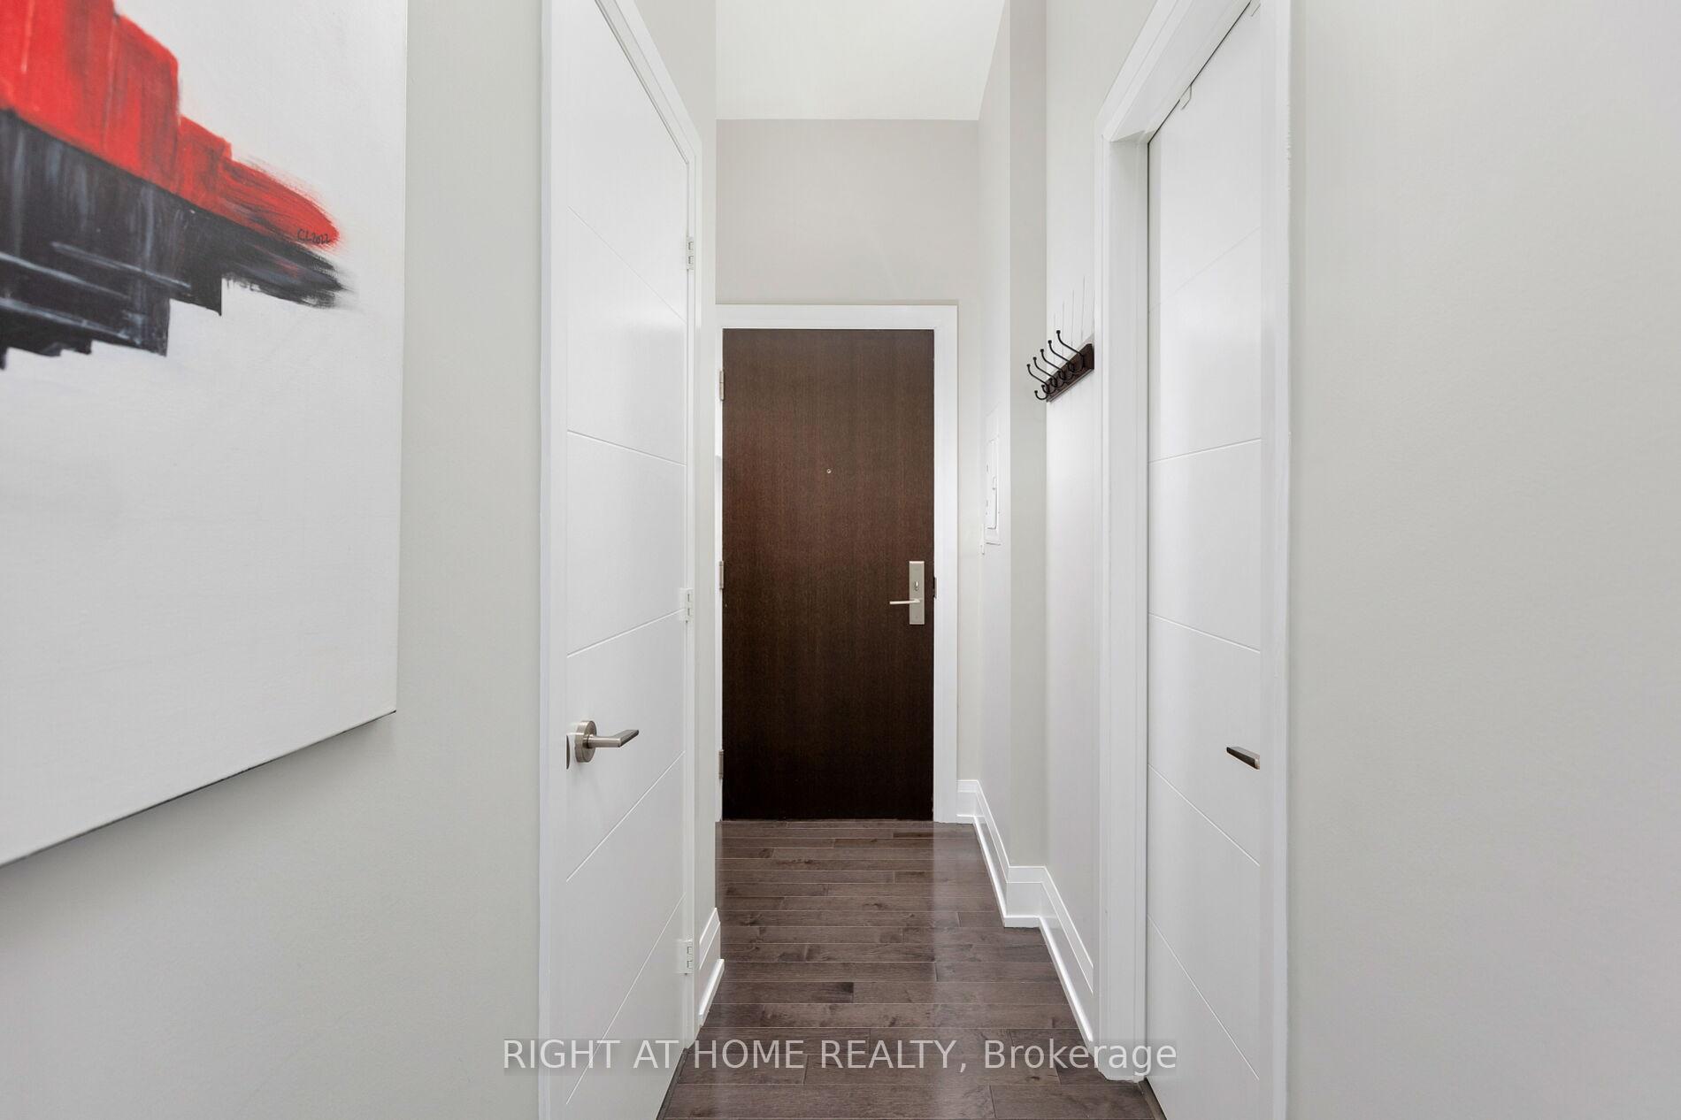
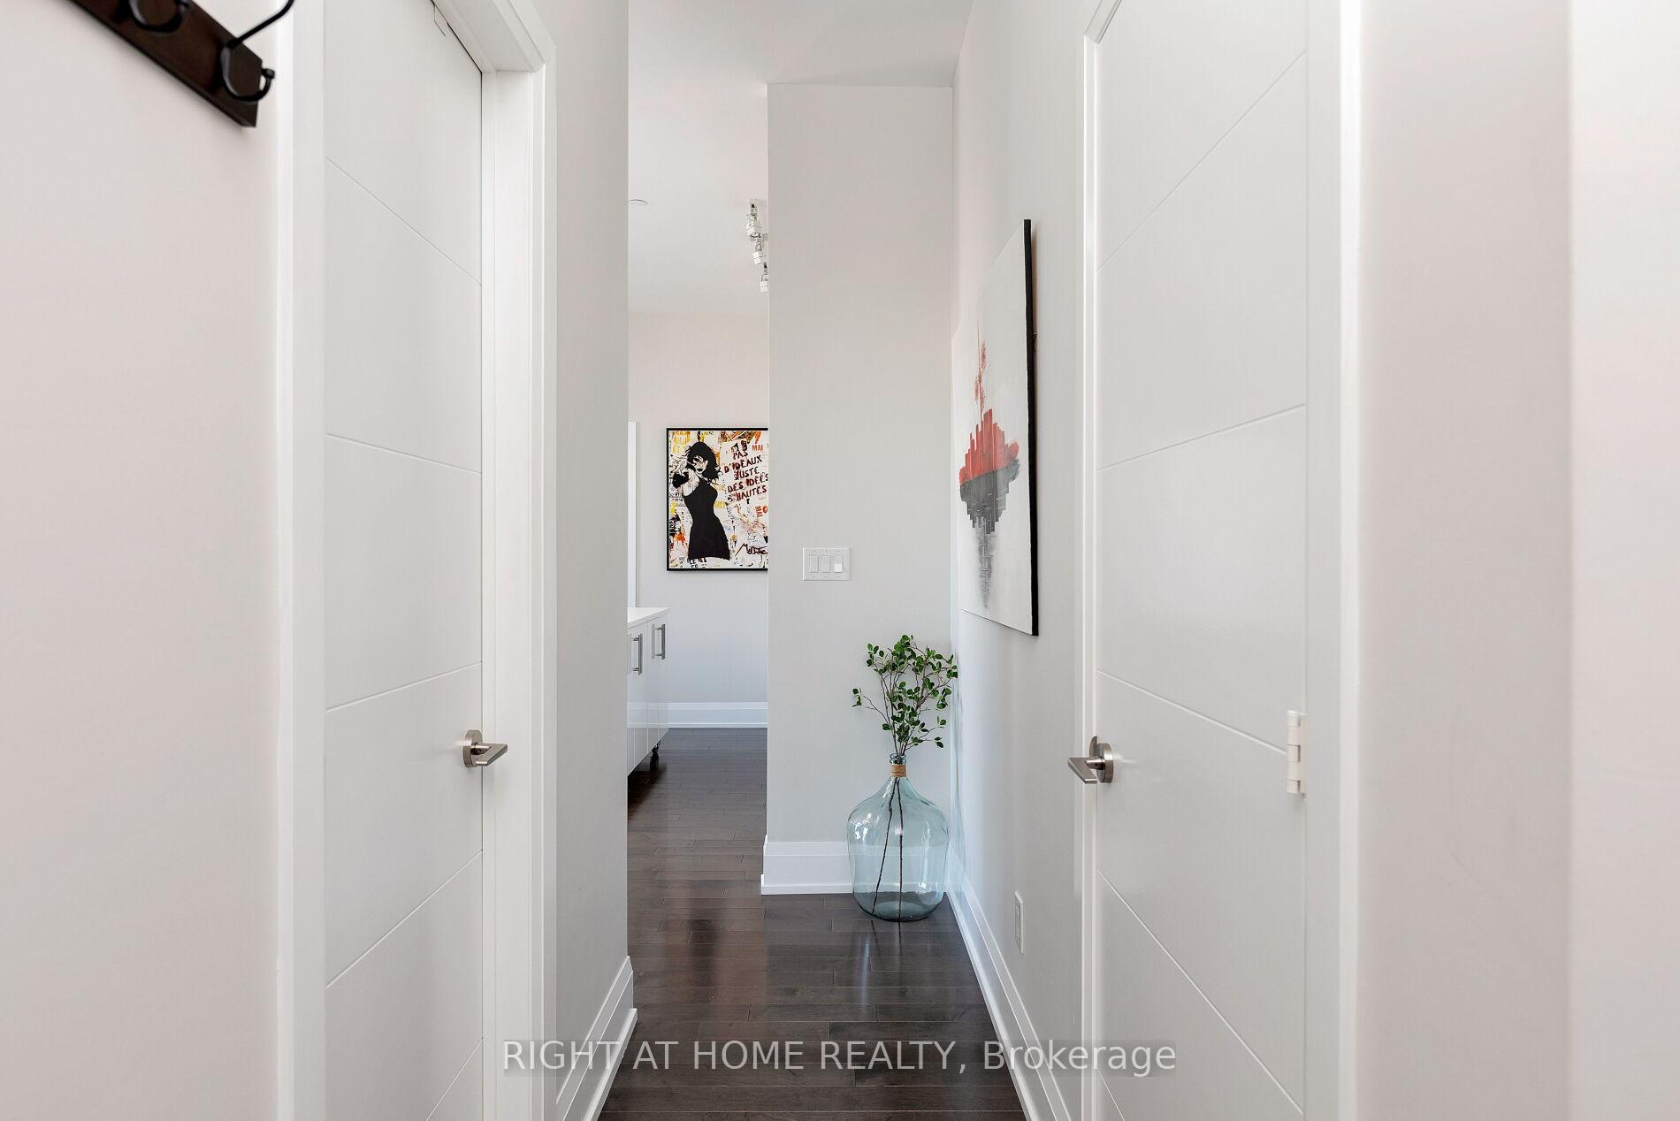
- Hardwood floors
- Central air
The homeCondo Apartment, 1 storey/apt, Age 6–10 years
- Type: Condo Apartment
- Style: 1 storey/apt
- Age: 6–10 years
- Living space: 700–799 sq ft
- Basement: None
- Exposure: North
InsideHardwood, Ensuite, Carpet free
- Flooring: Hardwood
- Laundry: Ensuite
- Features: Carpet free
- Rooms above ground: 6
- Bedrooms: 2
- Bathrooms: 2
- Kitchens: 1
OutsideConcrete, Open
- Exterior: Concrete
- Balcony: Open
Parking and locker1 Parking, Underground, Rental
- Spaces: 1 Parking
- Garage: Underground
- Parking type: Rental
- Driveway: Underground
- Locker: Owned
- Locker number: 98
- Locker level: B
BuildingAxiom Condos, Storeys 20, Units 525
- Name: Axiom Condos
- Storeys: 20
- Units: 525
- Registered: 2017
- Condo corporation: 2725
- Pets: Allowed
Heating, water and powerHeat pump, electric, Central air
- Heating: Heat pump, electric
- Cooling: Central air
Costs and taxesTaxes $3,431 a year, Condo fee $629 a month, Heat included, cac included, building insurance included, common elements included
- Taxes, 2025: $3,431 a year
- Condo fee: $629 a month
- Fee includes: Heat included, cac included, building insurance included, common elements included
- HST: HST included in the price
- Rental items: None
Included in the saleRecent upgrades include kitchen counter and backsplash, kitchen island, induction cooktop, bathroom and shower glass doors, and a google nest thermostat. fridge, dishwasher, stove top, oven, washer, dryer, kitchen island, custom window coverings, all electrical light fixtures.
- Included: Recent upgrades include kitchen counter and backsplash, kitchen island, induction cooktop, bathroom and shower glass doors, and a google nest thermostat. fridge, dishwasher, stove top, oven, washer, dryer, kitchen island, custom window coverings, all electrical light fixtures.
Listing detailsC12360898, Suspended, Aug 23, 2025
- MLS® number: C12360898
- Status: Suspended
- Listed on: Aug 23, 2025
- Days on market: 46
- Updated: Oct 8, 2025
- Possession: 2025-09-26 / 60-89 days
- Occupied by: Owner
- Listing brokerage: RIGHT AT HOME REALTY
About this home
PH 216, 460 Adelaide Street E, Toronto (Moss Park), ON M5A 1N6
Welcome to your stunning Penthouse Unit in one of the most luxurious buildings in Toronto. This 2 bedroom, 2 bathroom unit is exquisite in every way. Owner occupied from day one, this unit is impeccably kept and lovingly cared for. Take in the beautiful view from every room and enjoy the serenity that comes from Penthouse living. Enjoy ample space, sleek finishes, and a gorgeous kitchen with quartz countertops and backsplash and high ceilings. Step in your master bedroom and enjoy a breathtaking corner view, a walk-in closet, and an ensuite bathroom. This building brings together a thoughtful combination of a wide array of hotel inspired amenities and convenient retail at street level. The building offers an outdoor terrace, party room, fitness studio, rooftop deck, and has a dedication to being environmentally-friendly, which creates a one-of-a-kind place for residents to live. Located in downtown Toronto, this dynamic neighbourhood offers plenty. From easy access to TTC and highways, to being steps from some of the best restaurants the city has to offer - you couldn't ask for anything more. Don't miss this opportunity!
Ask about this home
A HOMEH agent will answer your questions about this home.
Know more about Axiom Condos
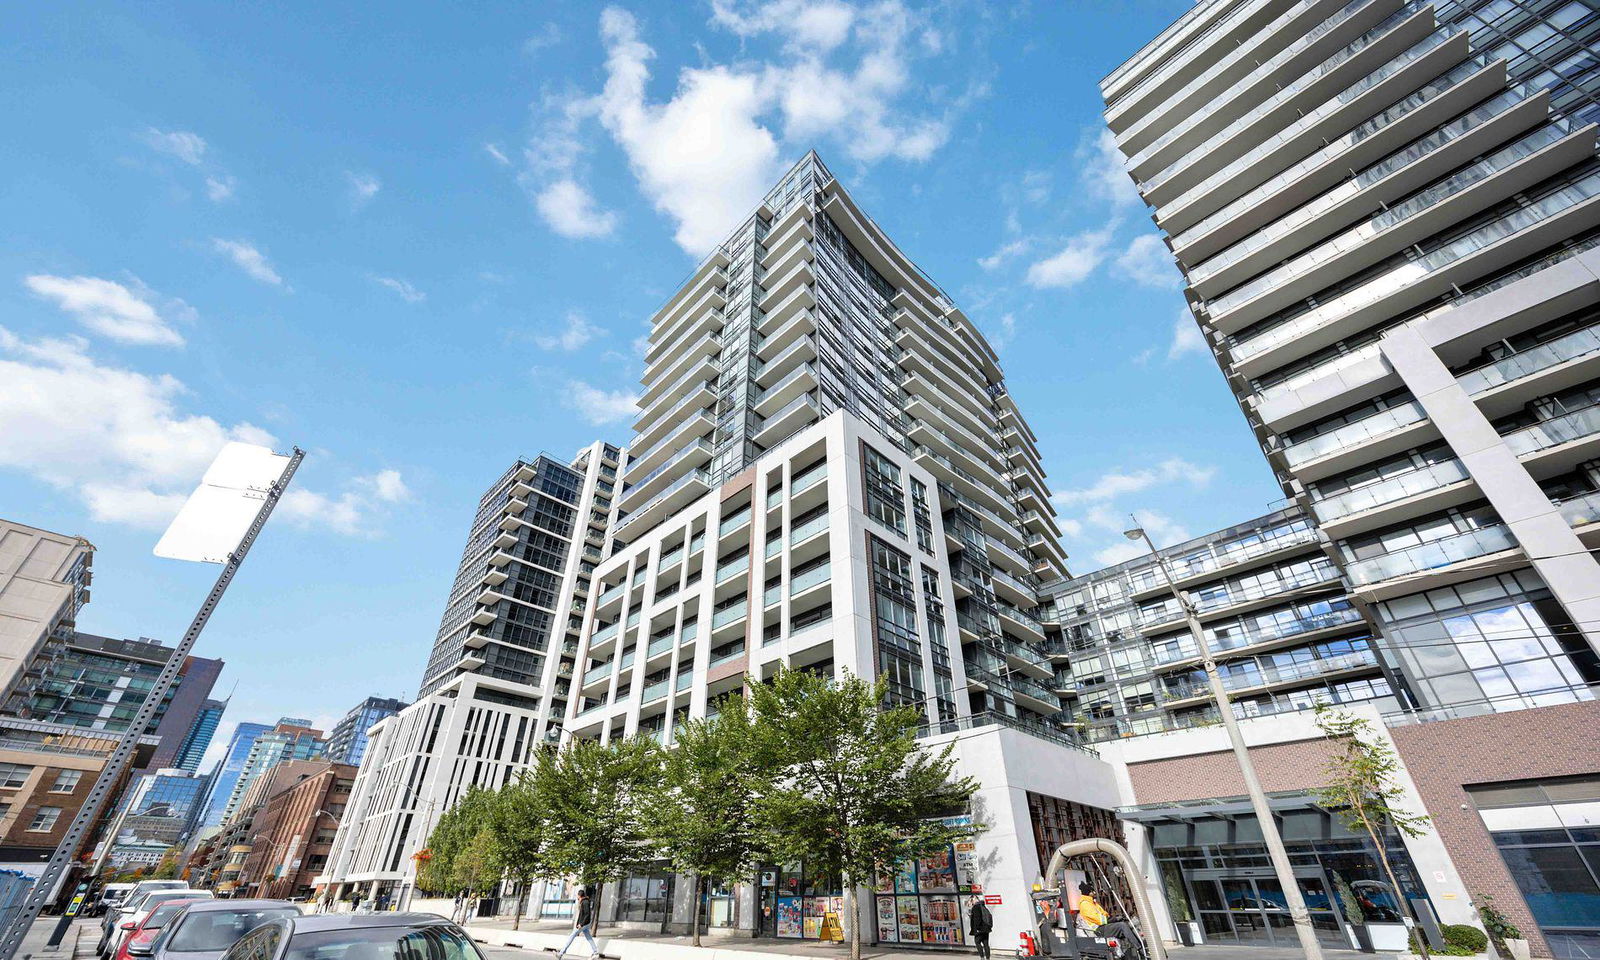
Condo building · 460 Adelaide Street E
Axiom Condos is a 20-storey condo with 525 suites, built in 2017 by Greenpark Homes. Right now 13 for sale and 8 for rent are on the market here.
- 20storeys
- 525suites
- $848/sq ft
- 2017built
No similar units for sale in Axiom Condos right now.
Around this home
Daily convenience, out of 100, from the distances below
Schools nearby
School rating, out of 10.
Helpful calculators
Your HOMEH agent

"I would see it this week."