

Unit 101, 19 River Street
Unit 101, 19 River Street
 See all 25 photos
Property history
Facts and features
- ExposureWest
- LaundryIn-suite
- LockerNone
- BalconyNone
- Central air
The homeCondo Apartment, Loft, 1,000–1,199 sq ft
- TypeCondo Apartment
- StyleLoft
- Living space1,000–1,199 sq ft
- BasementNone
- ExposureWest
- ViewCity, skyline
InsideConcrete, In-suite laundry, Rooms above ground 6
- FlooringConcrete
- LaundryIn-suite laundry
- Rooms above ground6
- Bedrooms2
- Bathrooms2
- Kitchens1
OutsideBrick, Balcony None
- ExteriorBrick
- BalconyNone
Parking and locker1 Parking, Underground, Parking type Owned
- Spaces1 Parking
- GarageUnderground
- Parking typeOwned
- DrivewayUnderground
- Spot18
- LockerNone
- Locker unitRented $75/month
BuildingThe vinegar lofts, Storeys 5, Units 36
- NameThe vinegar lofts
- Storeys5
- Units36
- Registered2009
- Condo corporation1990
- PetsAllowed
Heating, water and powerFan coil, electric, Central air
- HeatingFan coil, electric
- CoolingCentral air
Costs and taxesTaxes $4,521 a year, Condo fee $922 a month, Condo taxes included, building insurance included, water included, parking included, heat included
- Taxes, 2024$4,521 a year
- Condo fee$922 a month
- Fee includesCondo taxes included, building insurance included, water included, parking included, heat included
- HSTHST included in the price
- Rental itemsNone
Included in the saleSub-zero refrigerator(2024), ge cafe series premium double-oven stove(2024), bosch dishwasher(2024), high-performance fan coil unit (2024), stackable washer & dryer (will be replacing existing laundry unit), pax storage units, light fixtures, window coverings., Samsung laundry machine (will replace with white ge dryer, white samsung washer, full size stackable units)
- IncludedSub-zero refrigerator(2024), ge cafe series premium double-oven stove(2024), bosch dishwasher(2024), high-performance fan coil unit (2024), stackable washer & dryer (will be replacing existing laundry unit), pax storage units, light fixtures, window coverings.
- Not includedSamsung laundry machine (will replace with white ge dryer, white samsung washer, full size stackable units)
Listing detailsC11971599, Sold, Feb 13, 2025
- MLS® numberC11971599
- StatusSold
- Listed onFeb 13, 2025
- Days on market47
- UpdatedApr 1, 2025
- Possession2025-05-15 / Flexible
- Occupied byOwner
- Listing brokerageROYAL LEPAGE ESTATE REALTY
About this home
Unit 101, 19 River Street, Toronto (Regent Park), ON M5A 3P1
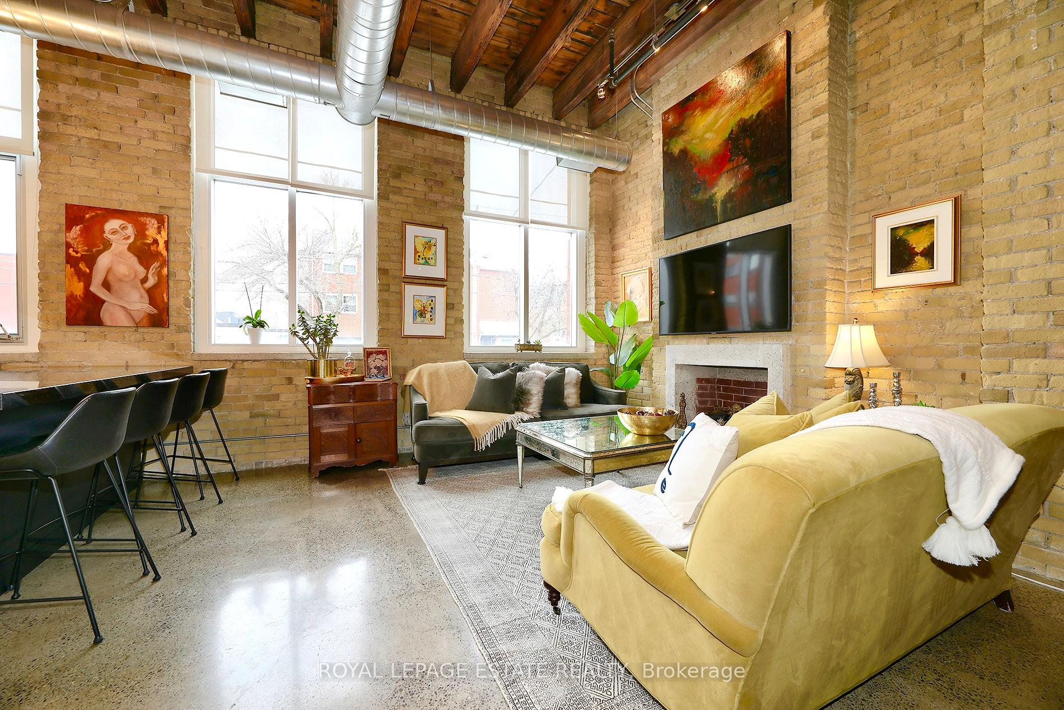
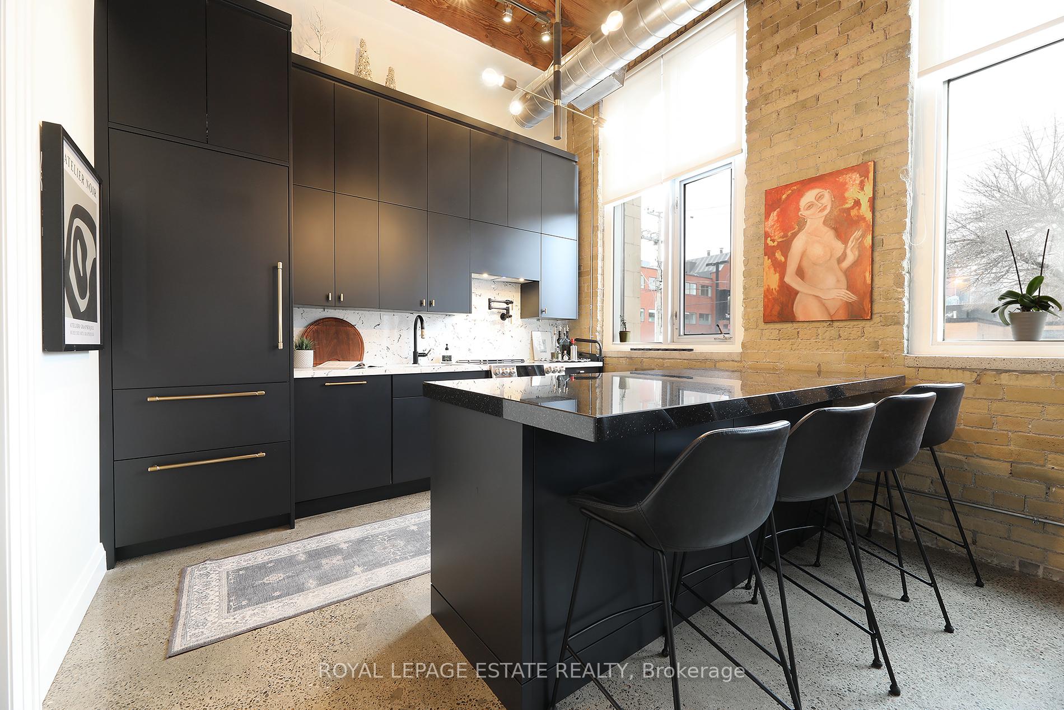
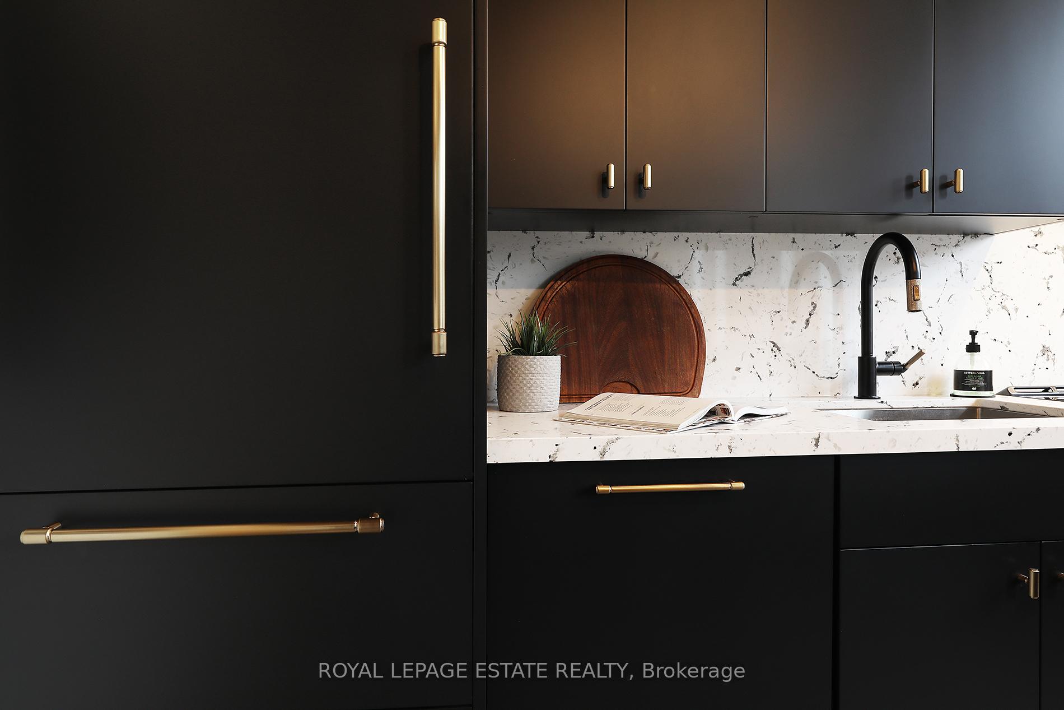
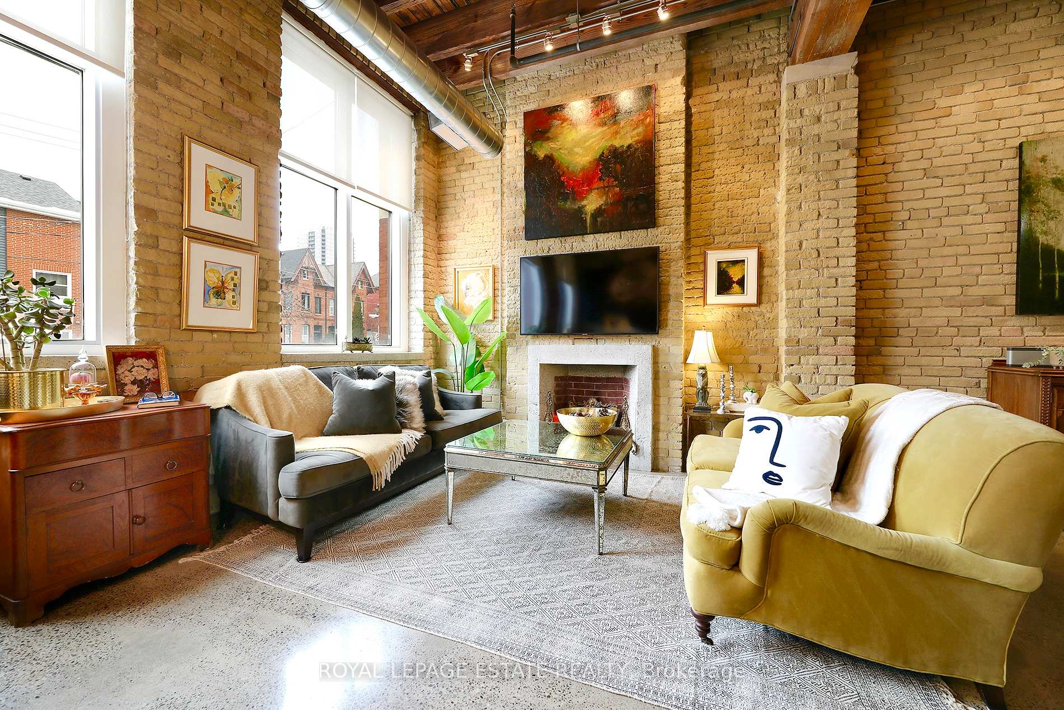
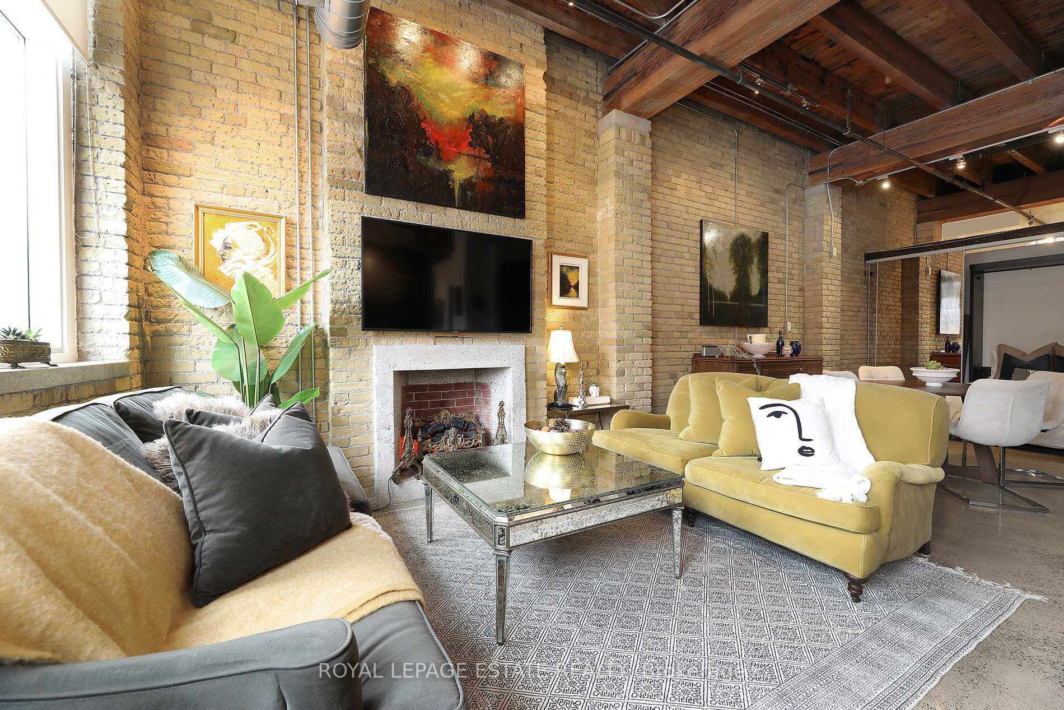
A rare opportunity to own a stunning hard loft at The Vinegar Lofts in Corktown. This expansive loft space currently a 1+1, with 2 full bathrooms has been thoughtfully reconfigured to maximize space and functionality. Originally configured with two full bedrooms, this unit offers the flexibility to easily convert back should you require an additional bedroom. The newly renovated kitchen is a showstopper, featuring a huge granite centre island, high-end appliances, a custom pantry and exquisite finishes - perfect for home chefs and entertainers alike.The romantic and private primary suite boasts an oversized ensuite and ample closet space, while the versatile den/office offers flexibility for work or guests, complete with a custom Murphy bed. Spanning over 1,000 sqft, this stylish loft exudes industrial charm with exposed yellow brick walls, sky-high wood post-and-beam ceilings, polished concrete floors and massive loft-style windows that flood the space with natural light. With a functional layout, two full bathrooms, and the convenience of main-level access - no elevator required - this loft is as practical as it is beautiful. Parking included, TTC at your doorstep, close to shops & cafes of Riverside, Leslieville, Corktown & Distillery District. Easy access to highways, Lower Don River Trail, Martin Goodman Trail, Corktown Common & Harbourfront.
Ask about this home
A HOMEH agent will answer your questions about this home.
Know more about The Vinegar Lofts
Condo building · 19 River Street
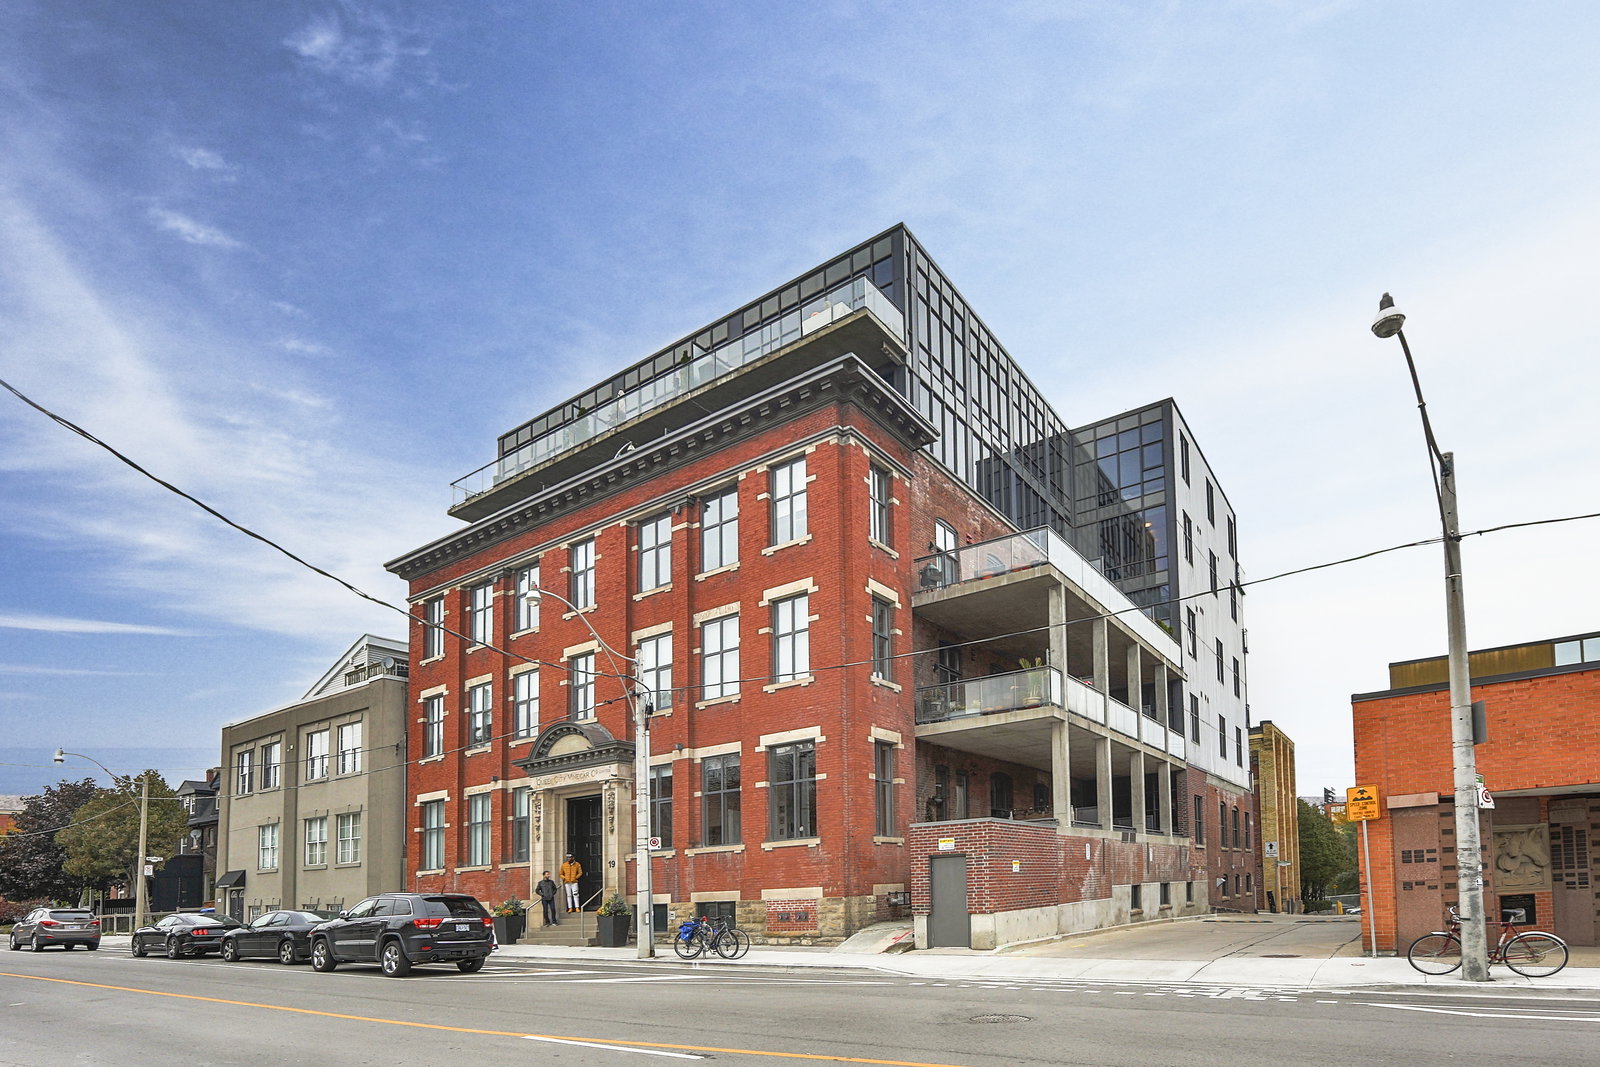
The Vinegar Lofts is a 5-storey condo with 36 suites, built in 2009 by Streetcar Developments. No units are on the market here right now.
- 5storeys
- 36suites
- 2009built
No similar units for sale in The Vinegar Lofts right now.
Around this home
Daily convenience, out of 100, from the distances below
Schools nearby
School rating, out of 10.
Helpful calculators
Your HOMEH agent

"I would see it this week."