

Unit 1811&12, 10 Yonge Street
Unit 1811&12, 10 Yonge Street
 See all 40 photos
Included in condo fee: Heat, Water, Hydro, Central air, Parking, Cable TV, Common Elements
Property history
- $2,880,000TerminatedList: 2024-11-01|End: 2025-01-30|90 daysC10036898
Facts and features
- ExposureSouth
- LaundryIn-suite laundry, sink
- LockerOwned
- BalconyOpen
- Second kitchen
- Fireplace
- Central air
- Waterfront
- Indoor pool
- Gym
The homeCondo Apartment, Other, 2,250–2,499 sq ft
- Type: Condo Apartment
- Style: Other
- Living space: 2,250–2,499 sq ft
- Basement: None
- Exposure: South
- View: Pool, skyline, clear, water, lake
- Waterfront: Direct, waterfrontcommunity
InsideFireplace Yes, electric, In-suite laundry, sink, upper level, Auto garage door remote, carpet free
- Fireplace: Yes, electric
- Laundry: In-suite laundry, sink, upper level
- Features: Auto garage door remote, carpet free
- Security: Concierge/security
- Rooms above ground: 6
- Bedrooms: 4
- Bathrooms: 4
- Kitchens: 2
- Family room: Yes
OutsideConcrete, Poured concrete, Open
- Exterior: Concrete
- Foundation: Poured concrete
- Balcony: Open
Parking and locker2 Parking, Underground, Parking type Owned
- Spaces: 2 Parking
- Garage: Underground
- Parking type: Owned
- Driveway: Underground
- Locker: Owned
- Locker number: 2
- Locker level: A&c
BuildingResidences of the world trade centre, Storeys 36, Units 407
- Name: Residences of the world trade centre
- Storeys: 36
- Units: 407
- Registered: 1991
- Condo corporation: 979
- Amenities: Indoor pool, gym, outdoor pool, concierge, squash/racquet court, visitor parking
- Pets: Allowed
Heating, water and powerFan coil, electric, Central air
- Heating: Fan coil, electric
- Cooling: Central air
Costs and taxesTaxes $8,598 a year, Condo fee $2,908 a month, Heat included, water included, cable tv included, parking included, hydro included, cac included, common elements included
- Taxes, 2024: $8,598 a year
- Condo fee: $2,908 a month
- Fee includes: Heat included, water included, cable tv included, parking included, hydro included, cac included, common elements included
Included in the sale2 parking spaces, 2 lockers, s/s 36" family hub smart fridge, 2nd s/s fridge, 2 s/s d/w and 2 sets of washer & dryer, all electric light fixtures, unlimited hydro and water are included in maintenance fees + free high speed internet and tv channels
- Included: 2 parking spaces, 2 lockers, s/s 36" family hub smart fridge, 2nd s/s fridge, 2 s/s d/w and 2 sets of washer & dryer, all electric light fixtures, unlimited hydro and water are included in maintenance fees + free high speed internet and tv channels
Listing detailsC10036898, Terminated, Nov 1, 2024
- MLS® number: C10036898
- Status: Terminated
- Listed on: Nov 1, 2024
- Days on market: 90
- Updated: Jan 30, 2025
- Possession: Immediately/TBA
- Occupied by: Vacant
- Listing brokerage: 360 REALTY
About this home
Unit 1811&12, 10 Yonge Street, Toronto (Waterfront Communities), ON M5E 1R4
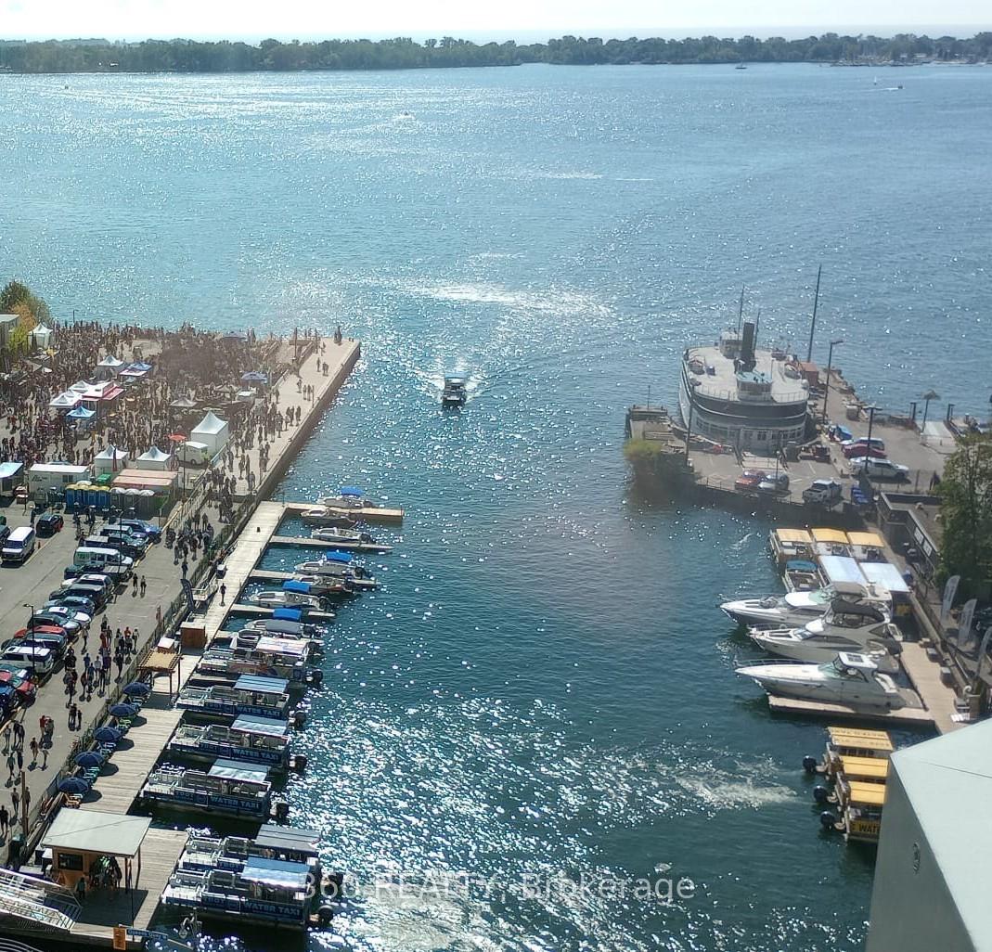
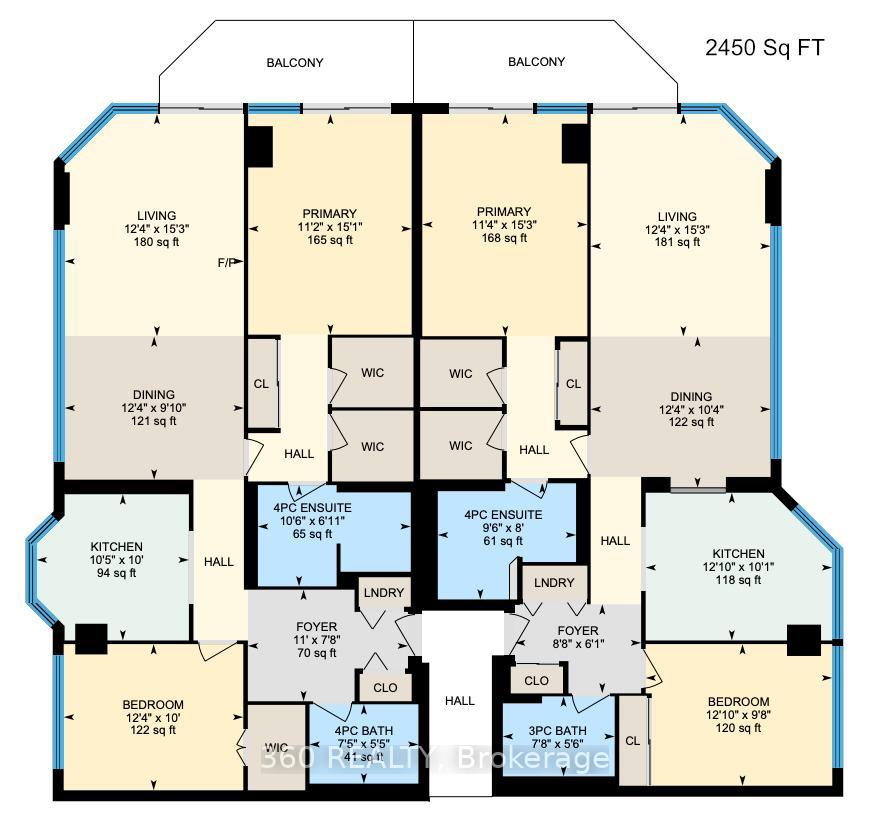
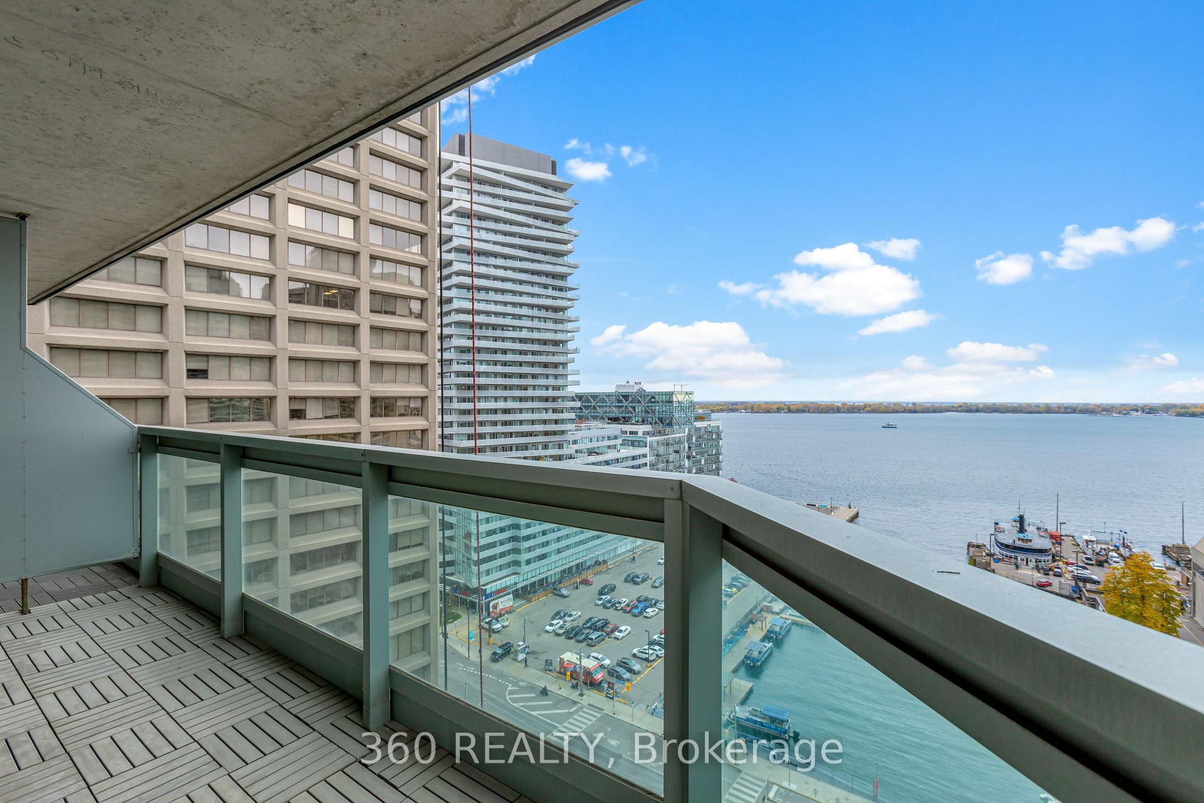
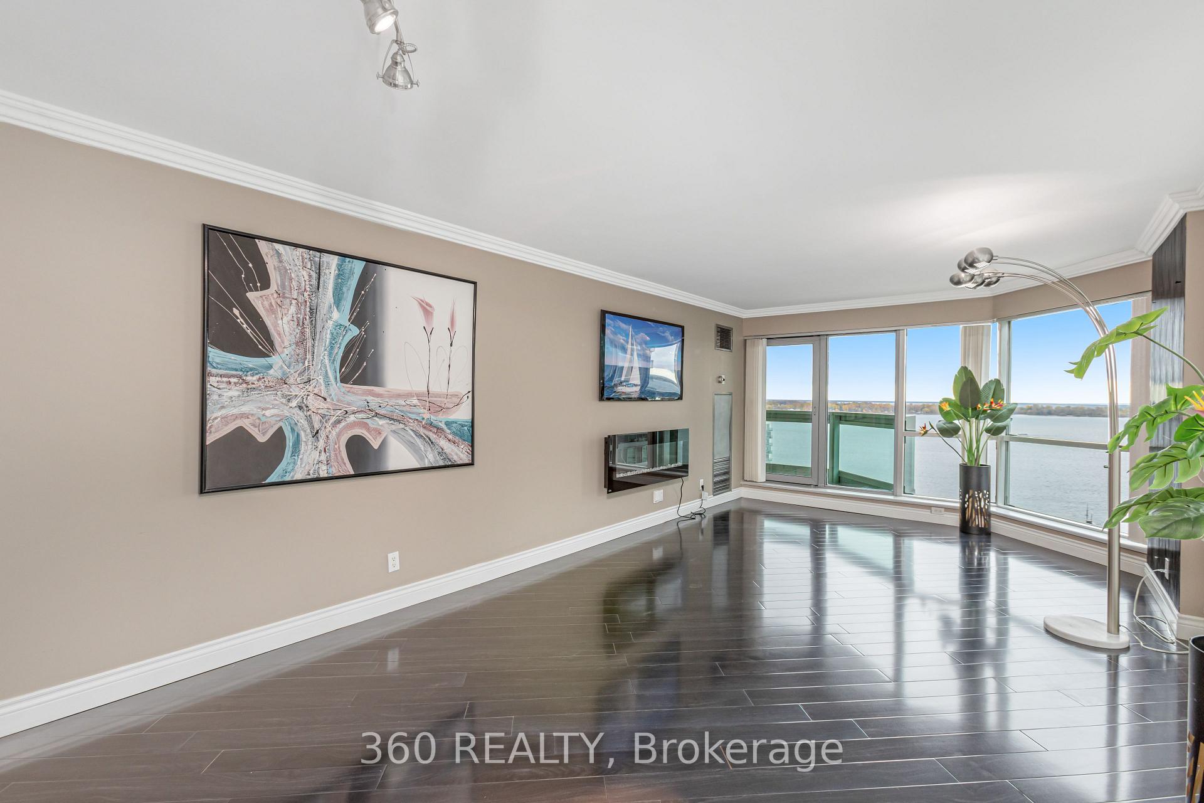
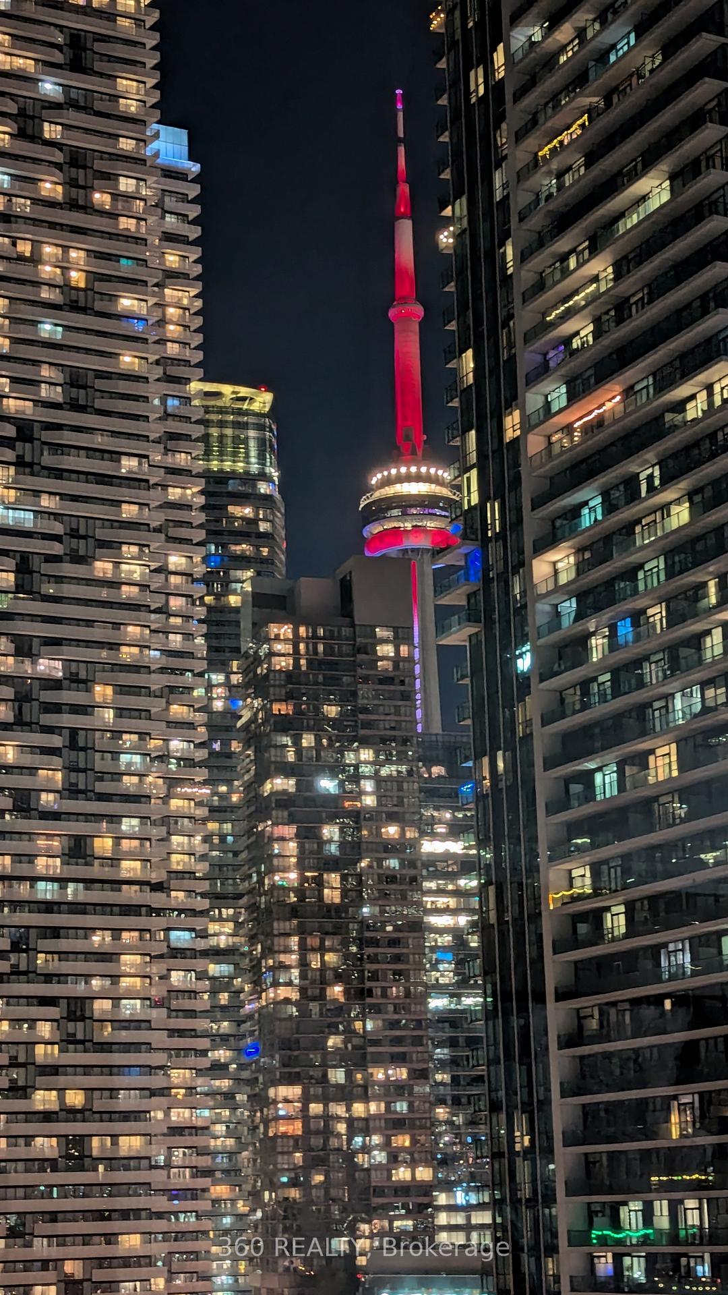
2 corner units being sold to 1 lucky buyer. 2450 sqft living space (1225sf in unit 1811+1225sf in unit 1812) and 2 balconies with direct lakefront panoramic views. Live in one and rent the other or live in both sides. This renovated wraparound setup is 2 corner units 1811 &1812. Perfect for moving from a house to downtown waterfront without sacrificing precious space. This mega setup has 4 bedrooms (2 in 1811+2 in 1812), 5 W/I closets(3 in 1811+2 in 1812), 4 bathrooms (2 in each unit), 2 kitchens (1 in each unit) with amazing S/S appliances including a huge 36" family HUB smart fridge in 1811. Total of 2D/W, 2 sets of washer and dryer and the highly valued laundry tub (1812) not typical of condos. Tons of upgrades! It even has a partial CN Tower view to see the light show at night. https://tinyurl.com/CNTower1811-1812 Over 30,000 sft of amazing amenities including 2 roof top lounges with bar, bbq, indoor & outdoor pools, steam/sauna, virtual golf, basketball and squash courts, gym and dance floor, billiards, table tennis, library, daycare room with toys, theatre room and several party rooms with a piano, even a hobby room to do art projects. 24 hour concierge and excellent security. 2 parking spaces and 2 lockers. Double corner suites with direct lake front views come up once in a generation. Grab it before somebody else does! See video, floorplan & virtual tour by copying and pasting the below URLs into your browser. see video at https://tinyurl.com/video1811-1812 see floorplan & our fabulous virtual tour at https://tinyurl.com/Tour1811-1812
Ask about this home
A HOMEH agent will answer your questions about this home.
Know more about Residences of the World Trade Centre

Condo building · 10 Yonge Street
Residences of the World Trade Centre is a 36-storey condo with 407 suites, built in 1991 by Camrost-Felcorp. Right now 8 for sale and 1 for rent are on the market here.
- 36storeys
- 407suites
- $694/sq ft
- 1991built
No similar units for sale in Residences of the World Trade Centre right now.
Around this home
Daily convenience, out of 100, from the distances below
Schools nearby
School rating, out of 10.
Helpful calculators
Your HOMEH agent

"Priced 16% under the Hestimate. I would see it this week."