

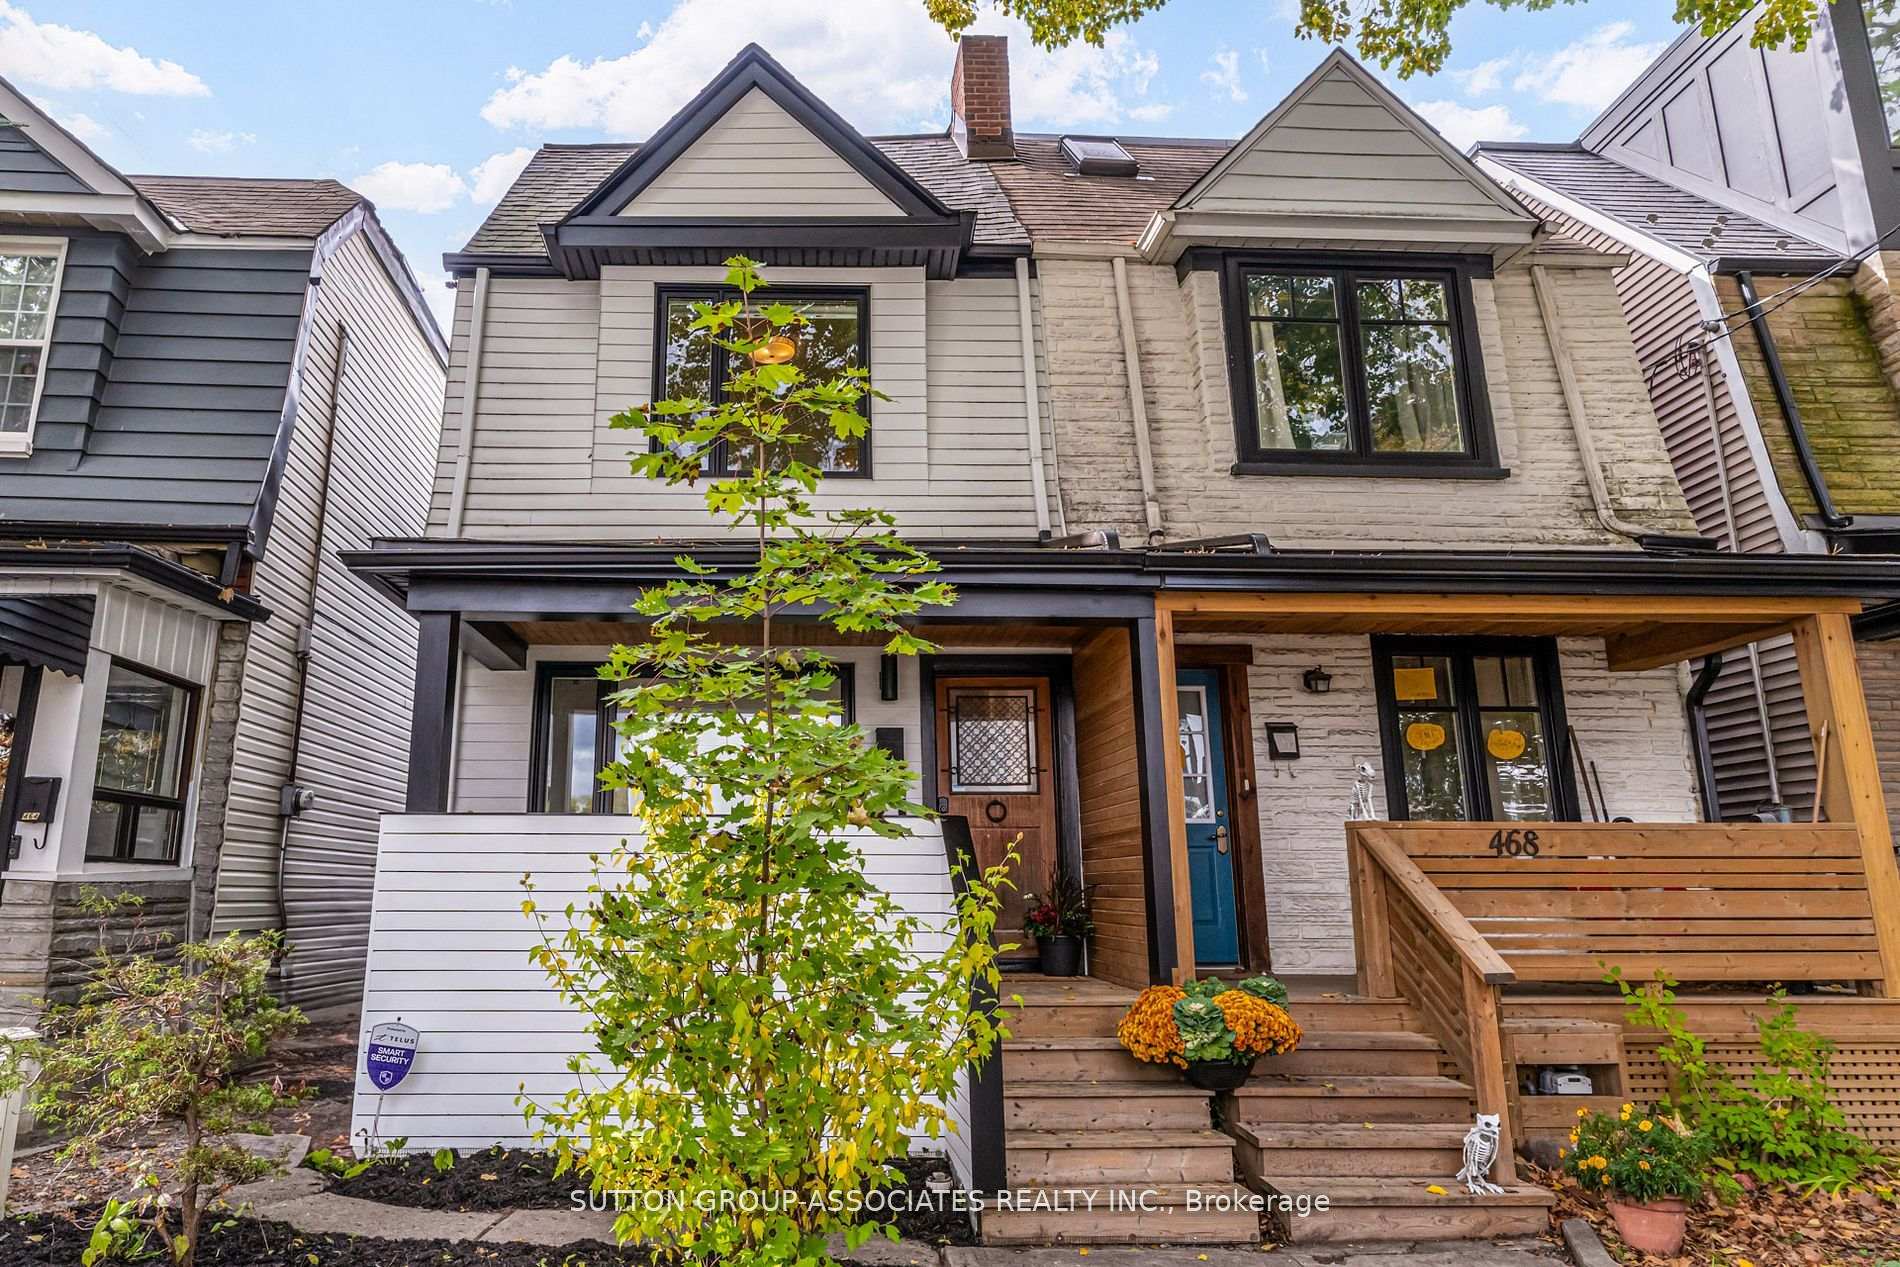
466 Montrose Avenue
466 Montrose Avenue
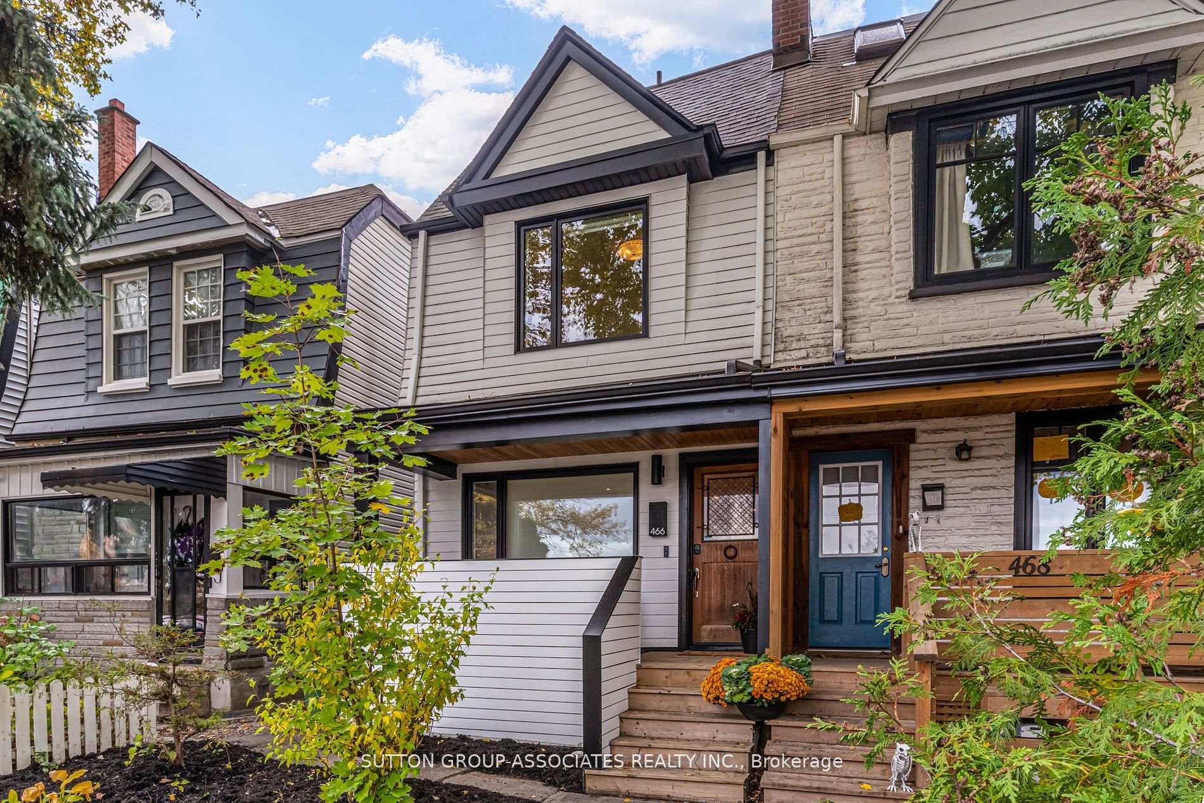
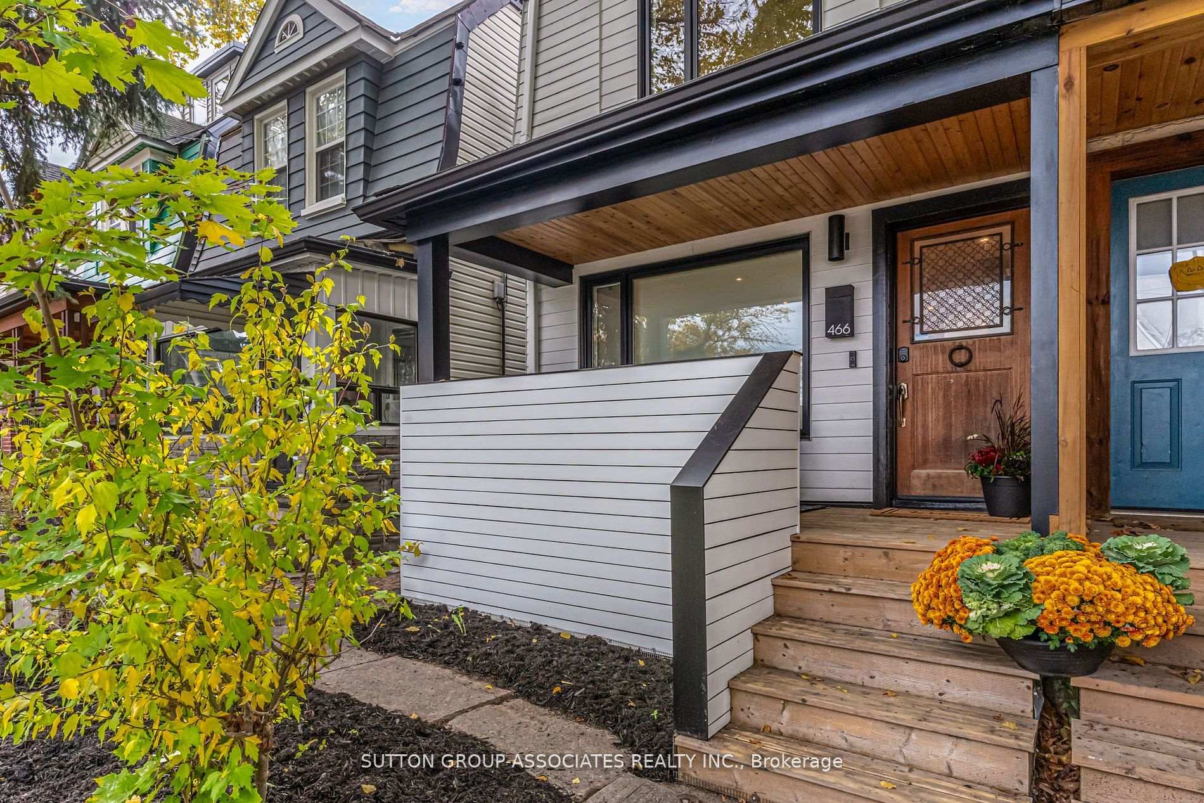
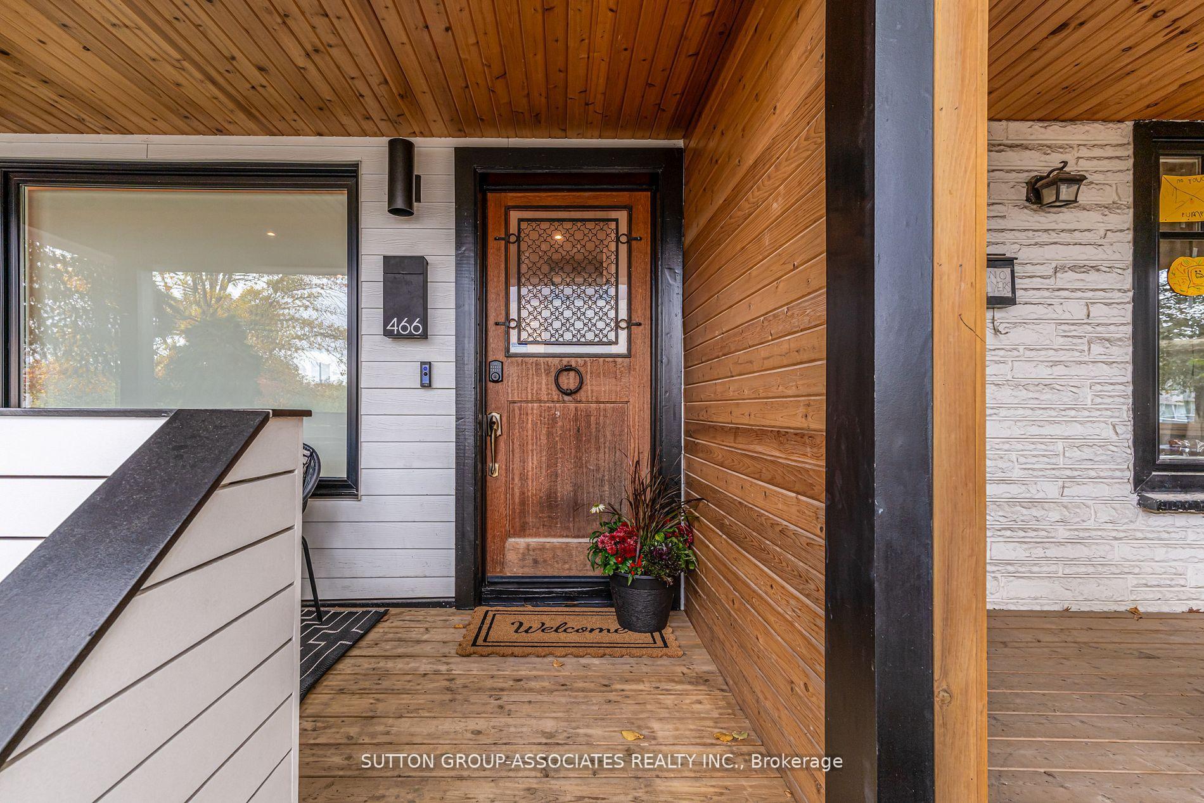
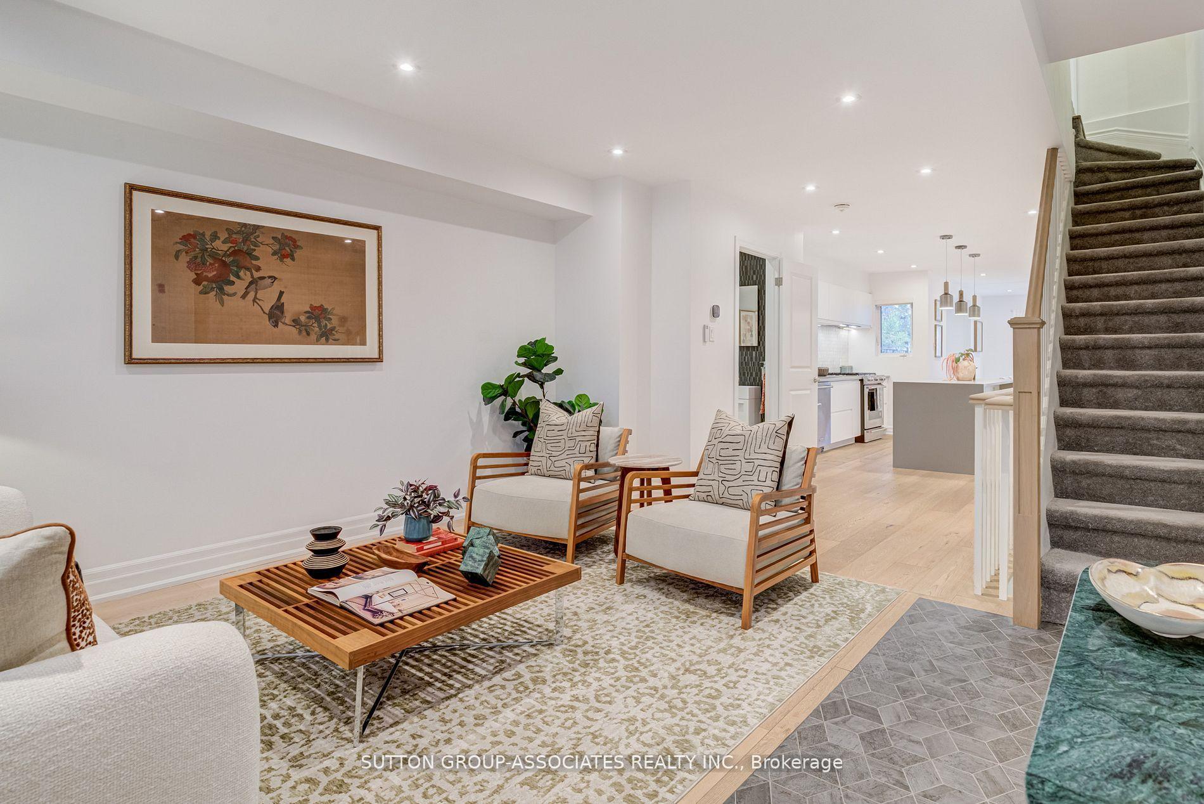 See all 49 photos
Property history
- $6,000TerminatedList: 2025-11-06|End: 2025-12-10|34 daysC12518048
Facts and features
- BasementWalk-up
- Lease term24 months
- FurnishedUnfurnished
- Age of home0–5 years
- Hardwood floors
- Central air
The homeSemi-Detached, 3-storey, Age 0–5 years
- Type: Semi-Detached
- Style: 3-storey
- Age: 0–5 years
- Living space: 1,500–2,000 sq ft
- Basement: Finished, full, walk-up
- View: Park/greenbelt, trees/woods
InsideTile, Hardwood, Ensuite, laundry room, laundry closet, in-suite laundry, upper level, Guest accommodations, in-law capability, in-law suite, on demand water heater, storage
- Flooring: Tile, Hardwood
- Laundry: Ensuite, laundry room, laundry closet, in-suite laundry, upper level
- Features: Guest accommodations, in-law capability, in-law suite, on demand water heater, storage
- Security: Alarm system, carbon monoxide detectors, smoke detector
- Rooms above ground: 9
- Rooms in the basement: 4
- Bedrooms: 3 + 1 in the basement
- Bathrooms: 4
- Kitchens: 1
- Family room: Yes
Outside and lotBoard & batten, Shingles, Concrete block, concrete
- Exterior: Board & batten
- Roof: Shingles
- Foundation: Concrete block, concrete
- Features: Deck, landscaped, patio, porch
- Other structures: Garden shed
Parking2 Parking, Lane
- Spaces: 2 Parking
- Driveway: Lane
Heating, water and powerForced air, gas, Central air, Municipal water
- Heating: Forced air, gas
- Cooling: Central air
- Water: Municipal water
- Sewer: Municipal sewer
Rent and termsRent $6,000 a month, Entire property, Unfurnished
- Rent: $6,000 a month
- Space for rent: Entire property
- Furnished: Unfurnished
- Lease: 24 months
- Paid: Monthly
- Deposit: Required
- Credit check: Required
- Employment letter: Required
- Rental application: Required
- References: Required
- Rental items: Hot water on demand approx $60/month.
IncludedPls see schedule b., Tenant is responsible for all utilities (approx $300/month).
- Included: Pls see schedule b.
- Not included: Tenant is responsible for all utilities (approx $300/month).
NearbyFenced yard, park, public transit, rec./commun.centre, school
- Close to: Fenced yard, park, public transit, rec./commun.centre, school
Listing detailsC12518048, Terminated, Nov 6, 2025
- MLS® number: C12518048
- Status: Terminated
- Listed on: Nov 6, 2025
- Days on market: 34
- Updated: Dec 10, 2025
- Possession: Immediate
- Occupied by: Vacant
- Listing brokerage: SUTTON GROUP-ASSOCIATES REALTY INC.
About this home
466 Montrose Avenue, Toronto (Palmerston-Little Italy), ON M6G 3H1
Perfectly positioned in one of Toronto's most desirable neighbourhoods, on a quiet, tree-linedone-way street, overlooking two beloved parks (Bickford and Christie Pits), this newlyrenovated 4 bed, 4 bath semi-detached home truly has it all!Spanning three thoughtfullydesigned levels and offering more than 2000 sq. ft. of total living space, every inch has beencrafted with style, function, and comfort in mind. The main floor features bright, open-conceptliving and dining areas, elegant oak flooring, and a sophisticated chef's kitchen with abundantbuilt-in storage and contemporary finishes - the perfect backdrop for entertaining and everydaymodern family living.Upstairs, the serene primary retreat, complete with a walk-in closet andspa-inspired ensuite, is located on the third floor, while two generously sized bedrooms arefound on the second. With laundry on both the second floor and lower level, bathrooms on everyfloor, central air conditioning, a finished basement with a fourth bedroom, a private fencedbackyard, and parking off the laneway, daily living here feels effortless.And the location?Exceptional. You're just steps from the best of Bloor Street (local cafes, restaurants, shops,and transit). Perfectly positioned within an excellent school catchment and surrounded by greenspace, the bike lanes on Bloor and the newly redesigned Harbord Street, 466 Montrose Ave.encourages an active, connected lifestyle and the best of urban living. With an impressive 96walk score and 100 bike score, you'll love how easy it is to get everywhere, on foot, by bike,or by subway. Every convenience at your doorstep. Walk/Bike Everywhere. Daily Errands & QuickTrips To Boutiques, Eateries & Pubs On Bloor Don't Require The Car. A Mere Minutes Walk ToChristie Subway Station, Steps To Nearby Bickford Park, Christie Pits, And Uoft MeanParticipaction!
Ask about this home
A HOMEH agent will answer your questions about this home.
Around this home
Daily convenience, out of 100, from the distances below
Schools nearby
School rating, out of 10.
Helpful calculators
Your HOMEH agent

"I would see it this week."