

73 Foxley Street
73 Foxley Street
 See all 48 photos
Property history
Facts and features
- BasementFinished
- Age of home100+
- Water, sewerMunicipal
- HeatingForced air
- Hardwood floors
- Central air
The homeFreehold Townhouse, 2-storey, 100+
- Type: Freehold Townhouse
- Style: 2-storey
- Age: 100+
- Living space: 1,100–1,500 sq ft
- Basement: Finished, full
InsideHardwood, Tile, Lower level, Carpet free, sump pump, storage
- Flooring: Hardwood, Tile
- Laundry: Lower level
- Features: Carpet free, sump pump, storage
- Rooms above ground: 7
- Rooms in the basement: 1
- Bedrooms: 3
- Bathrooms: 2
- Kitchens: 1
Outside and lotBrick, Asphalt shingle, Concrete, brick
- Exterior: Brick
- Roof: Asphalt shingle
- Foundation: Concrete, brick
- Features: Landscaped
- Size: 14.04 × 129 ft
- Zoning: Single Family Residential
Parking1 Garage, Detached, Lane
- Spaces: 1 Garage
- Garage: Detached
- Driveway: Lane
Heating, water and powerForced air, gas, Central air, Municipal water
- Heating: Forced air, gas
- Cooling: Central air
- Water: Municipal water
- Sewer: Municipal sewer
Costs and taxesTaxes $7,139 a year, HST included in the price, Hot water tank
- Taxes, 2024: $7,139 a year
- HST: HST included in the price
- Rental items: Hot water tank
- Under contract: Hot water heater
Included in the saleStainless steel fridge, gas range, hoodfan, microwave, dishwasher, clothing washer & dryer, all existing window coverings + screens, all electrical light fixtures, garage door opener & remote., Come by the public open house on thursday, july 31st between 5:00 - 6:30 pm for a slice of badiali's!
- Included: Stainless steel fridge, gas range, hoodfan, microwave, dishwasher, clothing washer & dryer, all existing window coverings + screens, all electrical light fixtures, garage door opener & remote.
- Not included: Come by the public open house on thursday, july 31st between 5:00 - 6:30 pm for a slice of badiali's!
NearbyPark, hospital, place of worship, public transit, rec./commun.centre, school
- Close to: Park, hospital, place of worship, public transit, rec./commun.centre, school
Listing detailsC12303185, Sold, Jul 23, 2025
- MLS® number: C12303185
- Status: Sold
- Listed on: Jul 23, 2025
- Days on market: 26
- Updated: Aug 18, 2025
- Possession: 60-89 days
- Occupied by: Owner
- Listing brokerage: FOX MARIN ASSOCIATES LTD.
About this home
73 Foxley Street, Toronto (Trinity-Bellwoods), ON M6J 1P9
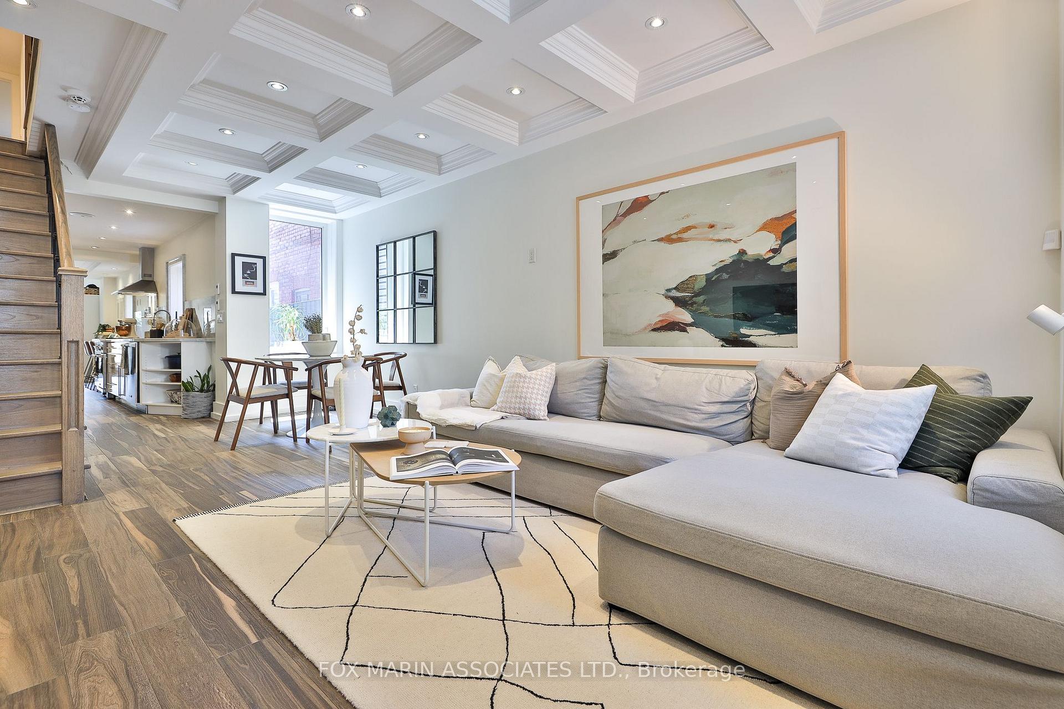
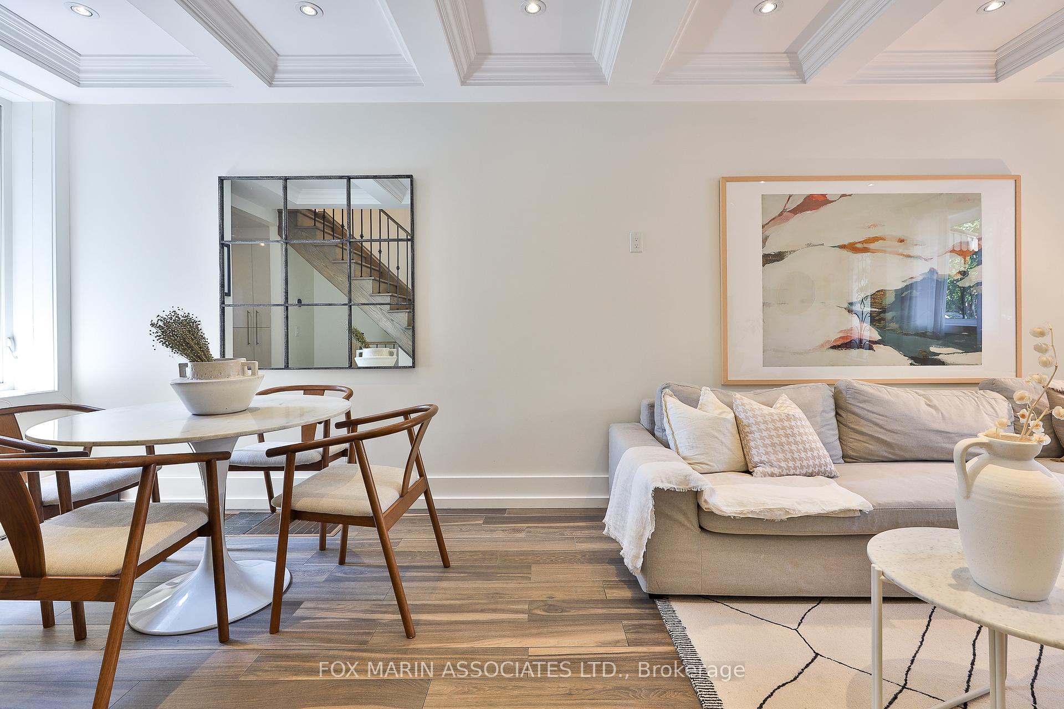
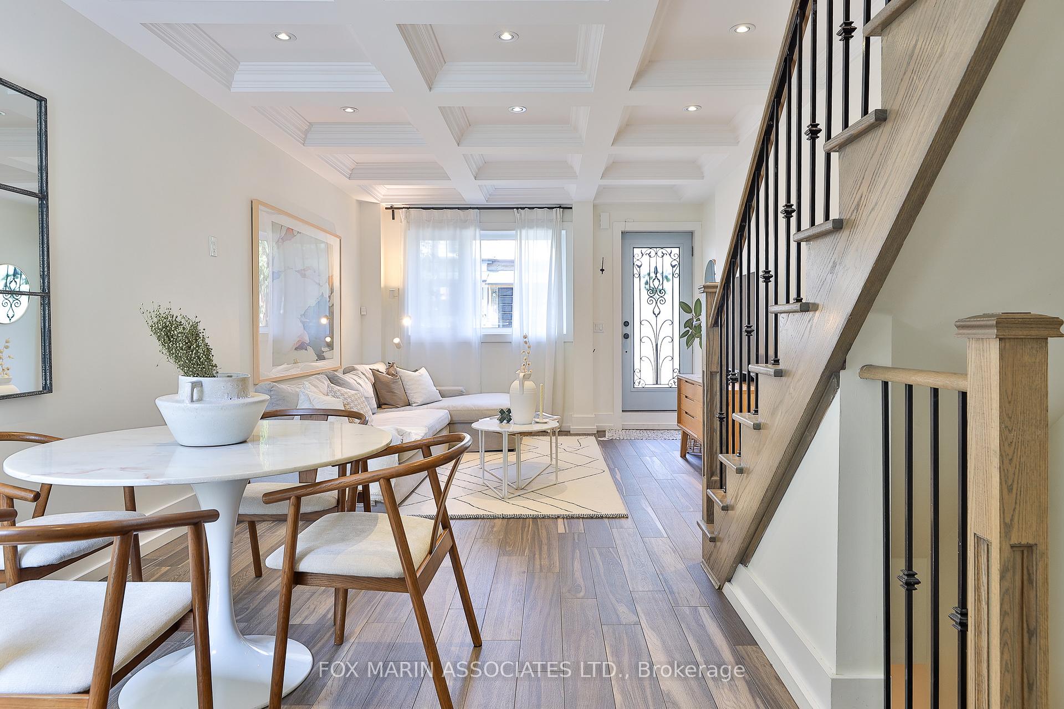
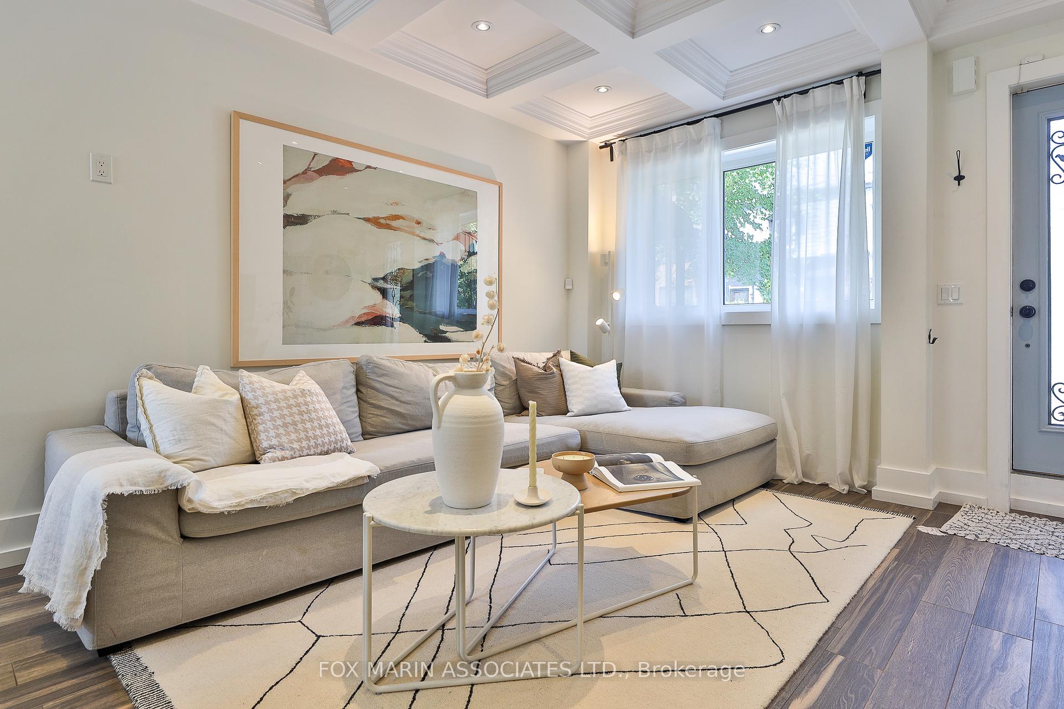
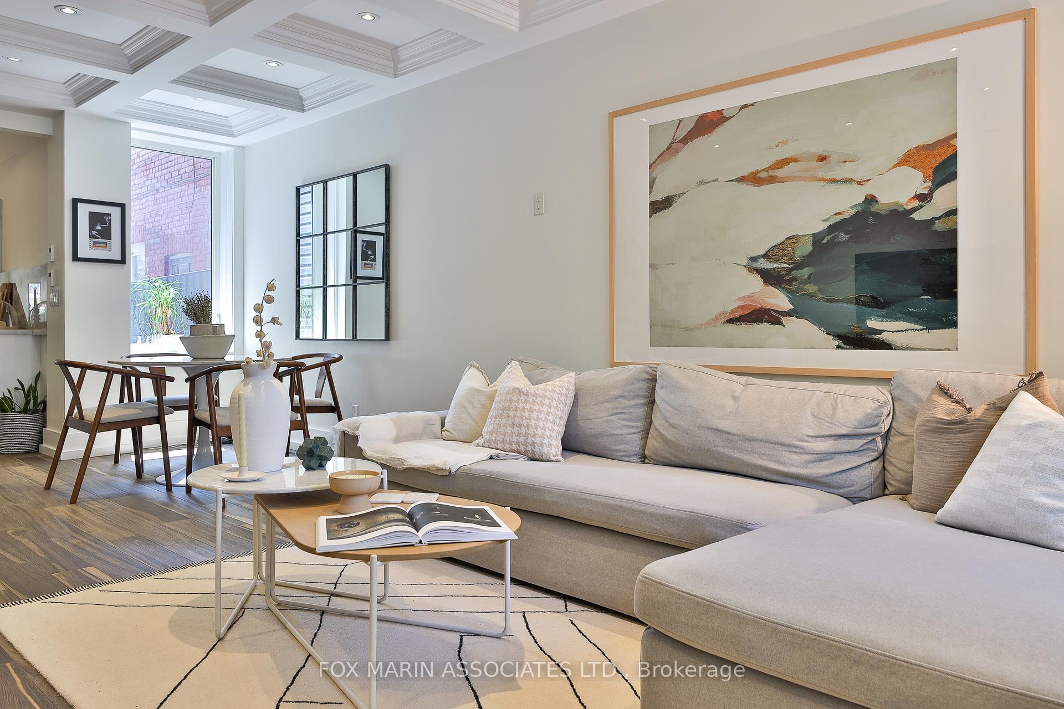
In the coveted core of Trinity Bellwoods, 73 Foxley St sits perfectly poised at the intersection of downtown energy and residential ease. Inside, a restrained palette of warm neutrals, sculptural lines, and organic textures sets a tone of calm sophistication. Coffered ceilings add architectural interest to the open-plan living space, while heated Italian porcelain tiles beneath offer tactile comfort and seasonal ease.The design-conscious gourmet kitchen is a showstopper on its own. Outfitted with Bianco-Carrera marble slab countertops & backsplash, pot filler, tailored cabinetry, and a 4-seater breakfast bar, its a space designed for everyday ease. Overhead, integrated surround sound throughout enhances the sensory experience with ambiance and flair. Out back, a deep and versatile yard awaits, unfussy yet full of possibility. Whether hosting summer BBQs, enjoying slow mornings under the cabana, or setting up shop in the detached garage, the space adapts to life's rhythms. Laneway housing potential (944 SF!) adds another layer of long-term value. Upstairs, three tranquil bedrooms and a generously sized 4-piece bath (with heated floors) deliver proportion and purpose. Newly installed hardwood, custom millwork, and a curated suite of updates reflect a home where intention is evident, and nothing feels extraneous. Below, a fully finished and newly waterproofed basement with sump pump offers bonus utility, storage and peace of mind. Additionally, an extra-deep lot and a block abuzz with thoughtful reinvention suggest strong long-term potential. Mere steps from Trinity Bellwoods Park, the Ossington Strip, and a constellation of the City's most revered culinary institutions (Mamakas, Linny's, Bernhardt's, Vilda's and Badiali to name a few!) this home delivers a rare harmony of urban vitality and neighbourly calm.
Ask about this home
A HOMEH agent will answer your questions about this home.
Around this home
Daily convenience, out of 100, from the distances below
Schools nearby
School rating, out of 10.
Helpful calculators
Your HOMEH agent

"I would see it this week."