Front of Unit 2, 64 Dovercourt Road

Unit 2, 64 Dovercourt Road
Toronto (Little Portugal)
Freehold Townhouse Rented
1/20
Front of Unit 2, 64 Dovercourt Road

Unit 2, 64 Dovercourt Road
Toronto (Little Portugal)
Freehold Townhouse Rented
Photo 2 of 20 – Unit 2, 64 Dovercourt Road, TorontoPhoto 3 of 20 – Unit 2, 64 Dovercourt Road, TorontoPhoto 4 of 20 – Unit 2, 64 Dovercourt Road, TorontoPhoto 5 of 20 – Unit 2, 64 Dovercourt Road, TorontoSee all 20 photos
Asked for: $3,400Rented Dec 9, 2025

Included in rent: Heat, Parking, Water

1 Bedroom
1 Bathroom
0 Garage
700–1.1K sq.ft
2nd Floor
— Unit

Property history

Facts and features

  • BasementNone
  • Lease term12 months
  • FurnishedFurnished
  • LaundryIn-suite
What stands out
  • Central air
The homeFreehold Townhouse, 3-storey, 700–1,100 sq ft
  • Type: Freehold Townhouse
  • Style: 3-storey
  • Living space: 700–1,100 sq ft
  • Basement: None
InsideIn-suite laundry, Other, Rooms above ground 3
  • Laundry: In-suite laundry
  • Features: Other
Rooms
  • Rooms above ground: 3
  • Bedrooms: 1
  • Bathrooms: 1
  • Kitchens: 1
Outside and lotBrick, Other, Other
  • Exterior: Brick
  • Roof: Other
  • Foundation: Other
Parking1 Parking, Lane
  • Spaces: 1 Parking
  • Driveway: Lane
Heating, water and powerForced air, gas, Central air, Municipal water
  • Heating: Forced air, gas
  • Cooling: Central air
  • Water: Municipal water
  • Sewer: Municipal sewer
Rent and termsRent $3,400 a month, 2nd floor, Furnished
  • Rent: $3,400 a month
  • Space for rent: 2nd floor
  • Furnished: Furnished
  • Lease: 12 months
  • Paid: Monthly
  • Rent includes: Heat, parking, water
  • Deposit: Required
  • Credit check: Required
  • Employment letter: Required
  • Rental application: Required
  • References: Required
NearbyFenced yard, public transit, rec./commun.centre, school
  • Close to: Fenced yard, public transit, rec./commun.centre, school
Listing detailsC12582218, Rented, Nov 27, 2025
  • MLS® number: C12582218
  • Status: Rented
  • Listed on: Nov 27, 2025
  • Days on market: 12
  • Updated: Dec 9, 2025
  • Possession: Immediate
  • Occupied by: Vacant
  • Listing brokerage: PROPERTY.CA INC.

About this home

Unit 2, 64 Dovercourt Road, Toronto (Little Portugal), ON M6J 3C3

OtherFenced YardPublic TransitRec./Commun.CentreSchool

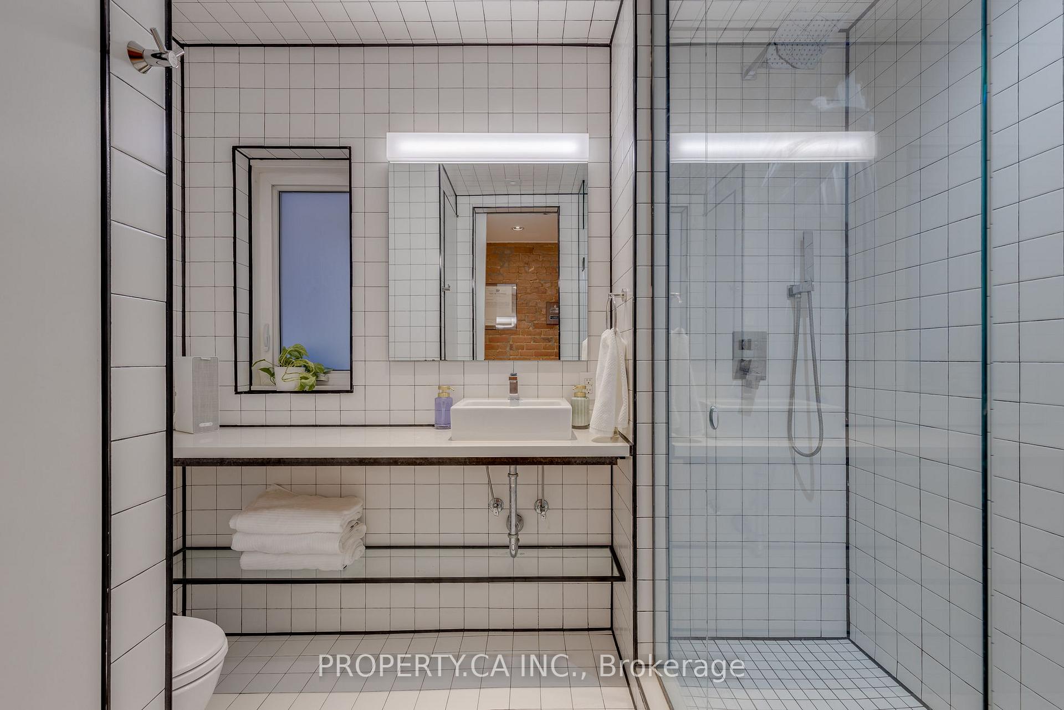
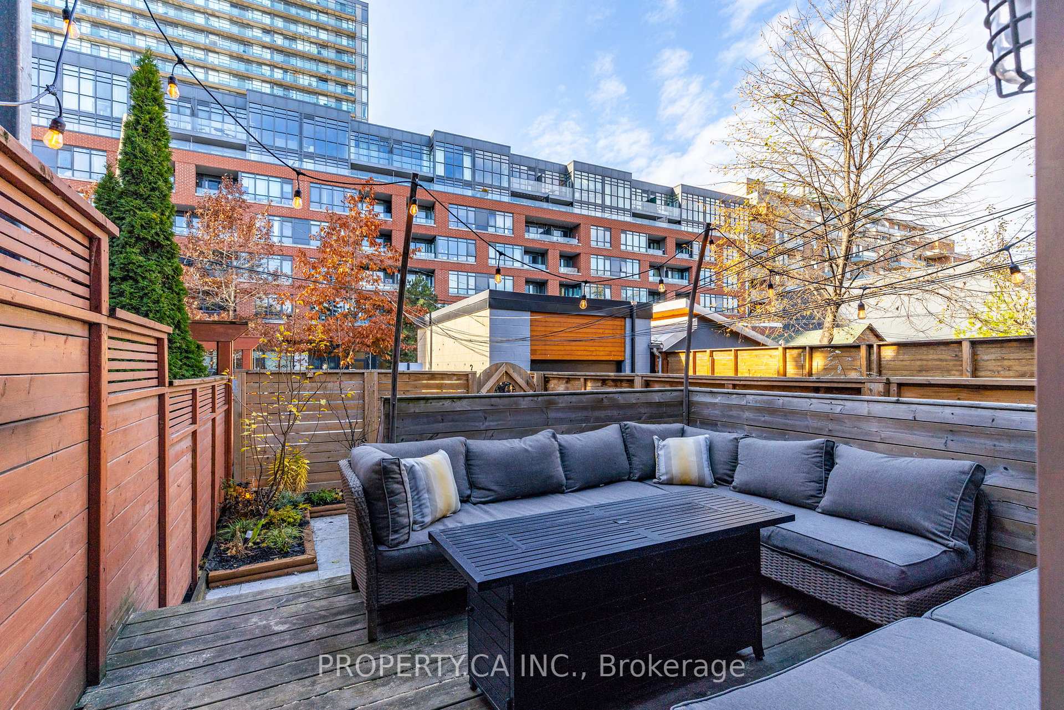
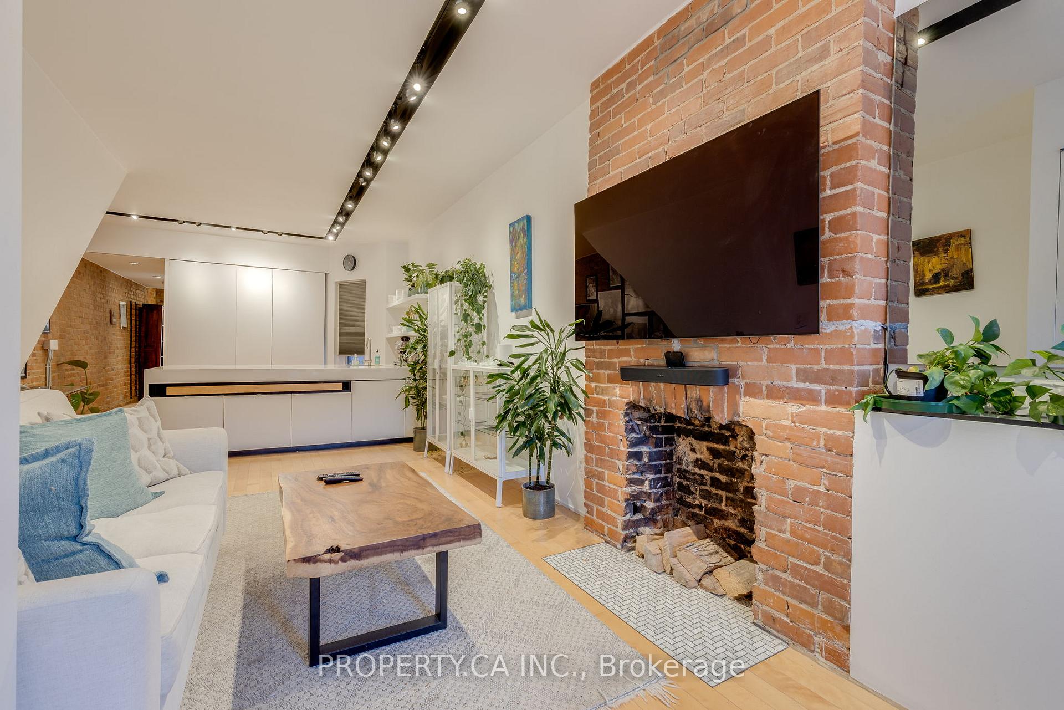
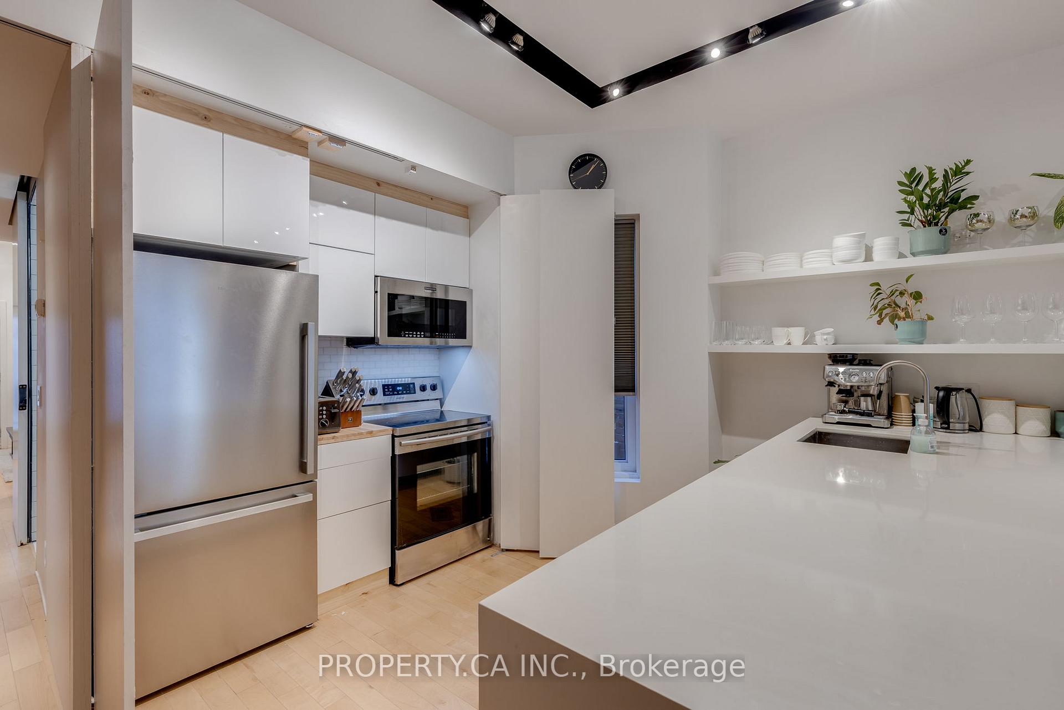
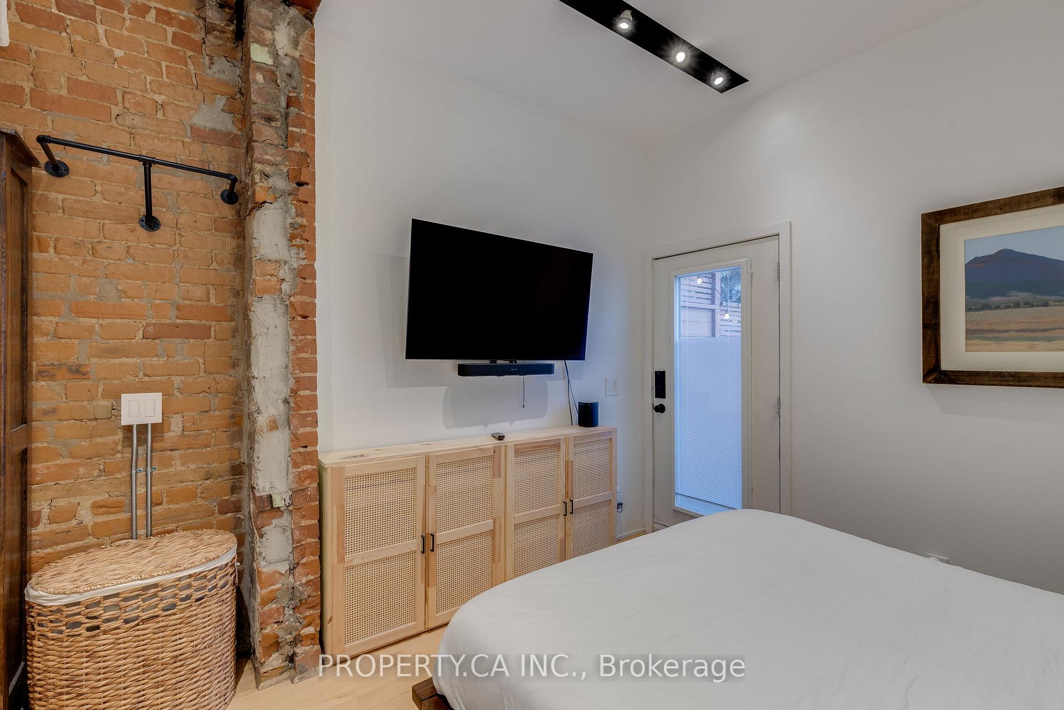
A rare find on Dovercourt: a main-floor suite where original character meets clever modern design. Think New York brownstone crossed with a hard loft. Exposed brick and wood beams, a gorgeous original fireplace feature. The kitchen is all clean lines + smart storage, with a hideaway appliance wall & a huge island that hides a swivelling pull-out table.The white, subway-tiled bath feels like a boutique hotel, with a large glass walk-in shower. The bedroom is calm & minimal, with another exposed brick detail & a walk-out to the deck + fully fenced yard. Outside, you actually have room to live: multiple outdoor areas including a deck lounge with string lights plus a lower patio with dining and BBQ zone. Parking for one car is directly behind the house.Fully furnished, TVs in the living room & bedroom, Sonos surround sound, thoughtful built-ins throughout mean you can just bring your suitcase. All of this is steps to Trinity Bellwoods, Queen West and Ossington - with Union, Bang Bang Ice Cream, Bellwoods Brewery & some of the city's best restaurants. Move-in ready, loaded with character, and almost impossible to replicate.

Ask about this home

A HOMEH agent will answer your questions about this home.

Ask a question

Around this home

Queen St W & Dufferin
100Errands
100Transit
100Parks
100Schools

Daily convenience, out of 100, from the distances below

ParkLisgar Park · 15 within 1 km2 min walk137 m
GroceryConvenience Canada2 min walk93 m
SchoolCentre for Addictions and Mental Health (CAMH)3 min walk200 m
Train stationDovercourt Road2 min walk136 m
PharmacyRexall2 min walk131 m
Cafés & foodLevetto · 15 within 1 km1 min walk73 m
Gym & rec centreGoodLife Fitness5 min walk299 m
HospitalCentre For Addiction and Mental Health - Queen Street Site5 min walk293 m
WalkDriveStraight-line distance, open map data
Grocery0.1 km
Park0.1 km
Dining0.1 km
Gym0.3 km
Hospital0.3 km
Dovercourt Road0.1 km

Schools nearby

School rating, out of 10.

Centre for Addictions and Mental Health (CAMH)secondary · Public · 0.2 km
—
Msgr Fraser College (Southwest)secondary · Public · 0.4 km
—
Givins/Shaw Junior Public Schoolelementary · Public · 0.6 km
6.9/10Good
Contact agent

Helpful calculators

Rent vs buy
Affordability
Mortgage
Down payment
Stress test
CMHC insurance

Your HOMEH agent

NimaHOMEH agent · Toronto

"I would see it this week."

Ask Nima

© 2026 HOMEH Inc., Brokerage · RECO Registration #6000380 · 505 Highway 7 East, Unit 308, Thornhill, ON L3T 7T1 · Listing data courtesy of the MLS® System of the listing brokerage, deemed reliable but not guaranteed.

Disclaimers and terms

HOMEH is operated by HOMEH Inc., a licensed Ontario real estate brokerage regulated by the Real Estate Council of Ontario (RECO) under the Trust in Real Estate Services Act, 2002 (TRESA). Under TRESA, consumers are entitled to the RECO Information Guide before entering into a representation agreement. Broker of Record Licence #5034208. Toronto Regional Real Estate Board Member #20004000.

Mortgage. Payment figures are estimates for illustration only, not an offer to lend; all financing is on approved credit (OAC). HOMEH Inc., Brokerage is not a mortgage broker, agent or lender; mortgage products and advice come from independent professionals licensed by the Financial Services Regulatory Authority of Ontario (FSRA).

Hestimate. Worked out with automated tools from recent nearby sales of similar homes. For information only, not an appraisal.

Accuracy. Listings, market data, photos, school, transit and neighbourhood information come from sources believed reliable, including the MLS® System and the Toronto Regional Real Estate Board (TRREB), but are not warranted accurate, current or complete. MLS® listing data is copyright TRREB. It must only be used by consumers with a bona fide interest in the purchase, sale or lease of real estate, and not for any commercial purpose.

Programs. Programs, incentives and benefits on this website are privately administered, may change or end without notice, and imply no government authority, endorsement or affiliation.

Not intended to solicit clients currently under contract with another brokerage.

The trademarks REALTOR®, REALTORS® and the REALTOR® logo are controlled by The Canadian Real Estate Association (CREA) and identify real estate professionals who are members of CREA. The trademarks MLS®, Multiple Listing Service® and the associated logos are owned by CREA and identify the quality of services provided by real estate professionals who are members of CREA. Used under licence.