

TH 2, 47 Lower River Street
TH 2, 47 Lower River Street
 See all 28 photos
Property history
Facts and features
- BasementNone
- LaundryIn-suite
- Lease term12 months
- PetsAllowed
- Central air
The homeCondo Townhouse, 2-storey, Age 6–10 years
- Type: Condo Townhouse
- Style: 2-storey
- Age: 6–10 years
- Living space: 1,000–1,199 sq ft
- Basement: None
- Exposure: West
InsideIn-suite laundry, upper level, Auto garage door remote, Rooms above ground 5
- Laundry: In-suite laundry, upper level
- Features: Auto garage door remote
- Rooms above ground: 5
- Bedrooms: 2
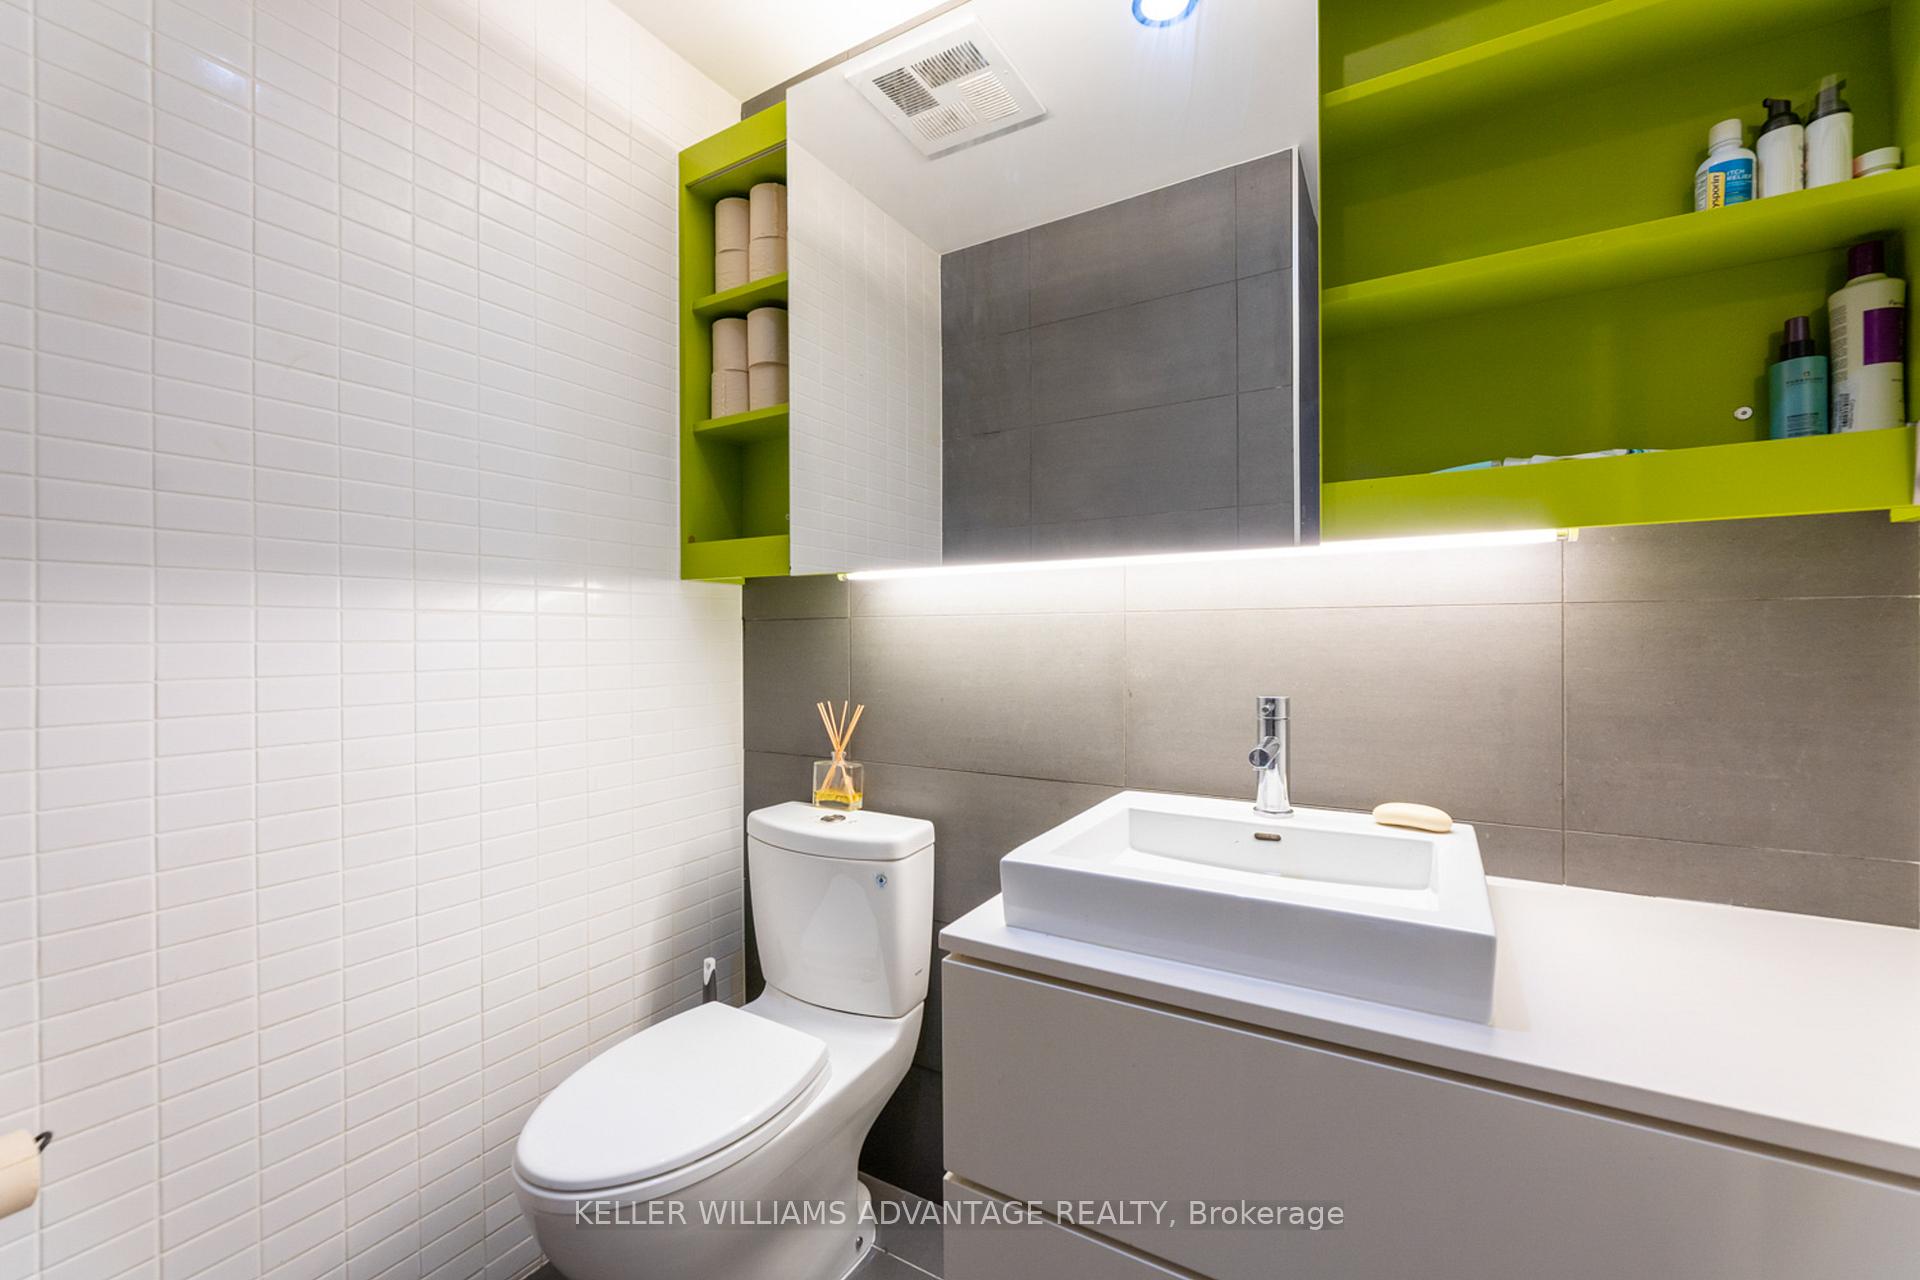
- Bathrooms: 2
- Kitchens: 1
OutsideConcrete, concrete poured, Unknown, Unknown
- Exterior: Concrete, concrete poured
- Roof: Unknown
- Foundation: Unknown
- Balcony: Terrace
- Features: Patio
Parking and locker1 Parking, Underground, Exclusive
- Spaces: 1 Parking
- Garage: Underground
- Parking type: Exclusive
- Locker: None
BuildingRiver City I Lofts, Storeys 16, Units 345
- Name: River City I Lofts
- Storeys: 16
- Units: 345
- Registered: 2013
- Condo corporation: 2343
- Pets: Allowed
Heating, water and powerHeat pump, gas, Central air
- Heating: Heat pump, gas
- Cooling: Central air
Rent and termsRent $4,000 a month, Entire property, Unfurnished
- Rent: $4,000 a month
- Space for rent: Entire property
- Furnished: Unfurnished
- Lease: 12 months
- Rent includes: Parking, recreation facility, building insurance
- Deposit: Required
- Credit check: Required
- Employment letter: Required
- Rental application: Required
- References: Required
- Rental items: Heat hydro water is in addition to
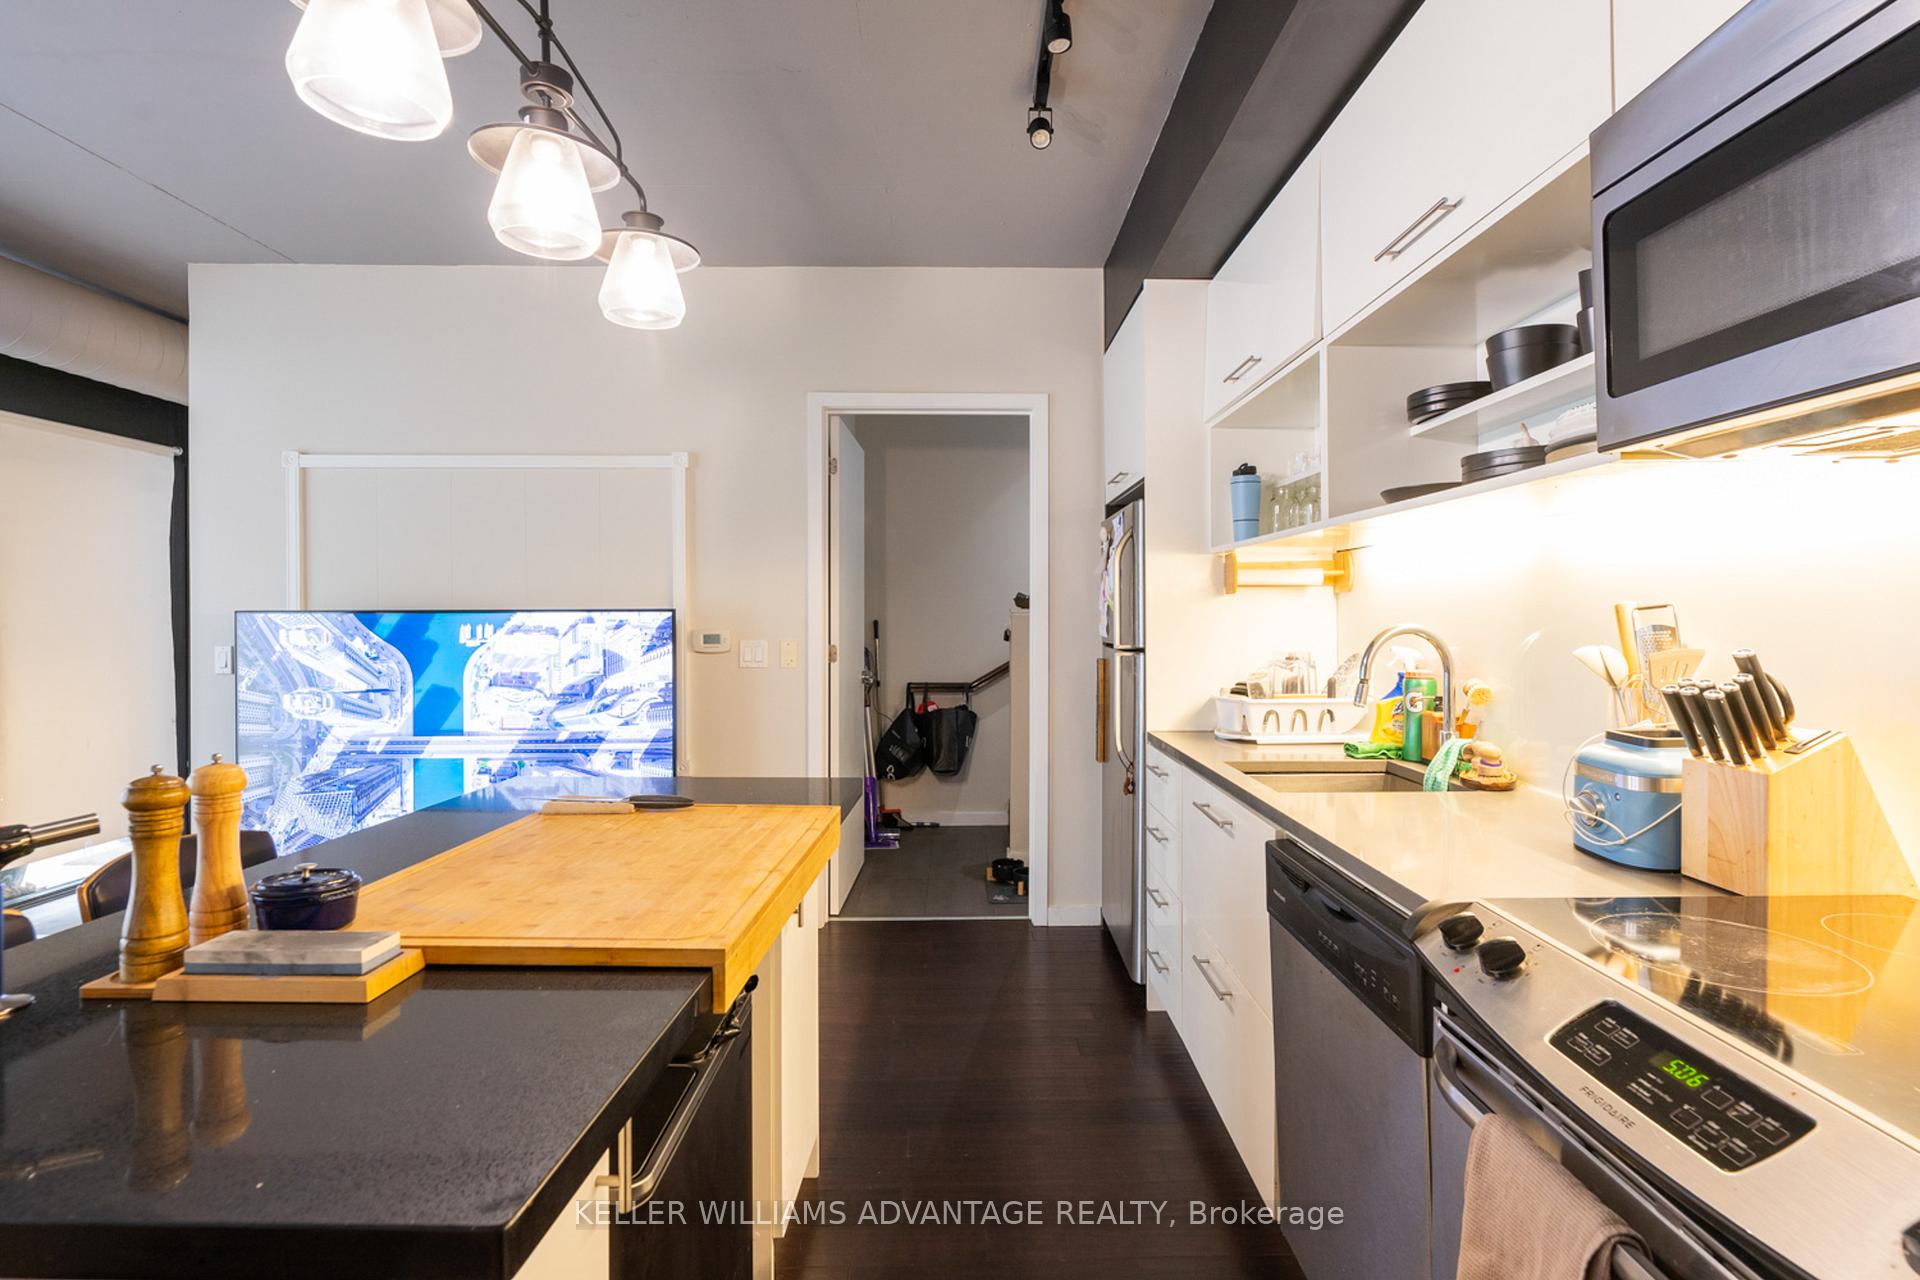
IncludedFridge stove dishwasher, all in one washer/dryer. parking
- Included: Fridge stove dishwasher, all in one washer/dryer. parking
Listing detailsC12001389, Rented, Mar 5, 2025
- MLS® number: C12001389
- Status: Rented
- Listed on: Mar 5, 2025
- Days on market: 16
- Updated: Mar 21, 2025
- Possession: 2025-04-29 / Flexible
- Occupied by: Tenant
- Listing brokerage: KELLER WILLIAMS ADVANTAGE REALTY
About this home
TH 2, 47 Lower River Street, Toronto (Moss Park), ON M5A 0G1
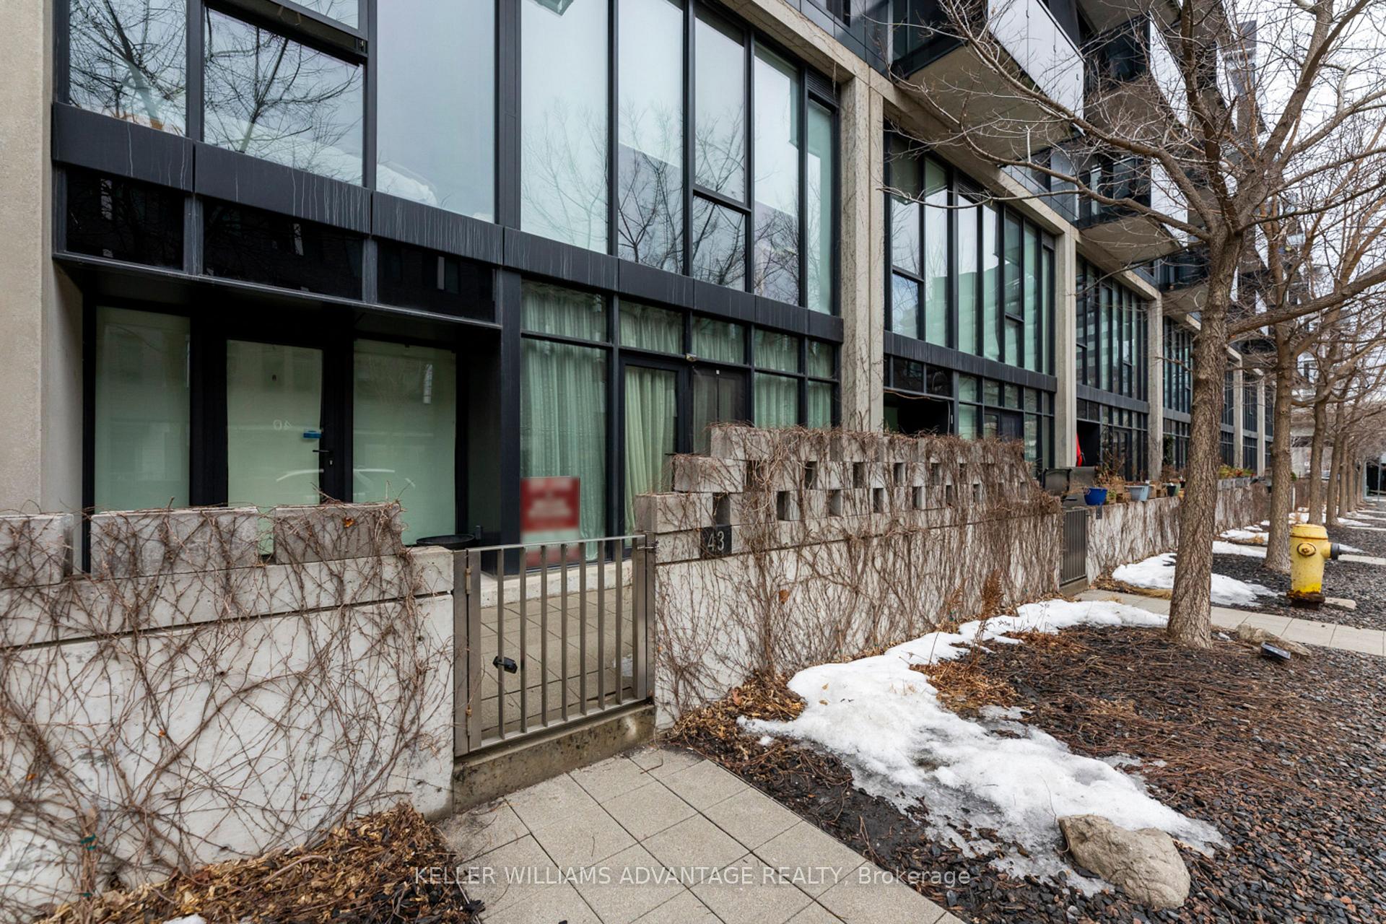
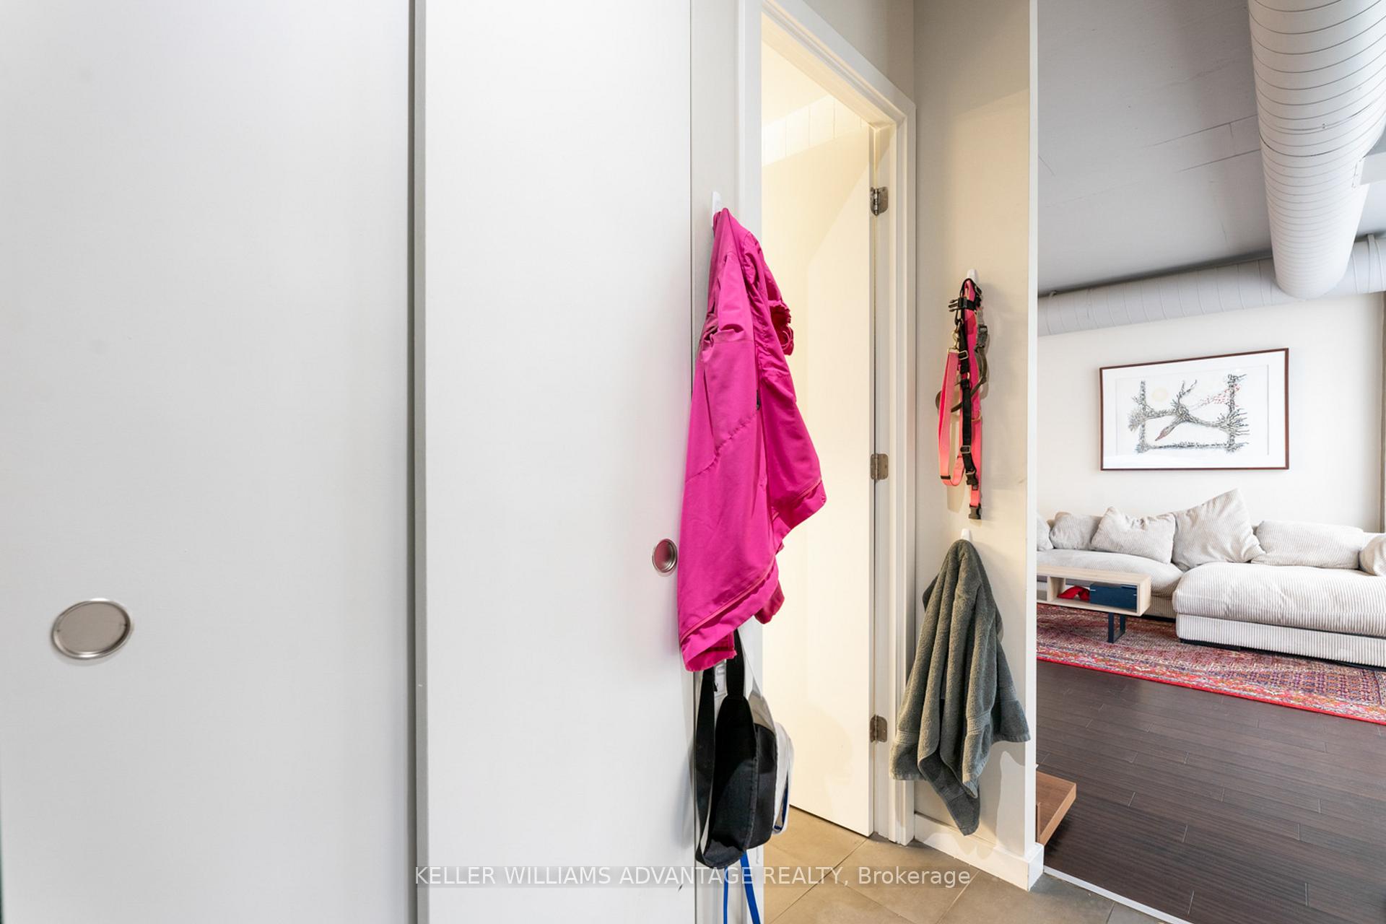
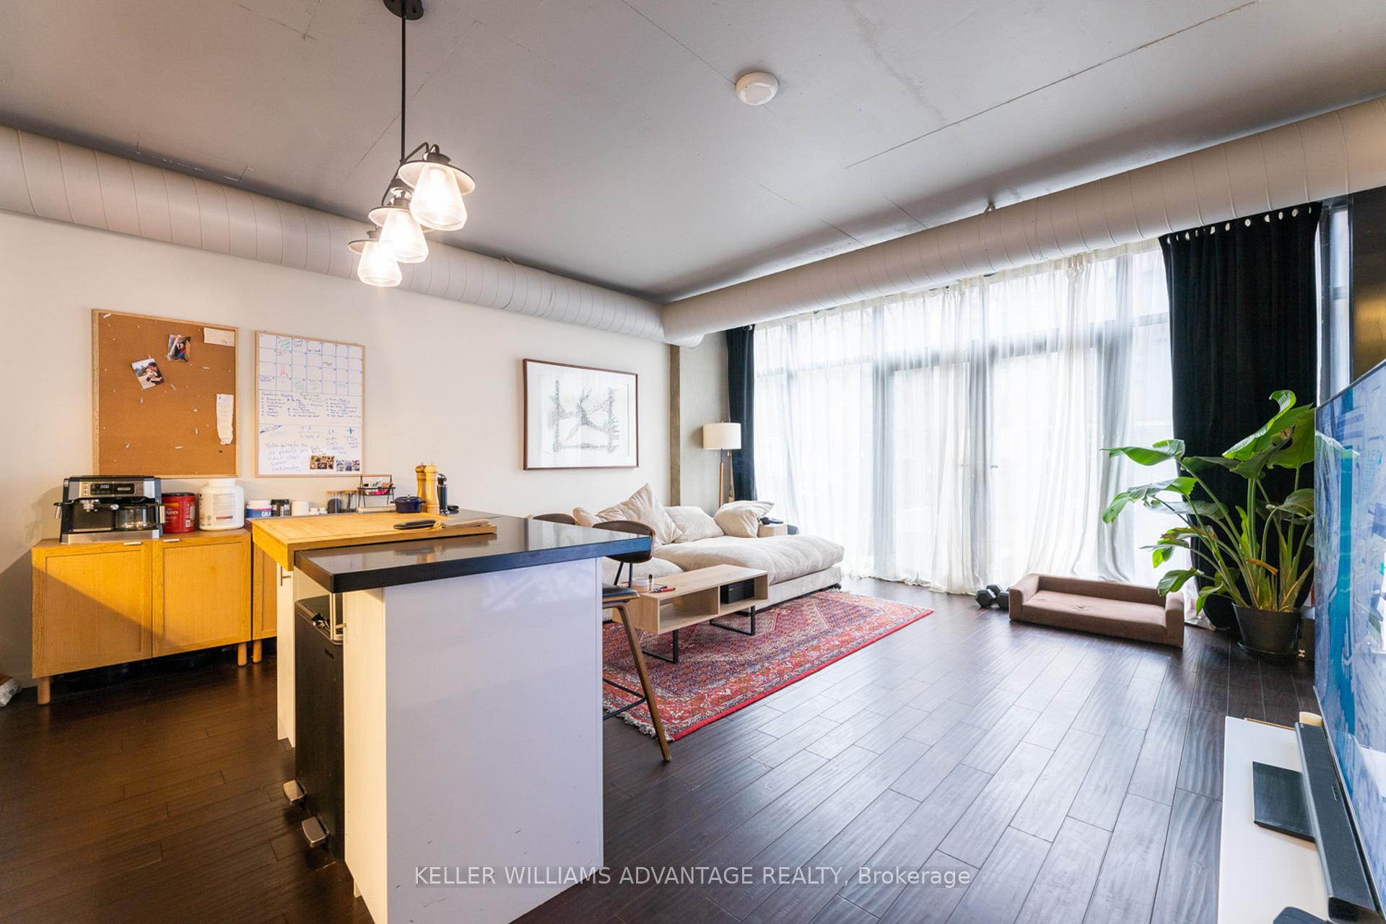
Welcome to this beautifully designed loft-style townhouse, ideally located in the vibrant heart of downtown Toronto. Enjoy the ultimate urban lifestyle with easy access to streetcars, workplaces, renowned theaters, restaurants, and so much more this dynamic city has to offer. Nestled in a picturesque neighborhood, you'll have nature at your doorstep with walking and biking trails along the stunning waterfront. This spacious 1,076 sq. ft. townhouse features soaring 12-foot ceilings on the upper floor and 9-foot ceilings on the main floor, creating a bright and airy atmosphere. The open-concept design offers a seamless flow between the living area and kitchen, perfect for entertaining or relaxing. The home boasts two generously sized bedrooms filled with natural light thanks to west-facing, floor-to-ceiling windows. Ample closet space ensures plenty of room for your belongings, while the den provides an ideal home office. Convenience is key with a private street entrance and direct access to underground parking. The layout ensures that this townhouse feels entirely your own. Step outside to a private terrace, an ideal spot for unwinding, hosting friends, or gardening. This townhouse is a rare find dont miss out on the opportunity to make it your own!
Ask about this home
A HOMEH agent will answer your questions about this home.
Know more about River City I Lofts
Condo building · 51 Trolley Crescent
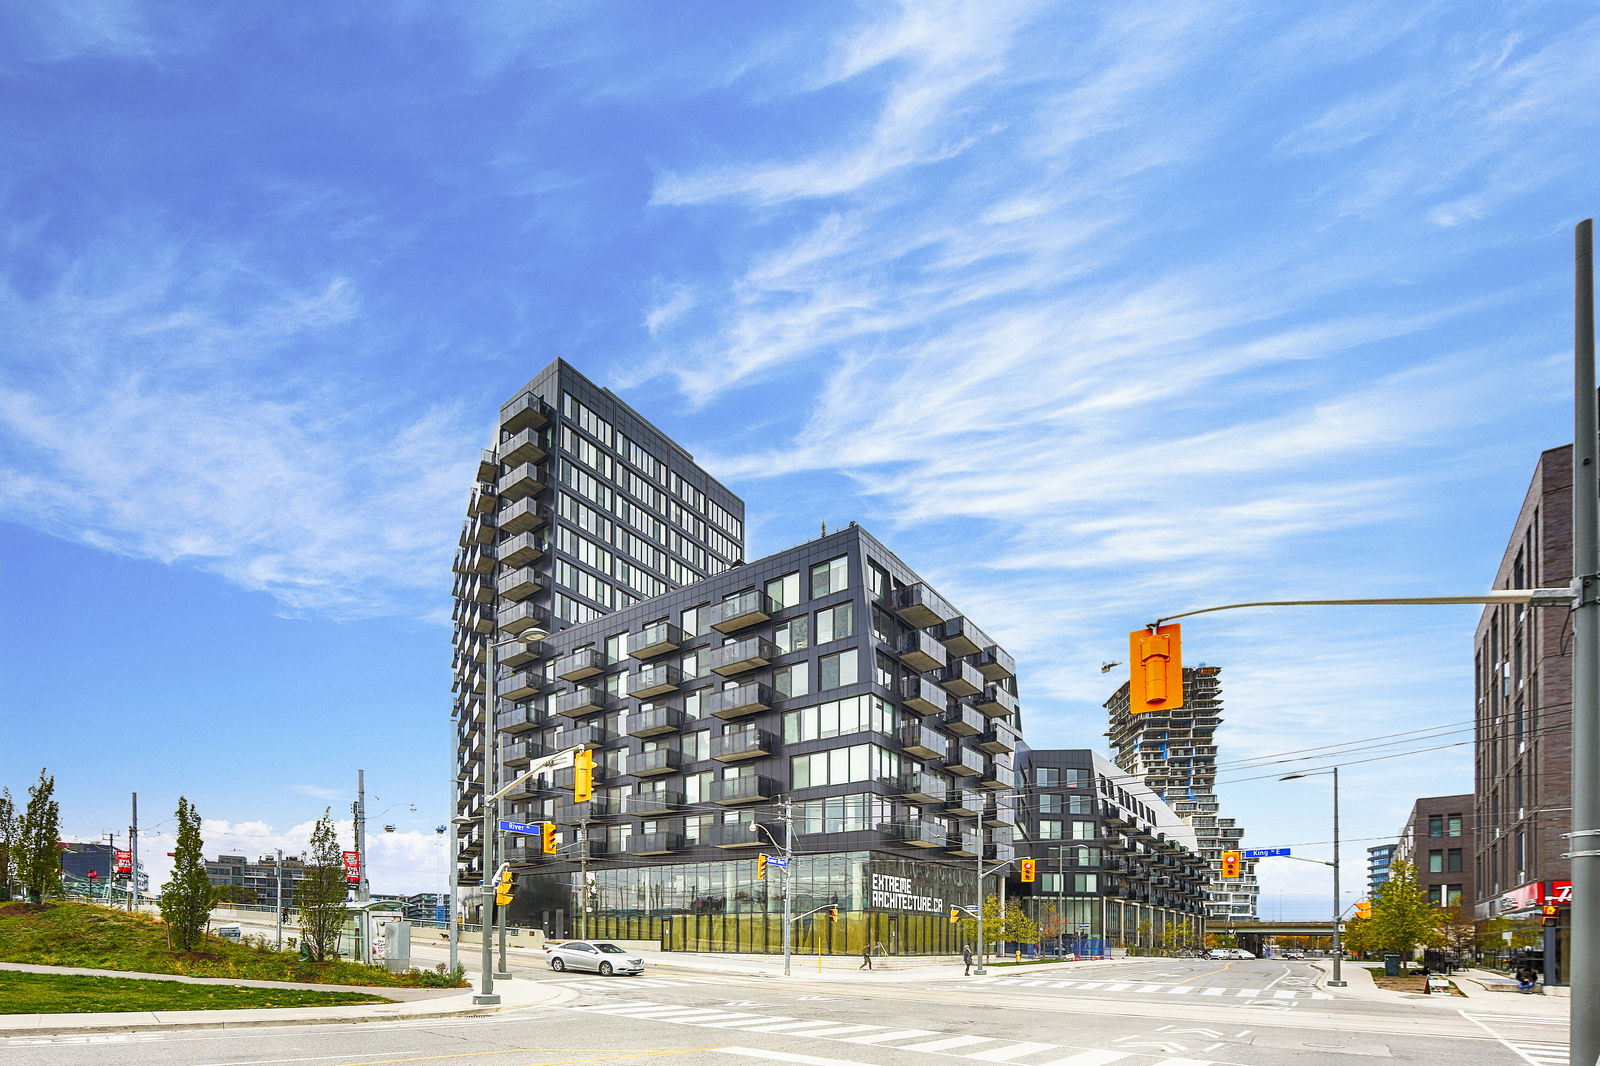
River City I Lofts is a 16-storey condo with 345 suites, built in 2013 by Urban Capital Property Group. Right now 3 for sale and 3 for rent are on the market here.
- 16storeys
- 345suites
- $870/sq ft
- 2013built
No similar units for rent in River City I Lofts right now.
Around this home
Daily convenience, out of 100, from the distances below
Schools nearby
School rating, out of 10.
Helpful calculators
Your HOMEH agent

"I would see it this week."