

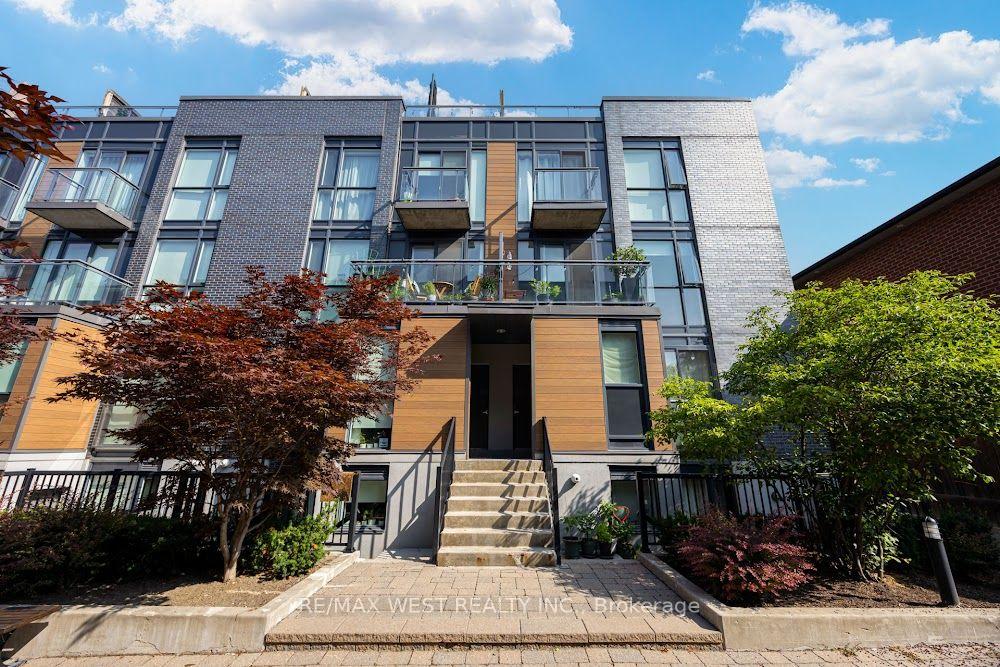
Unit 603, 47 Macaulay Avenue
Unit 603, 47 Macaulay Avenue
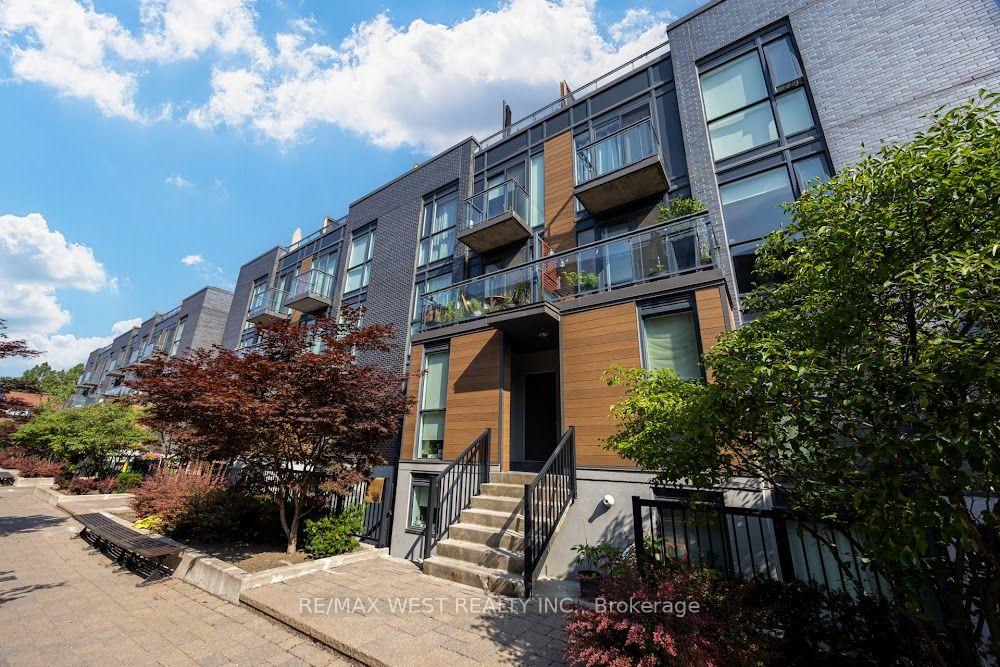
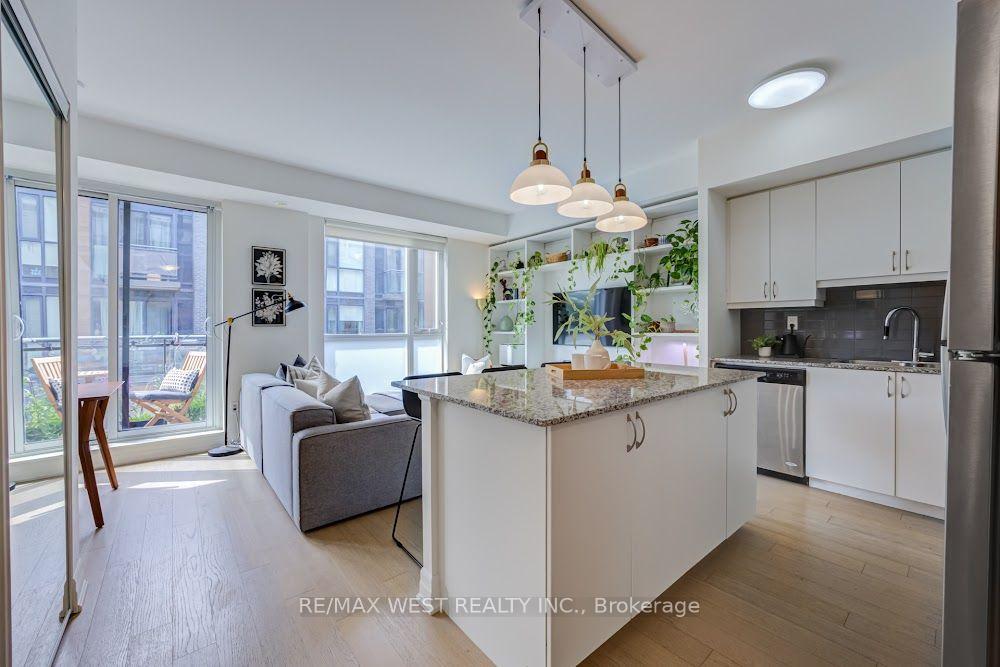
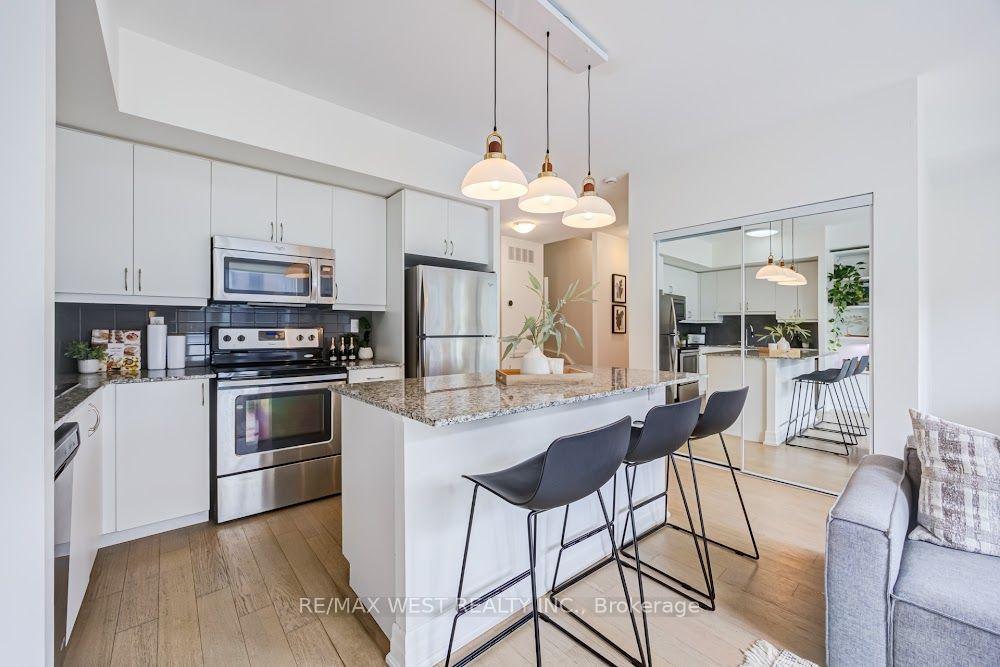
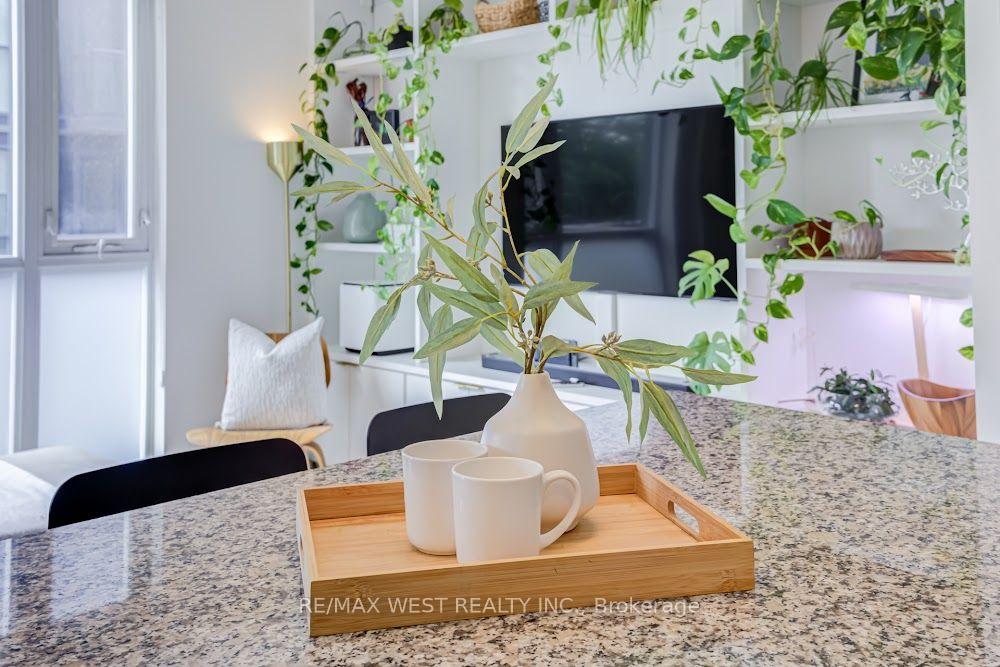 See all 26 photos
Property history
- $979,900ExpiredList: 2026-07-21|End: 2026-09-30|71 daysW13587998
Facts and features
- BasementNone
- ExposureSouth
- LaundryEnsuite
- LockerNone
- Hardwood floors
- Central air
The homeCondo Townhouse, Stacked townhouse, 1,200–1,399 sq ft
- TypeCondo Townhouse
- StyleStacked townhouse
- Living space1,200–1,399 sq ft
- BasementNone
- ExposureSouth
- ViewSkyline
InsideHardwood, Ensuite, upper level, Auto garage door remote, none, water heater
- FlooringHardwood
- LaundryEnsuite, upper level
- FeaturesAuto garage door remote, none, water heater
- Rooms above ground5
- Rooms in the basement1
- Bedrooms2 + 1 in the basement
- Bathrooms2
- Kitchens1
OutsideAluminum siding, brick, Terrace, Patio
- ExteriorAluminum siding, brick
- BalconyTerrace
- FeaturesPatio
- AccessibilityOpen floor plan
Parking and locker1 Parking, Underground, Parking type Owned
- Spaces1 Parking
- GarageUnderground
- Parking typeOwned
- Spot95
- LockerNone
BuildingWallace walk, Condo corporation 2576, Bbqs allowed, bike storage, visitor parking
- NameWallace walk
- Condo corporation2576
- AmenitiesBbqs allowed, bike storage, visitor parking
- PetsAllowed
Heating, water and powerForced air, gas, Central air
- HeatingForced air, gas
- CoolingCentral air
Costs and taxesTaxes $3,775 a year, Condo fee $555 a month, Common elements included, water included, parking included
- Taxes, 2026$3,775 a year
- Condo fee$555 a month
- Fee includesCommon elements included, water included, parking included
- HSTHST included in the price
- Rental itemsWater heater rental ($83.94) monthly
Included in the saleFridge, oven, microwave, dishwasher, window treatments, all electrical light fixtures, stacked washer and dryer, storage box on roof., N/a
- IncludedFridge, oven, microwave, dishwasher, window treatments, all electrical light fixtures, stacked washer and dryer, storage box on roof.
- Not includedN/a
NearbyArts centre, park, library, public transit, rec./commun.centre, school
- Close toArts centre, park, library, public transit, rec./commun.centre, school
Listing detailsW13587998, Expired, Jul 21, 2026
- MLS® numberW13587998
- StatusExpired
- Listed onJul 21, 2026
- Days on market71
- UpdatedSep 30, 2026
- Possession2026-09-30 / Flexible
- Occupied byOwner
- Listing brokerageRE/MAX WEST REALTY INC.
About this home
Unit 603, 47 Macaulay Avenue, Toronto (Dovercourt-Wallace Emerson-Junction), ON M6P 3P5
Welcome to your Junction Triangle sanctuary. Step inside this 2+1 bedroom, 2-bath townhouse and feel the quiet hum of a neighbourhood that's equal parts creative energy and community warmth.Sun-drenched main floor with 10 feet high ceilings. The living area is basically a love letter to natural light. Floor-to-ceiling windows act like giant mood-boosting lamps, flooding the space with that golden-hour glow. The kitchen? Minimalist, stainless, and ready for everything from slow-simmer Sunday sauces to impromptu dinner parties with friends who bring biodynamic wine and talk about urban beekeeping. Your dining area spills out onto a private balcony, the perfect perch for morning coffee rituals, journaling, or decompressing with a vinyl-era playlist. The bedrooms offer that elusive Toronto luxury: space to actually exhale. Whether you're crafting a dreamy sleep nook or hosting out-of-town friends or WFH, the layout flexes with your lifestyle. The den + rooftop terrace = your personal urban mythology. Ascend to the upper-level den - a space that feels like the brainstorming loft of someone who makes zines or brews their own kombucha. From there, step out onto your expansive rooftop terrace, the crown jewel of this home. This terrace isn't just outdoor space - it's an experience. A built-in BBQ hookup for summer feasts, a water source for your curated container garden, and CN Tower views that turn every evening into a cinematic moment. It's where you host rooftop dinners, grow heirloom tomatoes, and unwind with a small-batch cold brew under string lights. Walk to micro-roasteries, Roncesvalles, High Park, local makers, MOCA and community-driven shops. UP Express gets you to Union Station or the airport with effortless ease, and TTC route the city feel effortlessly connected. It is a place that feels like the future of Toronto - yours to discover.
Ask about this home
A HOMEH agent will answer your questions about this home.
Know more about Wallace Walk
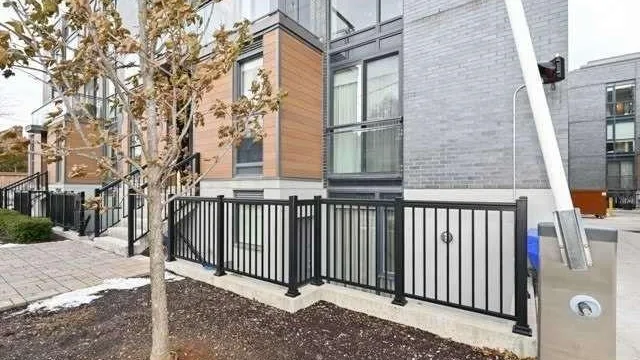
Condo building · 47 Macaulay Avenue
Wallace Walk is a condo. No units are on the market here right now.
No similar units for sale in Wallace Walk right now.
Around this home
Daily convenience, out of 100, from the distances below
Schools nearby
School rating, out of 10.
Helpful calculators
Your HOMEH agent

"I would see it this week."