

Unit 4, 266 Indian Grove
Unit 4, 266 Indian Grove
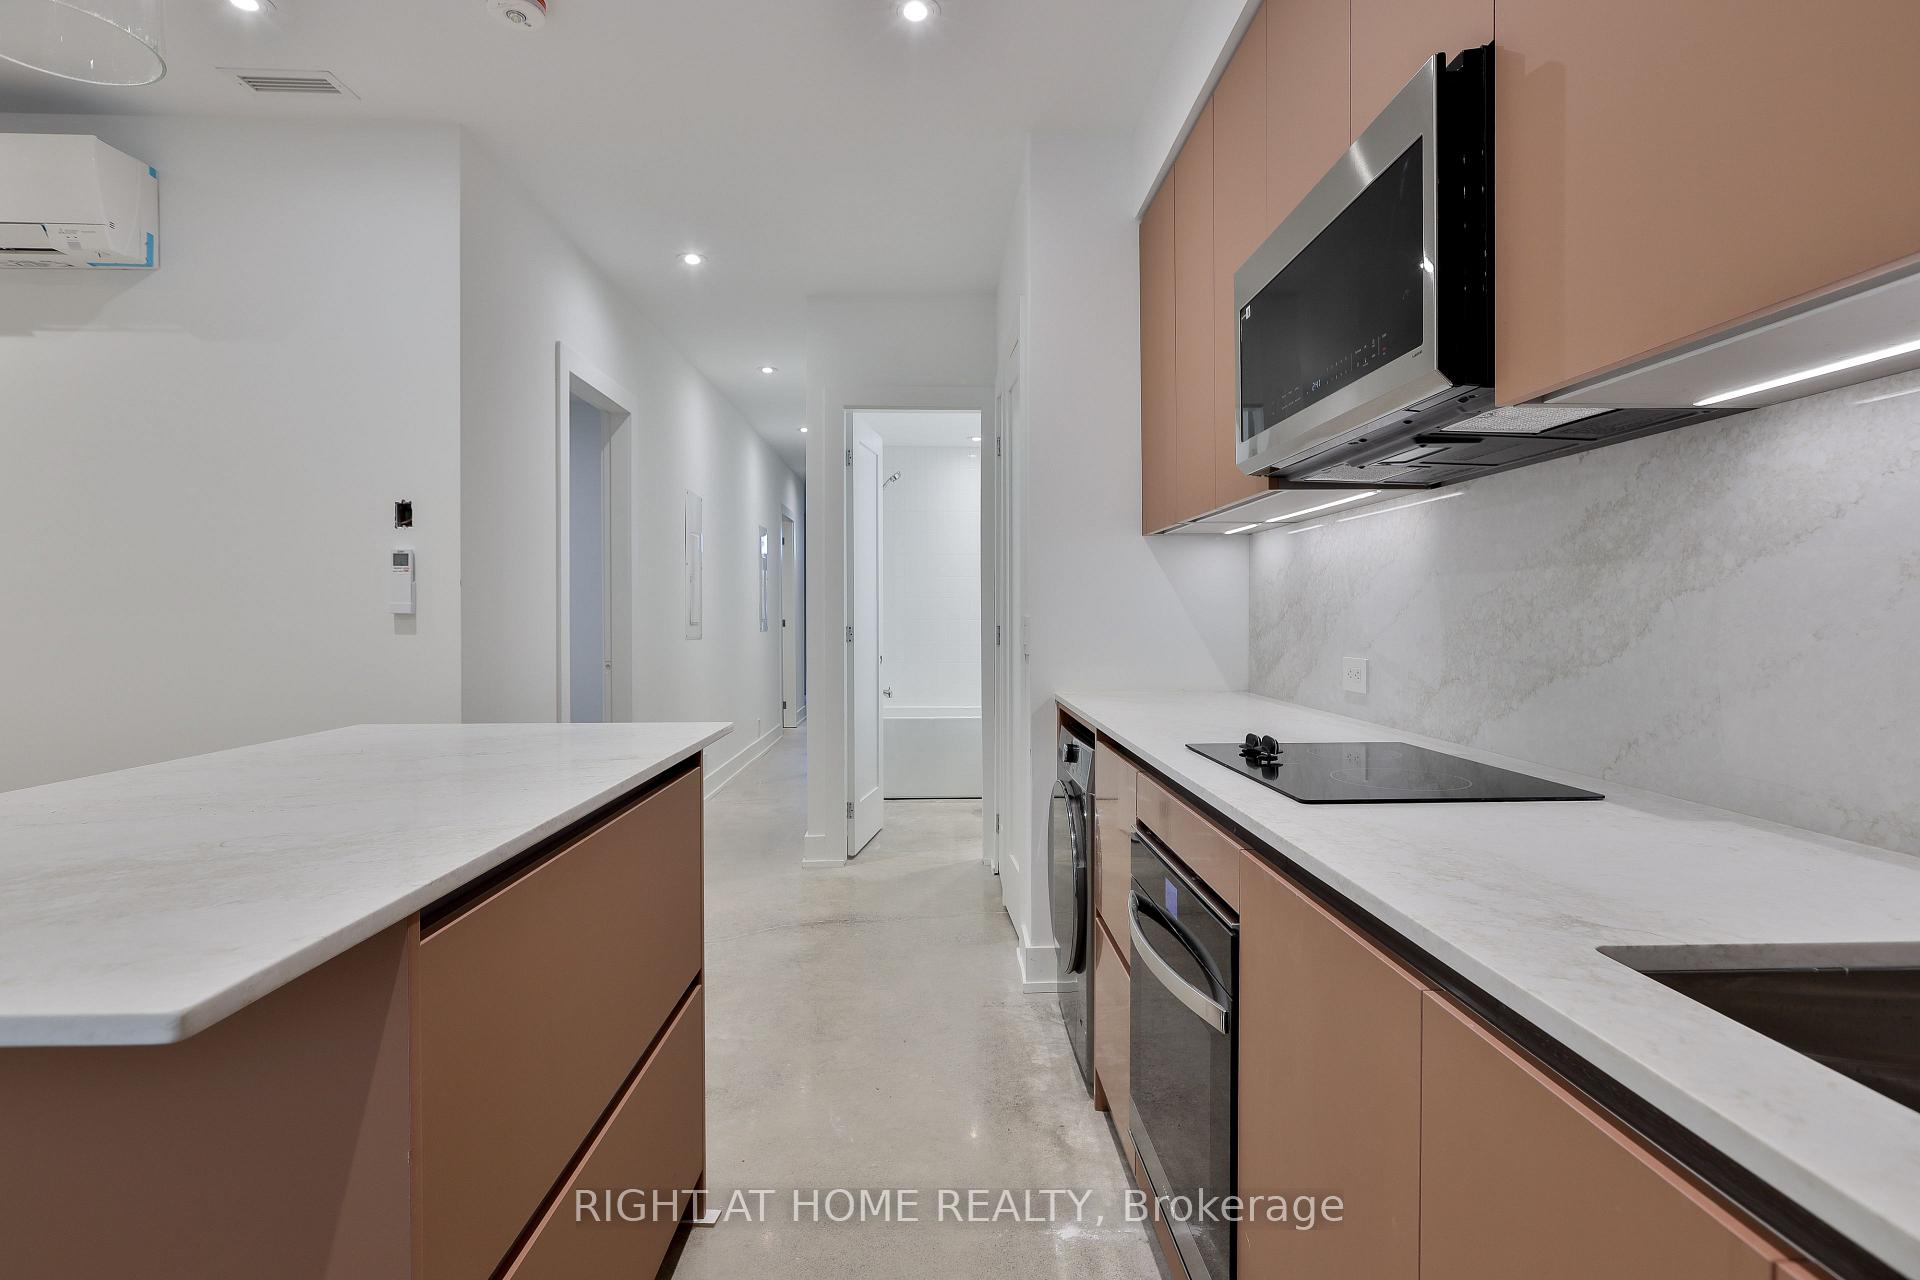 See all 7 photos
Property history
Facts and features
- BasementFinished
- Lease term12 months
- FurnishedUnfurnished
- Age of homeNew
- Separate entrance
The homeDetached, 3-storey, New
- TypeDetached
- Style3-storey
- AgeNew
- Living spaceUnder 700 sq ft
- BasementSeparate entrance, finished
InsideConcrete, In-suite laundry, Carpet free, separate heating controls, separate hydro meter
- FlooringConcrete
- LaundryIn-suite laundry
- FeaturesCarpet free, separate heating controls, separate hydro meter
- Rooms above ground4
- Bedrooms1
- Bathrooms1
- Kitchens1
Outside and lotBrick, metal/steel siding, Unknown, Unknown
- ExteriorBrick, metal/steel siding
- RoofUnknown
- FoundationUnknown
Heating, water and powerRadiant, gas, Other, Municipal water
- HeatingRadiant, gas
- CoolingOther
- WaterMunicipal water
- SewerMunicipal sewer
Rent and termsRent $1,650 a month, Basement, Unfurnished
- Rent$1,650 a month
- Space for rentBasement
- FurnishedUnfurnished
- Lease12 months
- PaidMonthly
- DepositRequired
- Credit checkRequired
- Employment letterRequired
- Rental applicationRequired
- ReferencesRequired
IncludedAll appliances, elf and window shades as installed.
- IncludedAll appliances, elf and window shades as installed.
Listing detailsW13588418, Rented, Jul 21, 2026
- MLS® numberW13588418
- StatusRented
- Listed onJul 21, 2026
- Days on market4
- UpdatedJul 25, 2026
- Possession2026-08-01 / Flexible
- Occupied byVacant
- Listing brokerageRIGHT AT HOME REALTY
About this home
Unit 4, 266 Indian Grove, Toronto (High Park North), ON M6P 2K5
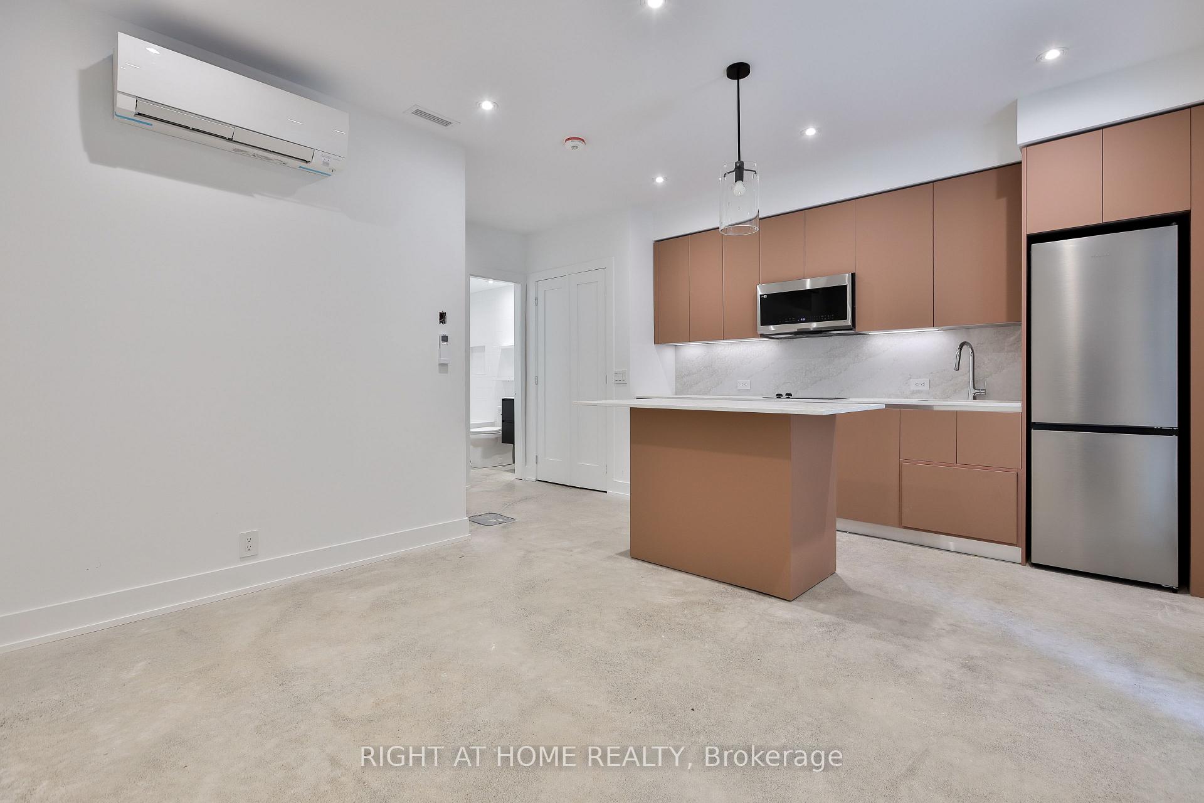
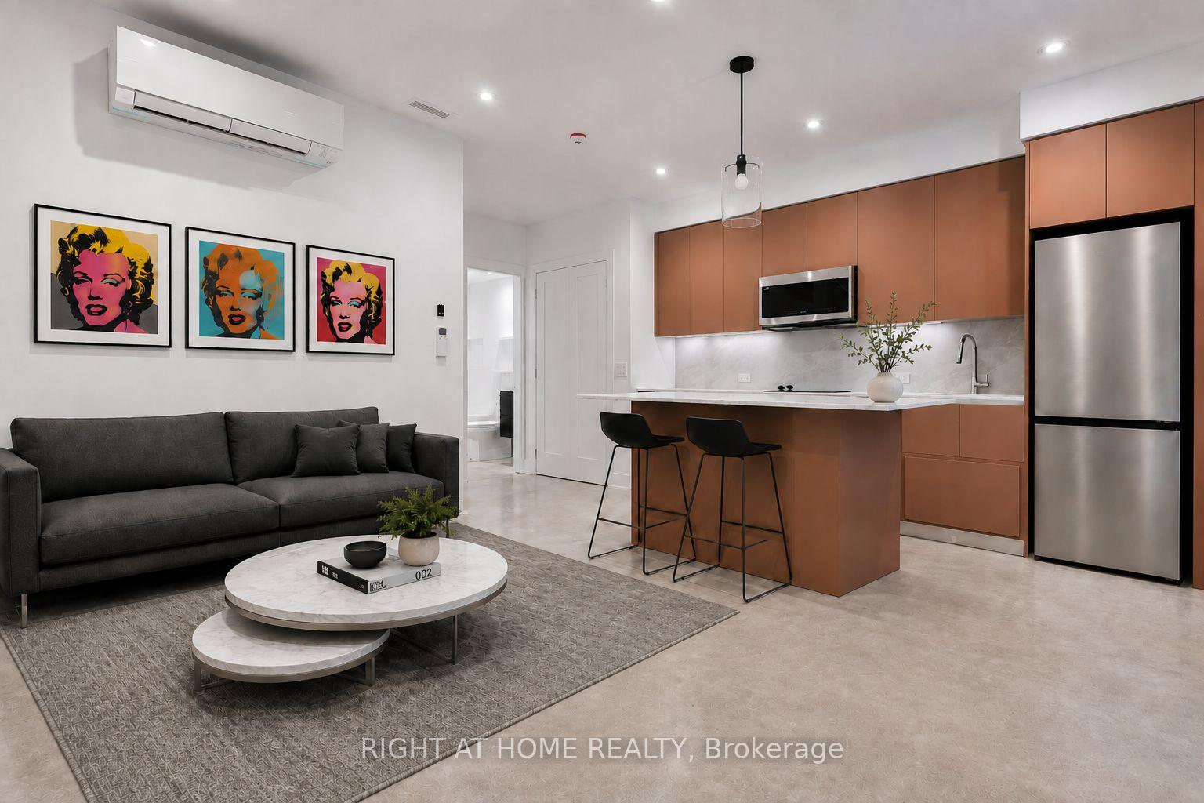
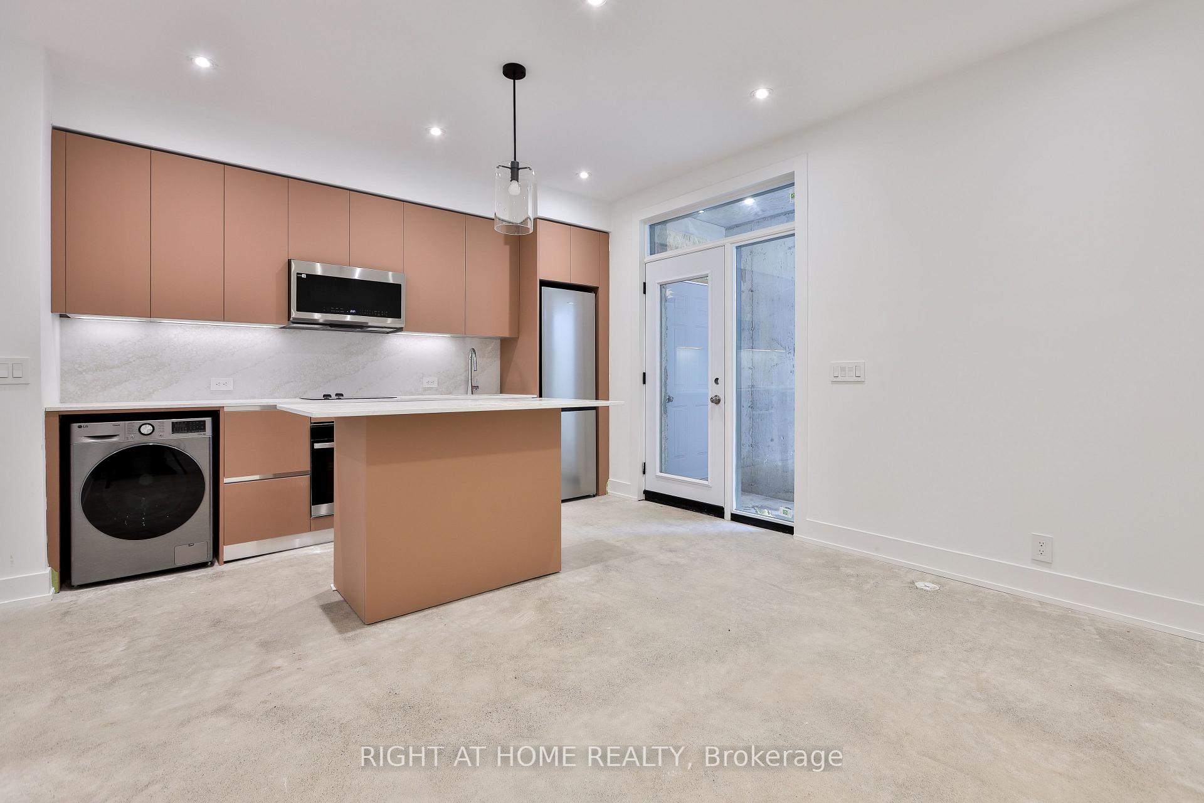
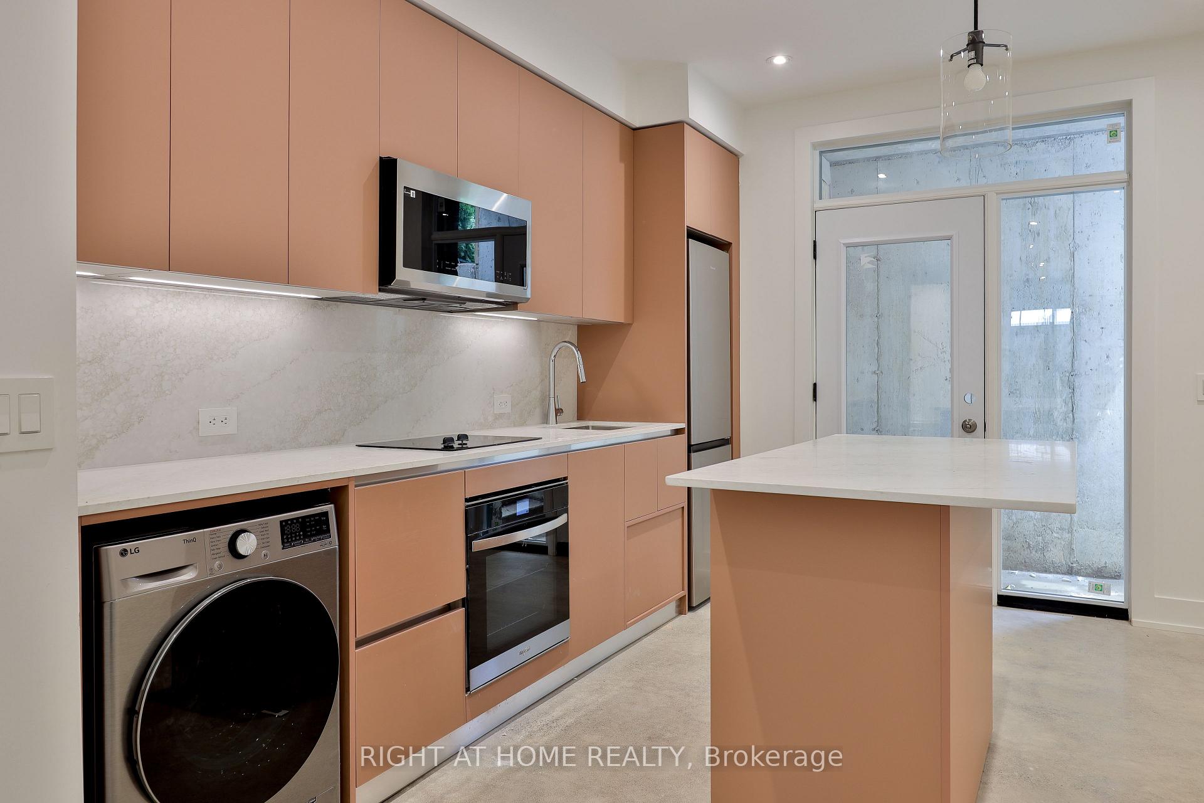
Set on a quiet residential street in the heart of High Park North, this newly completed one bedroom suite offers a great balance of privacy and comfort in an unbeatable location with just a short walk to transit, shops, and High Park. Private entrance, modern kitchen with stainless steel appliances and a centre island, concrete floors with radiant in-floor heating, approximate 9' ceiling in principal rooms, pot lights and in-suite laundry. Street permit parking is available per the City-tenant to confirm and apply. Furnished image is virtually staged.
Ask about this home
A HOMEH agent will answer your questions about this home.
Around this home
Daily convenience, out of 100, from the distances below
Schools nearby
School rating, out of 10.
Helpful calculators
Your HOMEH agent

"I would see it this week."