

Unit 1602, 47 Mutual Street
Unit 1602, 47 Mutual Street
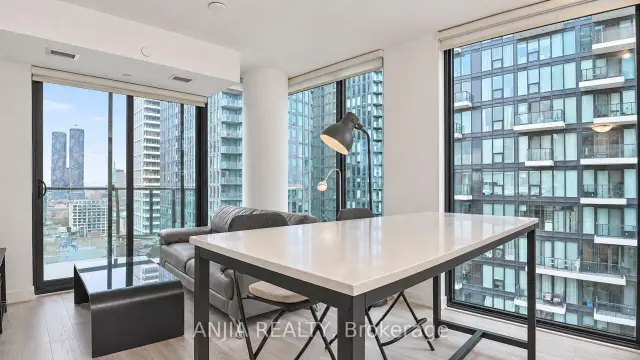 See all 17 photos
Facts and features
- ExposureSouth west
- LaundryIn-suite
- LockerNone
- BalconyOpen
- Central air
- Concierge
- Gym
- Party room/meeting room
The homeCondo Apartment, Apartment, Age 0–5 years
- Type: Condo Apartment
- Style: Apartment
- Age: 0–5 years
- Living space: 800–899 sq ft
- Basement: None
- Exposure: South West
InsideVinyl, Window floor to ceiling, In-suite laundry, main level, Elevator Yes
- Flooring: Vinyl, Window floor to ceiling
- Laundry: In-suite laundry, main level
- Elevator: Yes
- Rooms above ground: 6
- Bedrooms: 3
- Bathrooms: 2
- Kitchens: 1
OutsideBrick, Open
- Exterior: Brick
- Balcony: Open
Parking and locker1 Parking, Underground, Parking type Owned
- Spaces: 1 Parking
- Garage: Underground
- Parking type: Owned
- Locker: None
BuildingGarden District Condos, Storeys 32, Units 234
- Name: Garden District Condos
- Storeys: 32
- Units: 234
- Registered: 2024
- Condo corporation: 3065
- Amenities: Concierge, gym, party room/meeting room, visitor parking, elevator
- Pets: Allowed
Heating, water and powerForced air, gas, Central air
- Heating: Forced air, gas
- Cooling: Central air
Costs and taxesTaxes $4,627 a year, Condo fee $709 a month, Building insurance included, common elements included
- Taxes, 2026: $4,627 a year
- Condo fee: $709 a month
- Fee includes: Building insurance included, common elements included
- HST: HST included in the price
Listing detailsC14163832, For Sale, Nov 9, 2026
- MLS® number: C14163832
- Status: For Sale
- Listed on: Nov 9, 2026
- Days on market: 12
- Updated: Nov 18, 2026
- Possession: 2026-11-30 / Flexible
- Occupied by: Tenant
- Listing brokerage: ANJIA REALTY
About this home
Unit 1602, 47 Mutual Street, Toronto (Church-Yonge Corridor), ON M5B 0C6
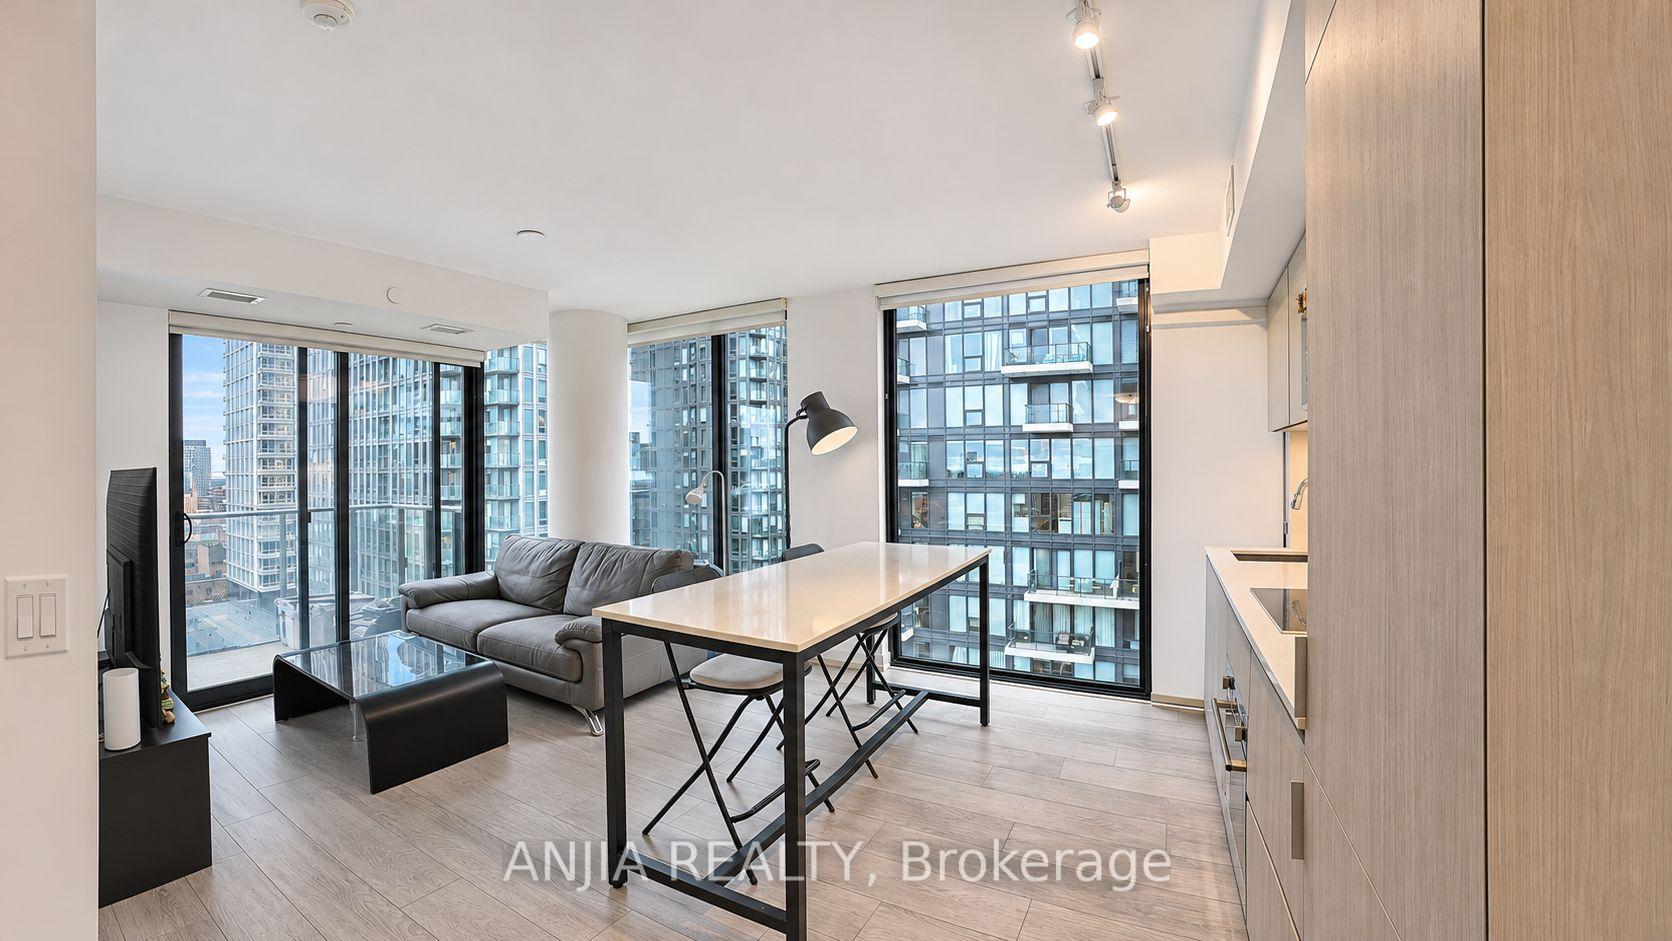
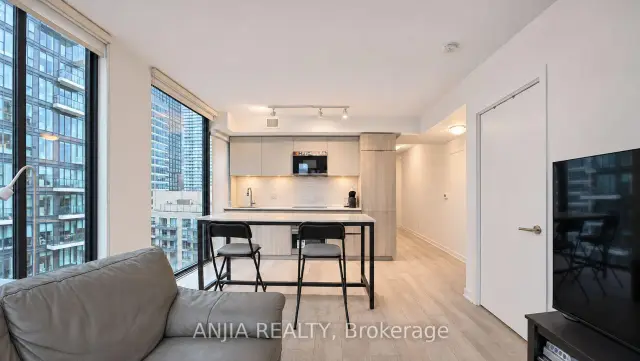
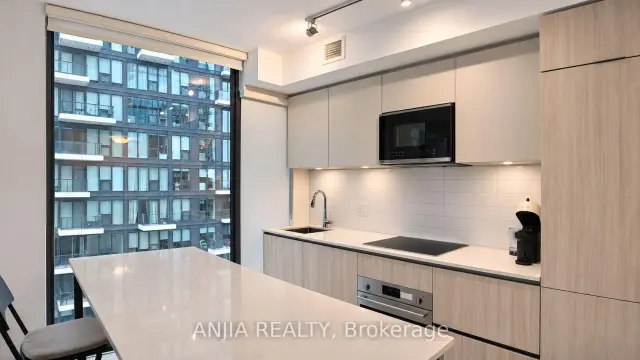
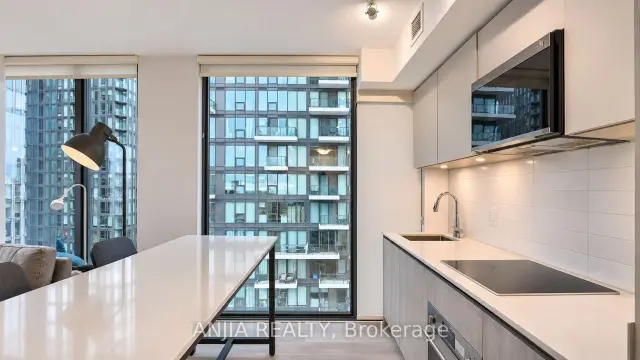
Experience the best of downtown Toronto at Suite 1602 in Garden District Condos. This thoughtfully designed 3-bedroom corner suite offers 838 sq. ft. of interior space and an 83 sq. ft. private balcony, with a desirable southwest exposure that brings in natural light throughout the day. The well-planned layout maximizes every inch, featuring a sleek kitchen with built-in appliances and a centre island ideal for casual dining and entertaining. Three separate bedrooms offer versatility for family living, guests, or a dedicated home office, while the primary bedroom features its own 3-piece ensuite. Residents benefit from an impressive collection of amenities, including a modern fitness facility, social lounge, outdoor terrace, children's play area, and dedicated pet spa. Set in the vibrant Garden District, you're surrounded by restaurants, cafés, shopping, and everyday essentials, with easy access to TTC transit, Toronto Metropolitan University, the Eaton Centre, St. Michael's Hospital, and the Financial District.
Book a viewing
Know more about Garden District Condos
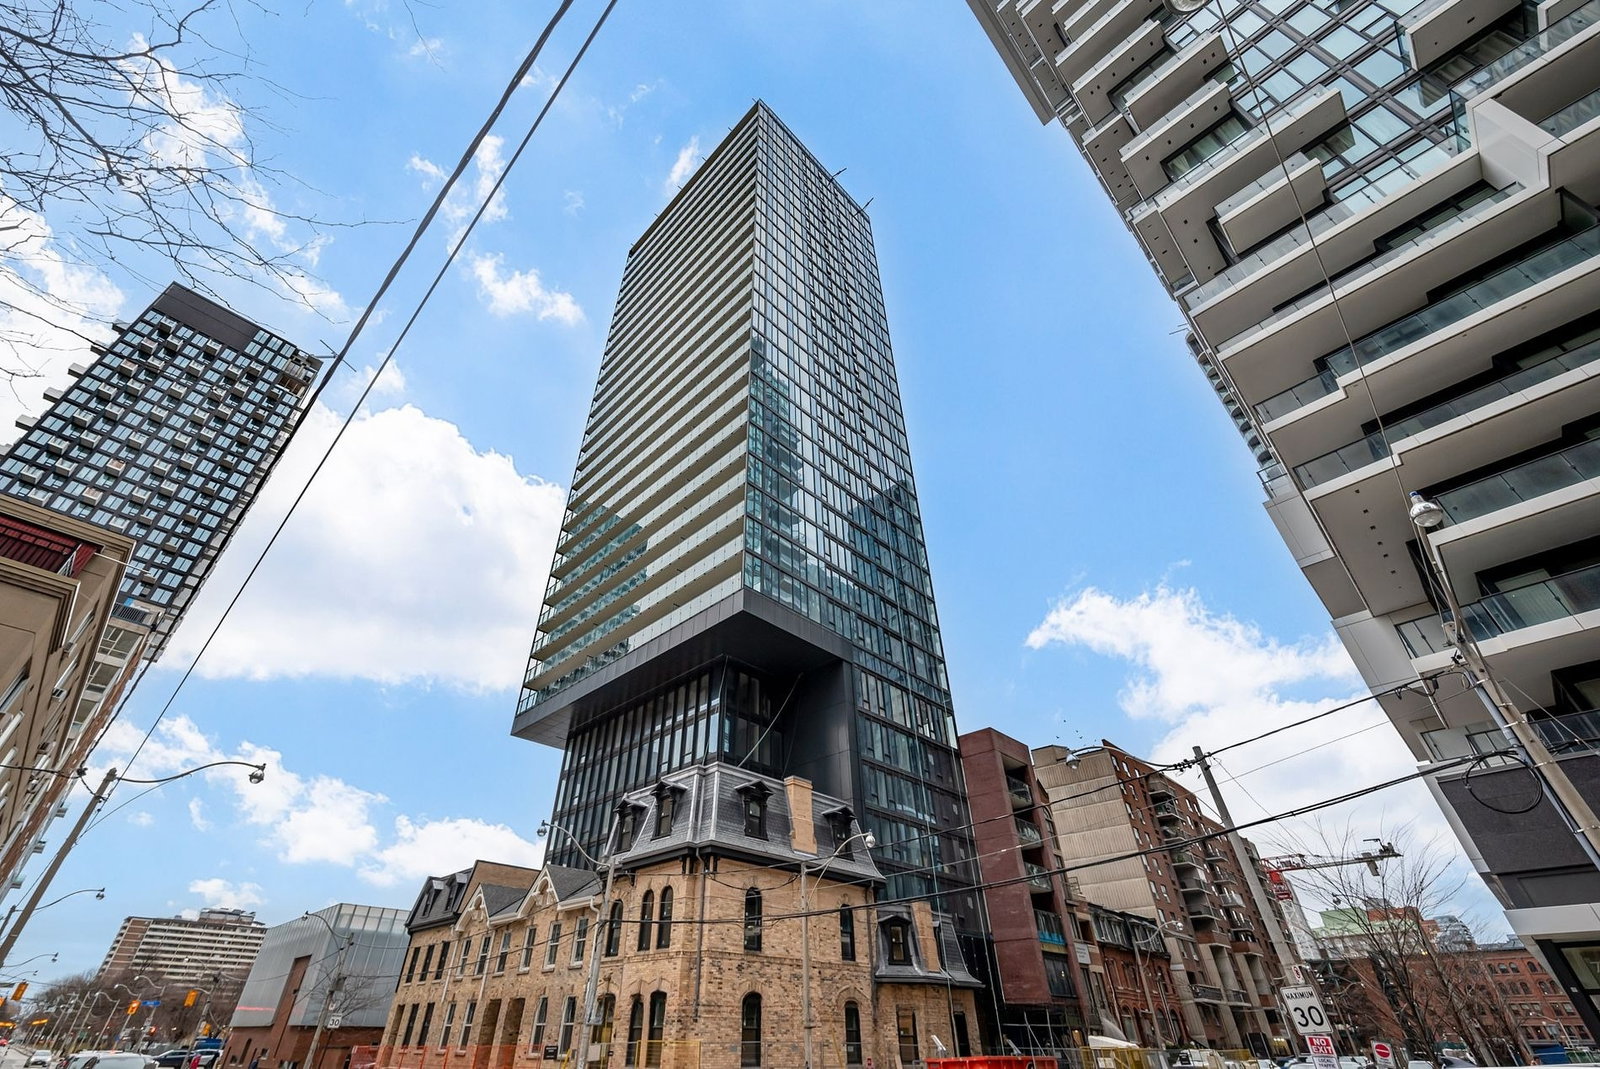
Condo building · 47 Mutual Street
Garden District Condos is a 32-storey condo with 234 suites, built in 2024 by The Sher Corporation. Right now 7 for sale and 5 for rent are on the market here.
- 32storeys
- 234suites
- $903/sq ft
- 2024built
No similar units for sale in Garden District Condos right now.
Around this home
Daily convenience, out of 100, from the distances below
Schools nearby
School rating, out of 10.
Helpful calculators
Your HOMEH agent

"Priced 2% over the Hestimate. I would see it this week."