

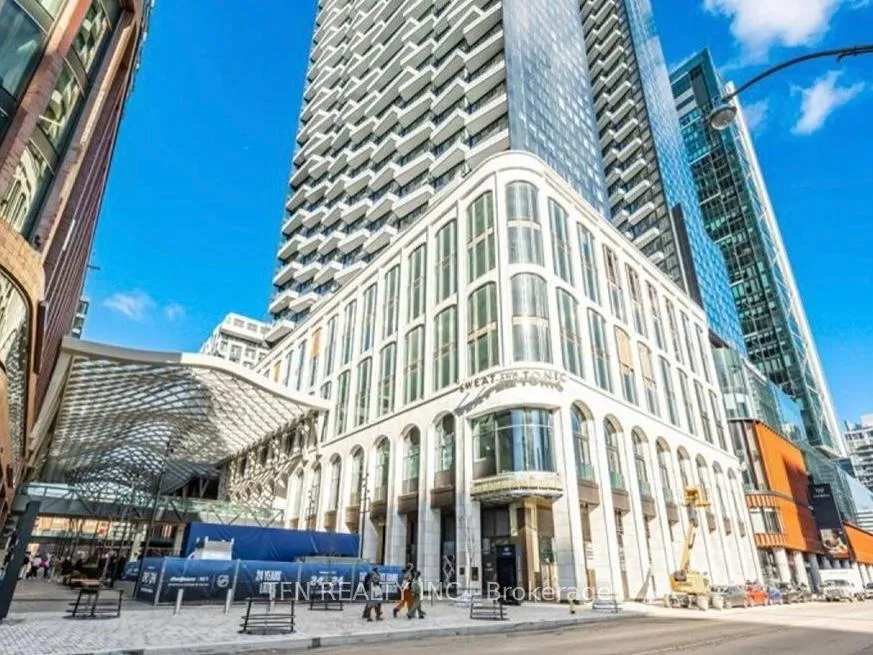
Unit 1412, 470 Front Street W
Unit 1412, 470 Front Street W
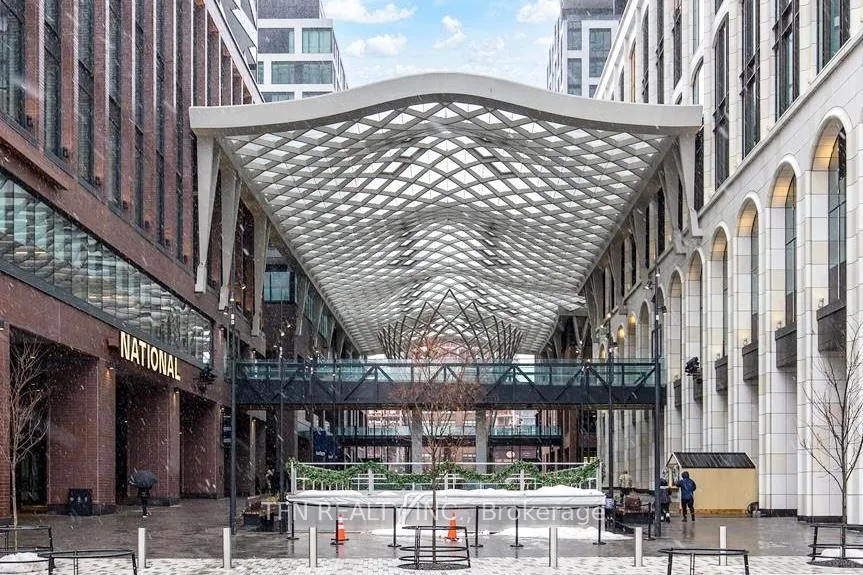
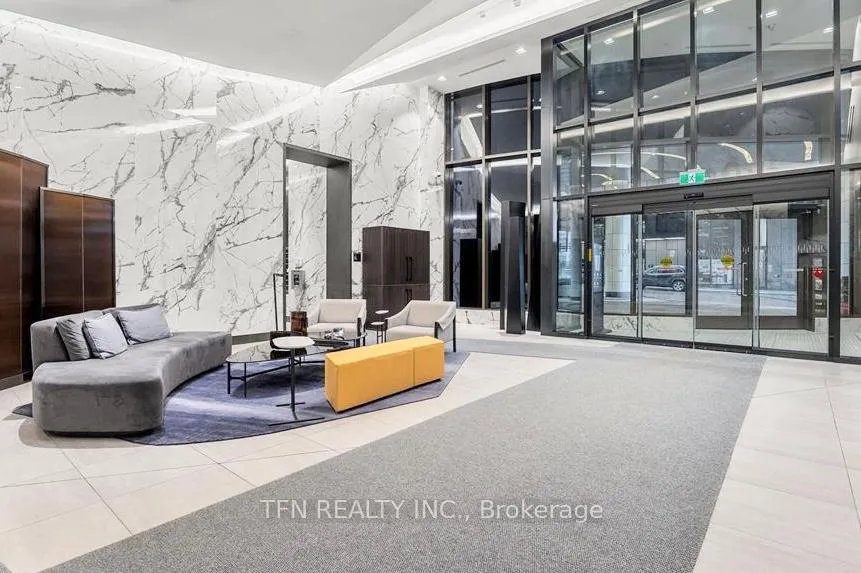
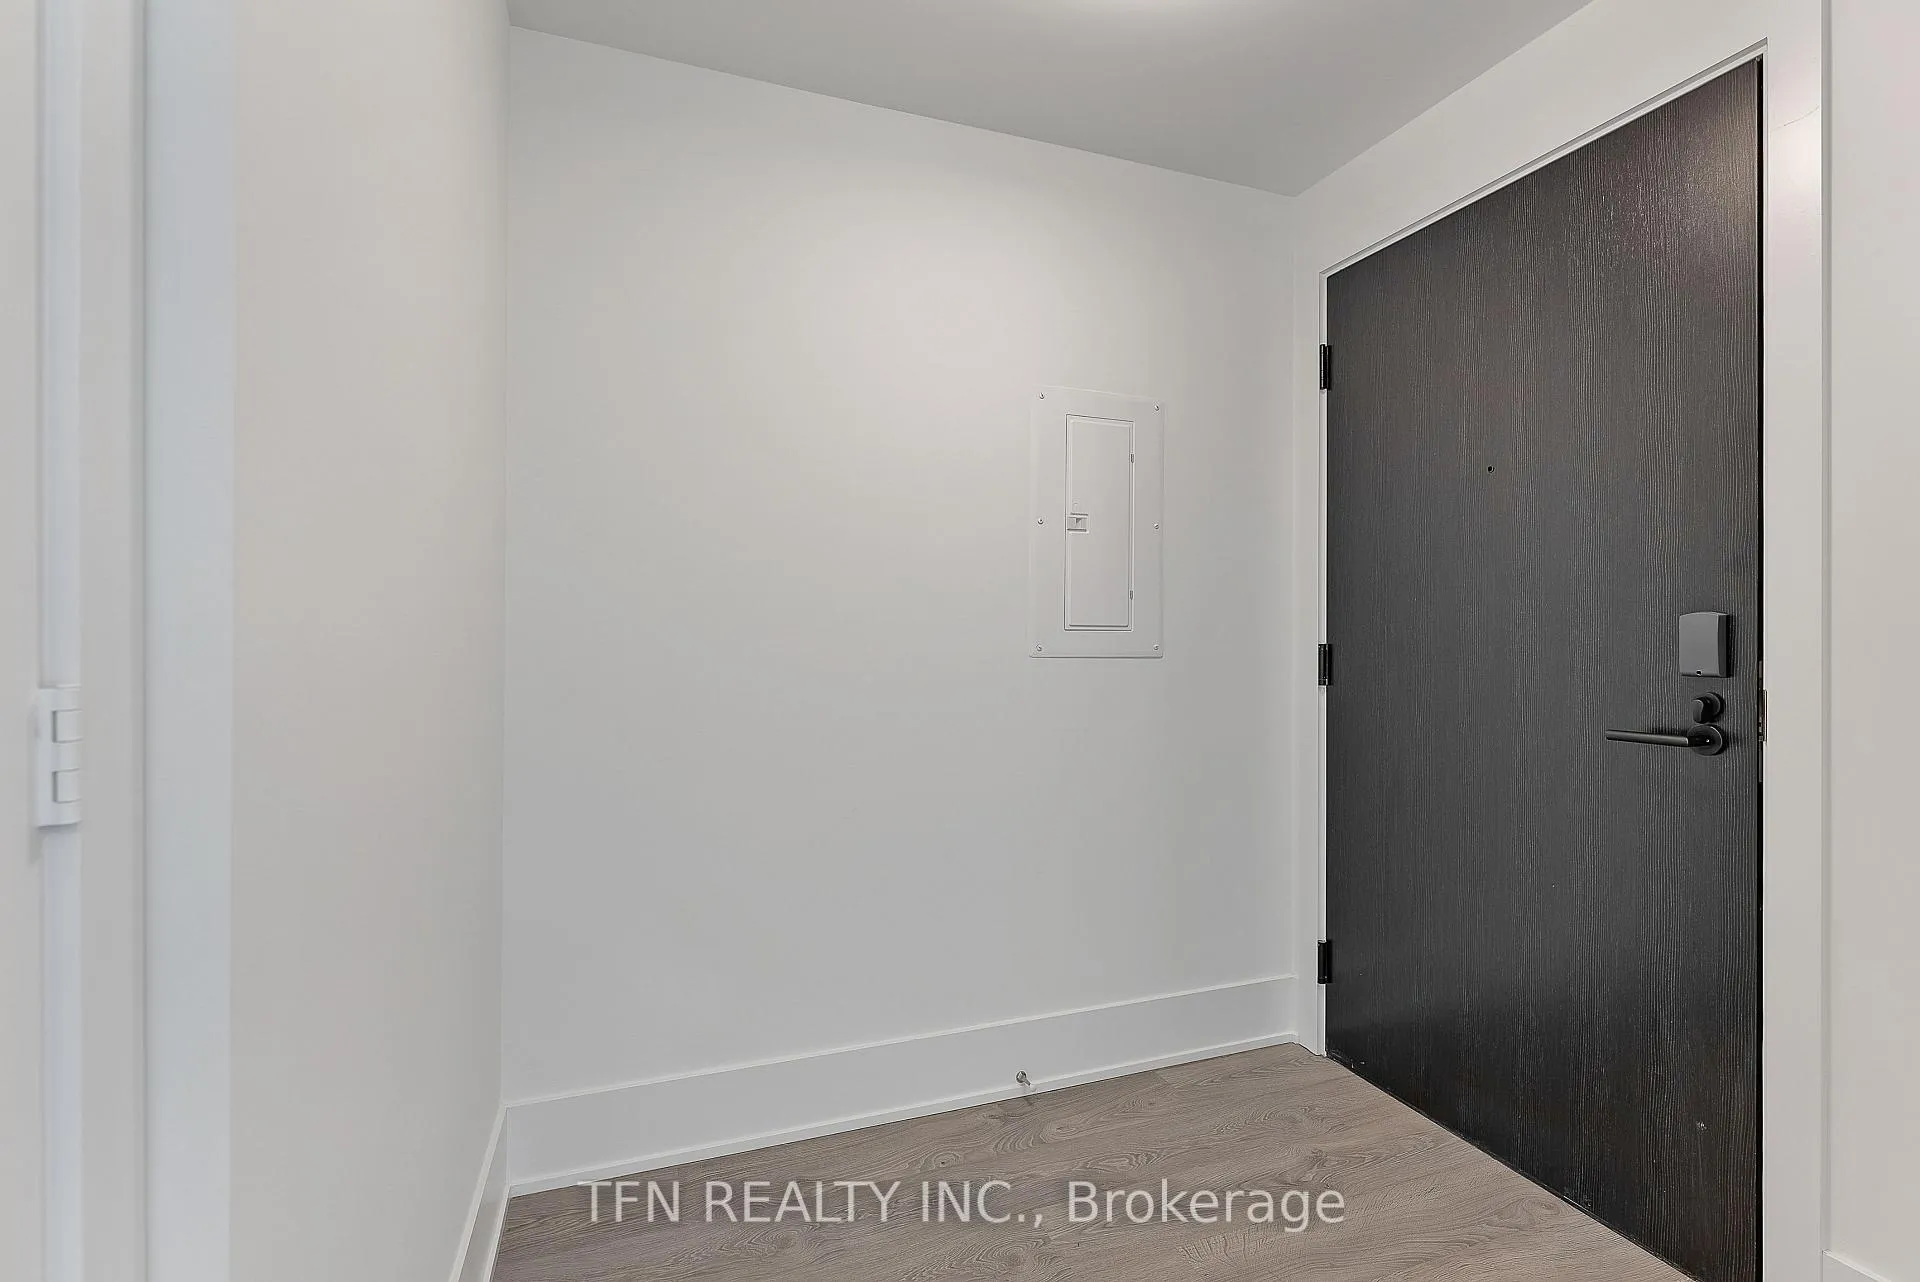 See all 50 photos
Property history
Facts and features
- ExposureSouth east
- LaundryEnsuite, in-suite
- LockerExclusive
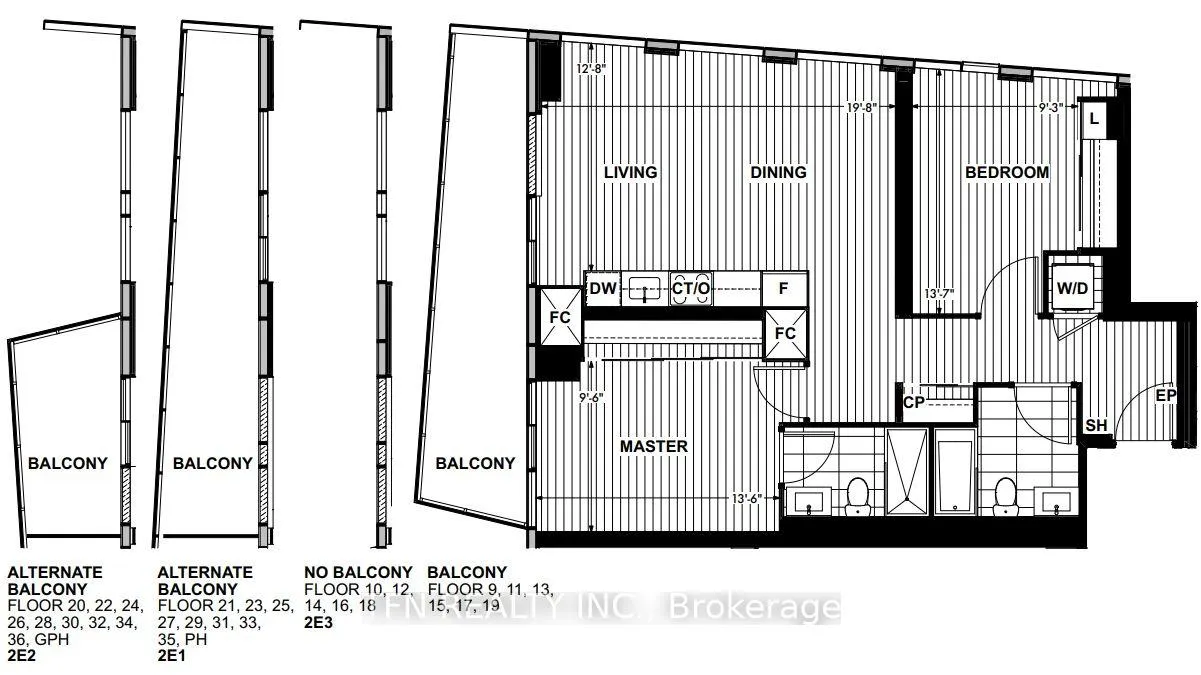
- BalconyNone
- Central air
- Concierge
- Exercise room
- Outdoor pool
- Party room/meeting room
- Rooftop deck/garden
The homeCondo Apartment, Apartment, Age 0–5 years
- Type: Condo Apartment
- Style: Apartment
- Age: 0–5 years
- Living space: 900–999 sq ft
- Basement: None
- Exposure: South East
- View: City, skyline
InsideWindow floor to ceiling, Tile, Ensuite, in-suite laundry, main level, Carpet free, storage area lockers
- Flooring: Window floor to ceiling, Tile
- Laundry: Ensuite, in-suite laundry, main level
- Features: Carpet free, storage area lockers
- Security: Concierge/security, smoke detector
- Elevator: Yes
- Rooms above ground: 5
- Bedrooms: 2
- Bathrooms: 2
- Kitchens: 1
OutsideConcrete, Balcony None
- Exterior: Concrete
- Balcony: None
Parking and locker1 Parking, Underground, Exclusive
- Spaces: 1 Parking
- Garage: Underground
- Parking type: Exclusive
- Spot: 93
- Locker: Exclusive
- Locker unit: 13
- Locker level: D
BuildingTridel at the well, classic series 1, Registered 2022, Condo corporation 3022
- Name: Tridel at the well, classic series 1
- Registered: 2022
- Condo corporation: 3022
- Amenities: Concierge, exercise room, outdoor pool, party room/meeting room, rooftop deck/garden, visitor parking
- Pets: Allowed
Heating, water and powerForced air, gas, Central air
- Heating: Forced air, gas
- Cooling: Central air
Rent and termsRent $4,000 a month, Entire property, Unfurnished
- Rent: $4,000 a month
- Space for rent: Entire property
- Furnished: Unfurnished
- Lease: 12 months
- Paid: Monthly
- Rent includes: Building insurance, central air conditioning, common elements, exterior maintenance, parking, recreation facility, high speed internet
- Deposit: Required
- Credit check: Required
- Employment letter: Required
- Rental application: Required
- References: Required
- Rental items: N/a
IncludedStainless steel kitchen appliances: fridge, cooktop & oven, rangehood, microwave, b/i dishwasher. full size washer & dryer. all electrical light fixtures & window coverings. digital thermostats. 1 parking (f-93). 1 locker (d-13). bonus: rogers ignite high speed internet included (for a limited time)., Hydro & water not included.
- Included: Stainless steel kitchen appliances: fridge, cooktop & oven, rangehood, microwave, b/i dishwasher. full size washer & dryer. all electrical light fixtures & window coverings. digital thermostats. 1 parking (f-93). 1 locker (d-13). bonus: rogers ignite high speed internet included (for a limited time).
- Not included: Hydro & water not included.
NearbyClear view, hospital, park, public transit, rec./commun.centre
- Close to: Clear view, hospital, park, public transit, rec./commun.centre
Listing detailsC12014169, Rented, Mar 12, 2025
- MLS® number: C12014169
- Status: Rented
- Listed on: Mar 12, 2025
- Days on market: 34
- Updated: Apr 15, 2025
- Possession: 2025-03-17 / Immediate
- Occupied by: Vacant
- Listing brokerage: TFN REALTY INC.
About this home
Unit 1412, 470 Front Street W, Toronto (Waterfront Communities), ON M5V 0V6
Eat. Work. Play. Shop. Live. The Well Residences by Tridel is the perfect home base for exploring King West & the nearby theatre district. Some of the city's top entertainment & sporting venues are just a short walk or streetcar ride away. From live theatre to top Hollywood blockbusters; baseball, hockey & basketball games; and live performances of all types of music, you're in the best place in Canada to enjoy it all - the ultimate downtown lifestyle! This modern luxury 2 Bedroom Corner Suite offers a generous 916sf of open living space with a beautiful view of Toronto skyline & CN Tower, 2 full Baths, Modern Kitchen with energy efficient 5-star Appliances, Waterfall Quartz Island, Standing Glass shower in Primary, Floor-to-Ceiling Windows, Tridel Connect Smart Home Technology, Complimentary High Speed Internet, 1 Parking & 1 Locker. Enjoy World-class Inspired hotel amenities: 24hr Concierge; stunning Roof-top pool on the 39th flr; massive outdoor Terrace w/ BBQ on 7th floor; state-of-art Fitness Ctr; stylish Party Rooms; Media Room; Games Room, Business Centres; Guest suites, Gym, Yoga Room, Dog Park & more. Convenient Location: a 10-minute walk to the Financial District, 5 minutes to the Waterfront, and 15 minutes to Union Station. Enjoy upscale shopping at The Well and the city's trendiest restaurants and bars right at your doorstep. The Well offers elevated executive living that exemplifies quality & design. With 500,000sf of high-end retail, fine dining, Food Court, LCBO, Shoppers & Cafes, all within walking distance, you get to experience the exceptional convenience of urban living. Come live here!
Ask about this home
A HOMEH agent will answer your questions about this home.
Know more about The Well

Condo building · 470 Front Street W
The Well is a condo, built in 2022 by Tridel. Right now 16 for sale and 11 for rent are on the market here.
- $1,205/sq ft
- 2022built
No similar units for rent in The Well right now.
Around this home
Daily convenience, out of 100, from the distances below
Schools nearby
School rating, out of 10.
Helpful calculators
Your HOMEH agent

"I would see it this week."