

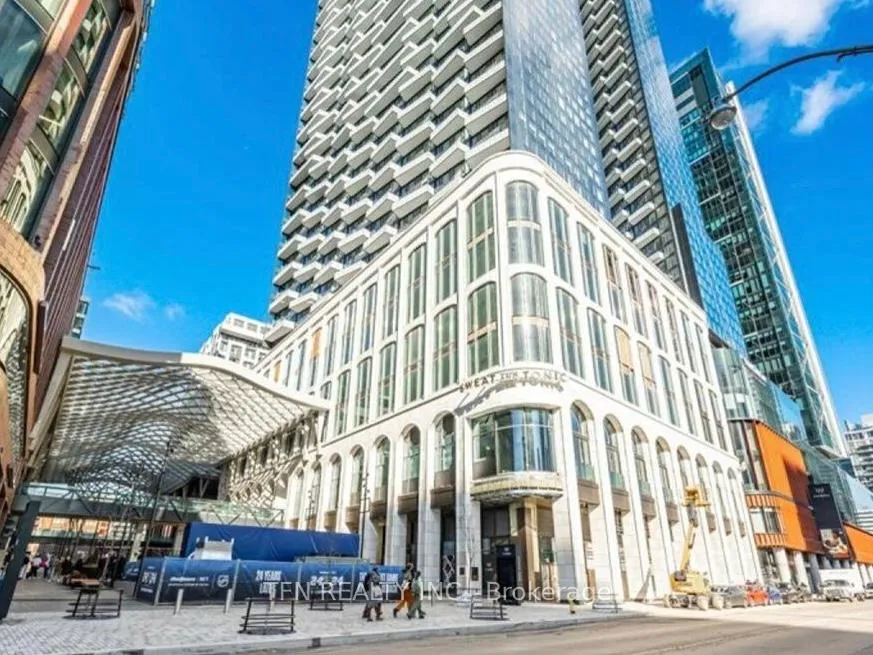
Unit 1412, 470 Front Street W
Unit 1412, 470 Front Street W
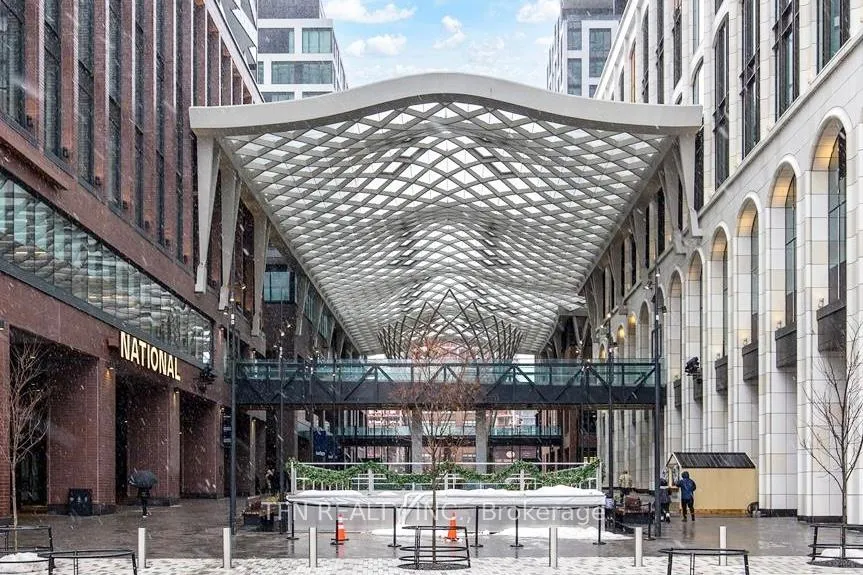
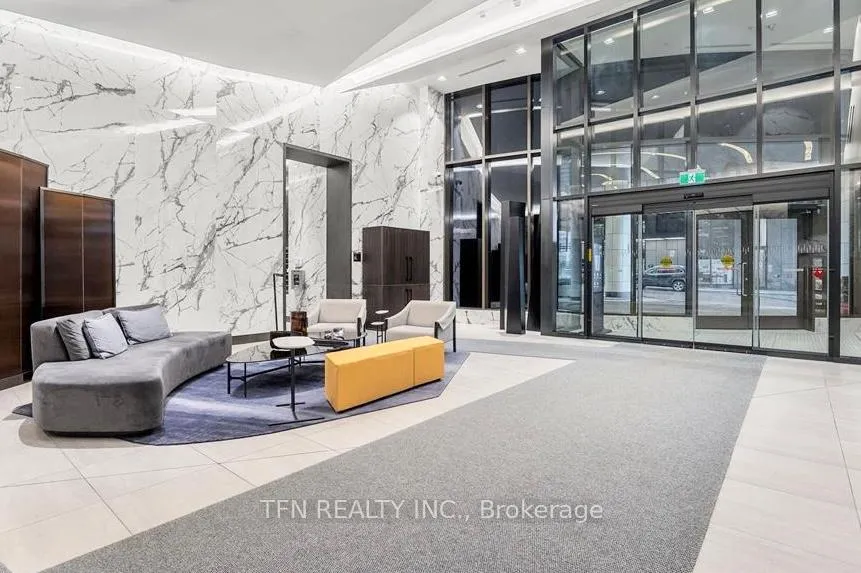
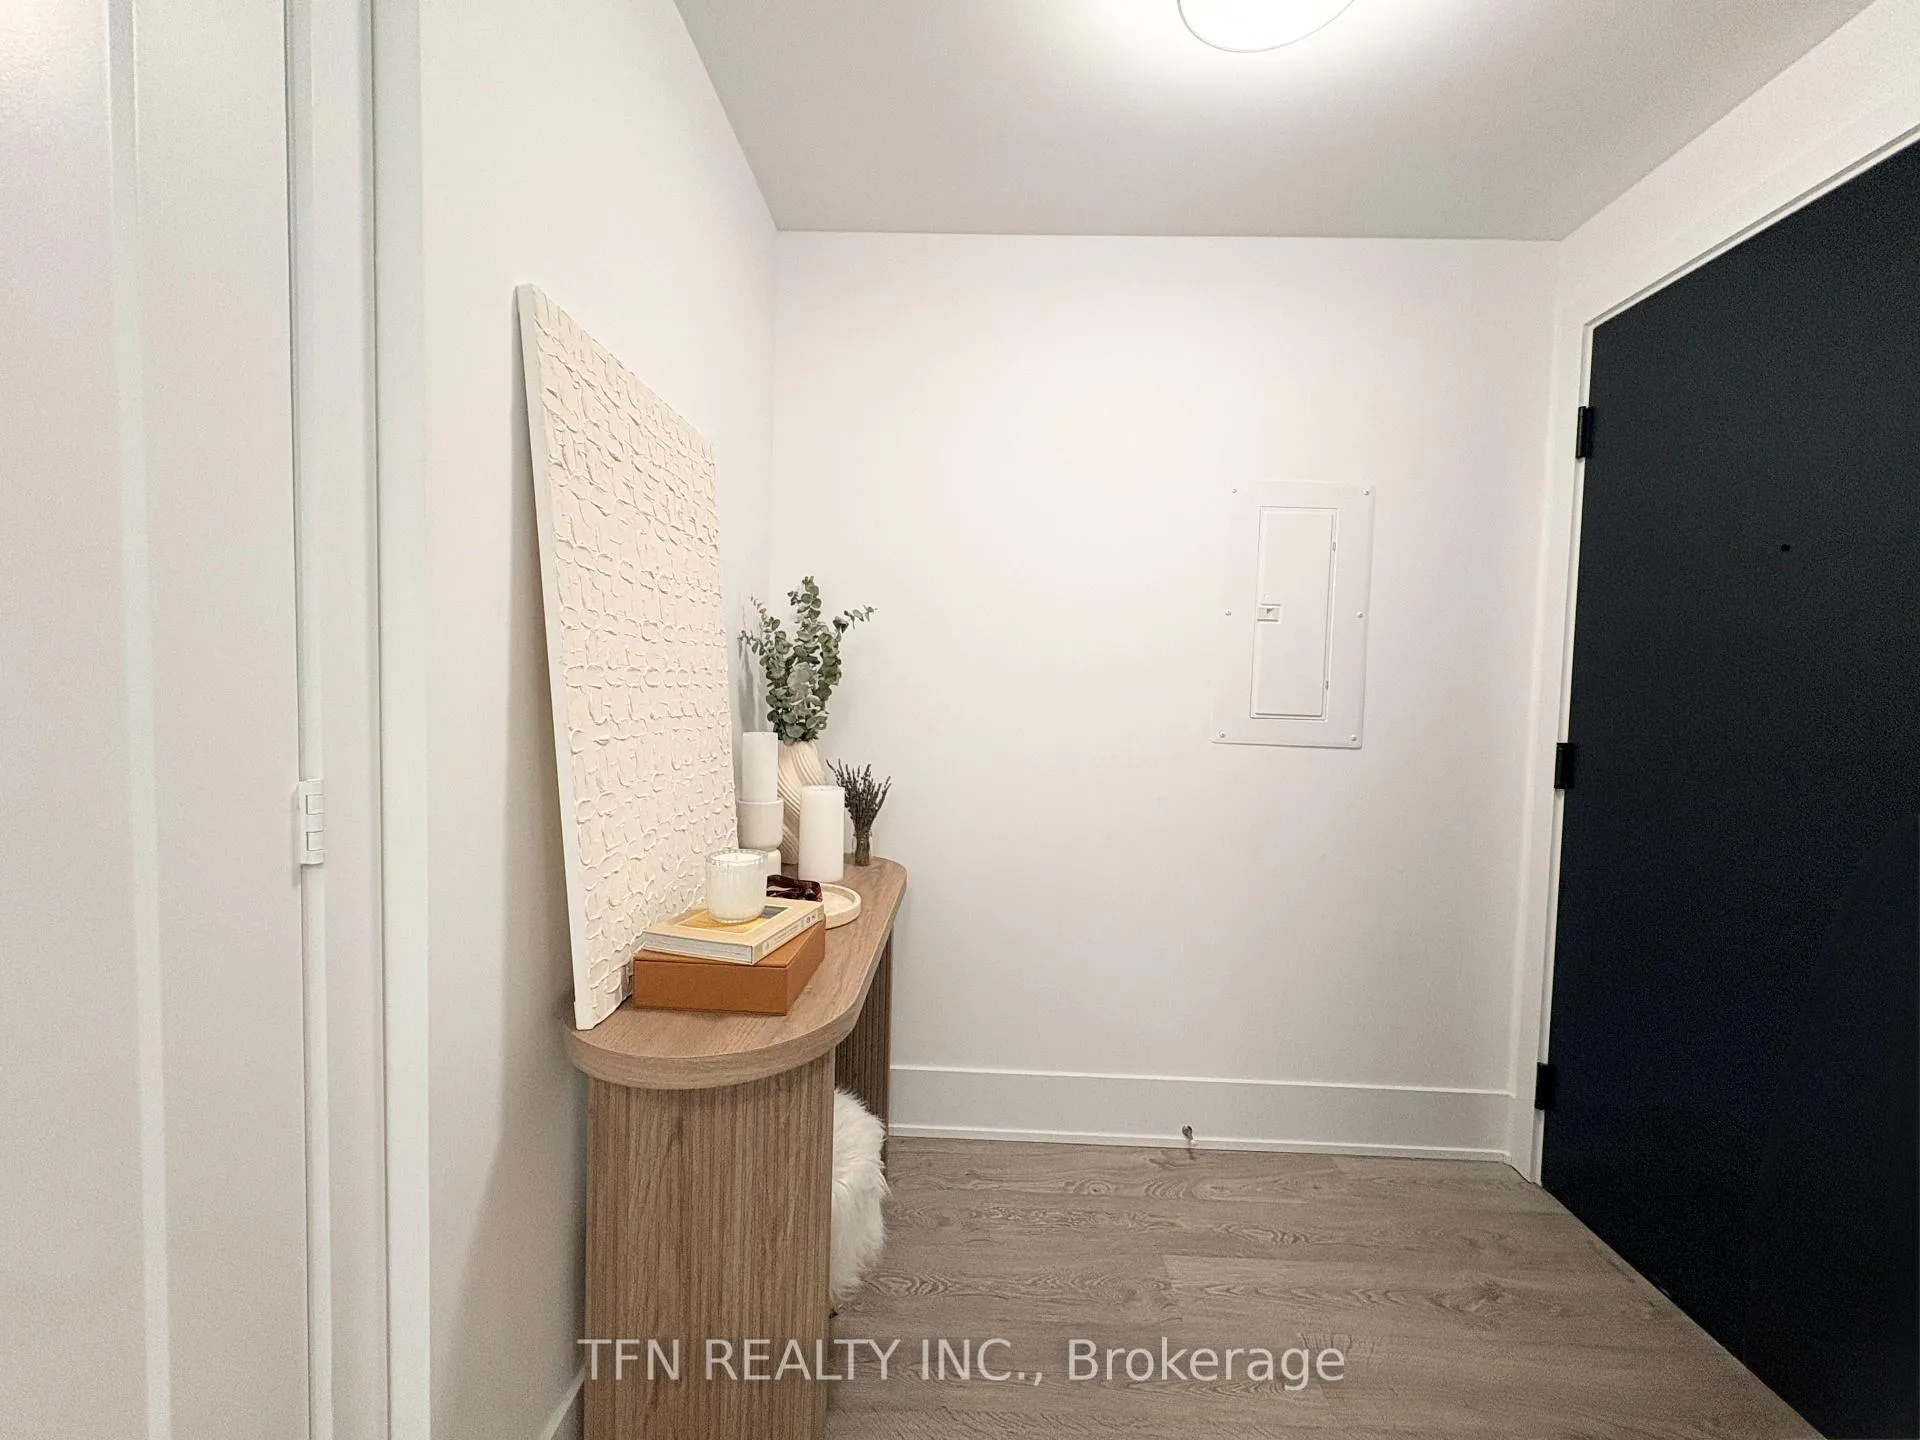 See all 48 photos
Property history
- $1,110,000TerminatedList: 2026-05-30|End: 2026-10-23|146 daysC13218126
- $1,169,900TerminatedList: 2026-02-20|End: 2026-05-29|98 daysC12804794
Facts and features
- ExposureSouth east
- LaundryEnsuite
- LockerOwned
- BalconyNone
- Central air
- Concierge
- Exercise room
- Outdoor pool
- Party room/meeting room
- Rooftop deck/garden
The homeCondo Apartment, Apartment, Age 0–5 years
- Type: Condo Apartment
- Style: Apartment
- Age: 0–5 years
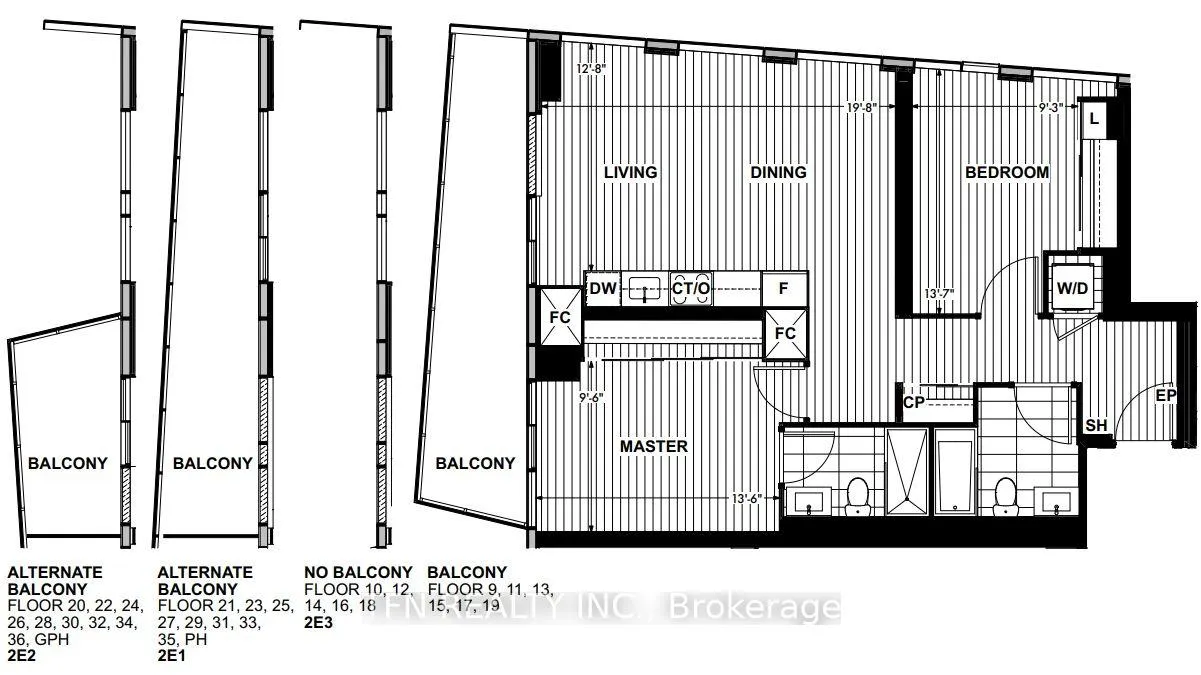
- Living space: 900–999 sq ft
- Basement: None
- Exposure: South East
- View: City, clear, downtown, lake, skyline
InsideWindow floor to ceiling, Ceramic, Ensuite, main level, Built-in oven, carpet free, countertop range, separate hydro meter, storage, storage area lockers, water meter
- Flooring: Window floor to ceiling, Ceramic
- Laundry: Ensuite, main level
- Features: Built-in oven, carpet free, countertop range, separate hydro meter, storage, storage area lockers, water meter
- Security: Carbon monoxide detectors, concierge/security, smoke detector
- Rooms above ground: 5
- Bedrooms: 2
- Bathrooms: 2
- Kitchens: 1
OutsideConcrete, concrete block, Unknown, Concrete, concrete block
- Exterior: Concrete, concrete block
- Roof: Unknown
- Foundation: Concrete, concrete block
- Balcony: None
- Features: Controlled entry, year round living
Parking and locker1 Parking, Underground, Parking type Owned
- Spaces: 1 Parking
- Garage: Underground
- Parking type: Owned
- Spot: 93
- Locker: Owned
- Locker unit: P4
- Locker number: 13
- Locker level: D
BuildingTridel at the well, classic series 1, Registered 2022, Condo corporation 3022
- Name: Tridel at the well, classic series 1
- Registered: 2022
- Condo corporation: 3022
- Amenities: Concierge, exercise room, outdoor pool, party room/meeting room, rooftop deck/garden, visitor parking
- Pets: Allowed
Heating, water and powerForced air, gas, Central air
- Heating: Forced air, gas
- Cooling: Central air
Costs and taxesTaxes $6,233 a year, Condo fee $1,024 a month, Common elements included, building insurance included, parking included, cac included
- Taxes, 2025: $6,233 a year
- Condo fee: $1,024 a month
- Fee includes: Common elements included, building insurance included, parking included, cac included
- HST: HST included in the price
Included in the saleStainless steel kitchen appliances: fridge, cooktop & oven, rangehood, microwave, b/i dishwasher. waterfall centre island in kitchen. full size washer & dryer. all electrical light fixtures & window coverings. digital thermostats. 1 parking (f-93). 1 locker (d-13). rogers ignite high speed internet included with maintenance fees., Hydro & water not included.
- Included: Stainless steel kitchen appliances: fridge, cooktop & oven, rangehood, microwave, b/i dishwasher. waterfall centre island in kitchen. full size washer & dryer. all electrical light fixtures & window coverings. digital thermostats. 1 parking (f-93). 1 locker (d-13). rogers ignite high speed internet included with maintenance fees.
- Not included: Hydro & water not included.
NearbyClear view, hospital, park, public transit, rec./commun.centre, school
- Close to: Clear view, hospital, park, public transit, rec./commun.centre, school
Listing detailsC12804794, Terminated, Feb 20, 2026
- MLS® number: C12804794
- Status: Terminated
- Listed on: Feb 20, 2026
- Days on market: 98
- Updated: May 29, 2026
- Possession: 2026-06-25 / 30-59 days
- Occupied by: Tenant
- Listing brokerage: TFN REALTY INC.
About this home
Unit 1412, 470 Front Street W, Toronto (Waterfront Communities), ON M5V 0V6
Live at the Centre of It All at The Well Residences by Tridel. Eat. Work. Play. Shop. Live. This iconic, master-planned community is redefining downtown living in the heart of King West, seamlessly blending luxury residences with world-class retail, dining & entertainment. Steps to Toronto's vibrant Theatre District, waterfront trails and premier cultural & sporting venues, this is urban living at its finest. This modern luxury 2-Bedroom Corner Suite offers approximately 916sf of thoughtfully designed living space, showcasing stunning skyline and CN Tower views through expansive floor-to-ceiling Windows. The open-concept layout features 2 full Bathrooms, including a spa-inspired primary ensuite with a Frameless Glass Shower and a sleek contemporary Kitchen equipped with energy-efficient premium appliances, Quartz countertops and a Waterfall Centre Island - perfect for entertaining. Enhanced with Tridel Connect Smart Home technology, complimentary High-Speed Internet, 1 Parking space & 1 Locker, this home delivers both style and functionality. Residents enjoy an exceptional collection of hotel-inspired amenities, including: 24hr Concierge; Spectacular Rooftop Outdoor Pool w/ panoramic city views; expansive outdoor Terrace w/ BBQ areas; State-of-the-art Fitness Ctr & Yoga Studio; Elegant Party & Lounge spaces; Media, Games & Co-working rooms; Business Ctrs & Guest suites; Pet-friendly amenities including a Dog Run. Unmatched Location & Connectivity: 10 mins walk to the Financial District; 5 mins to the Waterfront & Harbourfront; 15 mins to Union Station & PATH; Steps to TTC, Bike Paths & major Highways; Direct access to The Well's 500,000+ sf of curated retail incl. upscale shops, destination restaurants, cafés, Food Hall, LCBO, Shoppers Drug Mart & everyday conveniences. The Well offers a rare opportunity to live, work & socialize in one of Toronto's most dynamic and architecturally significant communities. This is elevated downtown living - redefined!
Ask about this home
A HOMEH agent will answer your questions about this home.
Know more about The Well

Condo building · 470 Front Street W
The Well is a condo, built in 2022 by Tridel. Right now 16 for sale and 11 for rent are on the market here.
- $1,205/sq ft
- 2022built
No similar units for sale in The Well right now.
Around this home
Daily convenience, out of 100, from the distances below
Schools nearby
School rating, out of 10.
Helpful calculators
Your HOMEH agent

"I would see it this week."