

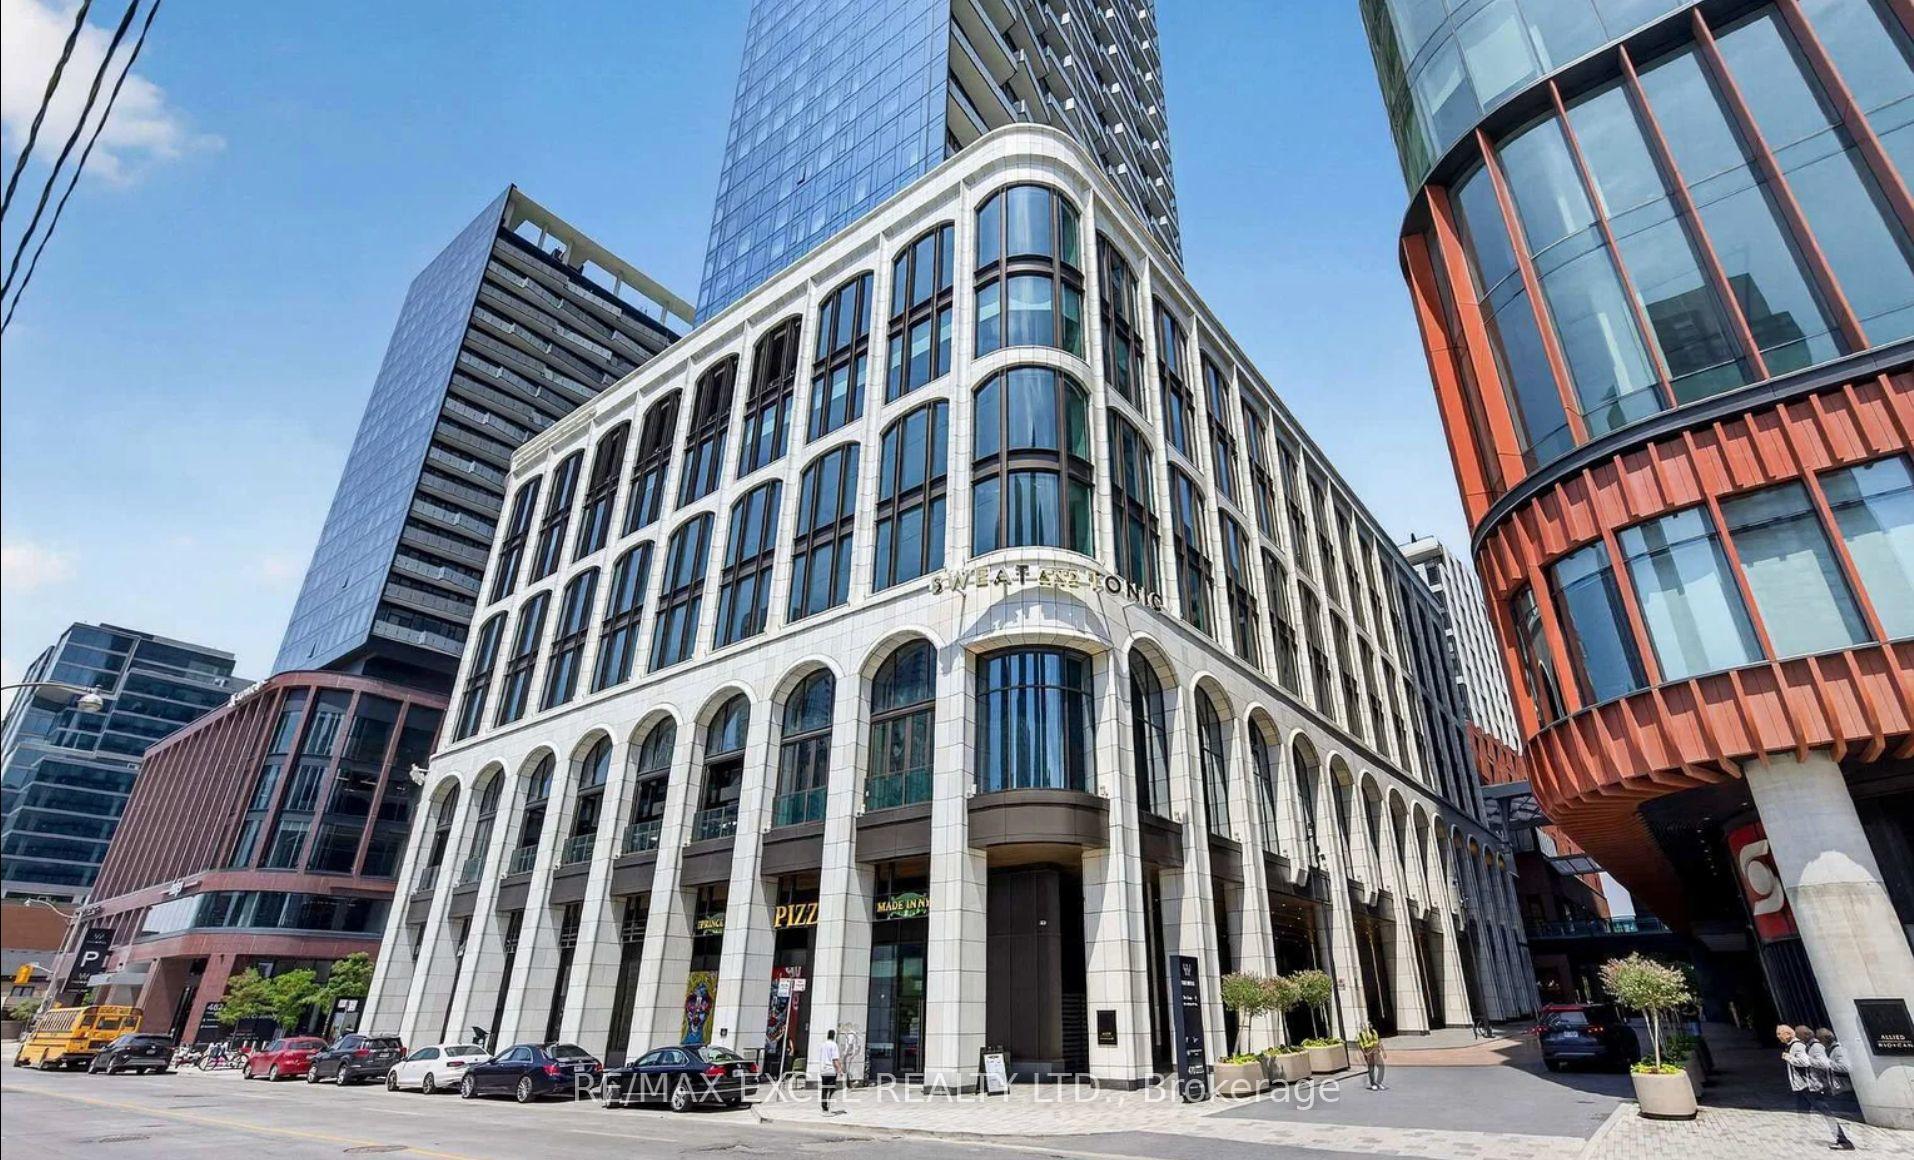
Unit 804, 470 Front Street W
Unit 804, 470 Front Street W
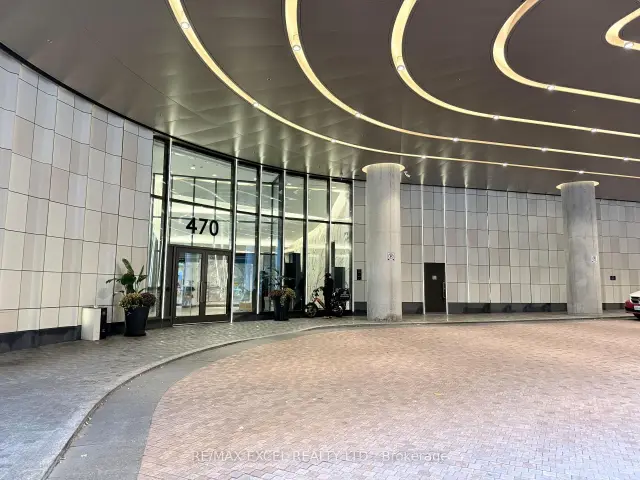
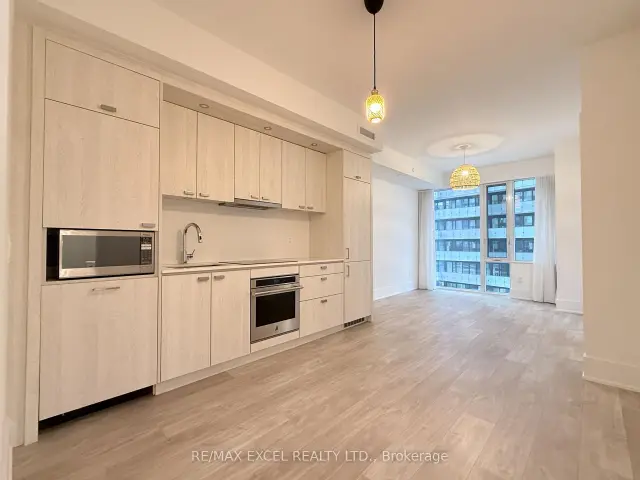
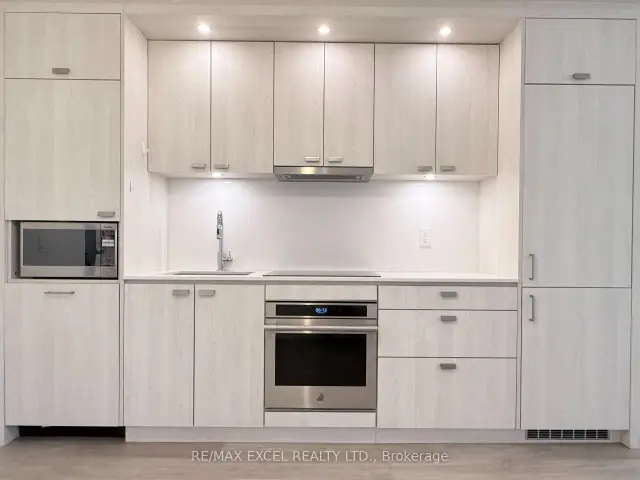
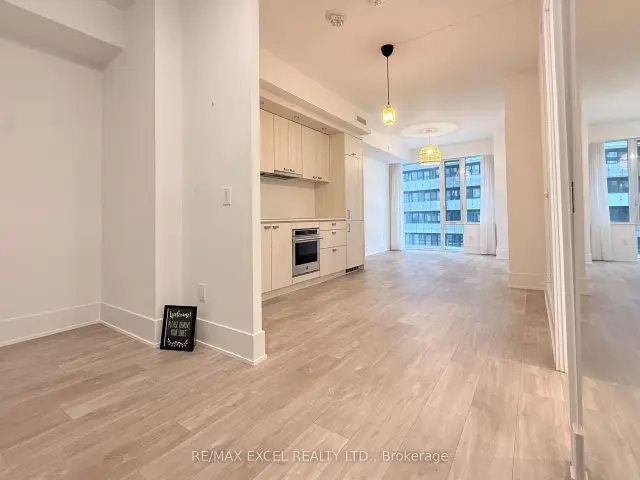 See all 22 photos
Property history
Facts and features
- ExposureWest
- LaundryEnsuite
- LockerNone
- BalconyNone
- Hardwood floors
- Central air
- Concierge
- Gym
- Outdoor pool
- Rooftop deck/garden
The homeCondo Apartment, Apartment, 600–699 sq ft
- TypeCondo Apartment
- StyleApartment
- Living space600–699 sq ft
- BasementNone
- ExposureWest
InsideHardwood, Window floor to ceiling, Ensuite, Carpet free, built-in oven
- FlooringHardwood, Window floor to ceiling
- LaundryEnsuite
- FeaturesCarpet free, built-in oven
- Rooms above ground5
- Rooms in the basement1
- Bedrooms1 + 1 in the basement
- Bathrooms2
- Kitchens1
OutsideConcrete, Balcony None
- ExteriorConcrete
- BalconyNone
Parking and lockerUnderground, Parking type None, Locker None
- GarageUnderground
- Parking typeNone
- LockerNone
BuildingThe Well, Registered 2022, Condo corporation 3022
- NameThe Well
- Registered2022
- Condo corporation3022
- AmenitiesConcierge, guest suites, gym, media room, outdoor pool, rooftop deck/garden
- PetsAllowed
Heating, water and powerForced air, gas, Central air
- HeatingForced air, gas
- CoolingCentral air
Rent and termsRent $2,850 a month, Entire property, Unfurnished
- Rent$2,850 a month
- Space for rentEntire property
- FurnishedUnfurnished
- Lease12 months
- PaidMonthly
- Rent includesBuilding insurance, central air conditioning
- DepositRequired
- Credit checkRequired
- Employment letterRequired
- Rental applicationRequired
- ReferencesRequired
IncludedIntegrated built-in appliances (fridge, stove, dishwasher), full-size stacked washer/dryer, all existing window coverings, and designer light fixtures. high-speed internet/wi-fi included via the builder.
- IncludedIntegrated built-in appliances (fridge, stove, dishwasher), full-size stacked washer/dryer, all existing window coverings, and designer light fixtures. high-speed internet/wi-fi included via the builder.
NearbyArts centre, library, park, public transit
- Close toArts centre, library, park, public transit
Listing detailsC14155576, Rented, Nov 5, 2026
- MLS® numberC14155576
- StatusRented
- Listed onNov 5, 2026
- Days on market13
- UpdatedNov 18, 2026
- Possession2026-11-15 / Immediate
- Occupied byVacant
- Listing brokerageRE/MAX EXCEL REALTY LTD.
About this home
Unit 804, 470 Front Street W, Toronto (Waterfront Communities), ON M5V 0V6
Step into elegance in Toronto's premier master-planned community, The Well. Located at Front & Spadina, this bright and sun-filled 1+Den, 2-bath condo offers smart urban luxury. Features 9-ft ceilings, floor-to-ceiling windows, and a private terrace/large balcony with stunning city views. The versatile den functions seamlessly as a home office or 2nd bedroom, complemented by a rare primary bedroom with heated flooring and a modern kitchen with built-in appliances and quartz counters/backsplash. Enjoy 5-star amenities (rooftop pool, gym, dog run, 24-hour concierge) and 500,000 sq ft of retail, dining, boutique shops, and a 70,000 sq ft gourmet food market right at your doorstep. Walk Score 97 & Transit Score 100 - minutes to Union Station, Financial District, Rogers Centre, and CN Tower.
Ask about this home
A HOMEH agent will answer your questions about this home.
Know more about The Well

Condo building · 470 Front Street W
The Well is a condo, built in 2022 by Tridel. Right now 16 for sale and 11 for rent are on the market here.
- $1,209/sq ft
- 2022built
No similar units for rent in The Well right now.
Around this home
Daily convenience, out of 100, from the distances below
Schools nearby
School rating, out of 10.
Helpful calculators
Your HOMEH agent

"I would see it this week."