

Unit 2607, 5 Mariner Terrace
Unit 2607, 5 Mariner Terrace
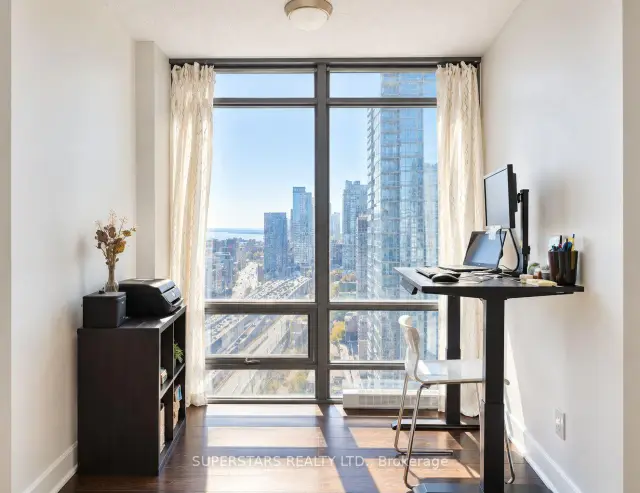 See all 24 photos
Included in condo fee: Heat, Water, Hydro, Central air, Common Elements, Building Insurance
Facts and features
- ExposureWest
- LaundryEnsuite
- LockerOwned
- BalconyOpen
- Central air
- Waterfront
- Party room/meeting room
The homeCondo Apartment, Apartment, Age 16–30 years
- TypeCondo Apartment
- StyleApartment
- Age16–30 years
- Living space600–699 sq ft
- BasementNone
- ExposureWest
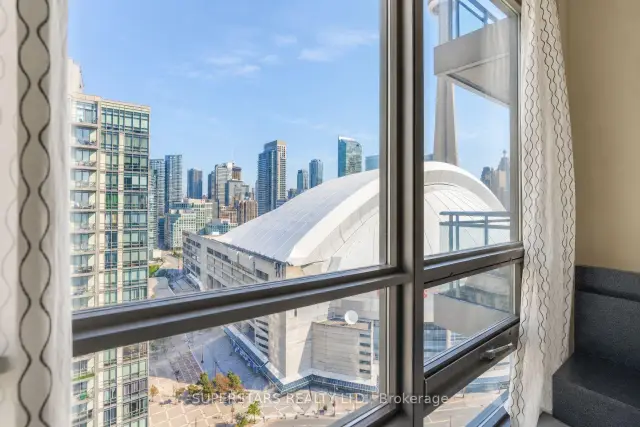
- ViewWater, city
- Special designationOther
- WaterfrontWaterfrontcommunity
InsideWindow floor to ceiling, Ensuite, Security guard, concierge/security
- FlooringWindow floor to ceiling
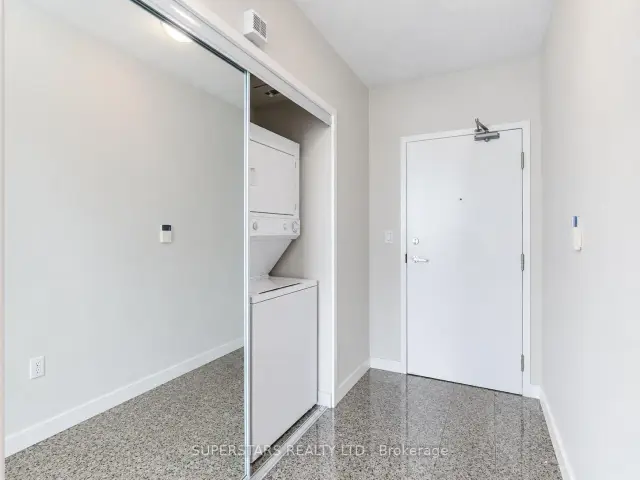
- LaundryEnsuite
- SecuritySecurity guard, concierge/security
- Rooms above ground5
- Bedrooms1 + 1 in the basement
- Bathrooms1
- Kitchens1
OutsideConcrete, Open
- ExteriorConcrete
- BalconyOpen
Parking and locker1 Parking, Underground, Exclusive
- Spaces1 Parking
- GarageUnderground
- Parking typeExclusive
- SpotC121
- LockerOwned
- Locker unit412
- Locker levelC
BuildingHarbour View Estates III Condos, Storeys 37, Units 597
- NameHarbour View Estates III Condos
- Storeys37
- Units597
- Registered2006
- Condo corporation1764
- AmenitiesBbqs allowed, tennis court, party room/meeting room, guest suites, recreation room, media room
- PetsAllowed
Heating, water and powerHeat pump, gas, Central air
- HeatingHeat pump, gas
- CoolingCentral air
Costs and taxesTaxes $2,977 a year, Condo fee $769 a month, Heat included, hydro included, water included, cac included, common elements included, building insurance included
- Taxes, 2026$2,977 a year
- Condo fee$769 a month
- Fee includesHeat included, hydro included, water included, cac included, common elements included, building insurance included
- HSTHST included in the price
Included in the saleGas stove, refrigerator, bosch dishwasher, washer, dryer, all elf's, existing window coverings
- IncludedGas stove, refrigerator, bosch dishwasher, washer, dryer, all elf's, existing window coverings
Listing detailsC14155678, For Sale, Nov 5, 2026
- MLS® numberC14155678
- StatusFor Sale
- Listed onNov 5, 2026
- Days on market15
- UpdatedNov 6, 2026
- Possession2026-11-18 / Flexible
- Occupied byVacant
- Listing brokerageSUPERSTARS REALTY LTD.
About this home
Unit 2607, 5 Mariner Terrace, Toronto (Waterfront Communities), ON M5V 3V6
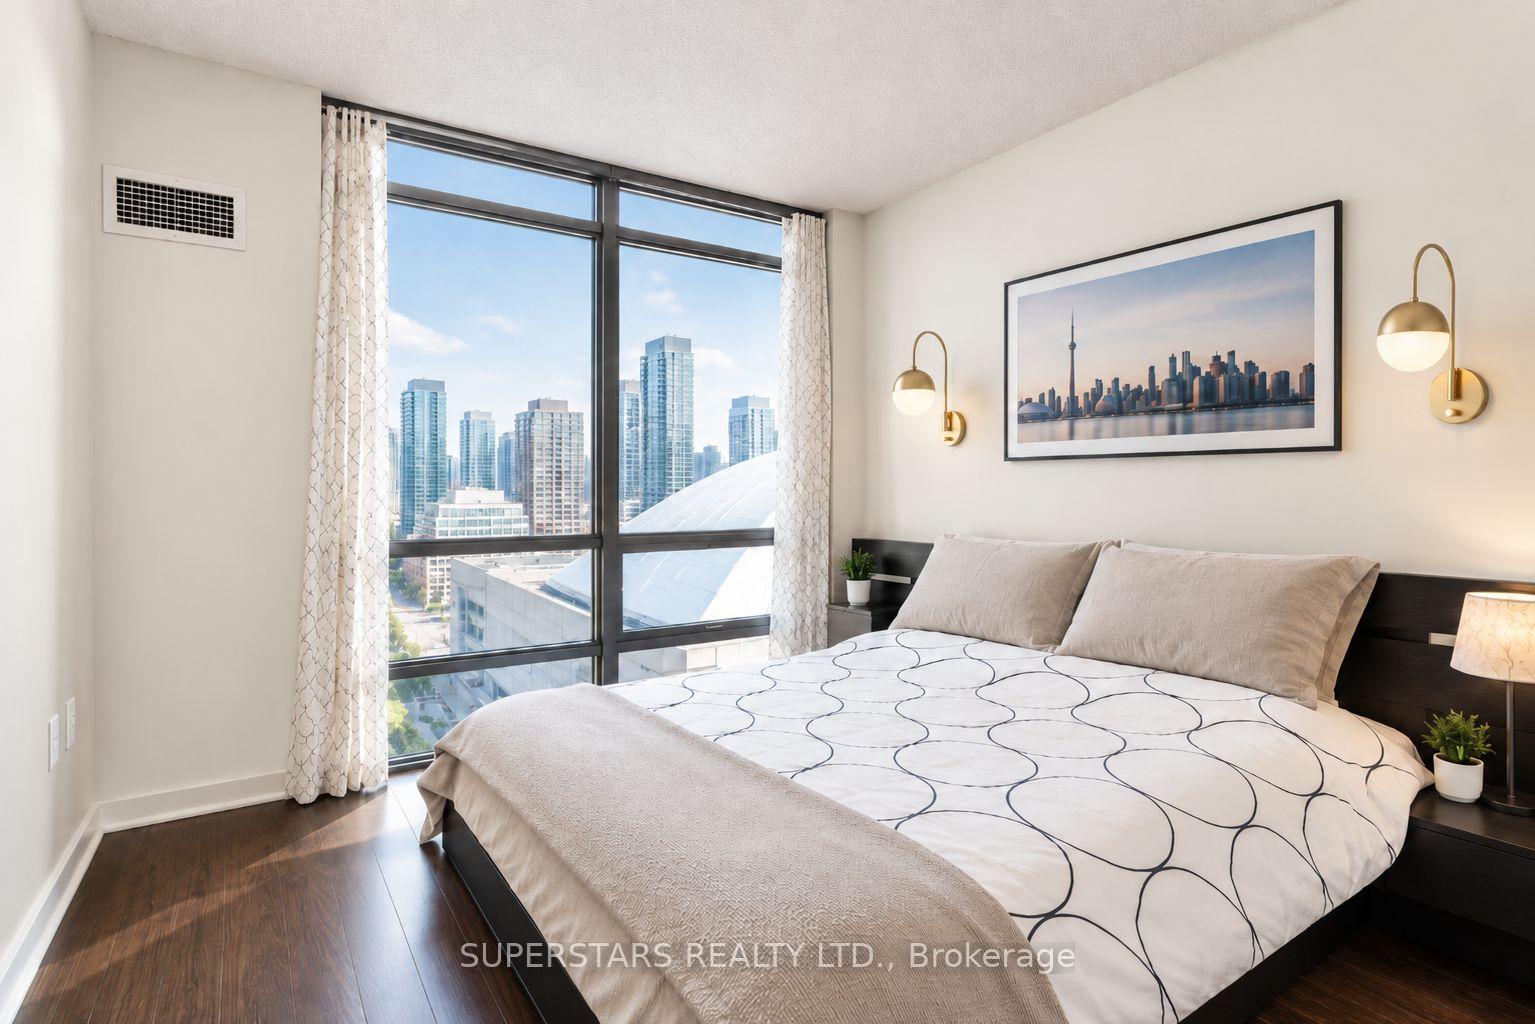
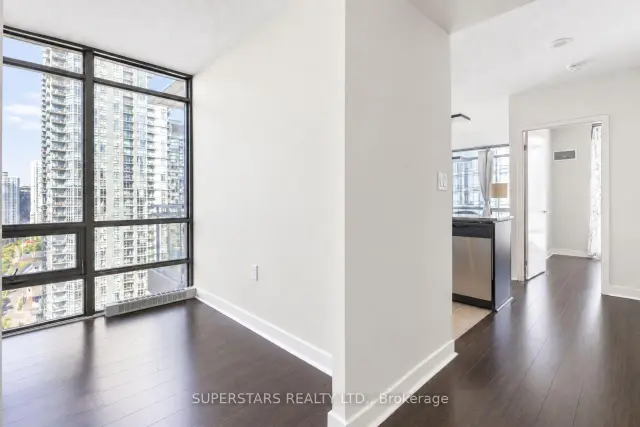
A rare opportunity at Harbour View Estates in the heart of Downtown Toronto! This highly sought-after corner suite offers an exceptional combination of space, natural light, and breathtaking views. Featuring one spacious bedroom, a bright separate den with floor-to-ceiling windows, one full bathroom, and thoughtfully designed interiors, this residence delivers both comfort and functionality. The corner layout allows natural light to pour into every room, including the kitchen and den.Perched on the 26th floor, enjoy spectacular, panoramic views of Lake Ontario, the Toronto skyline, and Rogers Centre. Take in the excitement of live concerts and events at the stadium, with a front-row seat right from the comfort of your own home. Complete with one private parking space, and one locker, this suite offers outstanding value in a prime downtown location.Maintenance fees include all utilities and building insurance for a hassle-free living experience. An added highlight is access to the renowned 30,000 sq. ft. SuperClub, featuring an indoor swimming pool, tennis and squash courts, basketball court, bowling alley, indoor running track, fitness centre, billiards, virtual golf, guest suites, and more. All complemented by 24-hour concierge service and visitor parking.Ideally situated just steps from the Financial District, Rogers Centre, waterfront trails, restaurants, shopping, cultural attractions, and convenient transit. Whether you're a first-time buyer, professional, or investor, this is a rare opportunity to own a standout corner residence in one of Toronto's most established downtown communities. An exceptional view, an unbeatable location, and a lifestyle worth coming home to!
Book a viewing
Know more about Harbour View Estates III Condos
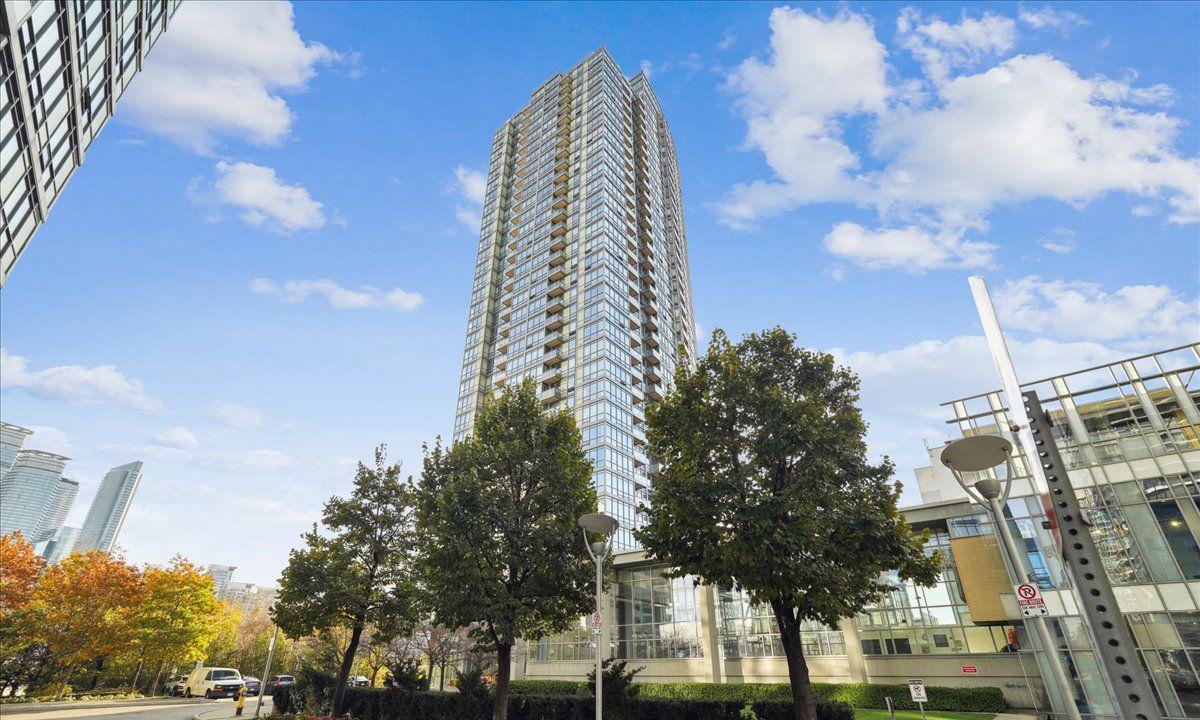
Condo building · 5 Mariner Terrace
Harbour View Estates III Condos is a 37-storey condo with 597 suites, built in 2006 by Concord Adex. Right now 3 for sale and 1 for rent are on the market here.
- 37storeys
- 597suites
- $878/sq ft
- 2006built
No similar units for sale in Harbour View Estates III Condos right now.
Around this home
Daily convenience, out of 100, from the distances below
Schools nearby
School rating, out of 10.
Helpful calculators

Your HOMEH agent
"Priced 2% over the Hestimate. I would see it this week."