

PH01, 470 Front Street W
PH01, 470 Front Street W
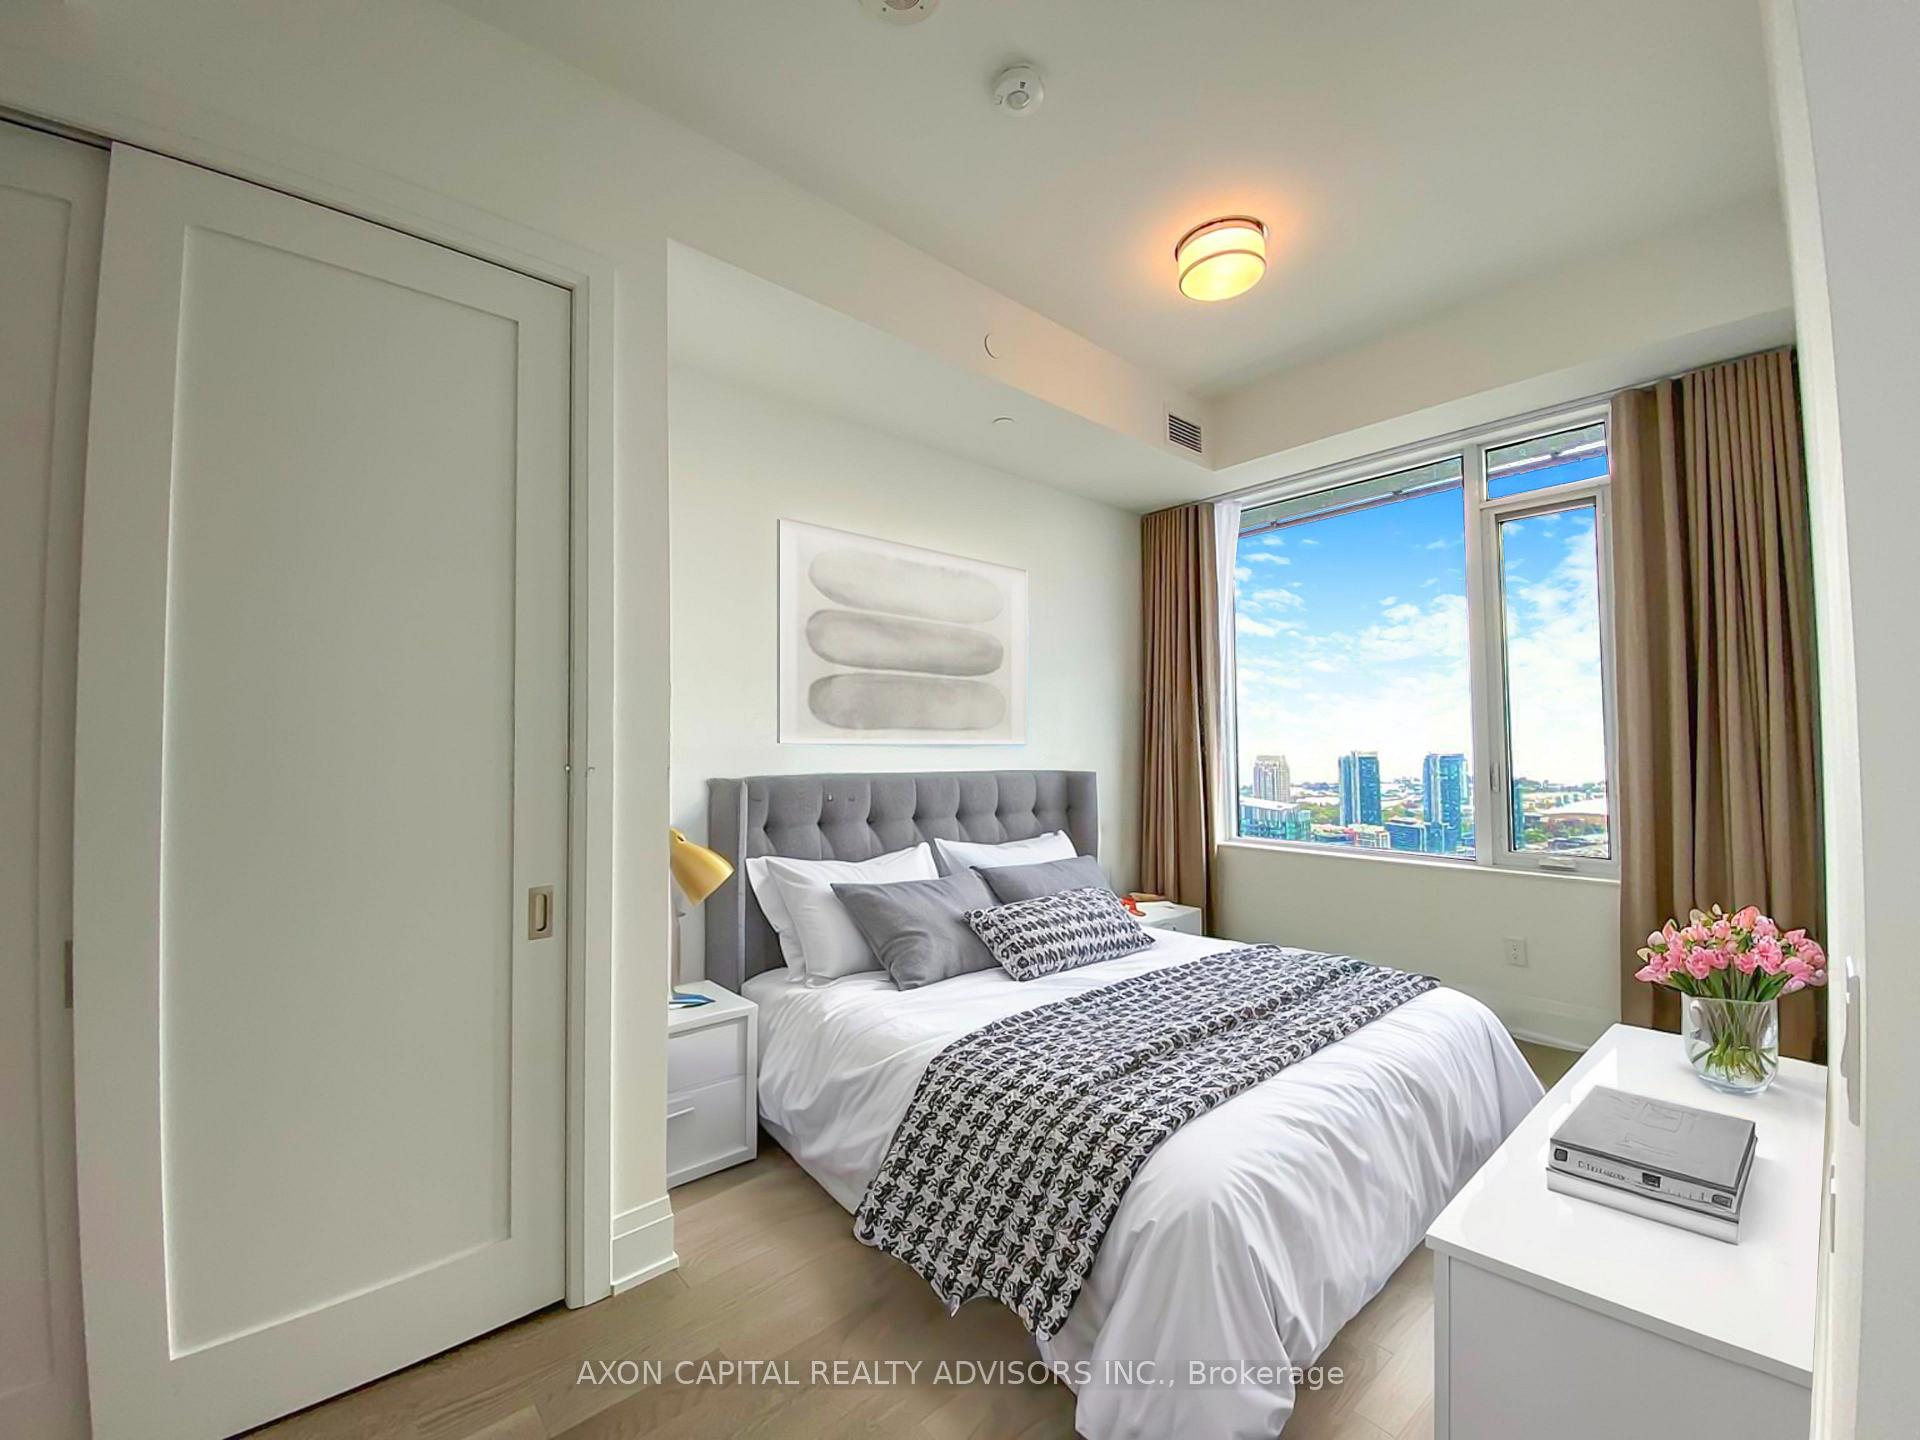 See all 12 photos
Included in condo fee: Parking, Building Insurance, Common Elements
Property history
- $1,750,000TerminatedList: 2026-01-09|End: 2026-03-27|77 daysC12686630
Facts and features
- ExposureWest
- LaundryEnsuite
- LockerOwned
- BalconyOpen
- 3 kitchens
- Hardwood floors
- Central air
The homeCondo Apartment, Apartment, 1,200–1,399 sq ft
- Type: Condo Apartment
- Style: Apartment
- Living space: 1,200–1,399 sq ft
- Basement: None
- Exposure: West
InsideHardwood, Ensuite, Built-in oven, carpet free, countertop range, storage area lockers
- Flooring: Hardwood
- Laundry: Ensuite
- Features: Built-in oven, carpet free, countertop range, storage area lockers
- Rooms above ground: 6
- Bedrooms: 3
- Bathrooms: 3
- Kitchens: 3
OutsideConcrete, Open
- Exterior: Concrete
- Balcony: Open
Parking and locker1 Parking, Underground, Parking type Owned
- Spaces: 1 Parking
- Garage: Underground
- Parking type: Owned
- Driveway: Underground
- Spot: #62, level p6
- Locker: Owned
- Locker unit: 96
- Locker level: D
BuildingThe Well, Registered 2022, Condo corporation 3022
- Name: The Well
- Registered: 2022
- Condo corporation: 3022
- Pets: Allowed
Heating, water and powerForced air, gas, Central air
- Heating: Forced air, gas
- Cooling: Central air
Costs and taxesTaxes $8,732 a year, Condo fee $1,341 a month, Building insurance included, common elements included, parking included
- Taxes, 2025: $8,732 a year
- Condo fee: $1,341 a month
- Fee includes: Building insurance included, common elements included, parking included
- HST: HST included in the price
Included in the saleAppliances include: integrated fridge & dishwasher, cooktop, wall oven & b/i microwave, hood range, washer/dryer.
- Included: Appliances include: integrated fridge & dishwasher, cooktop, wall oven & b/i microwave, hood range, washer/dryer.
Listing detailsC12686630, Terminated, Jan 9, 2026
- MLS® number: C12686630
- Status: Terminated
- Listed on: Jan 9, 2026
- Days on market: 77
- Updated: Mar 27, 2026
- Possession: Immediate
- Occupied by: Vacant
- Listing brokerage: AXON CAPITAL REALTY ADVISORS INC.
About this home
PH01, 470 Front Street W, Toronto (Waterfront Communities), ON M5V 0V6
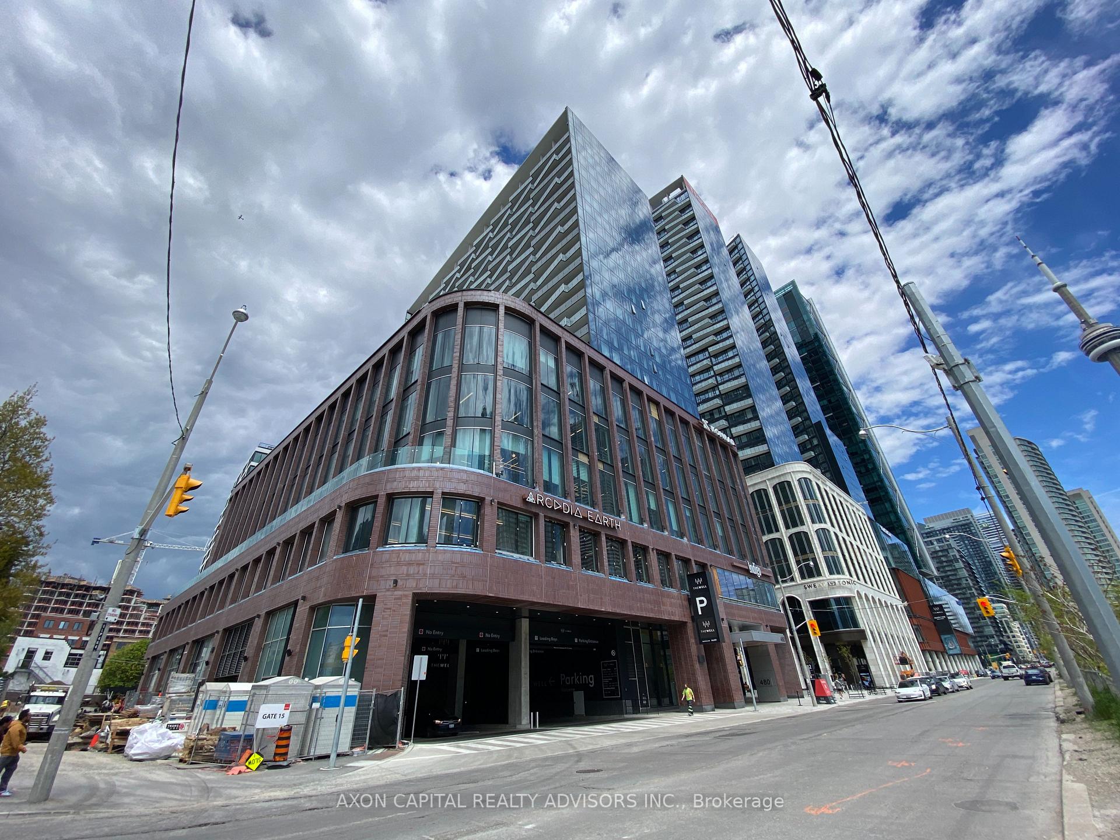
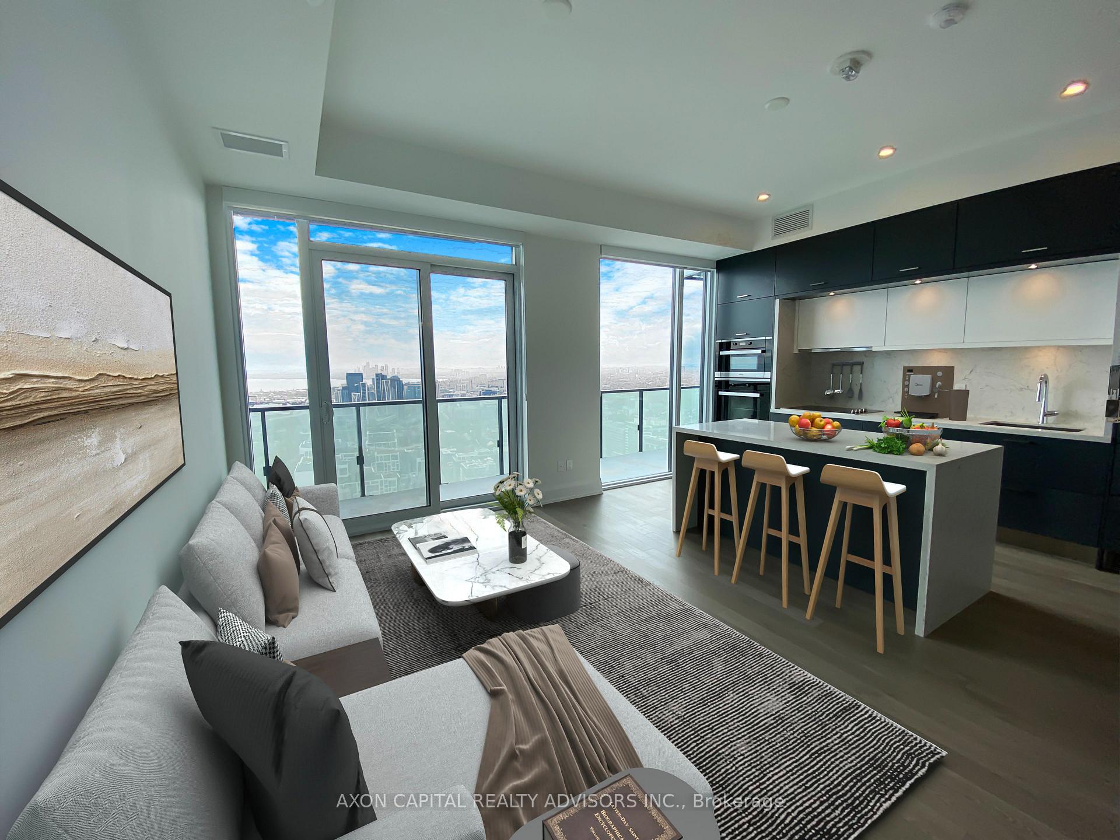
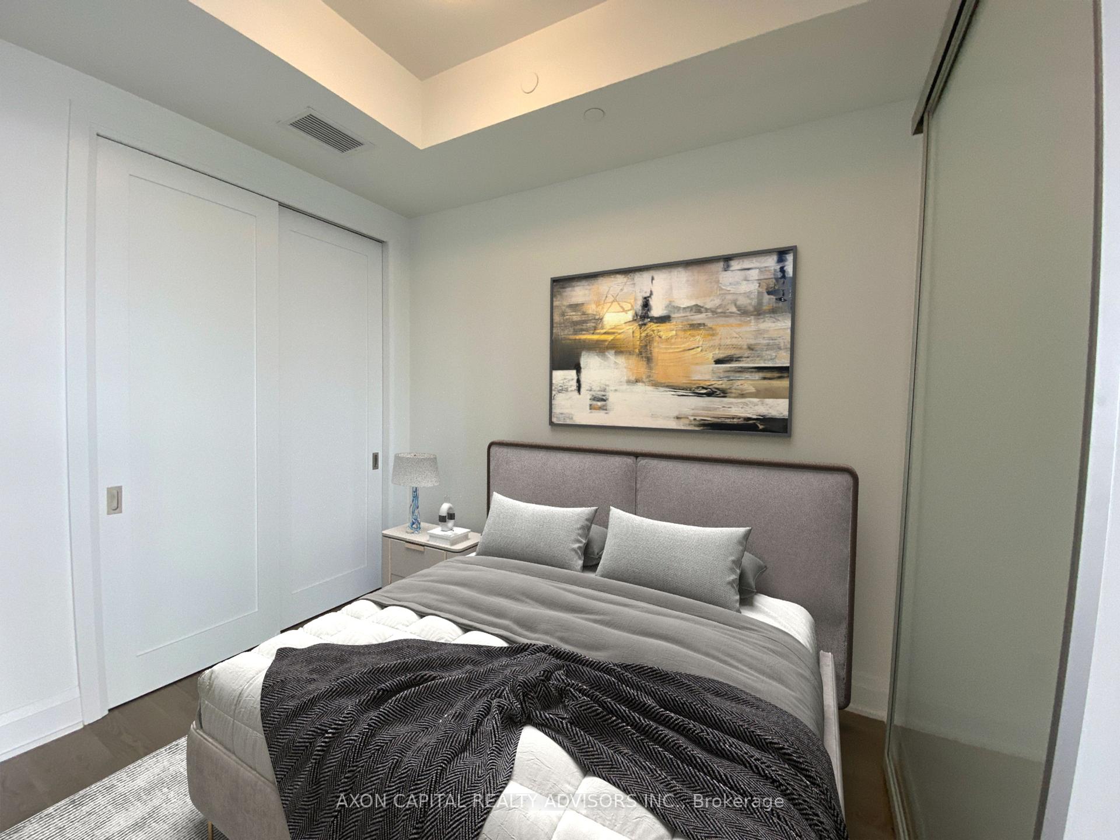
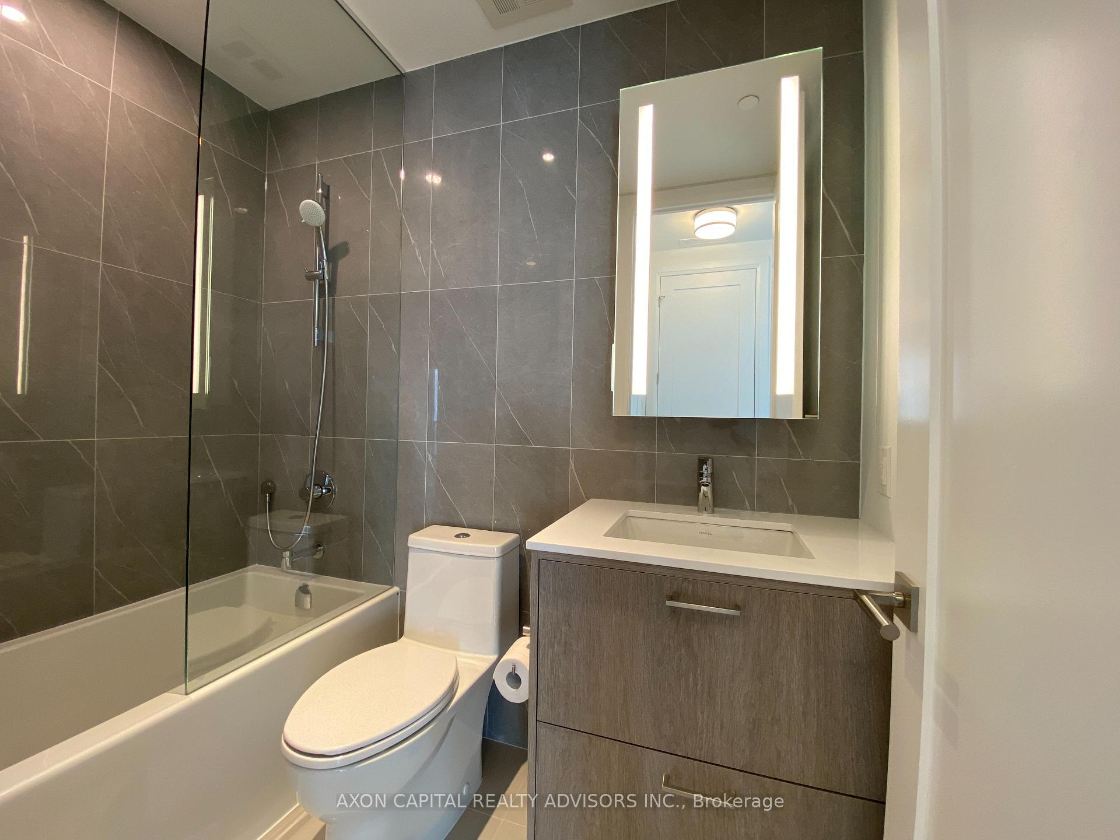
Recently Built 3 Bedroom Penthouse Suite At The Well with 1 Parking & 1 Locker. 10Ft Smooth Ceilings & Engineered Hardwood Floors throughout. Kitchen features large island with breakfast bar, pot lights, deep stainless steel undermount sink & Miele appliances including fully integrated fridge & dishwasher, electric cooktop, wall oven & stainless steel built-in microwave. Building & Suite equipped with Smart Home technology. Primary bedroom includes 2 closets & 5 piece ensuite with double sink vanity. Amenities include 24hr concierge, fitness centre with yoga studio, games room, entertainment lounge & dining, outdoor terrace with bbq's, outdoor rooftop pool with cabanas, dog run, visitor parking & more. Enjoy the luxury & convenience of The Well community with over 320,000 SqFt of indoor & outdoor world class retail, dining, grocery, wellness, entertainment & more just steps away. Premium location steps from King West, Entertainment District, Harbourfront, CN Tower, Rogers Centre & more. Easy access to TTC & Gardiner Expy. Some photos have been virtually staged.
Ask about this home
A HOMEH agent will answer your questions about this home.
Know more about The Well

Condo building · 470 Front Street W
The Well is a condo, built in 2022 by Tridel. Right now 16 for sale and 11 for rent are on the market here.
- $1,205/sq ft
- 2022built
No similar units for sale in The Well right now.
Around this home
Daily convenience, out of 100, from the distances below
Schools nearby
School rating, out of 10.
Helpful calculators
Your HOMEH agent

"Priced 20% over the Hestimate. I would see it this week."