

PH10, 470 Front Street W
PH10, 470 Front Street W
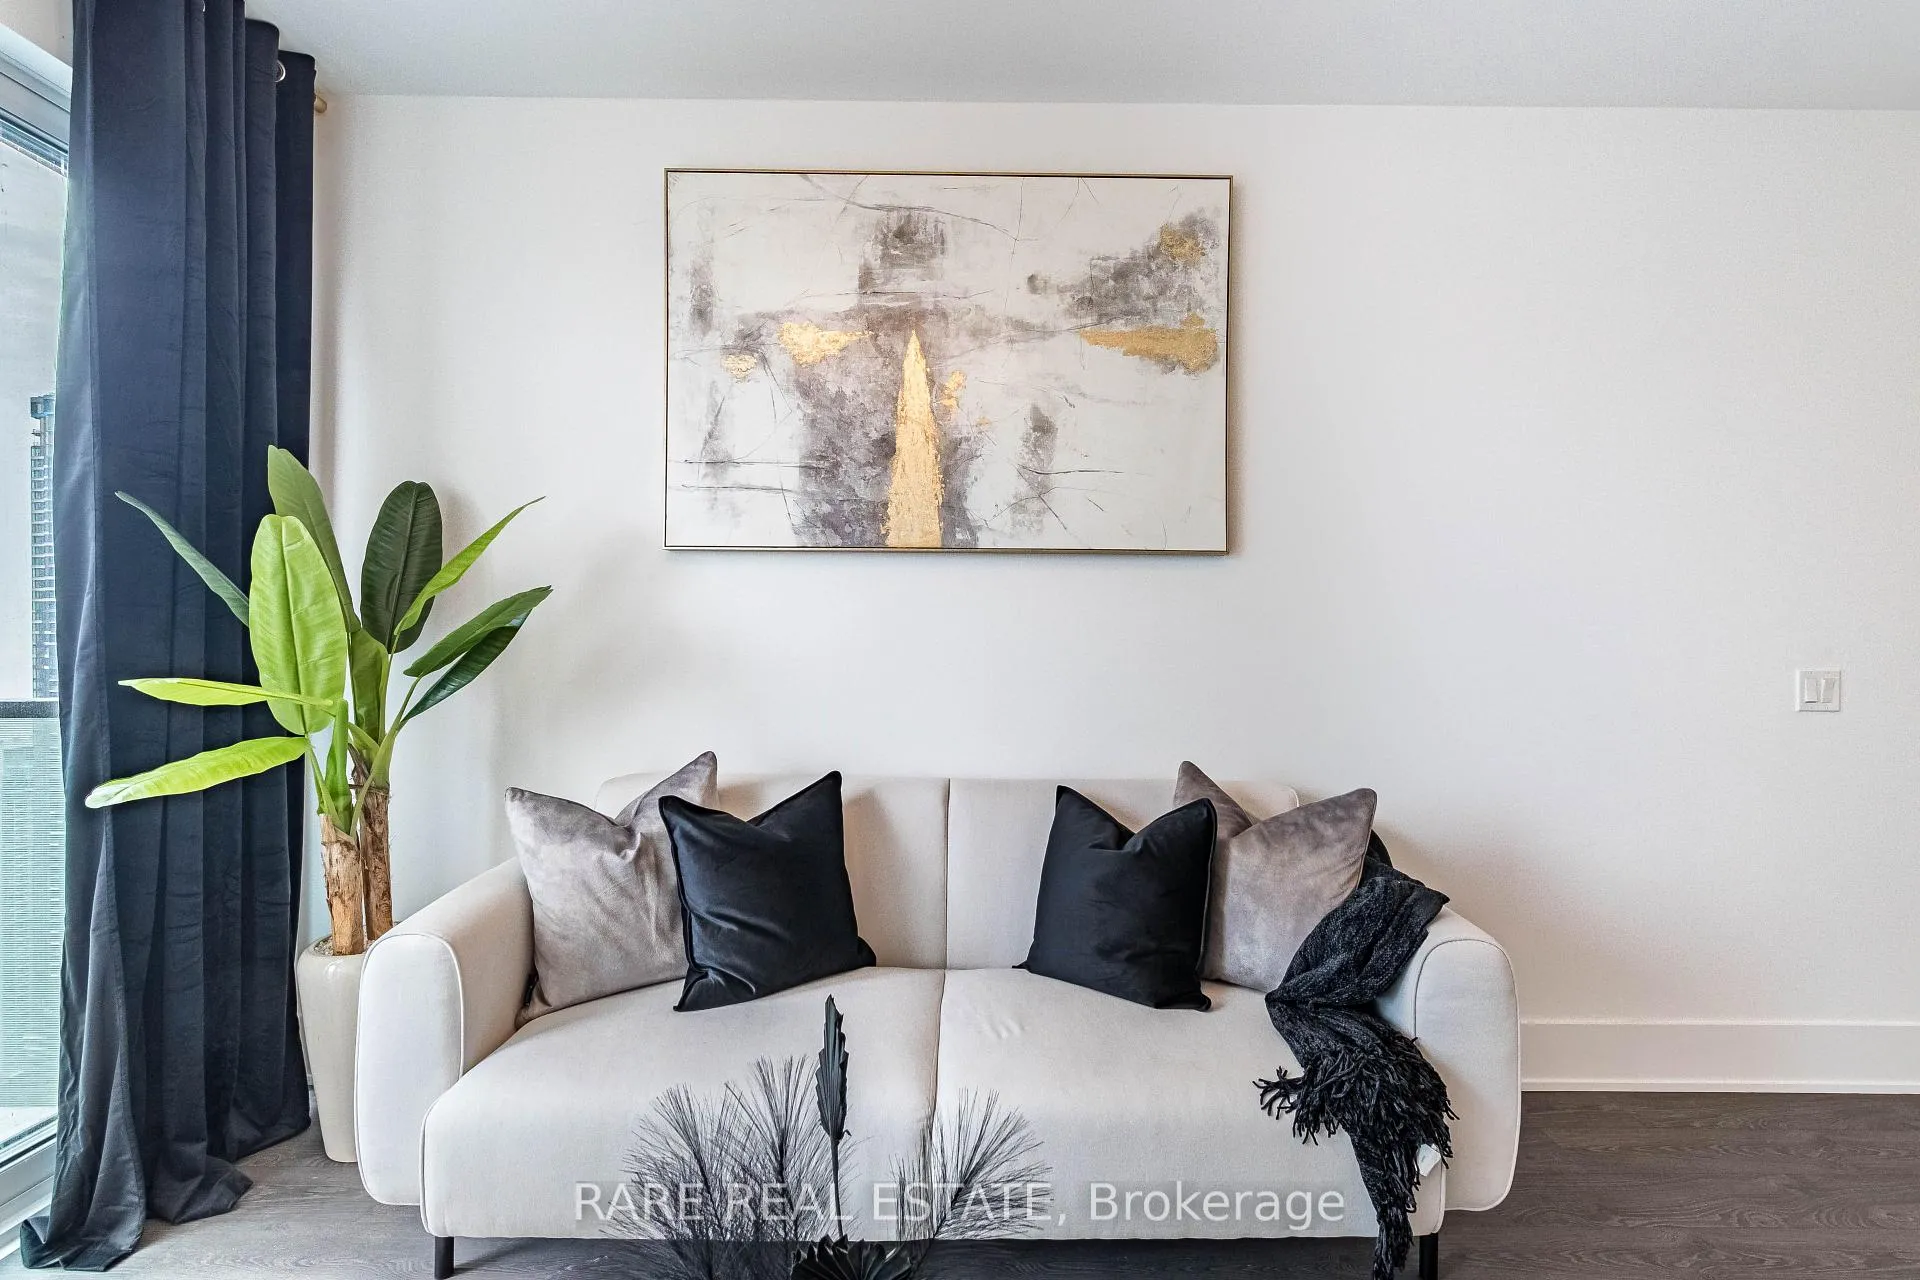 See all 19 photos
Property history
- $3,175ExpiredList: 2025-12-11|End: 2026-03-31|110 daysC12629054
Facts and features
- ExposureSouth
- LaundryEnsuite
- LockerNone
- BalconyOpen
- Central air
The homeCondo Apartment, Apartment, New
- Type: Condo Apartment
- Style: Apartment
- Age: New
- Living space: 500–599 sq ft
- Basement: None
- Exposure: South
- View: Downtown, lake, skyline
InsideEnsuite, main level, Built-in oven, Rooms above ground 4
- Laundry: Ensuite, main level
- Features: Built-in oven
- Rooms above ground: 4
- Bedrooms: 1
- Bathrooms: 1
- Kitchens: 1
- Family room: Yes
OutsideConcrete, Open
- Exterior: Concrete
- Balcony: Open
Parking and locker1 Parking, Underground, Exclusive
- Spaces: 1 Parking
- Garage: Underground
- Parking type: Exclusive
- Driveway: Underground
- Locker: None
BuildingThe Well, Registered 2022, Condo corporation 3022
- Name: The Well
- Registered: 2022
- Condo corporation: 3022
- Pets: Allowed
Heating, water and powerForced air, gas, Central air
- Heating: Forced air, gas
- Cooling: Central air
Rent and termsRent $3,175 a month, Entire property, Furnished
- Rent: $3,175 a month
- Space for rent: Entire property
- Furnished: Furnished
- Lease: Month to month
- Rent includes: Grounds maintenance, common elements, building insurance, parking, high speed internet
- Deposit: Required
- Credit check: Required
- Employment letter: Required
- Rental application: Required
- References: Required
Listing detailsC12629054, Expired, Dec 11, 2025
- MLS® number: C12629054
- Status: Expired
- Listed on: Dec 11, 2025
- Days on market: 110
- Updated: Mar 31, 2026
- Possession: 2025-12-15 / Flexible
- Occupied by: Owner
- Listing brokerage: RARE REAL ESTATE
About this home
PH10, 470 Front Street W, Toronto (Waterfront Communities), ON M5V 0V6
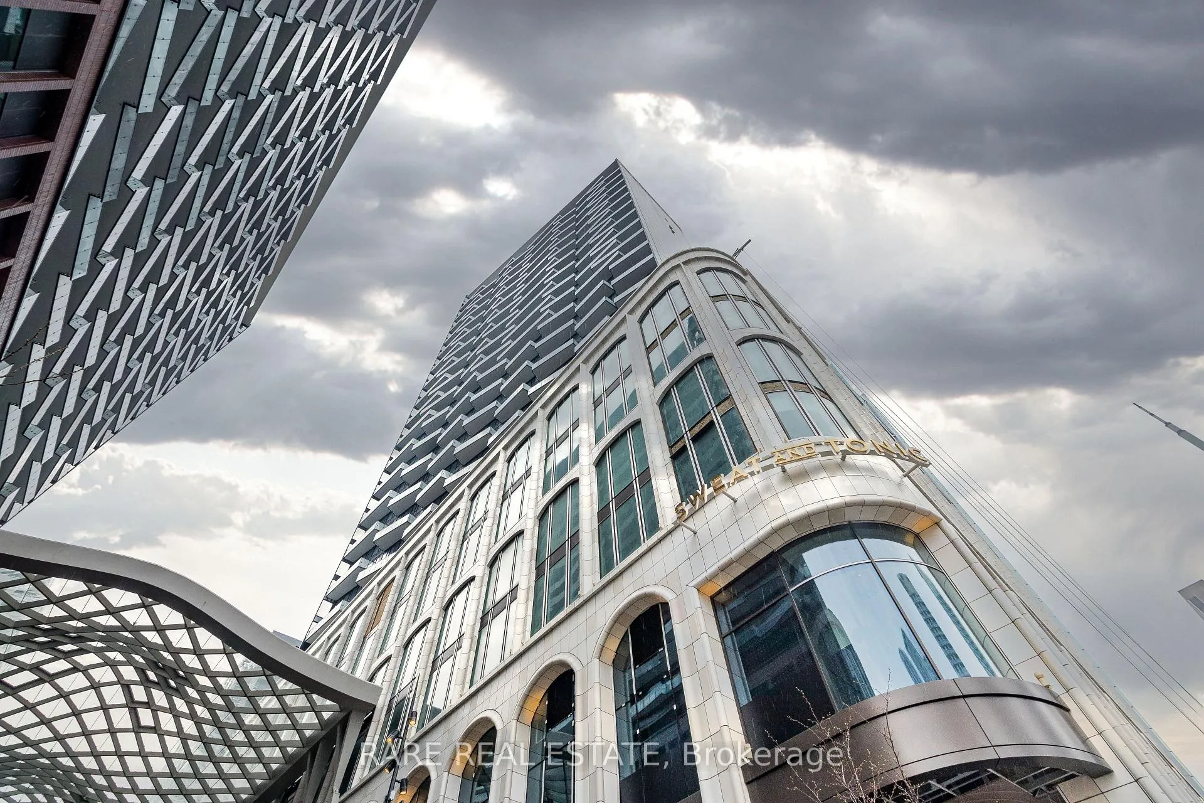
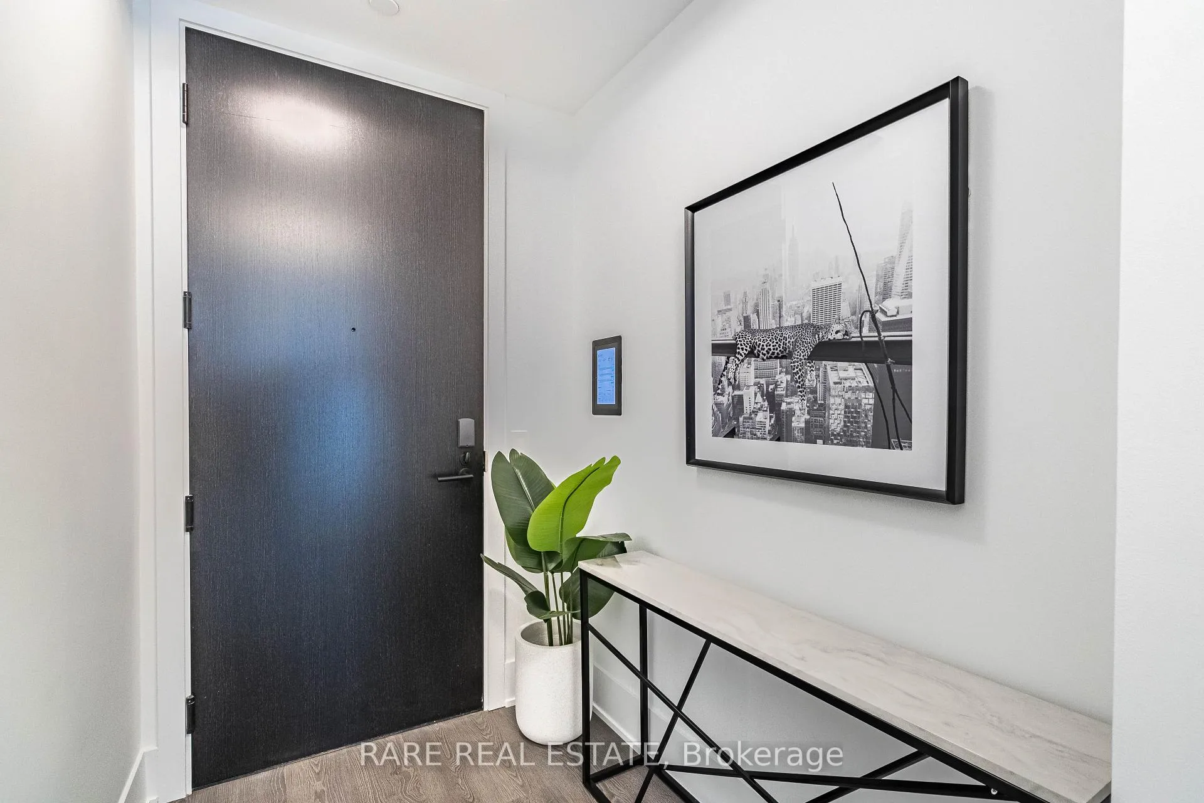
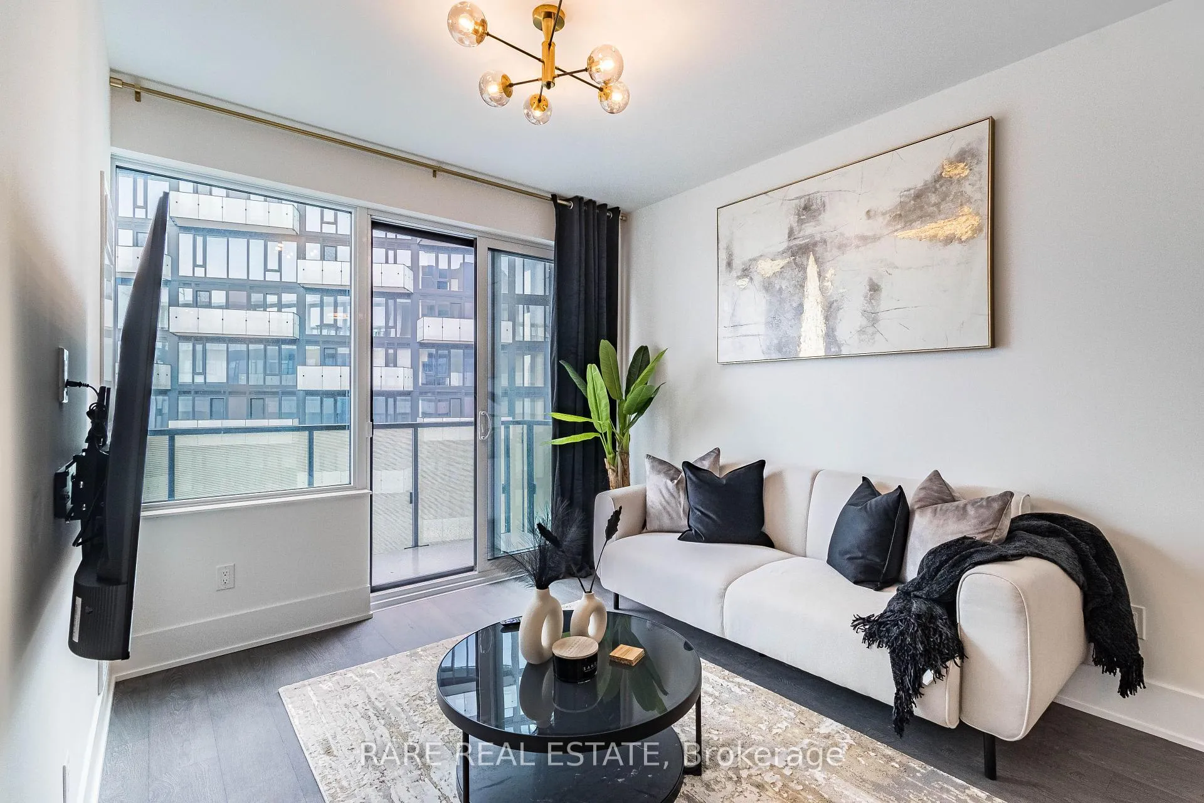
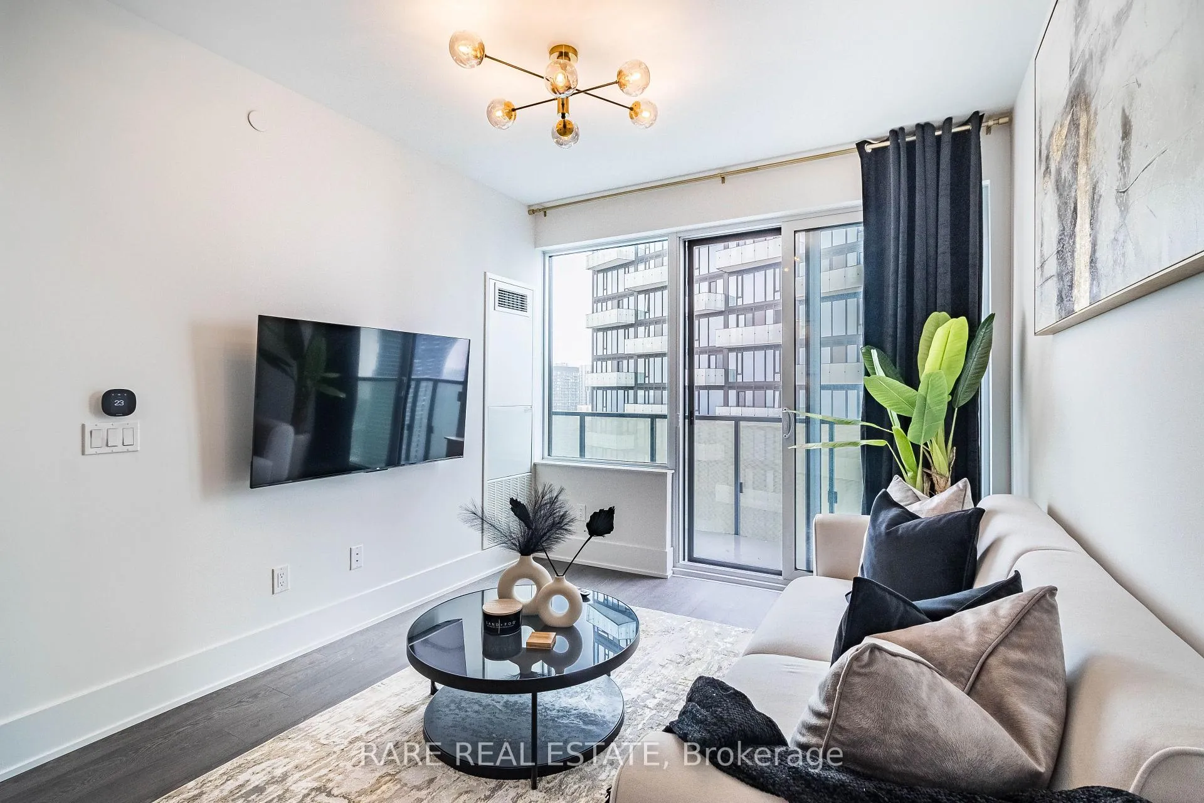
Welcome To PH10 - 470 Front Street West! Experience Sophisticated Living At "The Well" *** Fully Furnished *** 1 Bedroom, Penthouse Level Unit Available For Lease. 1 Parking Space Included! Bright & Modern Floor-Plan. Gorgeous Kitchen W/ High-End Integrated Appliances, & Quartz Counter Tops. Situated In The Heart Of The City, Tridel Built, Designed For Residents To Live, Eat, Shop, Work & Play At The Well. Bordering Front, Spadina & Wellington, The Well Is An Extension of The Urban Vibrancy of King West. This Neighbourhood Comprises A Diverse Demographic, A Rich History & An Array of Impressive Amenities, Including A Rooftop Pool, A State-Of-The-Art Gym, Party & Private Dining Rooms, Media Lounges, A Games Room, An Outdoor Terrace W/ BBQs, Dog Run, Sun Deck, & 24-Hour Concierge Service. Guest Suites, Bike Storage. Close Rogers Centre, CN Tower, Public Transit, Union Station, & The Entertainment & Financial District.
Ask about this home
A HOMEH agent will answer your questions about this home.
Know more about The Well

Condo building · 470 Front Street W
The Well is a condo, built in 2022 by Tridel. Right now 16 for sale and 11 for rent are on the market here.
- $1,205/sq ft
- 2022built
No similar units for rent in The Well right now.
Around this home
Daily convenience, out of 100, from the distances below
Schools nearby
School rating, out of 10.
Helpful calculators
Your HOMEH agent

"I would see it this week."