

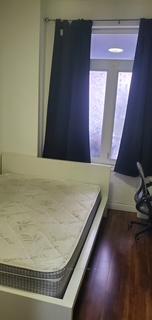
Unit 101, 475 Bathurst Street
Freehold Townhouse For Rent
1/5Unit 101, 475 Bathurst Street
Freehold Townhouse For Rent
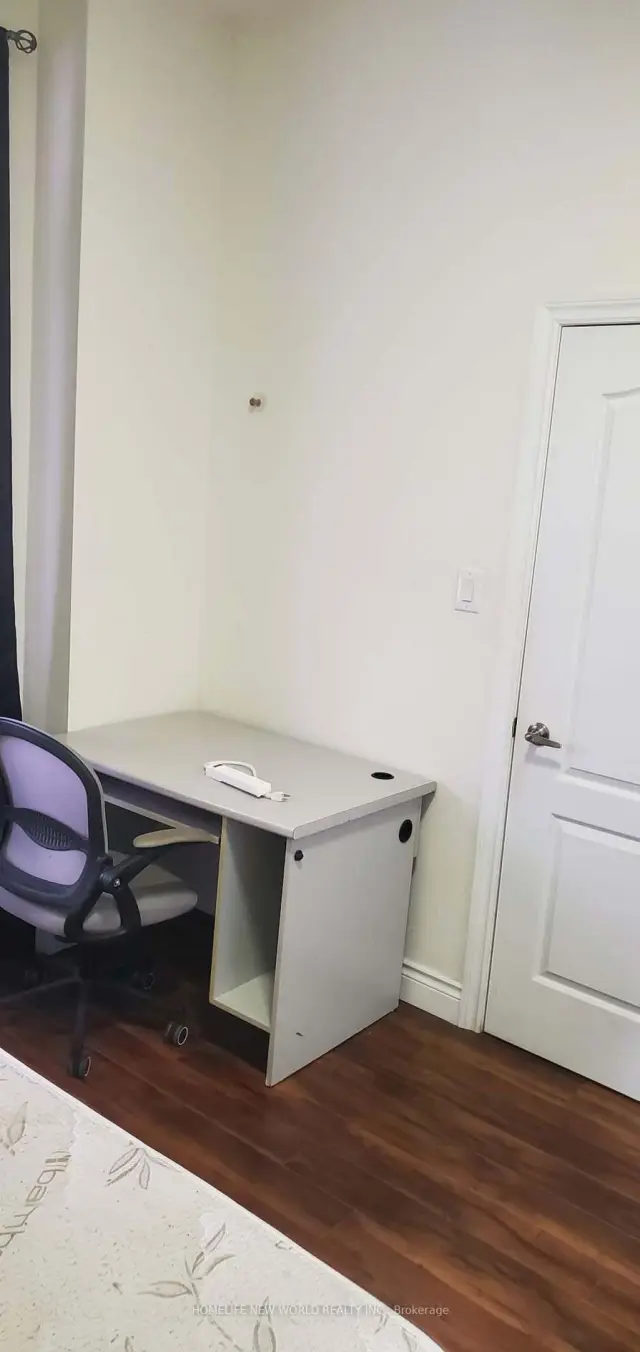
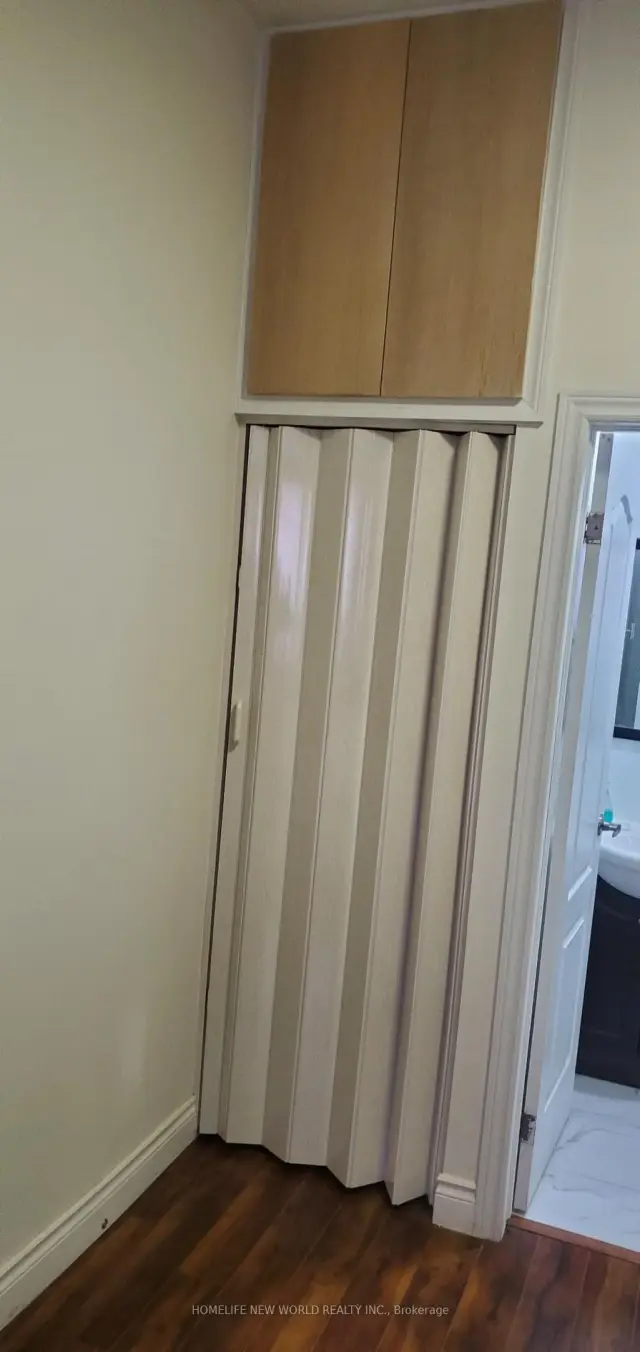
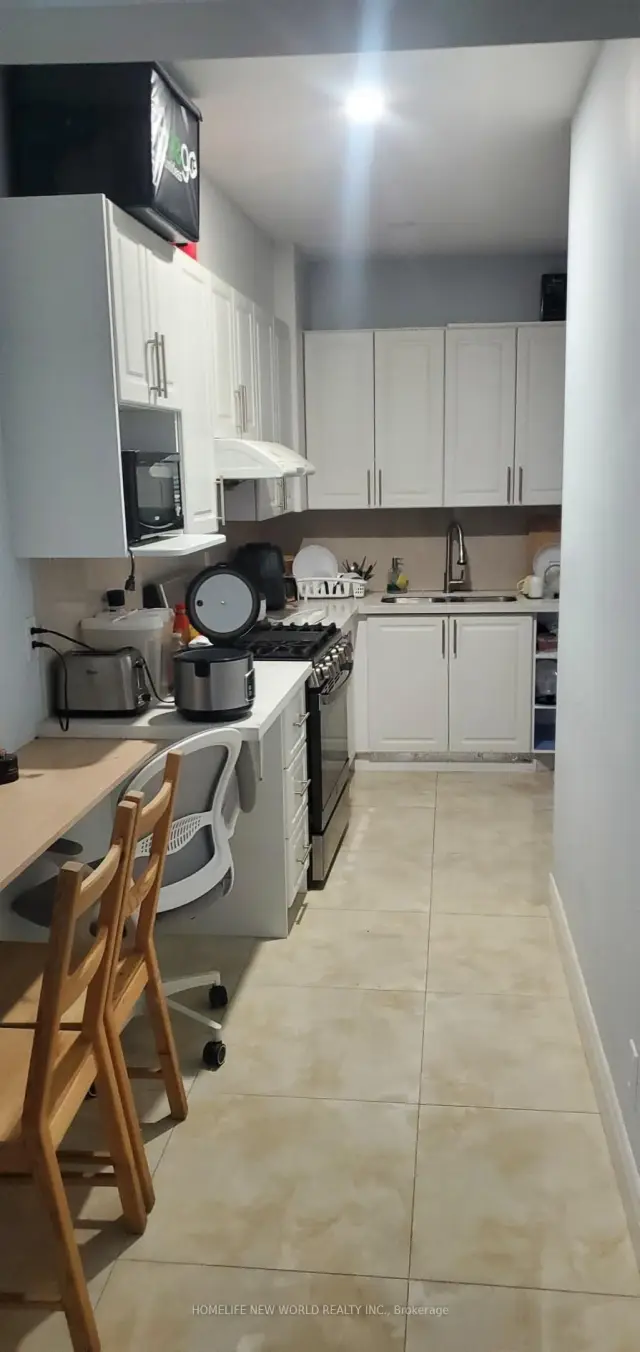
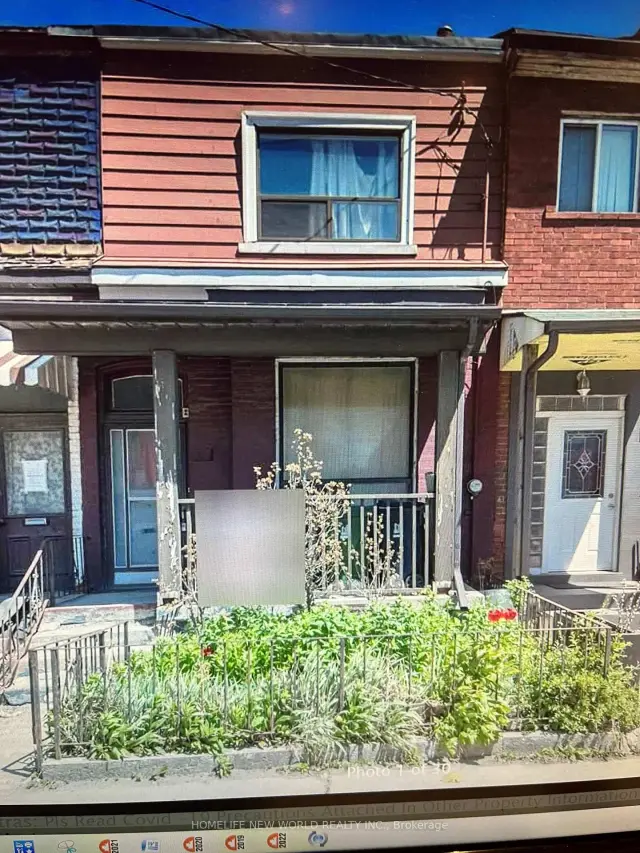 See all 5 photos
1 Bedroom
1 Bathroom
0 Garage
700–1.1K sq.ft
Main Floor
Flexible Date
Facts and features
- BasementNone
- Lease term12 months
- FurnishedUnfurnished
- LaundryCoin operated
What stands out
- Central air
The homeFreehold Townhouse, 2-storey, 700–1,100 sq ft
- TypeFreehold Townhouse
- Style2-storey
- Living space700–1,100 sq ft
- BasementNone
InsideCoin operated, lower level, Carpet free, Rooms above ground 1
- LaundryCoin operated, lower level
- FeaturesCarpet free
- Rooms above ground1
- Bedrooms1
- Bathrooms1
- Kitchens1
Outside and lotBrick, Asphalt shingle, Concrete
- ExteriorBrick
- RoofAsphalt shingle
- FoundationConcrete
Heating, water and powerForced air, gas, Central air, Municipal water
- HeatingForced air, gas
- CoolingCentral air
- WaterMunicipal water
- SewerMunicipal sewer
Rent and termsRent $1,000 a month, Main, Unfurnished
- Rent$1,000 a month
- Space for rentMain
- FurnishedUnfurnished
- Lease12 months
- Rent includesAll inclusive
Listing detailsC14193900, For Rent, Nov 18, 2026
- MLS® numberC14193900
- StatusFor Rent
- Listed onNov 18, 2026
- Days on market2
- UpdatedNov 19, 2026
- PossessionFlexible
- Occupied byVacant
- Listing brokerageHOMELIFE NEW WORLD REALTY INC.
About this home
Unit 101, 475 Bathurst Street, Toronto (Kensington-Chinatown), ON M5T 2S9
Carpet Free
Townhouse One Bedroom With Own Bath and Share Kitchen With Another Person On Main Floor, Great Location,Just South Of College Street, Ttc Street Car At The Door,Close To Bank,Shopping Centre,Walking Distance To University Of Toronto.
Read more
Book a viewing
Fri20Nov
Sat21Nov
Sun22Nov
Mon23Nov
Tue24Nov
Wed25Nov
Thu26Nov
Pick A Time
Around this home
College St/Bathurst St
Errands
Transit
Parks
Schools
Daily convenience, out of 100, from the distances below
ParkThe Doctors' Parkette · 11 within 1 km4 min walk256 m
GroceryFreshCo3 min walk175 m
SchoolKensington Community School School Junior1 min walk70 m
Train stationCollege Street1 min walk85 m
PharmacyShoppers Drug Mart3 min walk162 m
Cafés & foodToby's Pub and Eatery · 15 within 1 km1 min walk48 m
Gym & rec centreScadding Court Community Centre8 min walk496 m
LibraryToronto Seed Library3 min walk212 m
HospitalToronto Western Hospital5 min walk303 m
WalkDriveStraight-line distance, open map data
Grocery0.2 km
Park0.3 km
Coffee0.1 km
Dining0.0 km
Gym0.5 km
Hospital0.3 km
College Street0.1 km
Schools nearby
School rating, out of 10.
Kensington Community School School Juniorelementary · Public · 0.1 km
—
Westside Montessori Schoolelementary · Private · 0.2 km
—
King Edward Junior and Senior Public Schoolelementary · Public · 0.3 km
6.8/10Good
Contact agent
Helpful calculators
Rent vs buy
Affordability
Mortgage
Down payment
Stress test
CMHC insurance

Your HOMEH agent
NimaHOMEH agent · Toronto
"I would see it this week."
Ask Nima