

50 Denison Avenue
50 Denison Avenue
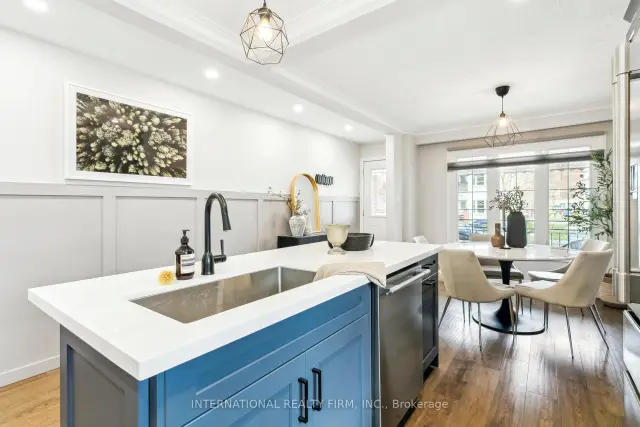 See all 38 photos
Facts and features
- BasementFinished
- Lot size23 × 100 ft
- Lease term12 months
- FurnishedUnfurnished
- Fireplace
- Central air
The homeSemi-Detached, 2-storey, 1,100–1,500 sq ft
- TypeSemi-Detached
- Style2-storey
- Living space1,100–1,500 sq ft
- BasementFinished
- ViewCity, park/greenbelt
InsideFireplace Yes, In-suite laundry, lower level, Carpet free, in-law suite, upgraded insulation
- FireplaceYes
- LaundryIn-suite laundry, lower level
- FeaturesCarpet free, in-law suite, upgraded insulation
- SecuritySecurity system
- Rooms above ground6
- Rooms in the basement3
- Bedrooms2 + 1 in the basement
- Bathrooms2
- Kitchens1
- Family roomYes
Outside and lotBrick, Asphalt shingle, Block
- ExteriorBrick
- RoofAsphalt shingle
- FoundationBlock
- Size22.5 × 100 ft
Parking1 Garage, Detached, Front yard parking, covered, private
- Spaces1 Garage
- GarageDetached
- DrivewayFront yard parking, covered, private
Heating, water and powerForced air, gas, Central air, Municipal water
- HeatingForced air, gas
- CoolingCentral air
- WaterMunicipal water
- SewerMunicipal sewer
- Natural gasYes
- HydroYes
Rent and termsRent $5,000 a month, Main, Unfurnished
- Rent$5,000 a month
- Space for rentMain
- FurnishedUnfurnished
- Lease12 months
- PaidMonthly
- Rent includesHydro, heat, high speed internet, central air conditioning, water, water heater, parking
- DepositRequired
- Credit checkRequired
- Employment letterRequired
- Rental applicationRequired
- ReferencesRequired
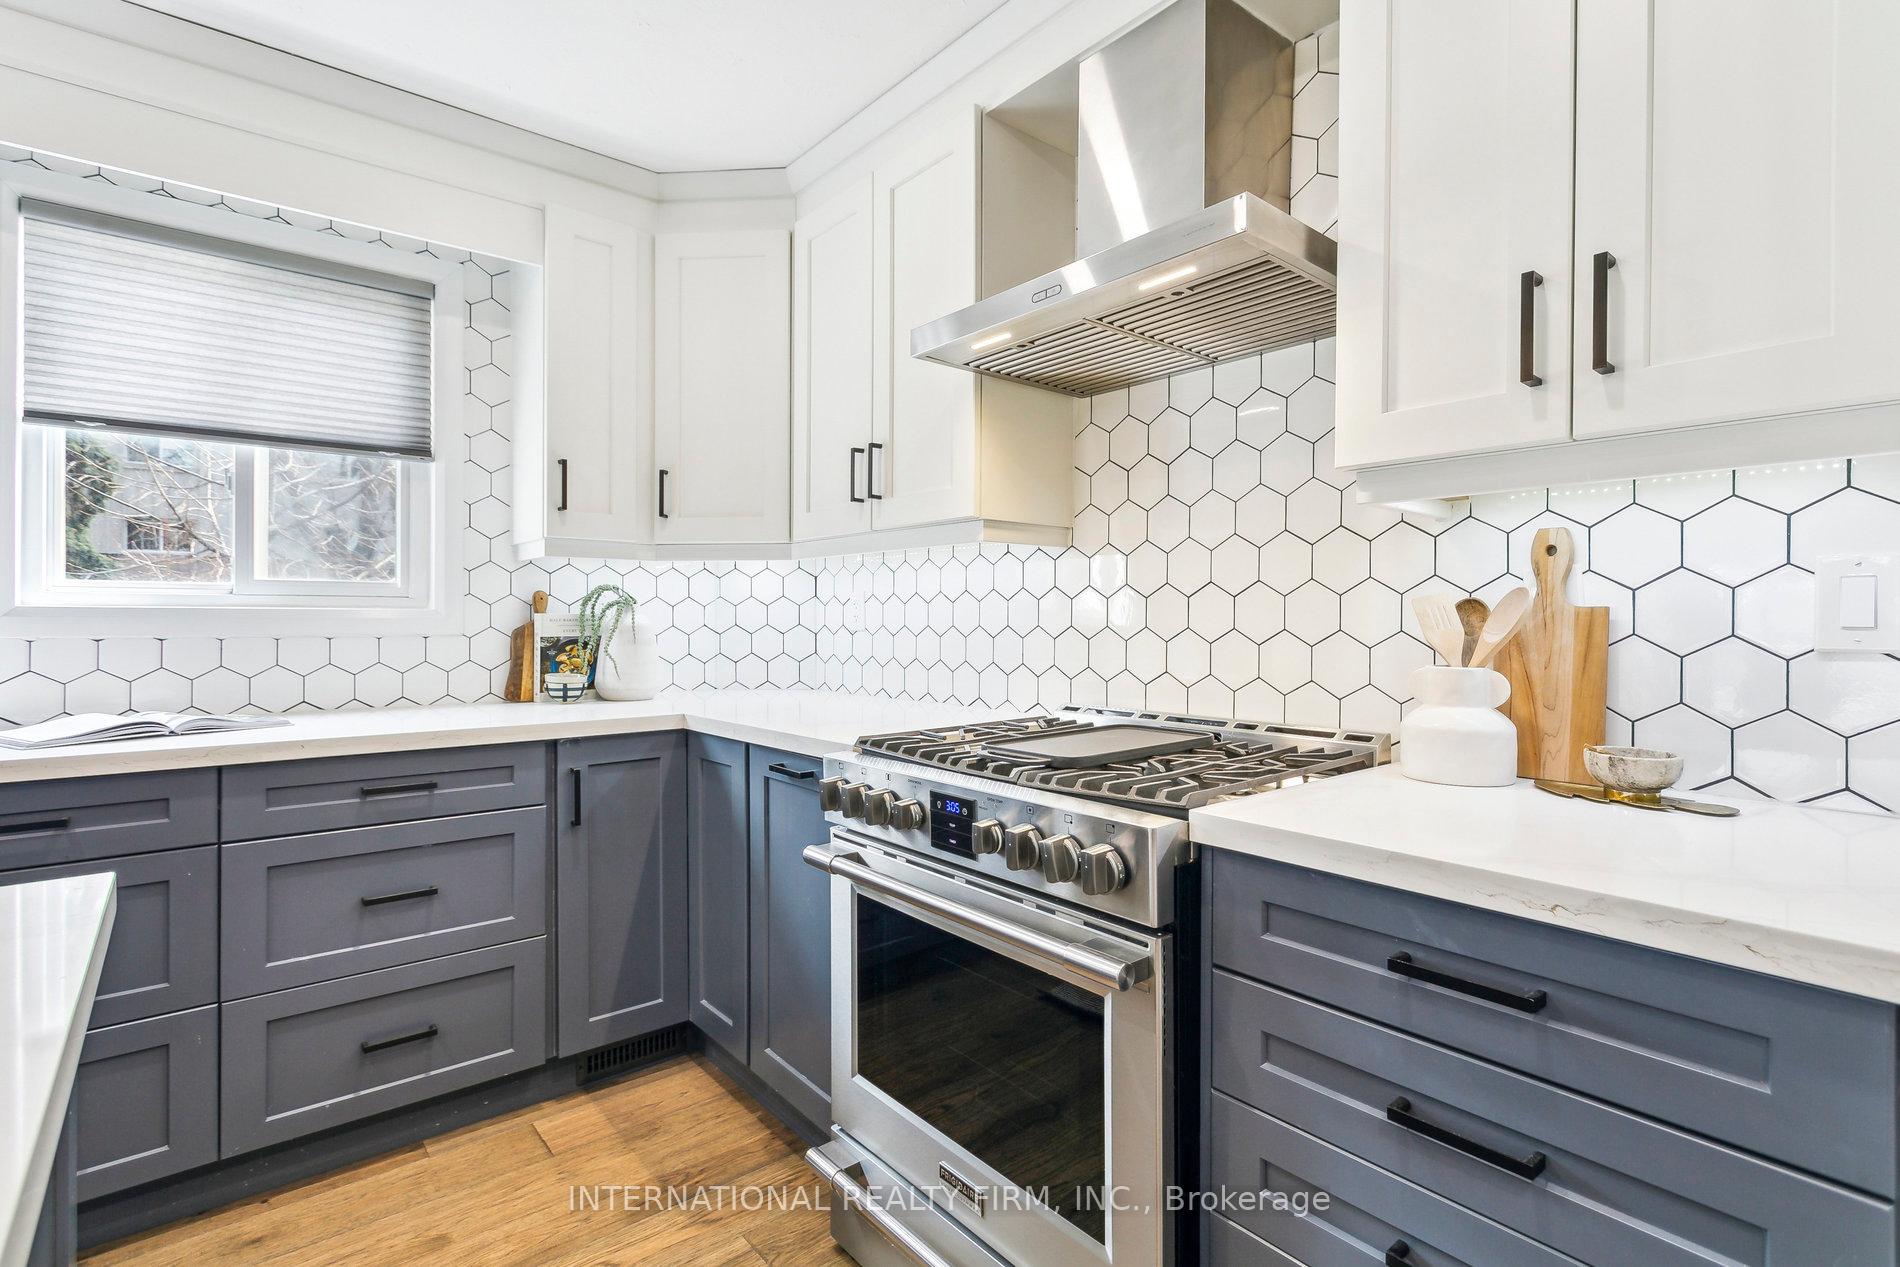
IncludedSs fridge, ss gas stove, ss chimney hood fan, ss dishwasher, washer/dryer, built in family room shelving, primary bedroom wardrobes, hardwired camera security system, existing light fixtures & window coverings
- IncludedSs fridge, ss gas stove, ss chimney hood fan, ss dishwasher, washer/dryer, built in family room shelving, primary bedroom wardrobes, hardwired camera security system, existing light fixtures & window coverings
NearbyPlace of worship, public transit, rec./commun.centre, school, electric car charger, fenced yard
- Close toPlace of worship, public transit, rec./commun.centre, school, electric car charger, fenced yard
Listing detailsC14193974, For Rent, Nov 19, 2026
- MLS® numberC14193974
- StatusFor Rent
- Listed onNov 19, 2026
- Days on market1
- UpdatedNov 19, 2026
- Possession2026-11-30 / Immediate
- Occupied byVacant
- Listing brokerageINTERNATIONAL REALTY FIRM, INC.
About this home
50 Denison Avenue, Toronto (Trinity-Bellwoods), ON M5T 2M8
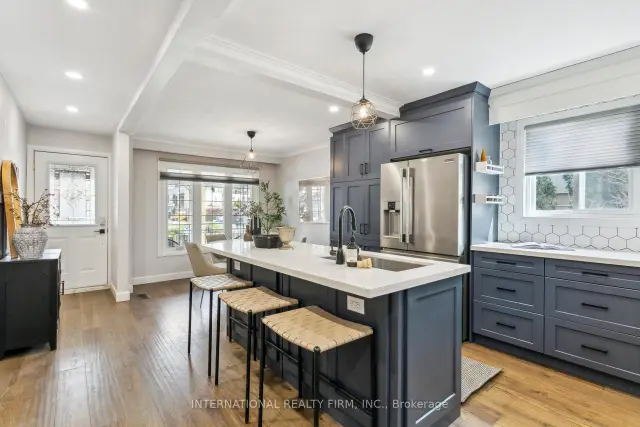
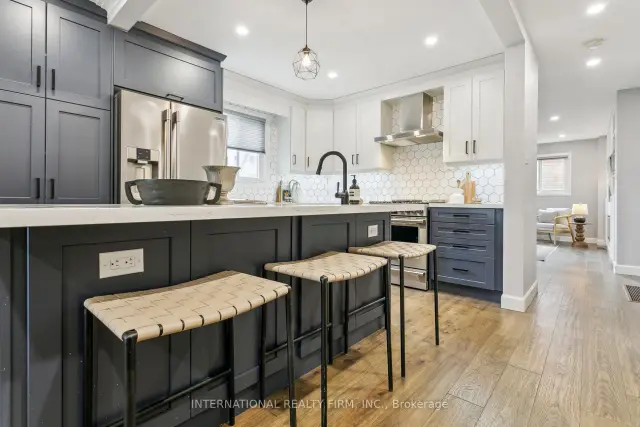
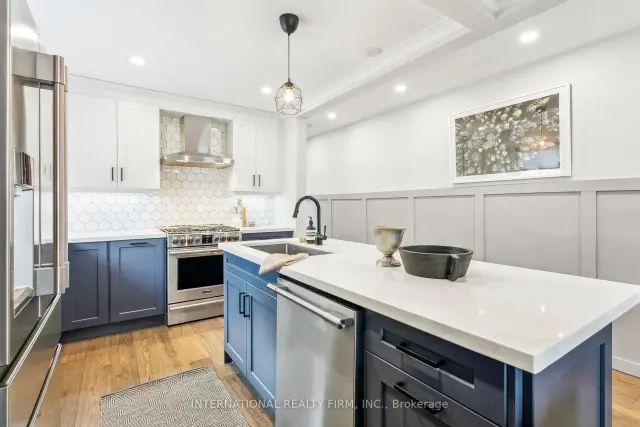
You can have it all at 50 Denison!! With a beautifully renovated interior, large yard, steps to TTC, covered parking and driveway parking for two more! Main floors were completely renovated in 2021 including all new plumbing, electrical, wide plank hardwood, furnace & AC, while maintaining the charm of plaster ceilings in the kitchen & dining rooms. The open concept oversized rooms are apt for bringing natural light into the home aided by the corner lot capturing sunlight all day long. Custom kitchen includes a surplus of storage, professional kitchen appliances including a gas stove (2021), and quartz island with extra large sink. Laundry (2023). 98 walkscore and 100 transit & bike scores represent the close proximity of several TTC streetcar routes, restaurants and shops. All of Toronto's amenities are only steps from your door; Kensington Market (7 min), Scadding Court pool & skating rink (6 min), St. Andrews dog park (8 min), and of course Trinity Bellwoods (14 min). Primary bedroom has view of CN Tower and heated floor ensuite with walk in shower and double vanity. Outside you'll find a private yard that rivals that of new builds in the suburbs including a gazebo, vegetable garden planters and gas BBQ connection. The side driveway includes a carport and garage with a 60amp subpanel ready for optional EV charging. TP-Link smart switches strategically located throughout the home add to your convenience. 2 bedrooms plus office.
Book a viewing
Around this home
Daily convenience, out of 100, from the distances below
Schools nearby
School rating, out of 10.
Helpful calculators

Your HOMEH agent
"I would see it this week."