

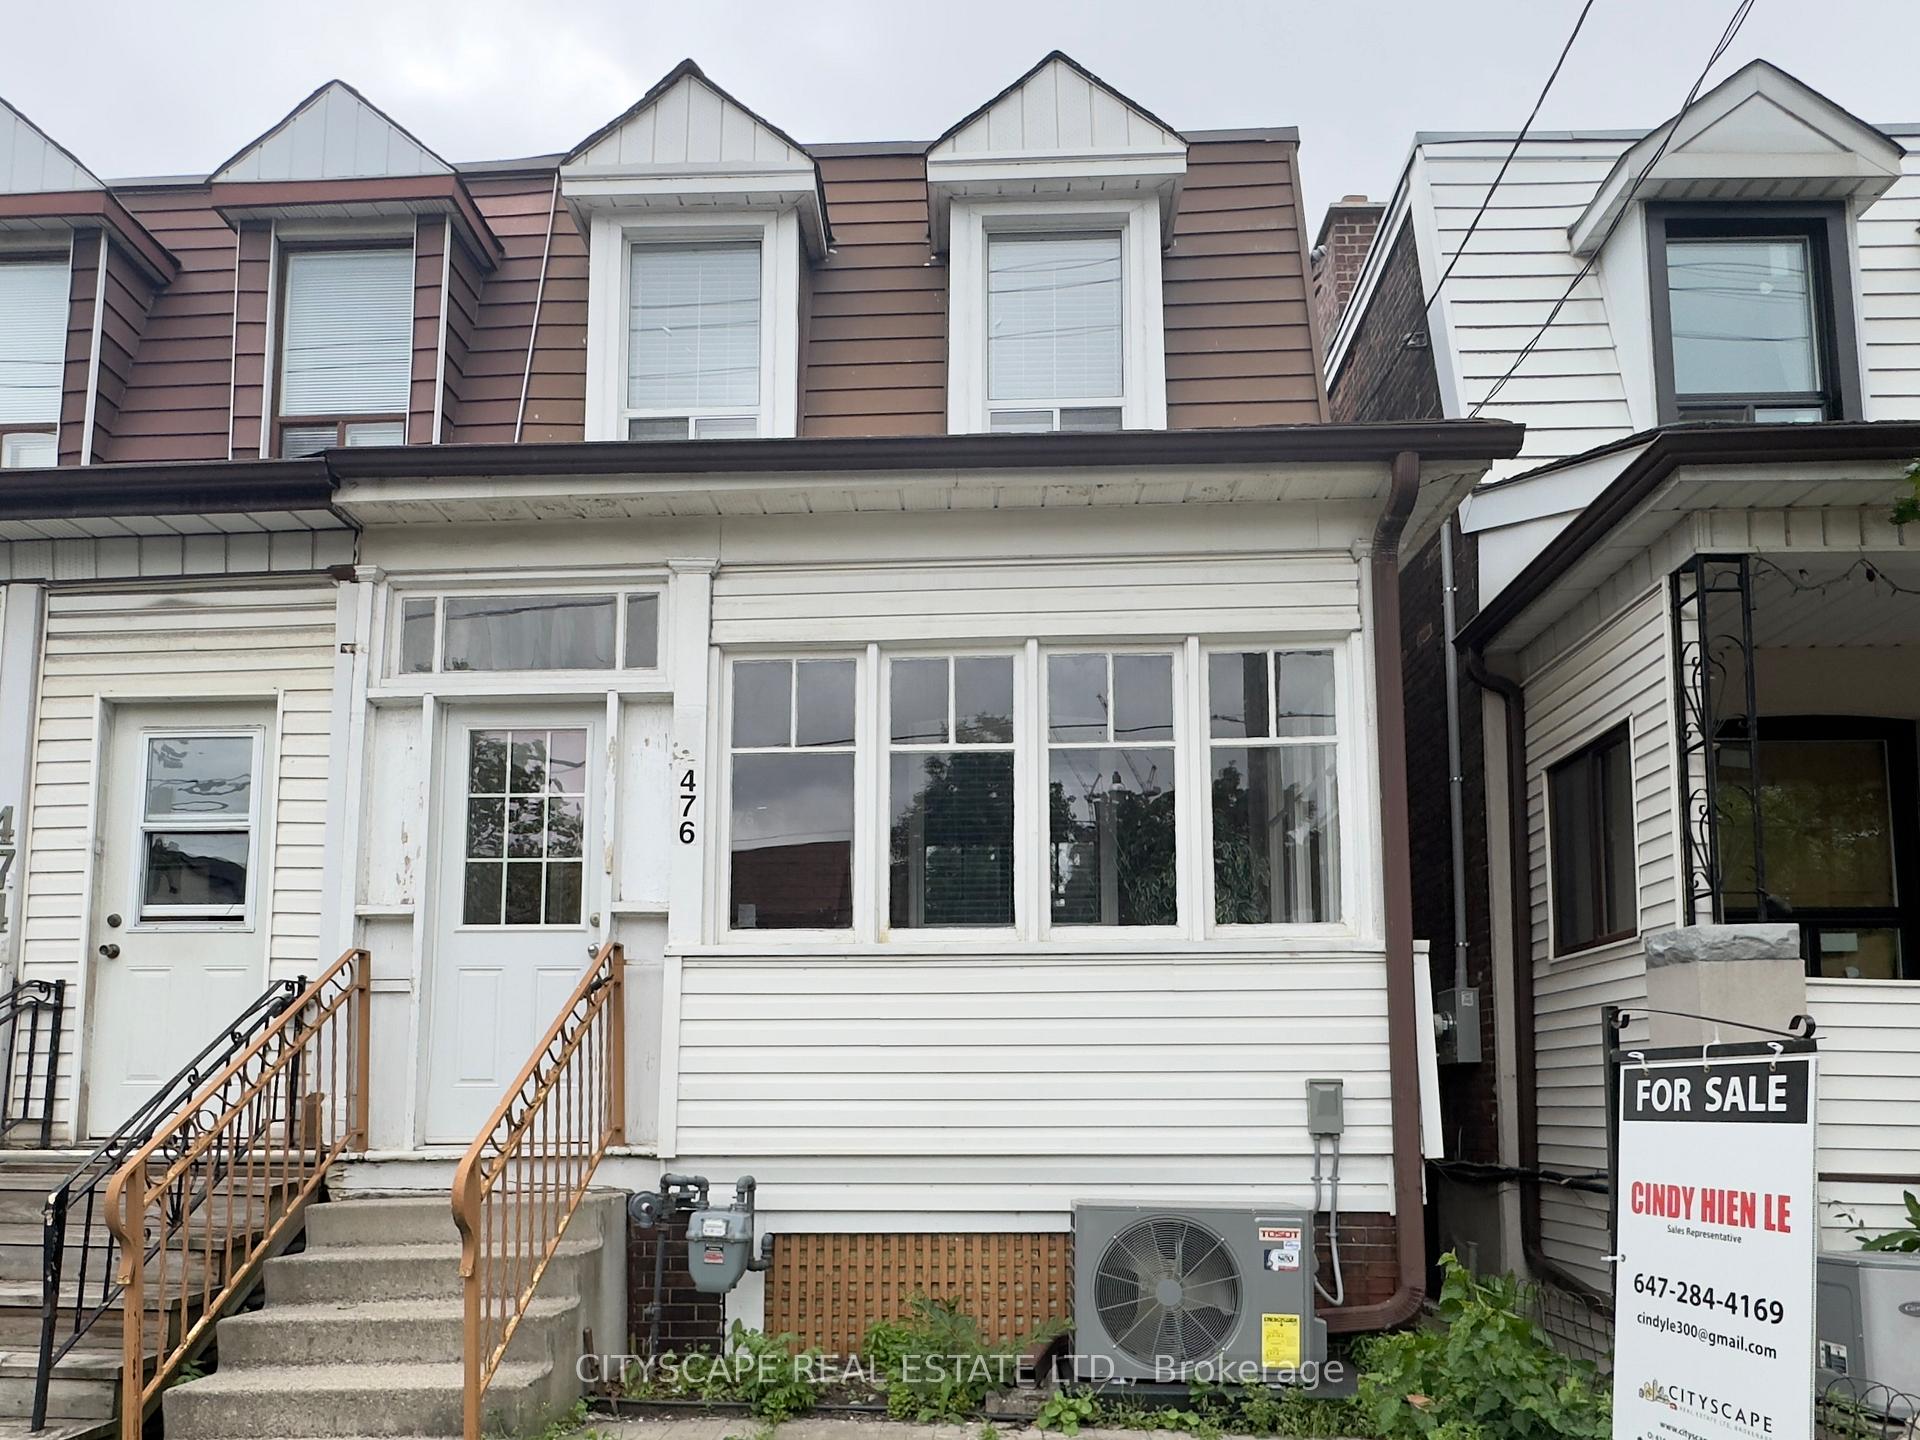
476 Lansdowne Avenue
476 Lansdowne Avenue
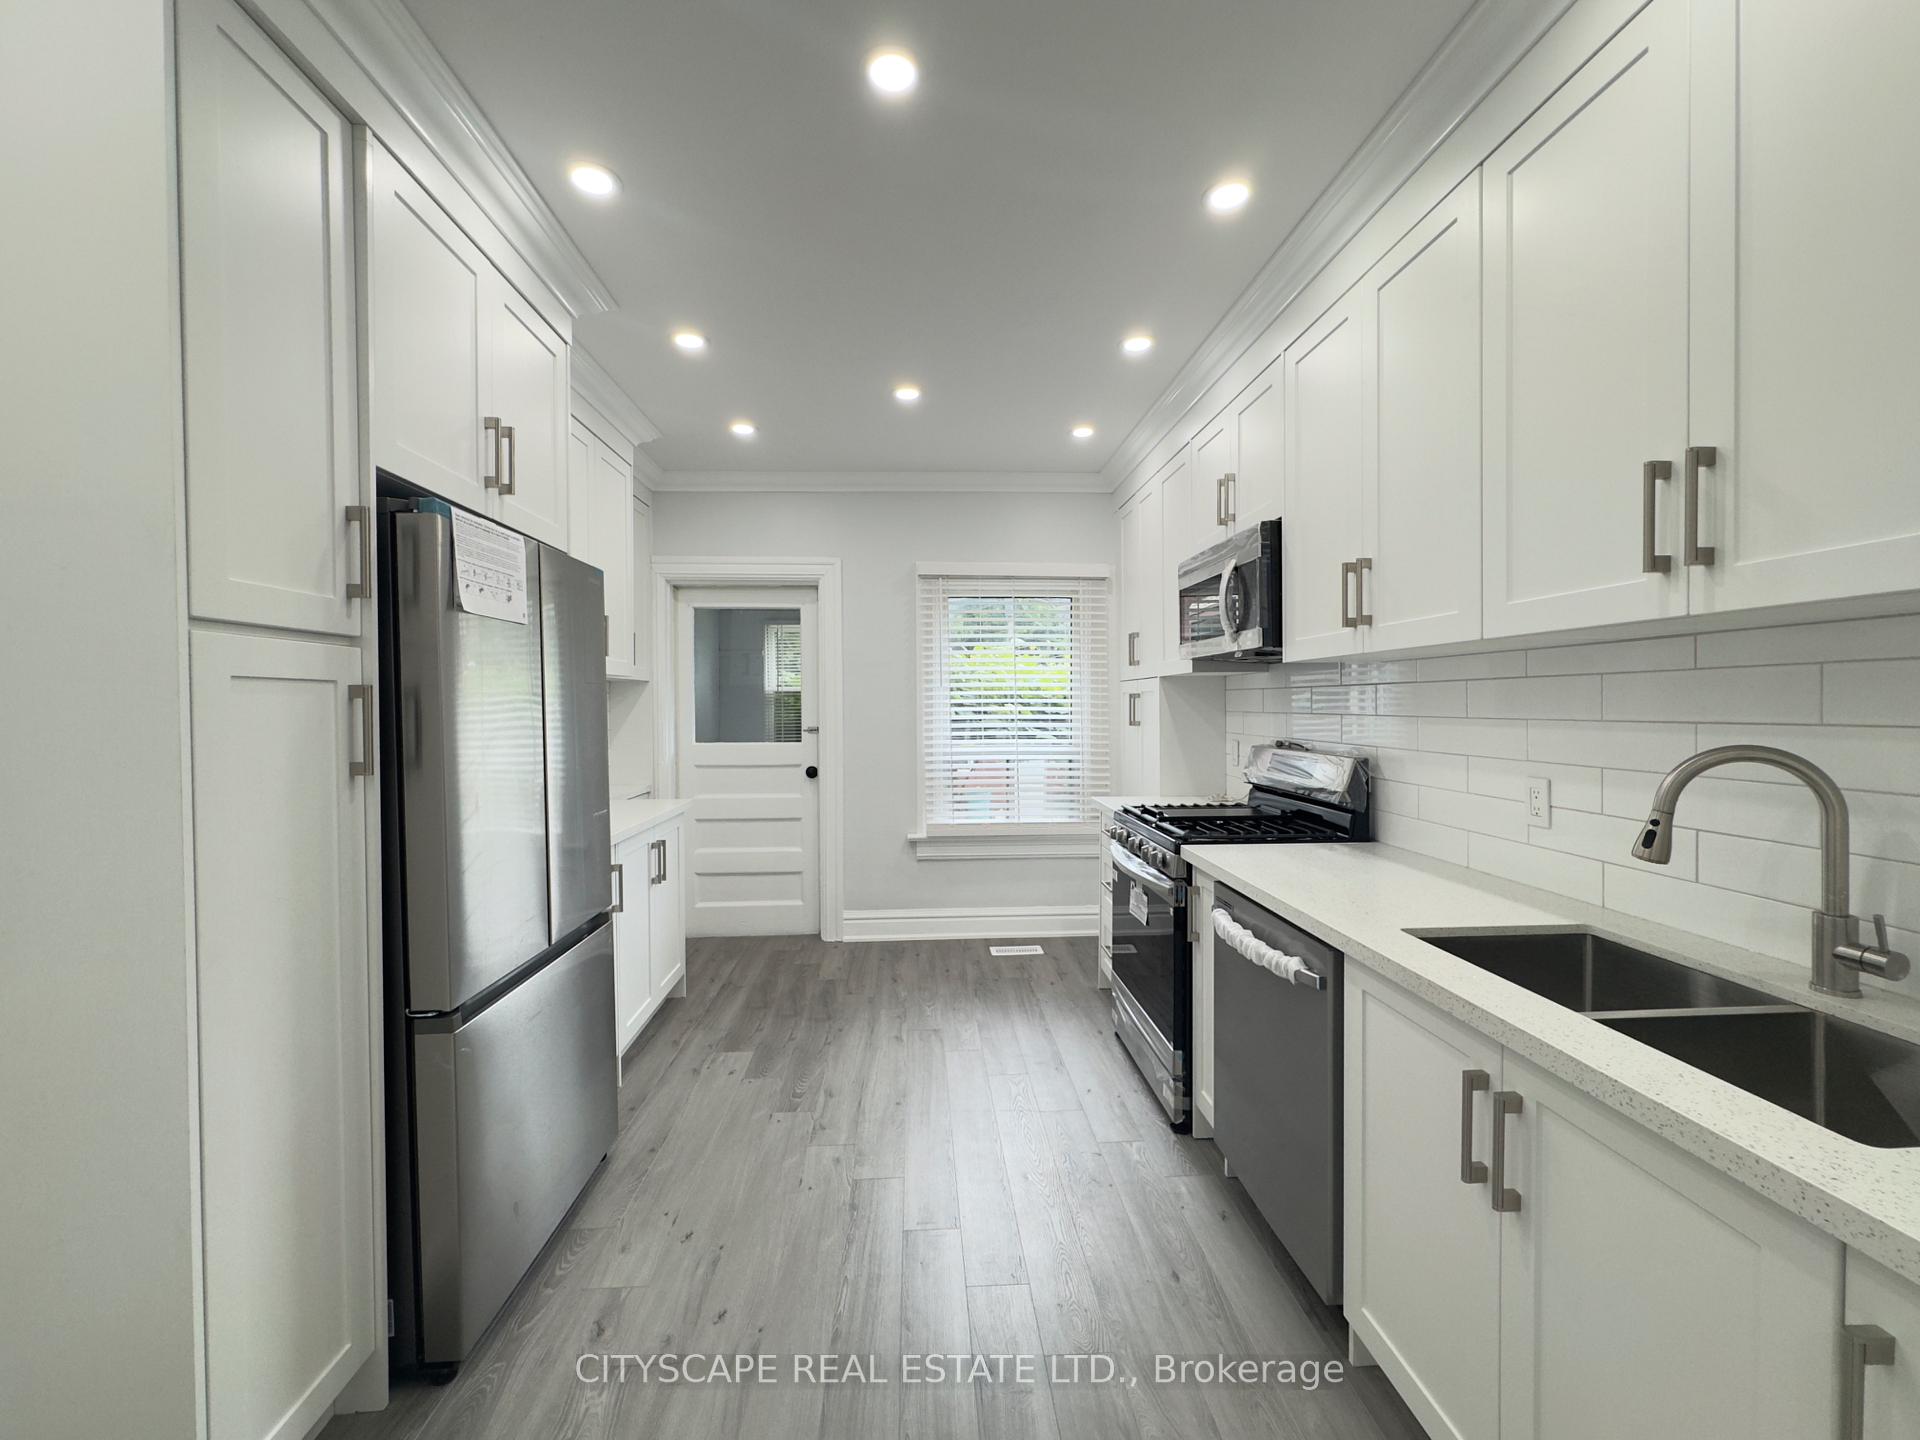 See all 20 photos
Property history
Facts and features
- BasementPart finished
- Water, sewerMunicipal
- HeatingForced air
- CoolingCentral air
- Central air
The homeSemi-Detached, 2-storey, 1,100–1,500 sq ft
- Type: Semi-Detached
- Style: 2-storey
- Living space: 1,100–1,500 sq ft
- Basement: Partially finished
InsideVinyl, Carpet free, Rooms above ground 7
- Flooring: Vinyl
- Features: Carpet free
- Rooms above ground: 7
- Rooms in the basement: 1
- Bedrooms: 3
- Bathrooms: 3
- Kitchens: 1
Outside and lotBrick, Flat, Concrete, unknown
- Exterior: Brick
- Roof: Flat
- Foundation: Concrete, unknown
- Size: 17.5 × 121.83 ft
Parking1 Garage, Detached
- Spaces: 1 Garage
- Garage: Detached
Heating, water and powerForced air, gas, Central air, Municipal water
- Heating: Forced air, gas
- Cooling: Central air
- Water: Municipal water
- Sewer: Municipal sewer
Costs and taxesTaxes $5,467 a year, HST included in the price, Water heater tank
- Taxes, 2025: $5,467 a year
- HST: HST included in the price
- Rental items: Water heater tank
Included in the saleAll new appliances - fridge, gas stove, built-in microwave, dish washer, washer and dryer, all light fixtures and blinds, Not included None
- Included: All new appliances - fridge, gas stove, built-in microwave, dish washer, washer and dryer, all light fixtures and blinds
- Not included: None
Listing detailsC12260386, Sold, Jul 3, 2025
- MLS® number: C12260386
- Status: Sold
- Listed on: Jul 3, 2025
- Days on market: 48
- Updated: Aug 20, 2025
- Possession: 2025-07-09 / Immediate
- Occupied by: Vacant
- Listing brokerage: CITYSCAPE REAL ESTATE LTD.
About this home
476 Lansdowne Avenue, Toronto (Dufferin Grove), ON M6H 3Y3
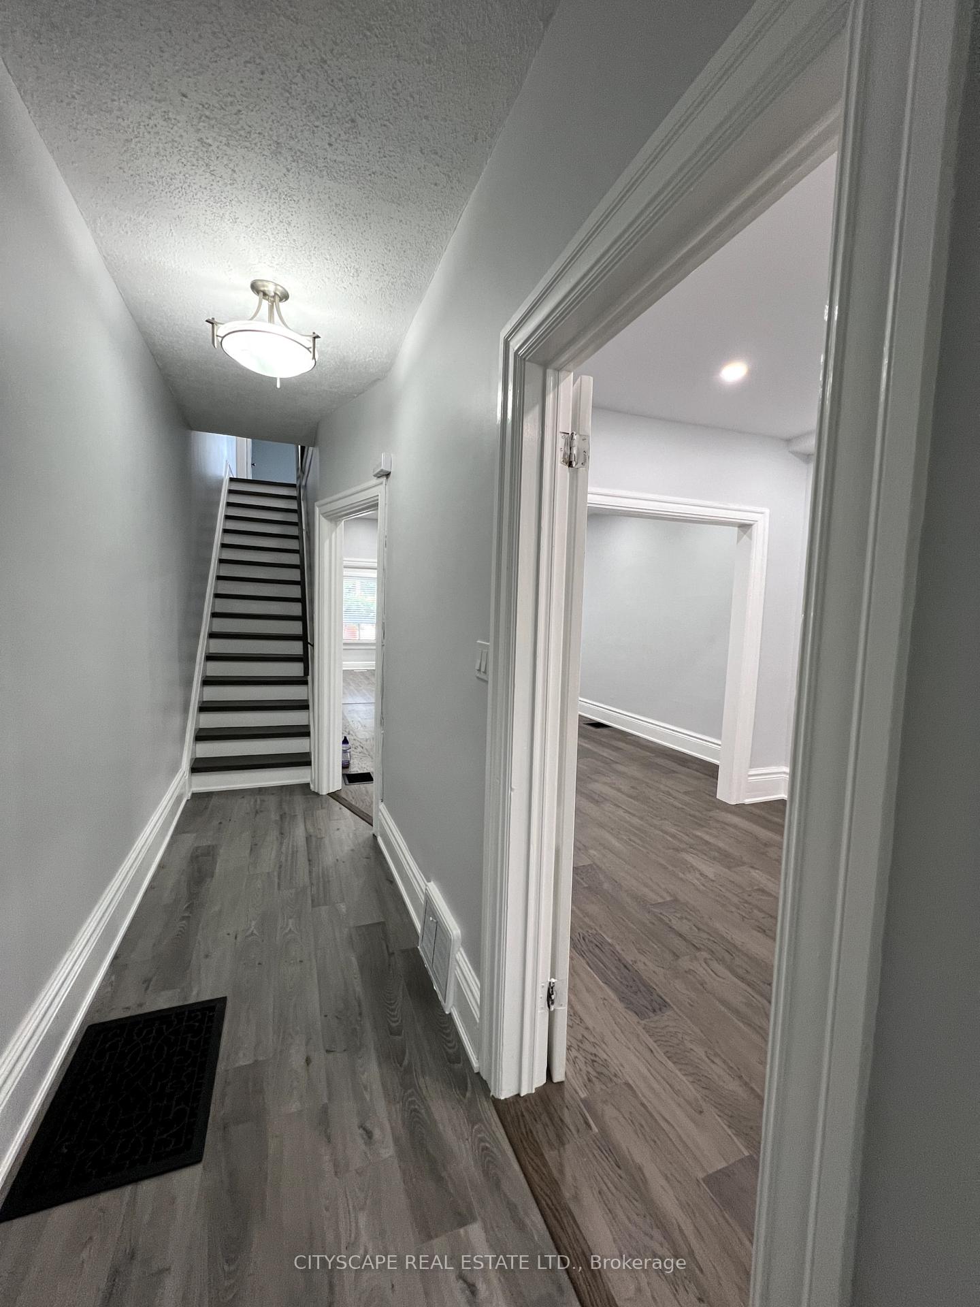
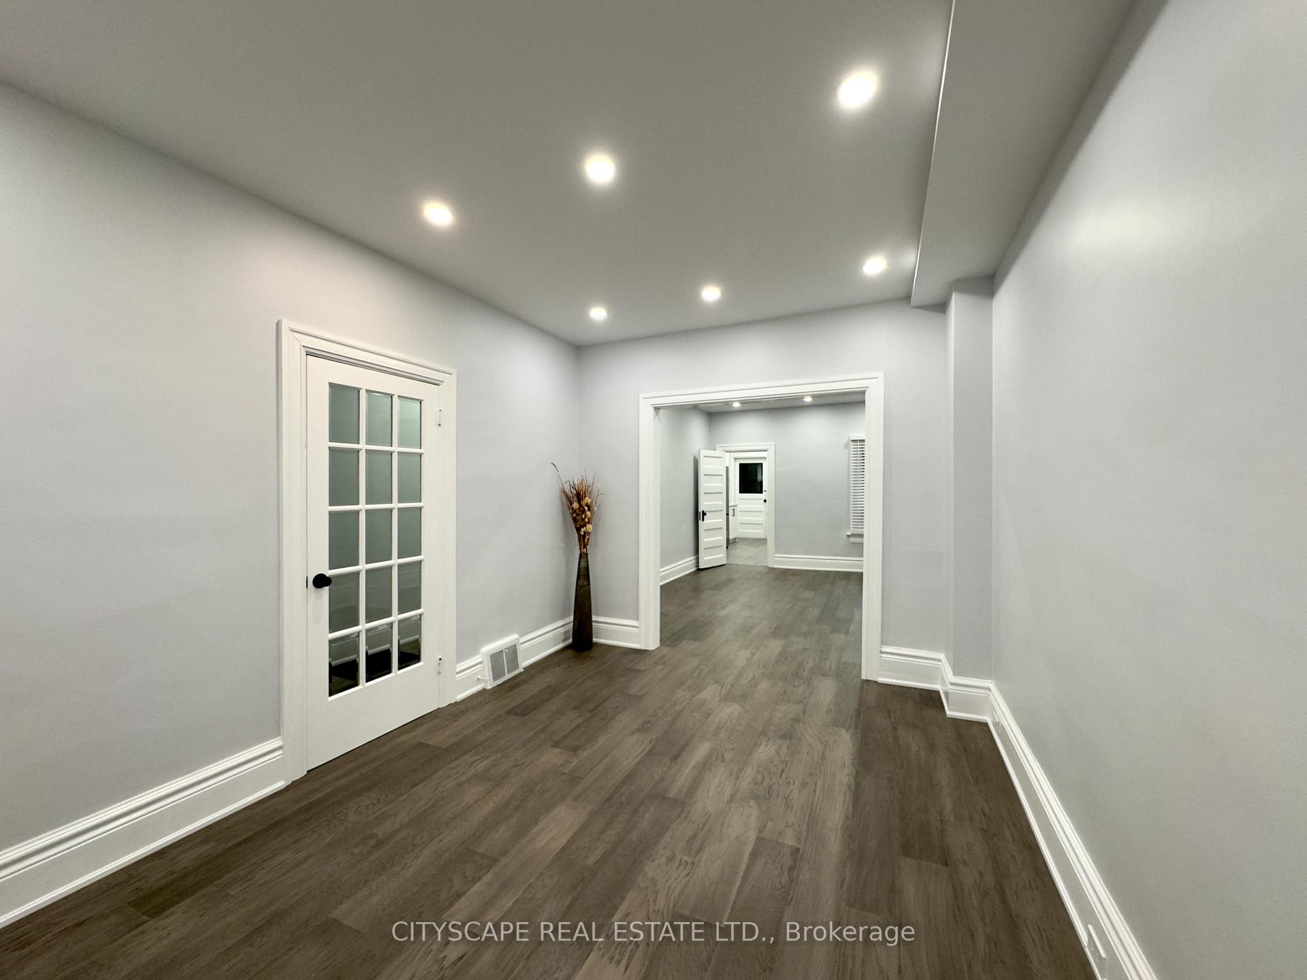
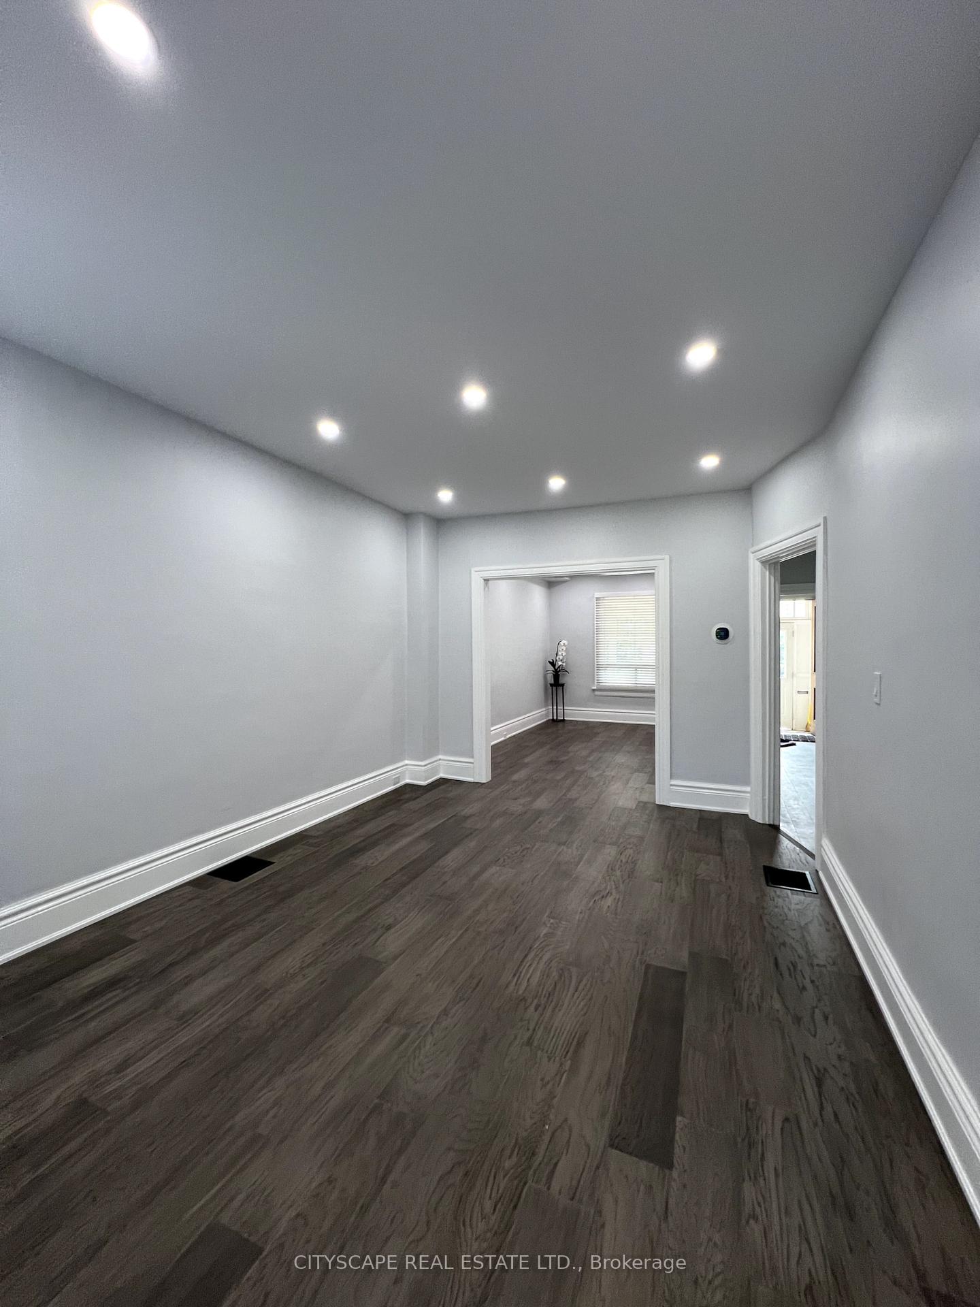
Welcome to 476 Lansdowne Ave! A Bright and Modern semi-detached home in a Great Location! Open-concept with elegant engineered wood floors and high ceilings throughout. Beautiful kitchen with Quartz countertops and all brand new appliances. This home is just steps away from Bloor street and Lansdowne subway station, nestled in walker paradise neighbourhood, you will enjoy shopping malls, stores, the UP Express, GO Transit, schools, Bloor and College streets, and some of Toronto's best restaurants. New Air Conditioning (May 2025), updated Plumbing system and ample cabinetry for all your storage needs. A MUST SEE!
Ask about this home
A HOMEH agent will answer your questions about this home.
Around this home
Daily convenience, out of 100, from the distances below
Schools nearby
School rating, out of 10.
Helpful calculators
Your HOMEH agent

"I would see it this week."