

539 Shaw Street
539 Shaw Street
 See all 50 photos
Property history
Facts and features
- BasementWalk-out
- Lot size21 × 127 ft
- Lease term12 months
- FurnishedUnfurnished
- Separate entrance
- Hardwood floors
- Fireplace
- Central air
The homeSemi-Detached, 2-storey, 1,500–2,000 sq ft
- Type: Semi-Detached
- Style: 2-storey
- Living space: 1,500–2,000 sq ft
- Basement: Finished with walk-out, separate entrance
- View: Clear
InsideFireplace Yes, Hardwood, Laundry closet, upper level
- Fireplace: Yes
- Flooring: Hardwood
- Laundry: Laundry closet, upper level
- Features: Built-in oven, carpet free, countertop range, upgraded insulation, on demand water heater
- Rooms above ground: 7
- Rooms in the basement: 1
- Bedrooms: 4 + 1 in the basement
- Bathrooms: 4
- Kitchens: 1
- Family room: Yes
Outside and lotBrick, Asphalt shingle, Concrete
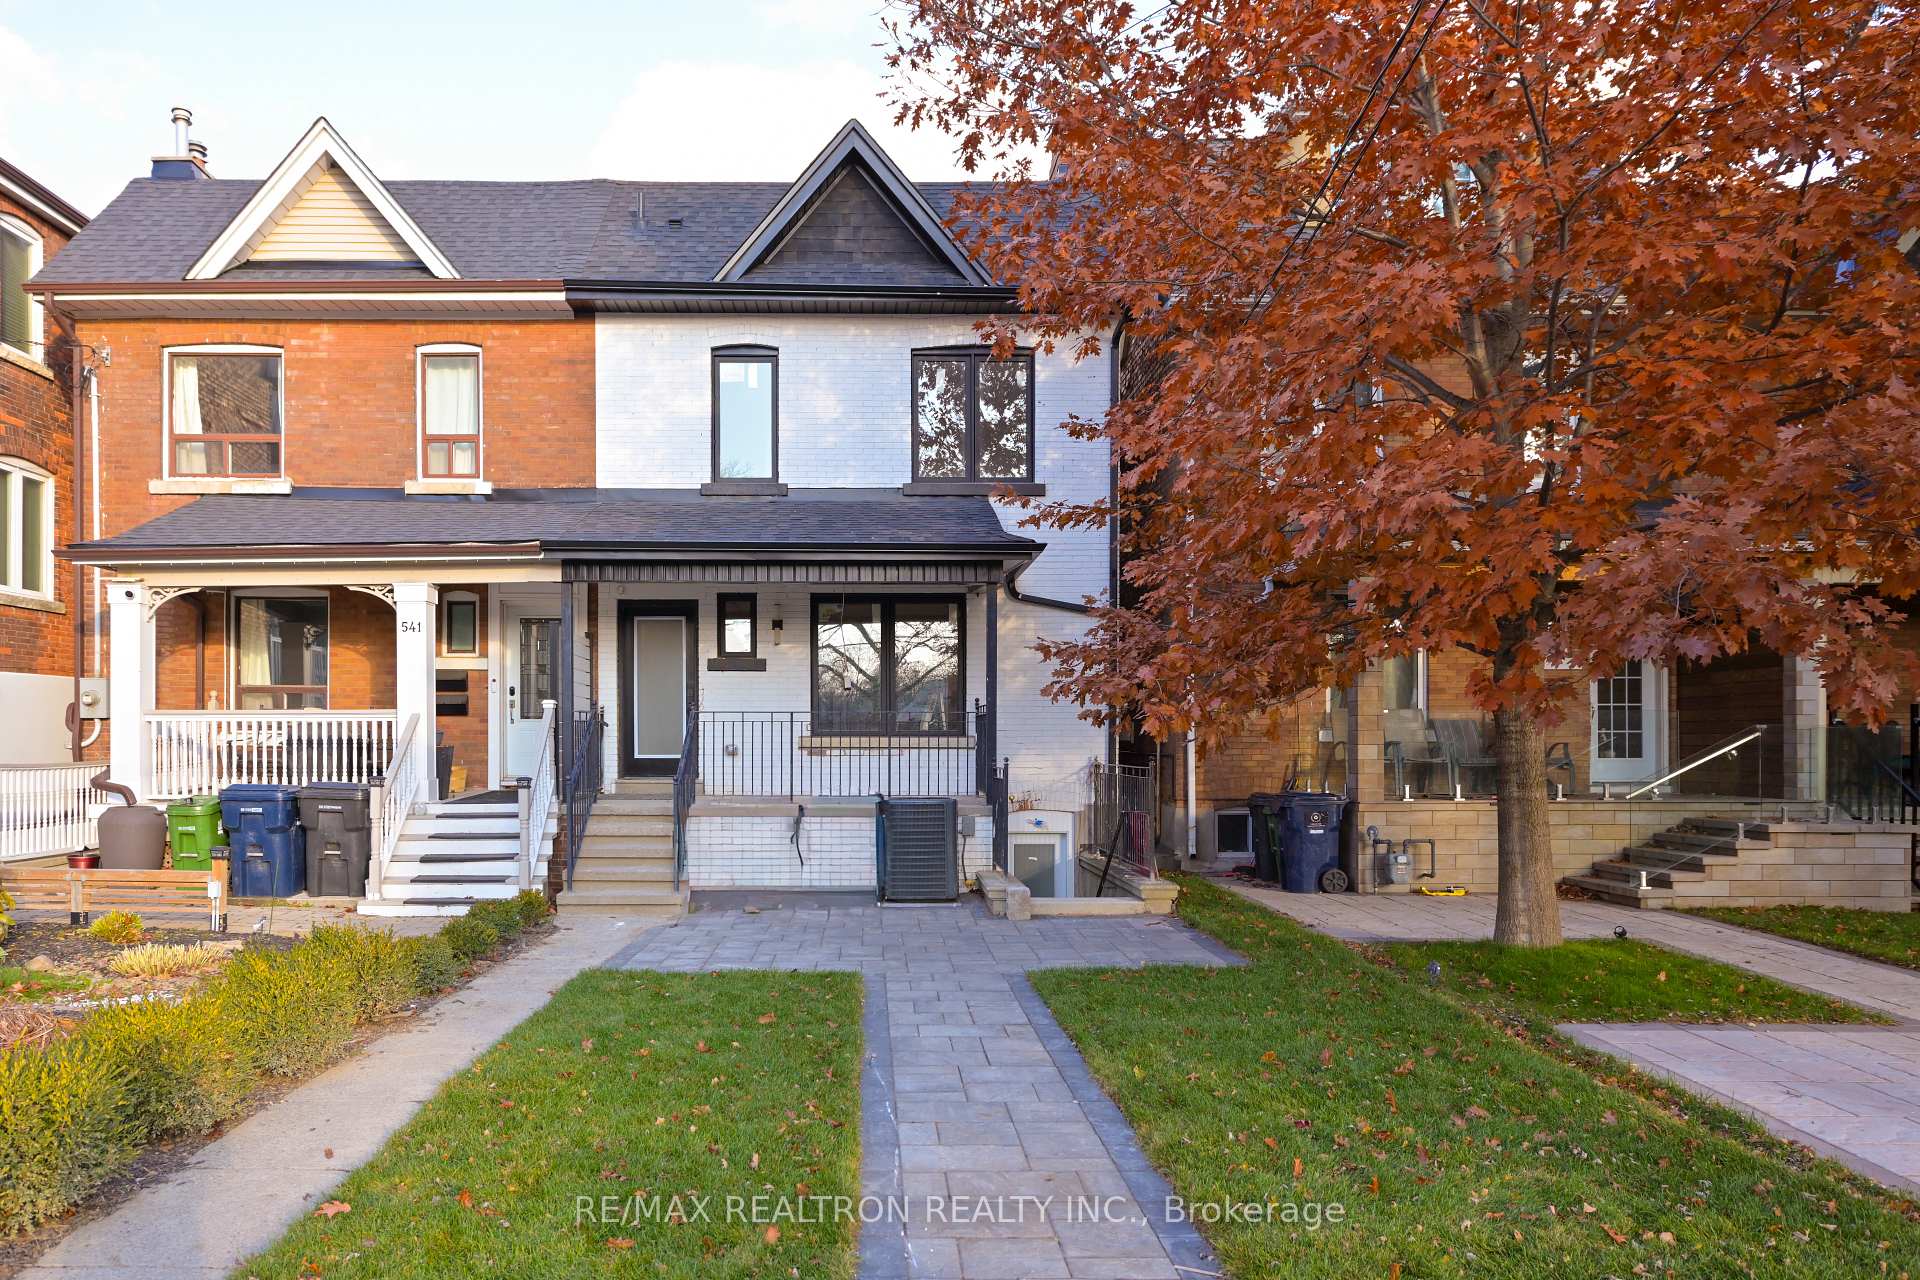
- Exterior: Brick
- Roof: Asphalt shingle
- Foundation: Concrete
- Features: Porch
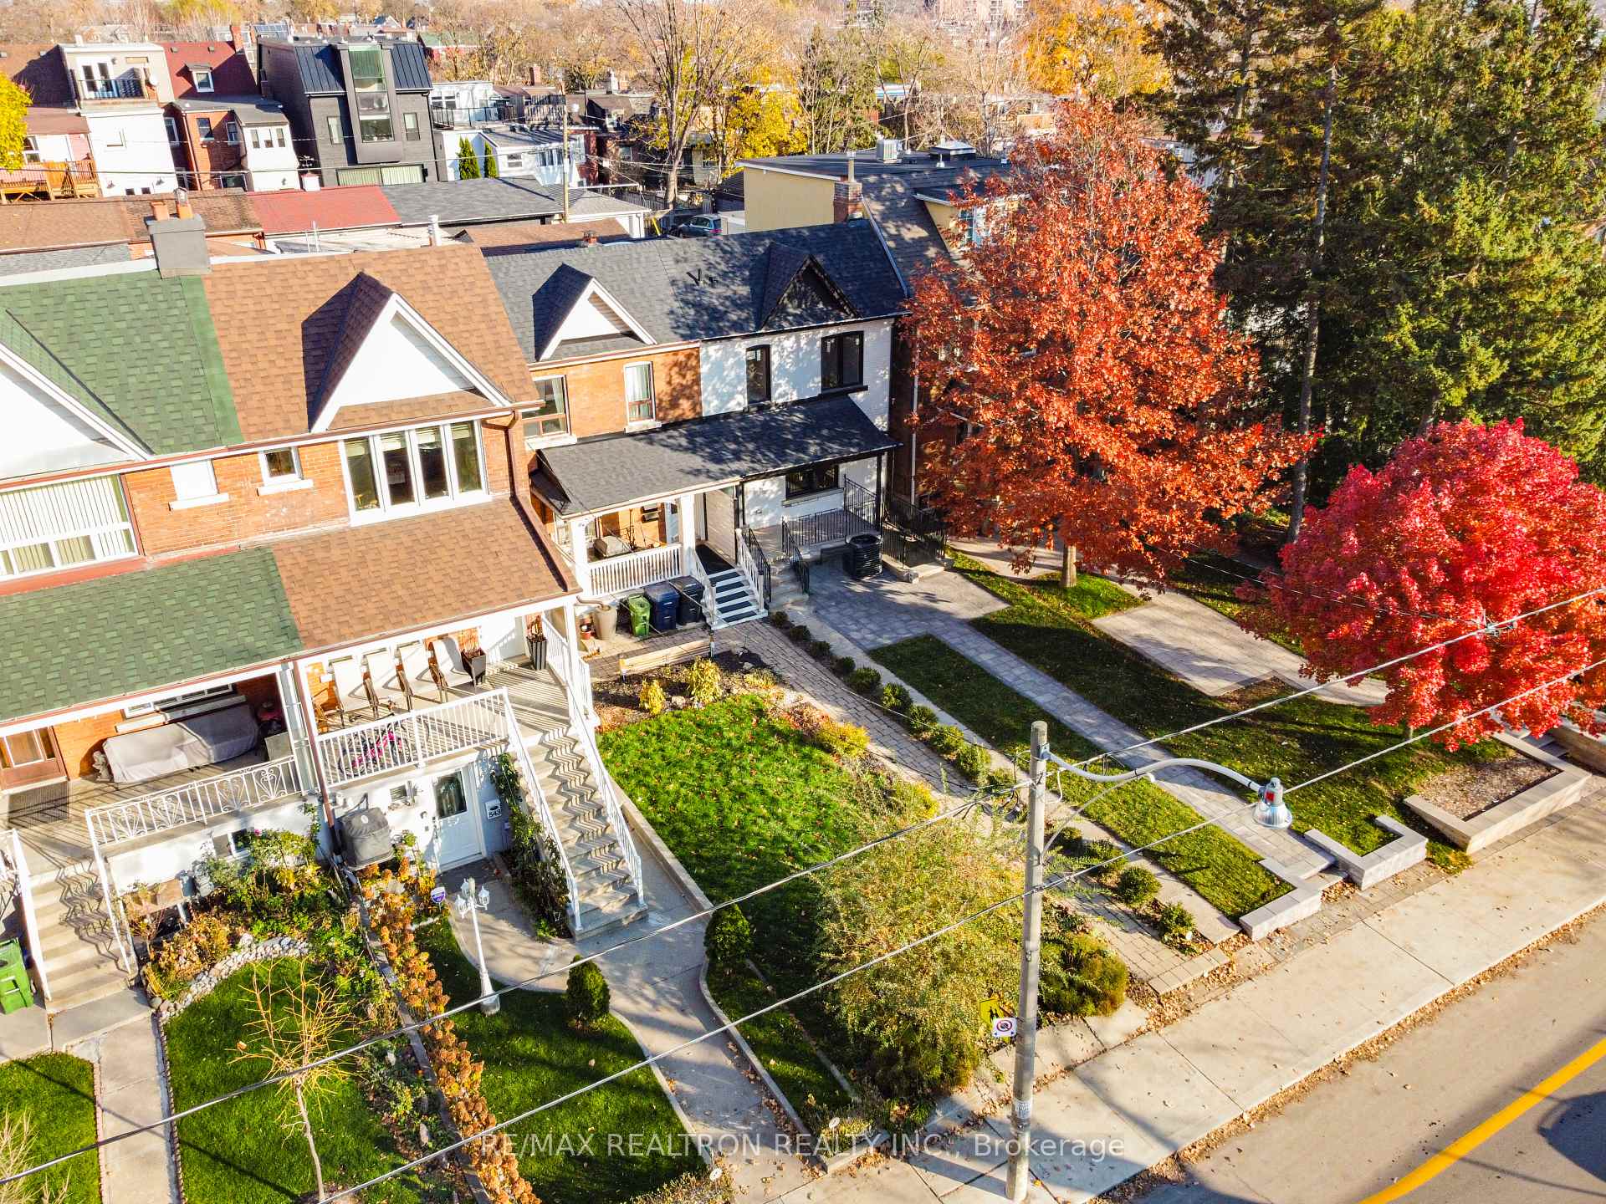
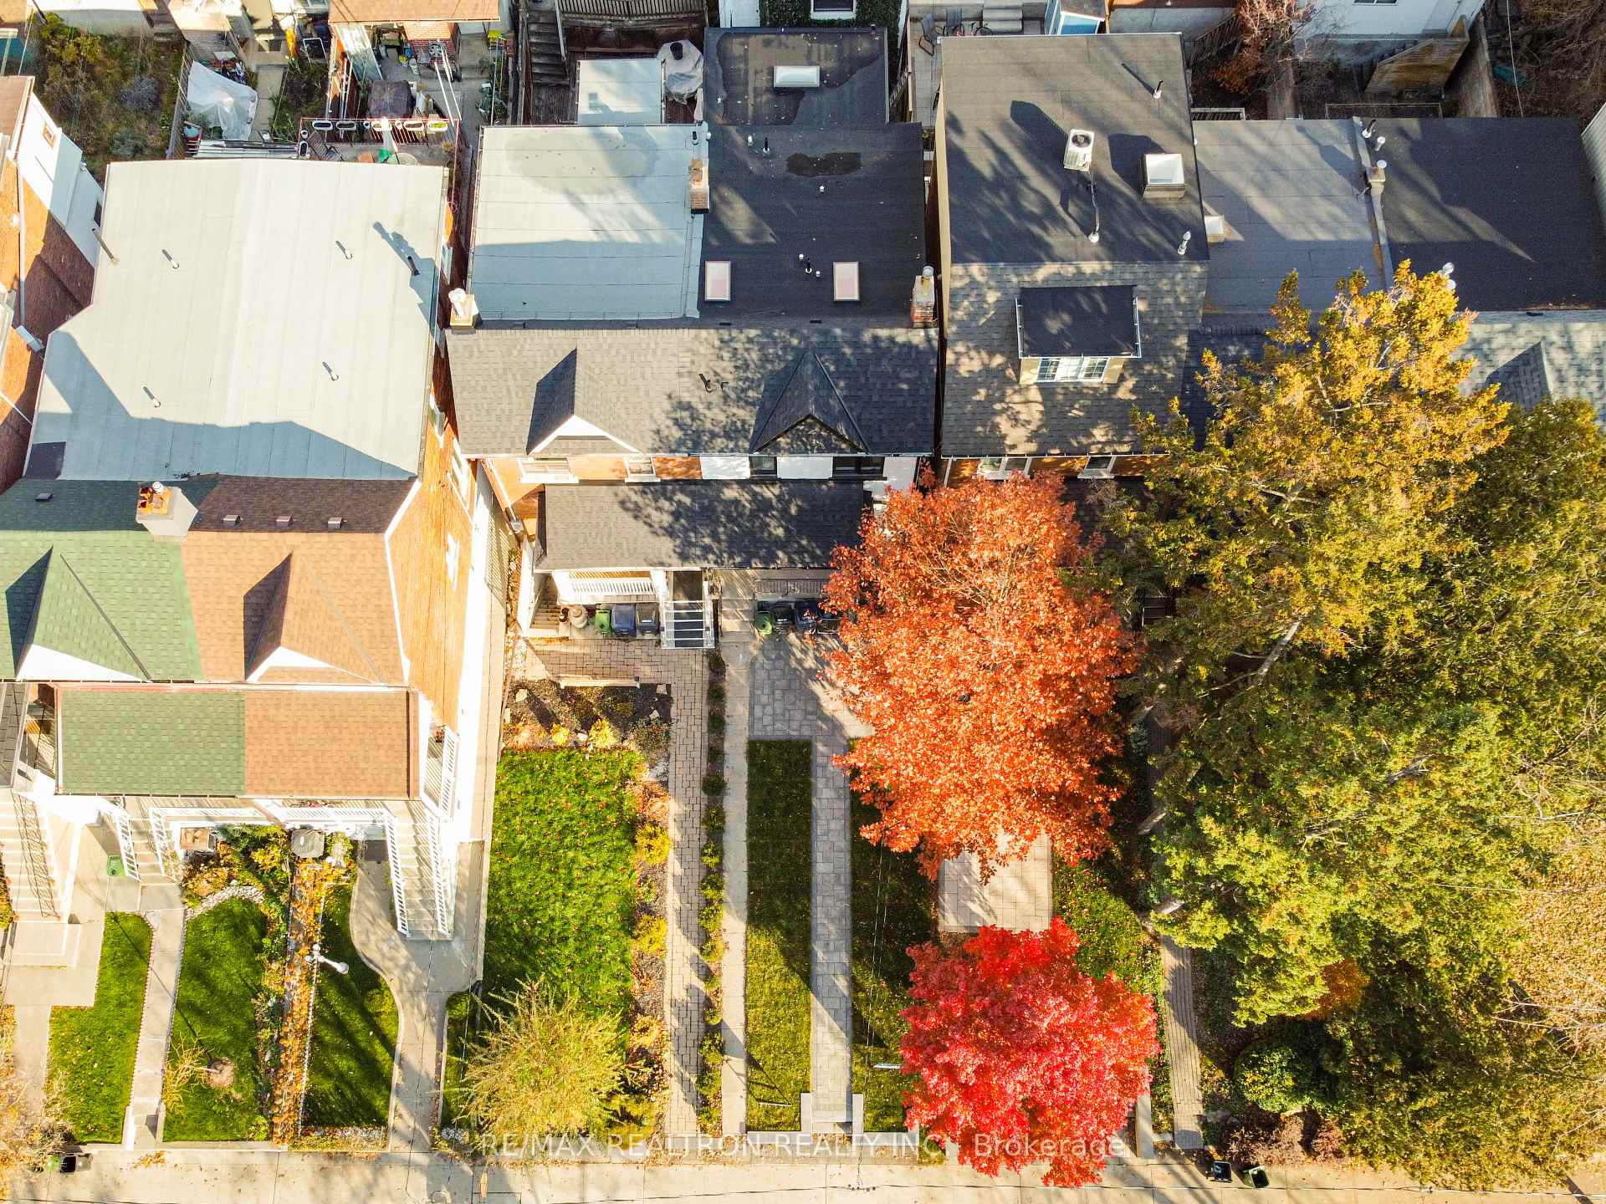
- Size: 21.08 × 126.5 ft
Parking2 Garage, Detached, Lane
- Spaces: 2 Garage
- Garage: Detached
- Driveway: Lane
Heating, water and powerForced air, gas, Central air, Municipal water
- Heating: Forced air, gas
- Cooling: Central air
- Water: Municipal water
- Sewer: Municipal sewer
Rent and termsRent $9,250 a month, Entire property, Unfurnished
- Rent: $9,250 a month
- Space for rent: Entire property
- Furnished: Unfurnished
- Lease: 12 months
- Paid: Monthly
- Rent includes: Parking
- Deposit: Required
- Credit check: Required
- Employment letter: Required
- Rental application: Required
- References: Required
- Rental items: Instant hot water tank (if rental)
IncludedAll existing appliances.
- Included: All existing appliances.
NearbyPublic transit, school, park, library
- Close to: Public transit, school, park, library
Listing detailsC12571212, Rented, Nov 24, 2025
- MLS® number: C12571212
- Status: Rented
- Listed on: Nov 24, 2025
- Days on market: 15
- Updated: Dec 9, 2025
- Possession: Immediate
- Occupied by: Vacant
- Listing brokerage: RE/MAX REALTRON REALTY INC.
About this home
539 Shaw Street, Toronto (Palmerston-Little Italy), ON M6G 3L5
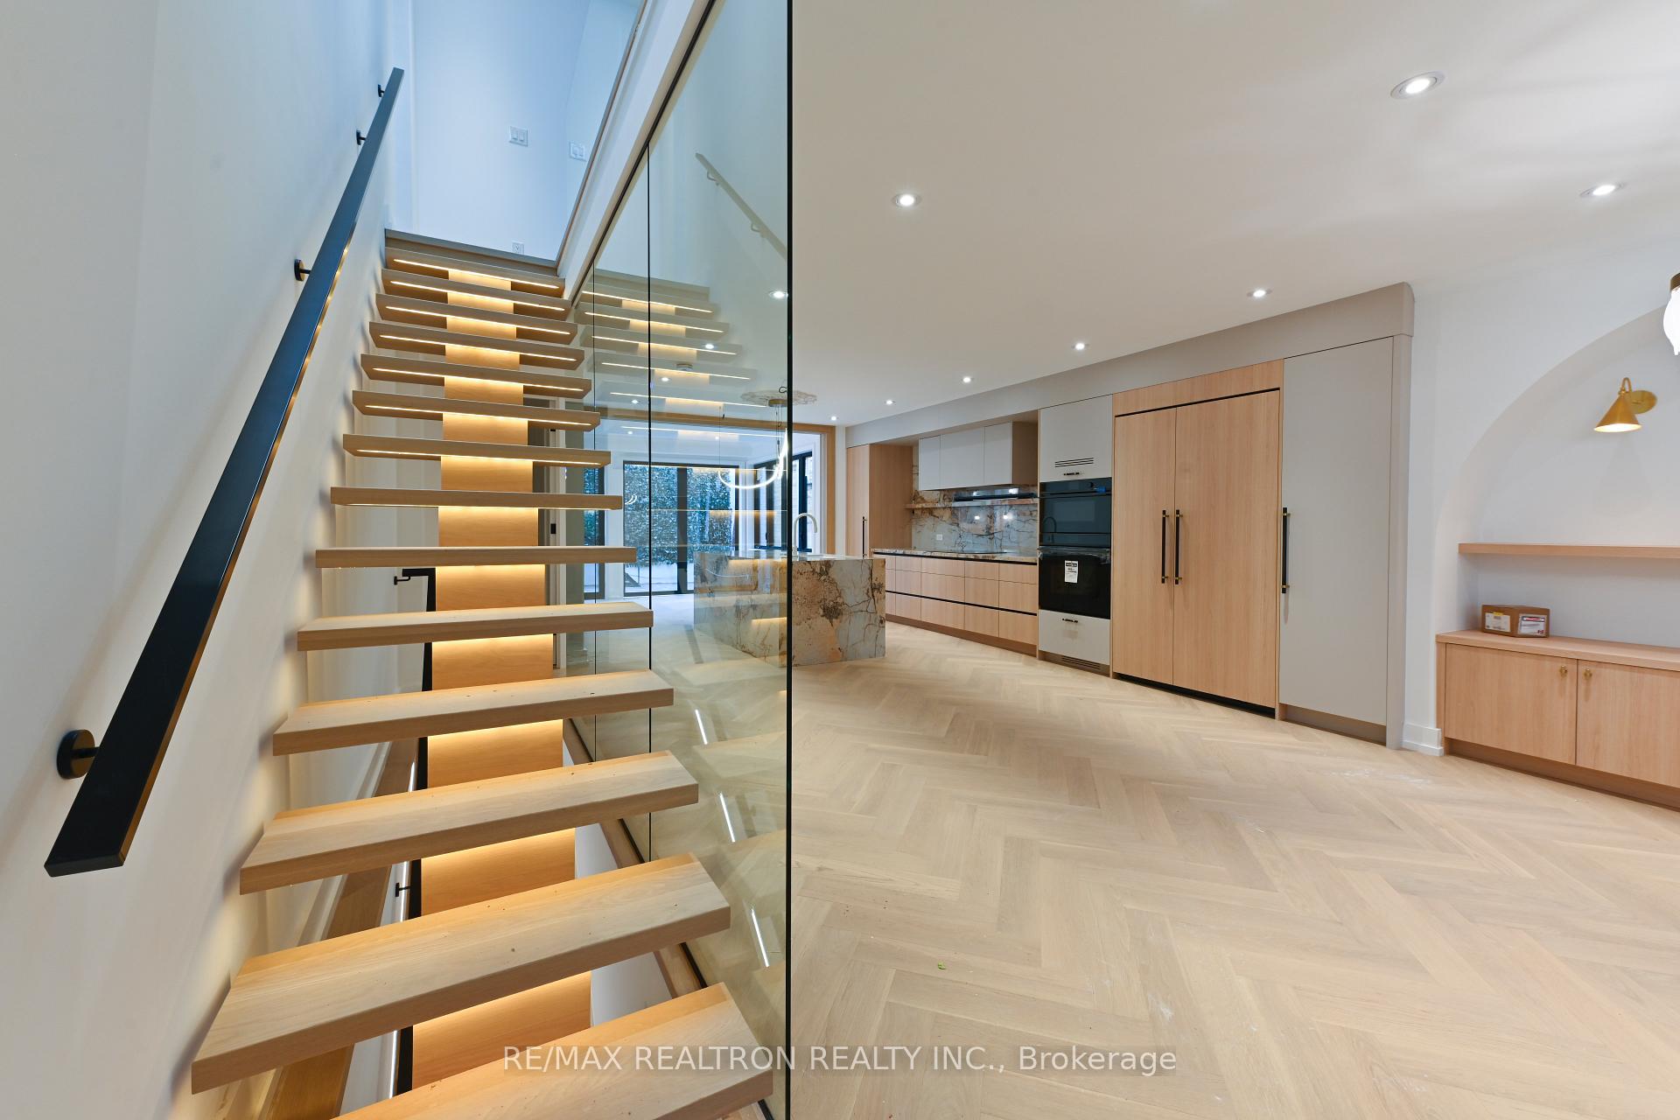
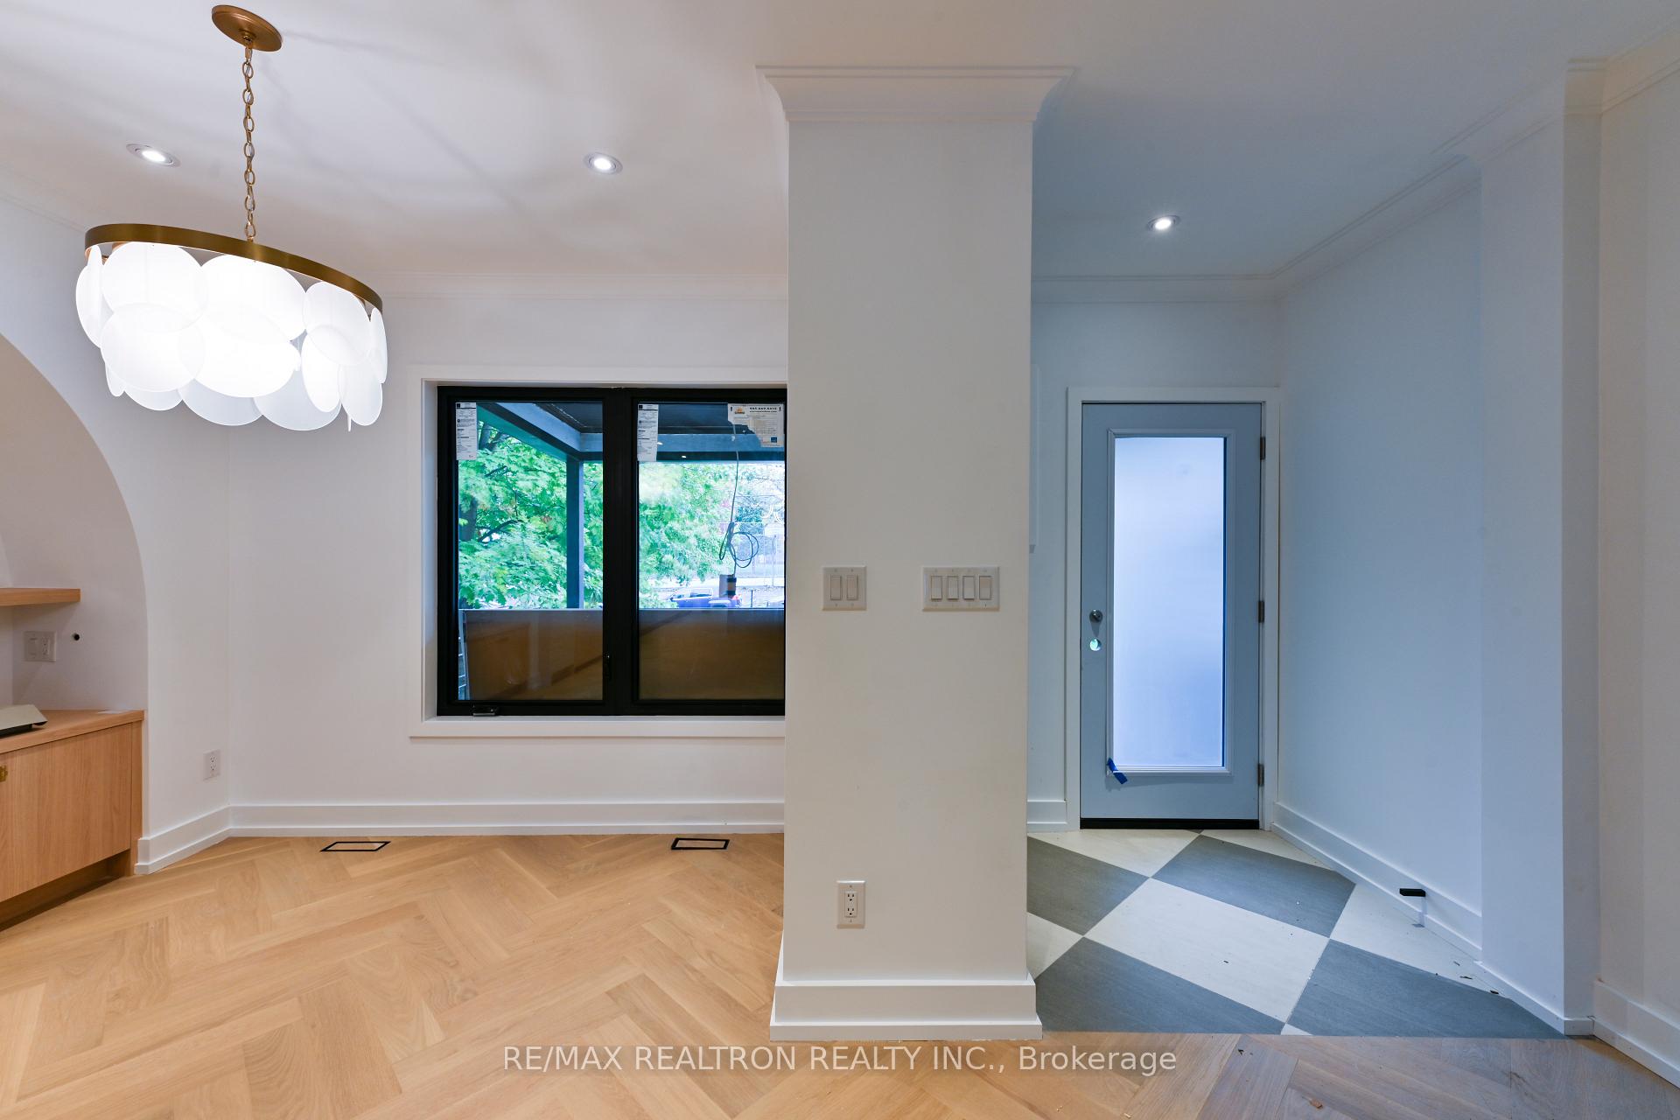
This newly renovated showstopper home is set in the heart of Palmerston-Little Italy, one of Toronto's most vibrant and walkable west-end neighbourhoods. From cafés, restaurants and patios along College, to beloved parks, transit, and U of T just minutes away, this is the kind of location tenants choose for lifestyle as much as convenience. Families will appreciate access to Montrose Jr PS, Harbord Collegiate, Central Toronto Academy, and nearby Catholic options including Pope Francis and St. Mary, along with several reputable private schools only a short commute from the home. Inside, the property has undergone a complete top-to-bottom transformation-every detail new, polished, and thoughtfully designed. The main floor is a wide, open concept space anchored by stunning light-oak herringbone floors and framed by large black windows that draw in natural light. The custom kitchen is a centrepiece with its dramatic waterfall stone island, full stone backsplash, panelled b/I appliances, integrated hood enclosure, and sculptural designer lighting. It opens seamlessly into spacious living and dining areas, including a beautiful arched built-in with brass sconces-perfect as a bar, serving station, or work area. At the rear, a stylish family room features a contemporary stone-wrapped fireplace and oversized sliders that walk out to a fully fenced courtyard-private, low-maintenance, and ideal for kids, pets, or quiet evenings outdoors. Upstairs offers four comfortable bedrooms, all on one level, with the Primary Br offering a Juliette balcony & designer 4-pc ensuite. The finished lower level provides excellent flexibility with a large rec room, a separate bedroom or office, and a full bathroom-perfect for guests, nanny, or a dedicated workspace. A true rarity in this neighbourhood: a detached 2-car garage with laneway access, offering secure parking and valuable storage. Brand-new, beautifully finished, and set in one of Toronto's most sought-after neighbourhoods.
Ask about this home
A HOMEH agent will answer your questions about this home.
Around this home
Daily convenience, out of 100, from the distances below
Schools nearby
School rating, out of 10.
Helpful calculators
Your HOMEH agent

"I would see it this week."