

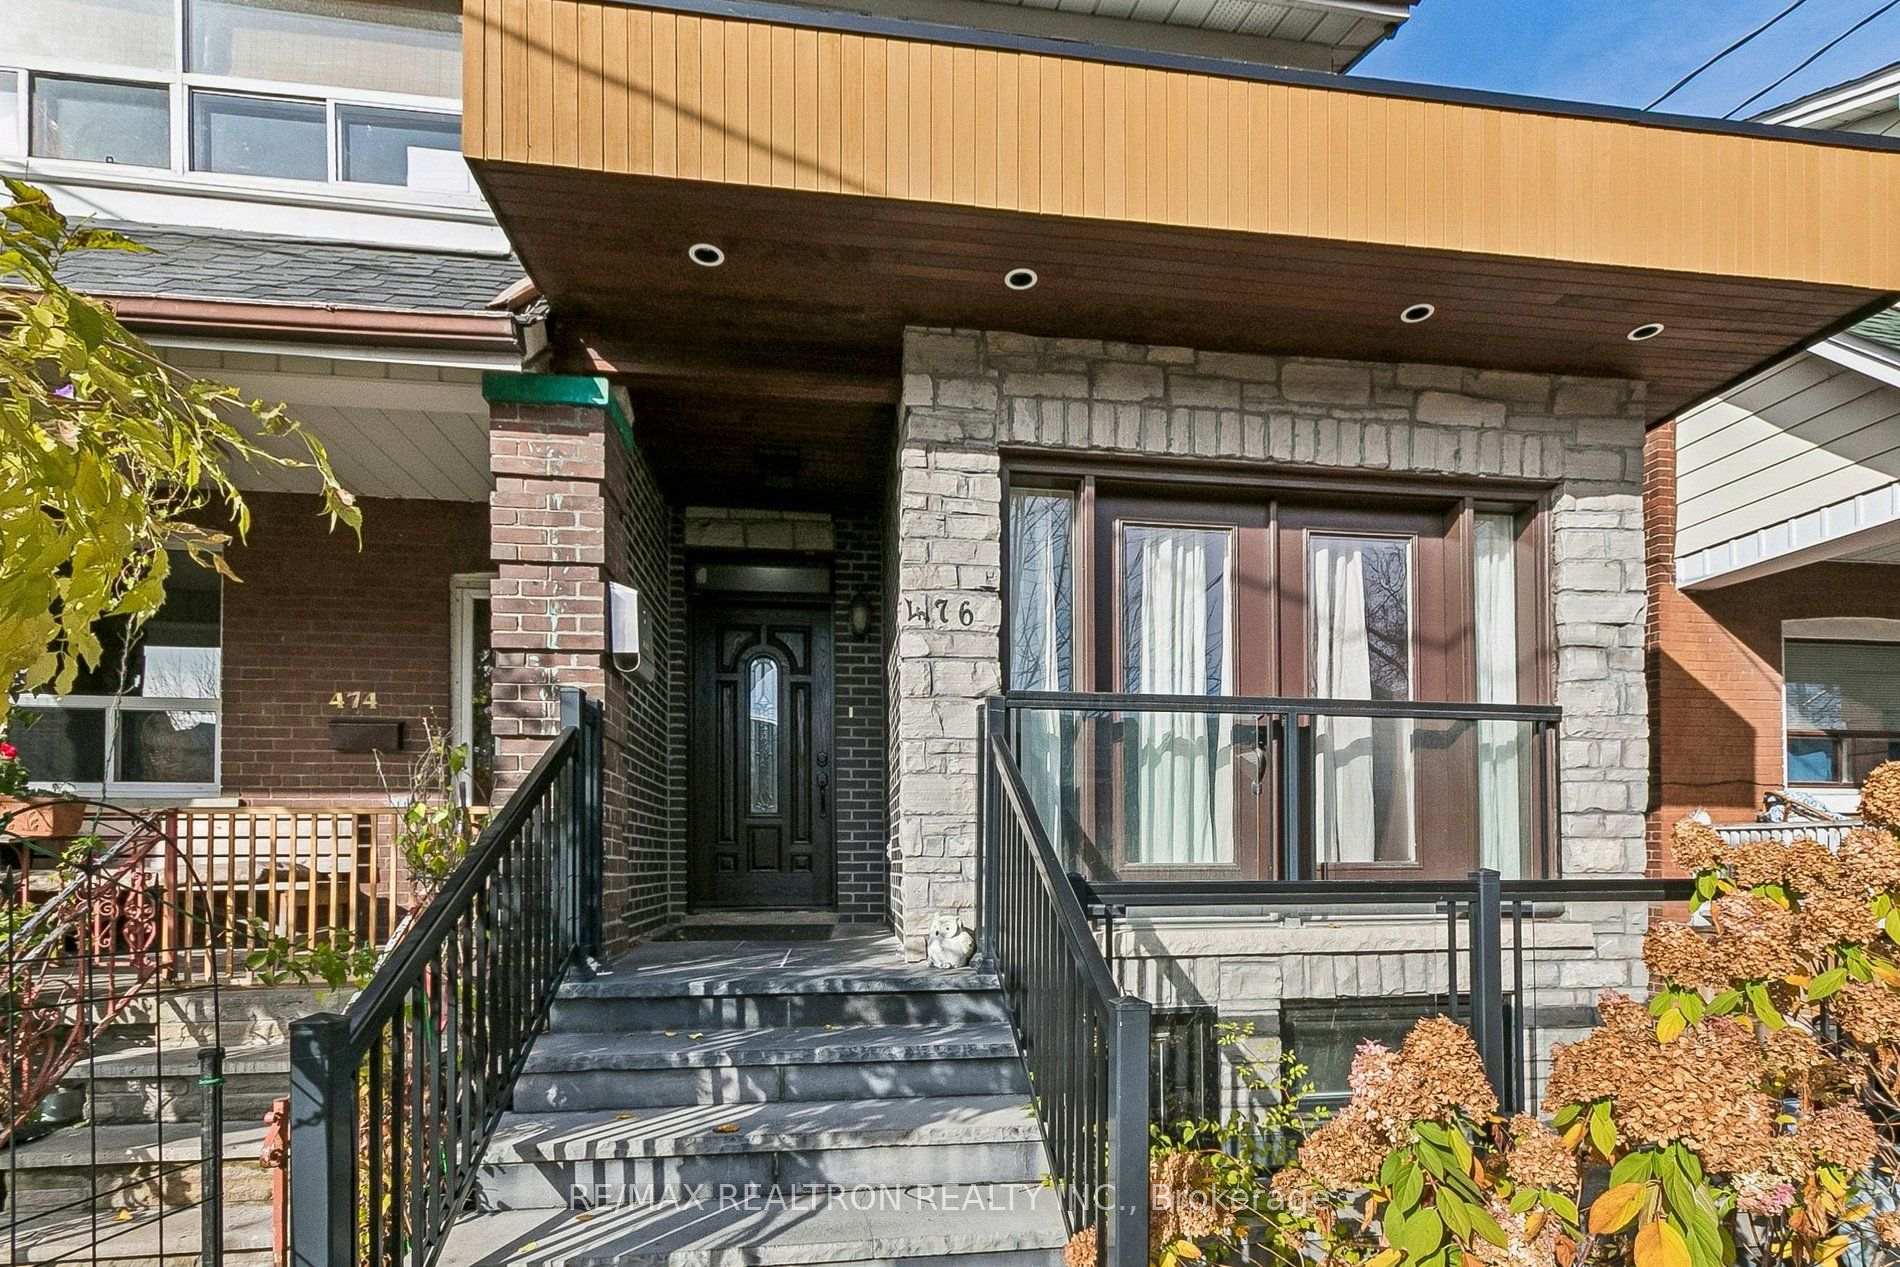
476 Strathmore Boulevard
Semi-Detached For Sale
1/48476 Strathmore Boulevard
Semi-Detached For Sale
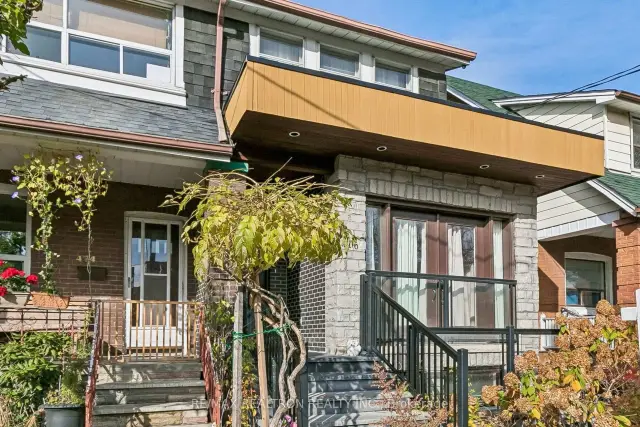
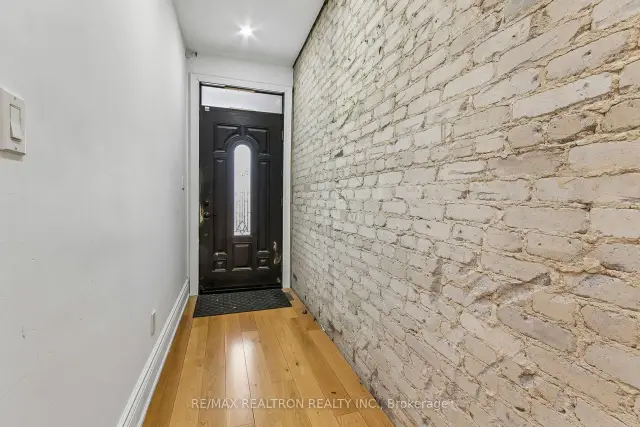
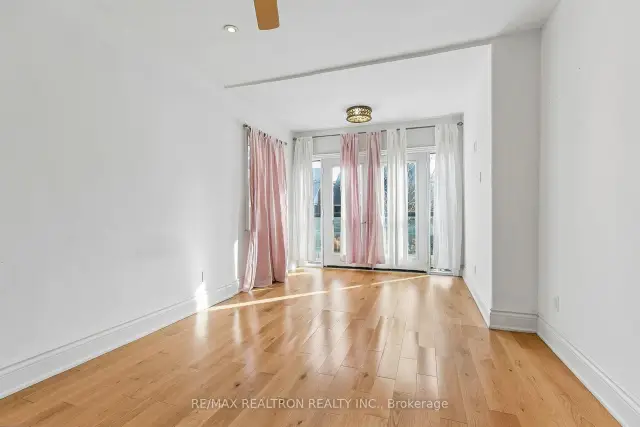
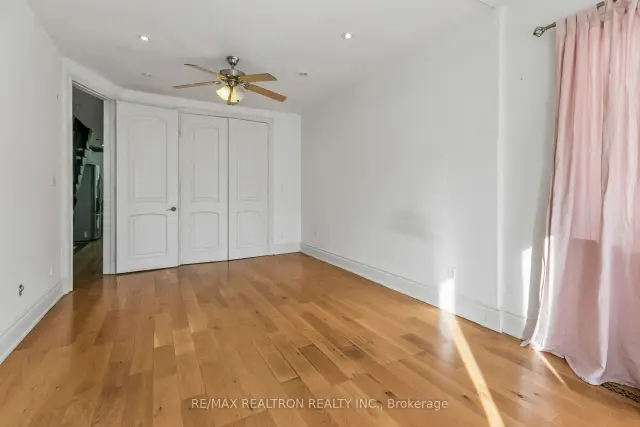 See all 48 photos
Listed for:Listed 7 days ago
$1,090,000
Hestimate*: $1,065,000▼ 2%3+2 Bedrooms
2 Bathrooms
0 Garage
1.5K–2K sq.ft
20×122 ft
$7,714/yr
Facts and features
- BasementWalk-up
- Price per sq ft~$623
- Water, sewerMunicipal
- HeatingForced air
What stands out
- Separate entrance
- Hardwood floors
- Central air
The homeSemi-Detached, 2-storey, 1,500–2,000 sq ft
- TypeSemi-Detached
- Style2-storey
- Living space1,500–2,000 sq ft
- BasementSeparate entrance, walk-up, partially finished
InsideHardwood, In-law capability, on demand water heater, Rooms above ground 7
- FlooringHardwood
- FeaturesIn-law capability, on demand water heater
- Rooms above ground7
- Bedrooms3 + 2 in the basement
- Bathrooms2
- Kitchens1
Outside and lotBrick, Asphalt shingle, Block, concrete
- ExteriorBrick
- RoofAsphalt shingle
- FoundationBlock, concrete
- Size20 × 122 ft
ParkingMutual, none
- DrivewayMutual, none
Heating, water and powerForced air, gas, Central air, Municipal water
- HeatingForced air, gas
- CoolingCentral air
- WaterMunicipal water
- SewerMunicipal sewer
Costs and taxesTaxes $7,714 a year, HST included in the price
- Taxes, 2026$7,714 a year
- HSTHST included in the price
Listing detailsE14180064, For Sale, Nov 13, 2026
- MLS® numberE14180064
- StatusFor Sale
- Listed onNov 13, 2026
- Days on market7
- UpdatedNov 13, 2026
- PossessionFlexible
- Occupied byVacant
- Listing brokerageRE/MAX REALTRON REALTY INC.
About this home
476 Strathmore Boulevard, Toronto (Danforth), ON M4C 1N7
In-Law CapabilityOn Demand Water Heater
Fabulous street and fabulous opportunity to create your dream home. Steps from the subway and shopping. See virtual tour and floor plans link
Read more
Book a viewing
Fri20Nov
Sat21Nov
Sun22Nov
Mon23Nov
Tue24Nov
Wed25Nov
Thu26Nov
Pick A Time
Buy with HOMEH and get back$16,350Cashback Rebate, paid at closing
Claim my rebate
Around this home
Strathmore Blvd/Woodbine
Errands
Transit
Parks
Schools
Daily convenience, out of 100, from the distances below
ParkJump for Joy Kids Club · 14 within 1 km4 min walk226 m
GroceryPrince of Wales Garden & Market2 min walk126 m
SchoolSt Brigid Catholic School3 min walk180 m
SubwayWoodbine / Strathmore Northwest Corner5 min walk331 m
PharmacyI.D.A.2 min walk138 m
Cafés & foodBhojan Ghar · 15 within 1 km2 min walk101 m
Gym & rec centreEarl Beatty Swimming Pool5 min walk296 m
LibraryToronto Public Library - Danforth/Coxwell7 min walk408 m
WalkDriveStraight-line distance, open map data
Grocery0.1 km
Park0.2 km
Coffee0.1 km
Dining0.1 km
Gym0.3 km
Woodbine / Strathmore Northwest Corner0.3 km
Schools nearby
School rating, out of 10.
St Brigid Catholic Schoolelementary · Catholic · 0.2 km
5.5/10Fair
Earl Beatty Junior and Senior Public Schoolelementary · Public · 0.3 km
6.1/10Fair
Earl Haig Public Schoolelementary · Public · 0.6 km
6.8/10Good
Contact agent
Helpful calculators
Mortgage
Affordability
Closing costs
Land transfer tax
Property tax
Down payment
CMHC insurance
Stress test
Cashback Rebate

Your HOMEH agent
KimHOMEH agent · Toronto
"Priced 2% over the Hestimate. I would see it this week."
Ask Kim