

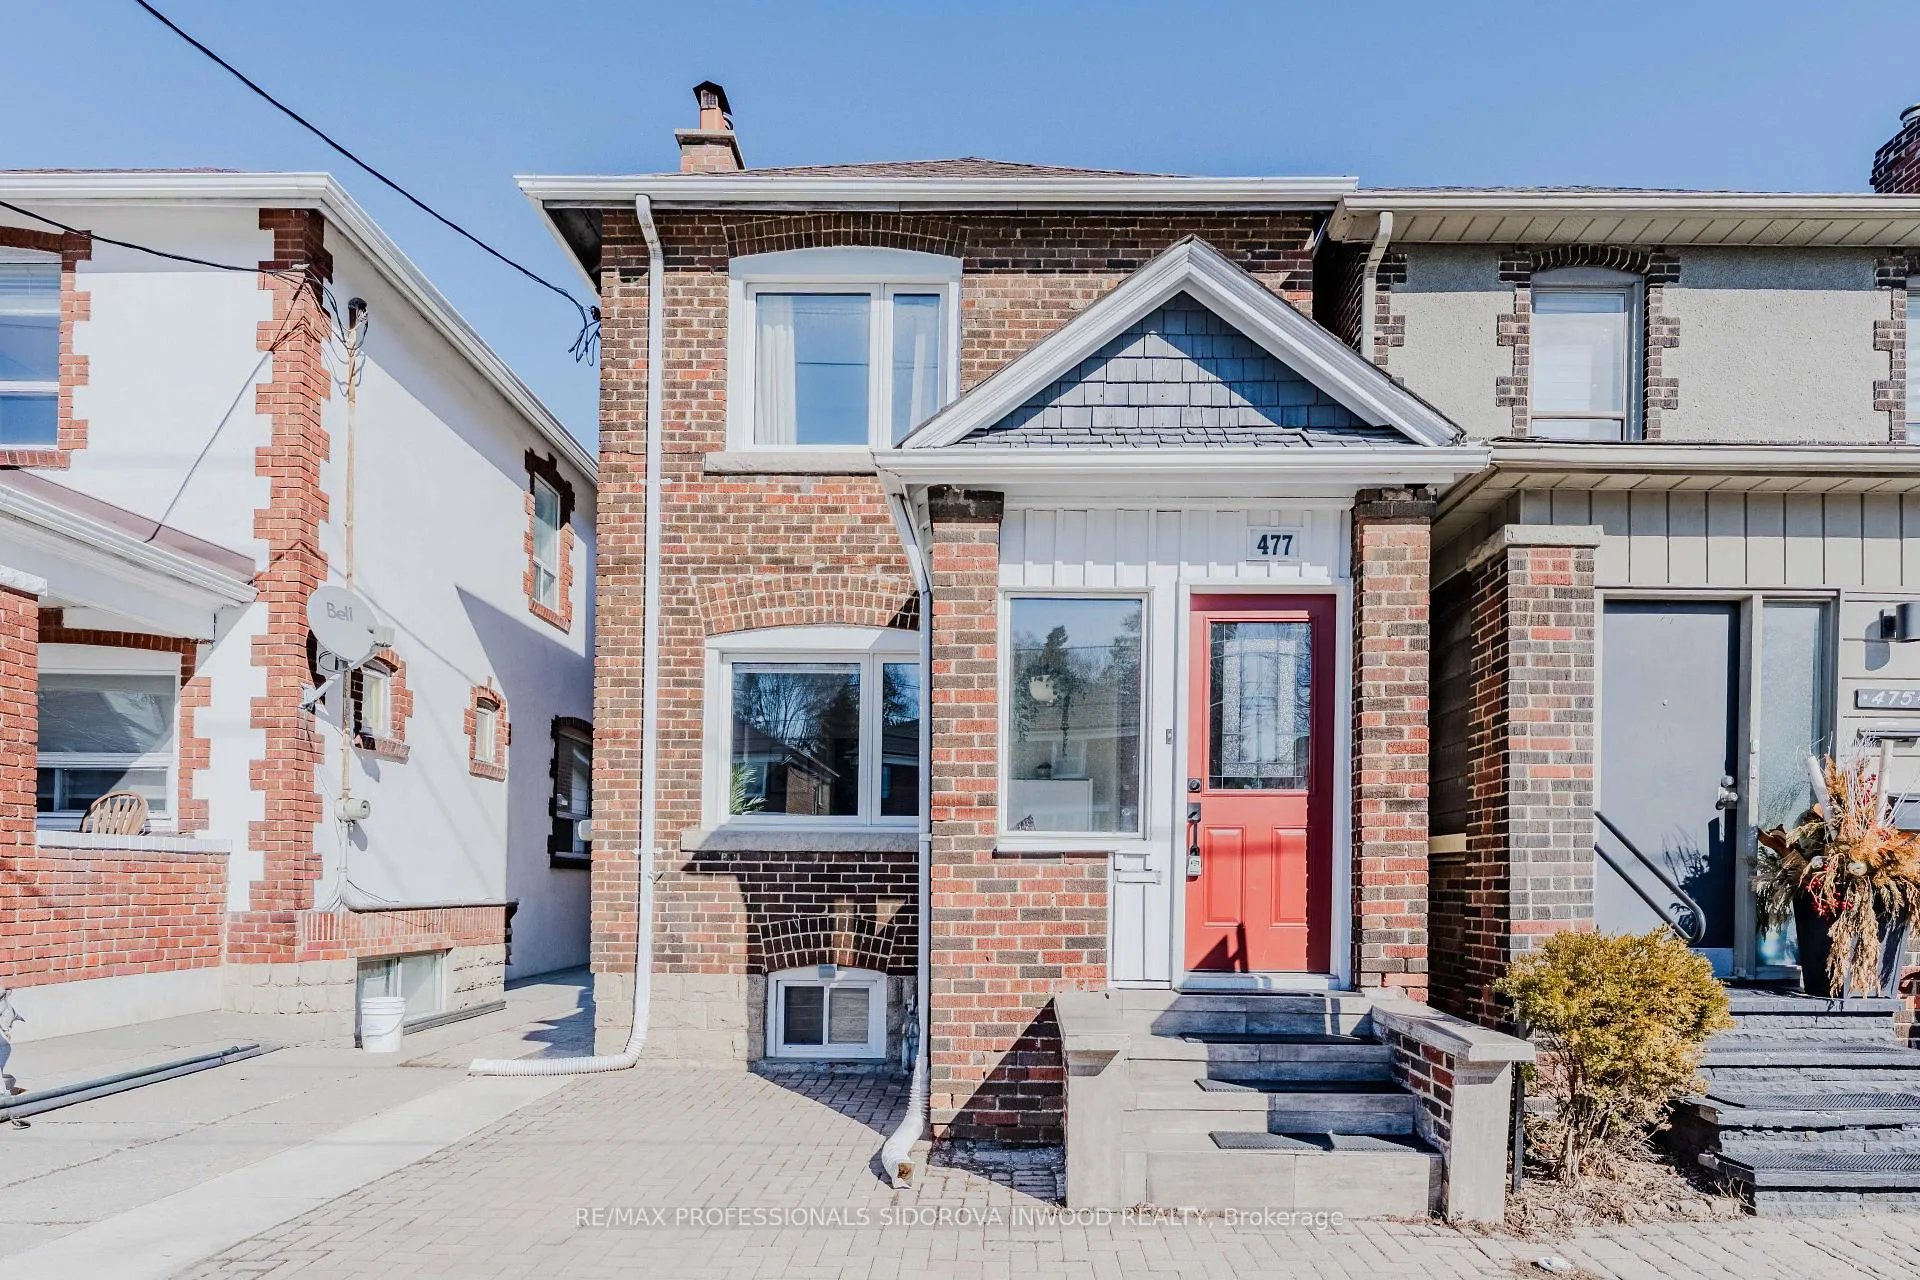
477 Jane Street
477 Jane Street
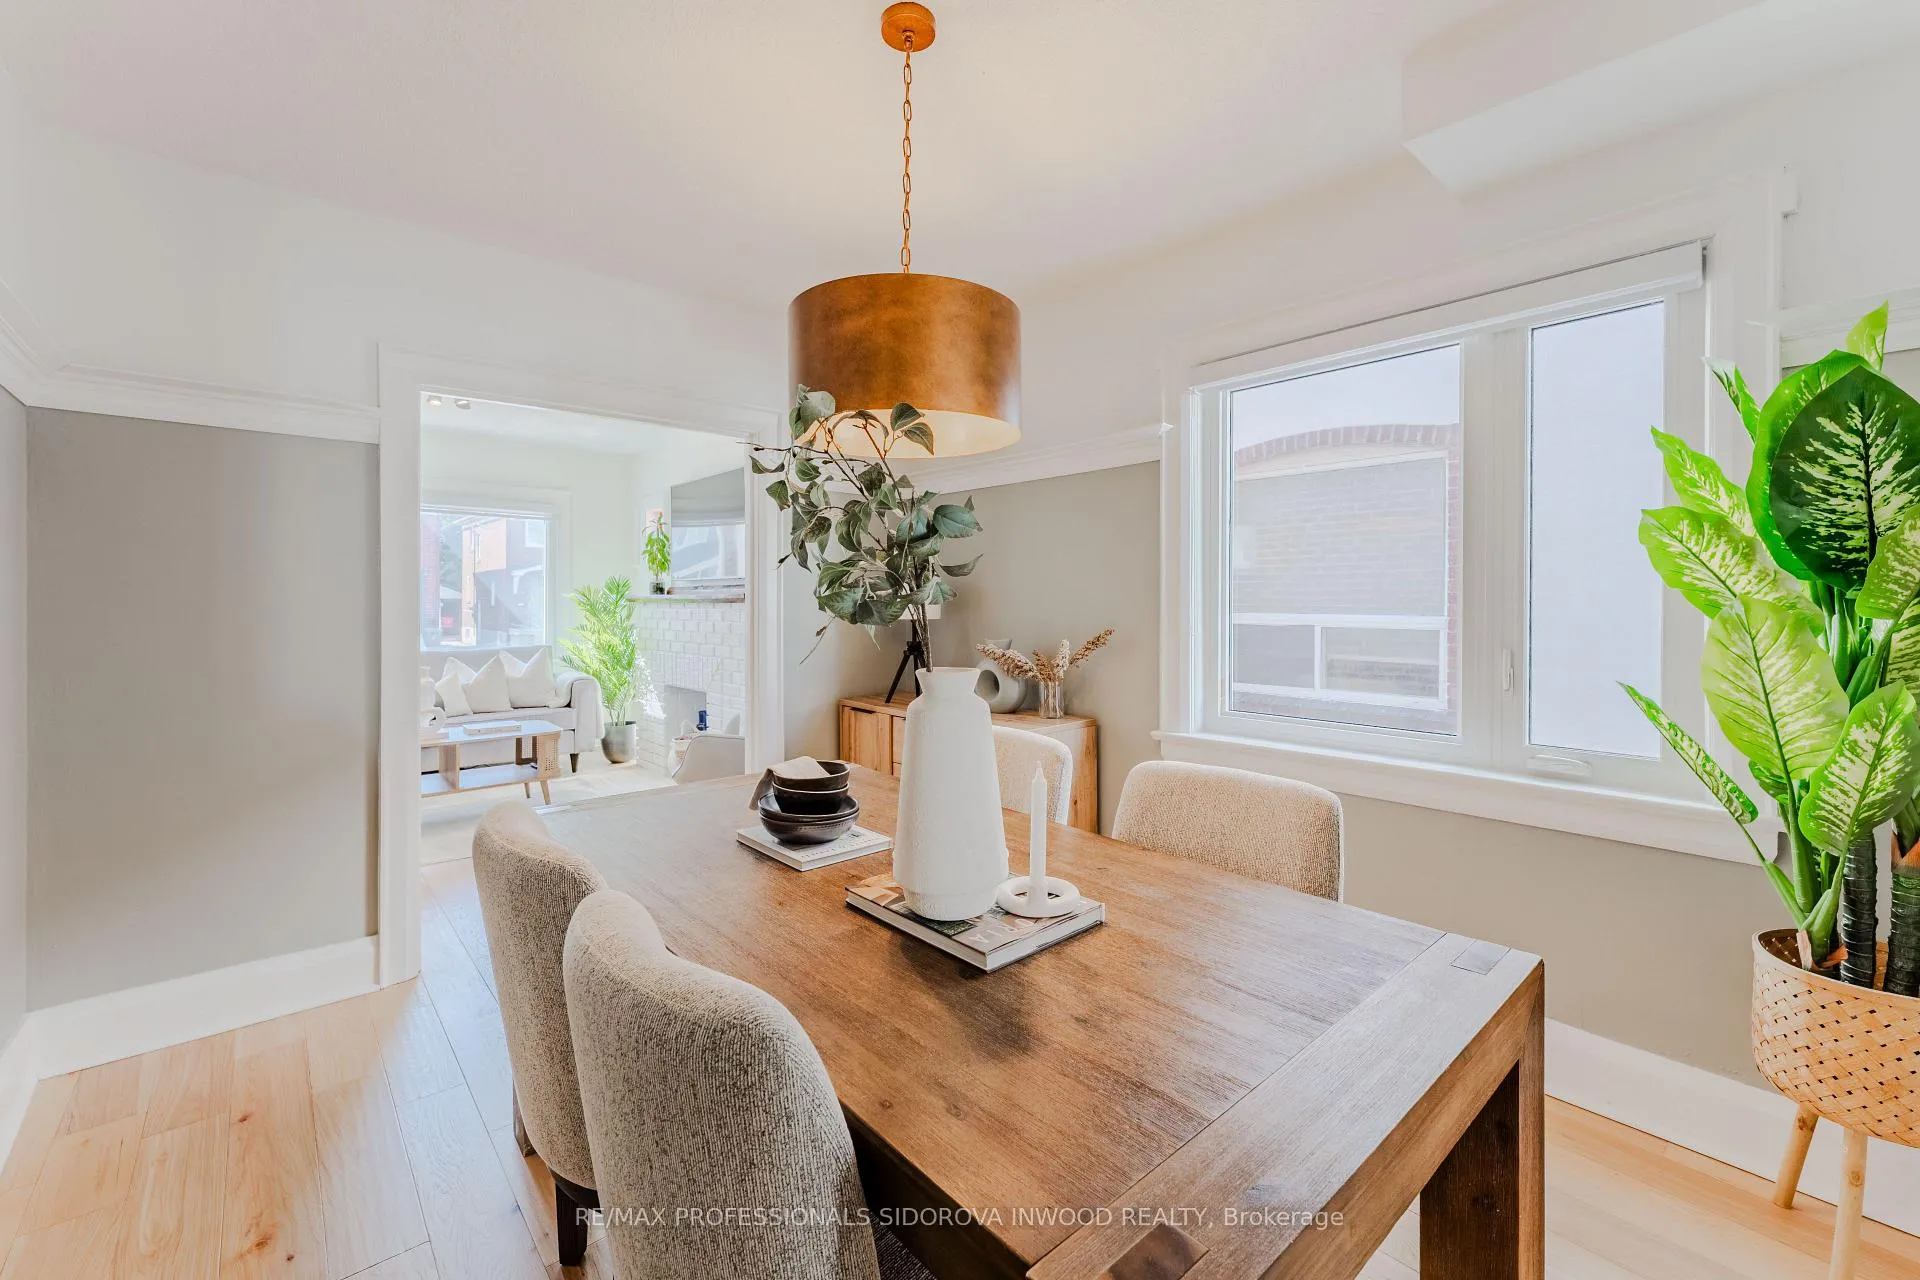 See all 43 photos
Property history
Facts and features
- BasementFinished
- Water, sewerMunicipal
- HeatingForced air
- CoolingCentral air
- Central air
The homeDetached, 2-storey, 1,100–1,500 sq ft
- TypeDetached
- Style2-storey
- Living space1,100–1,500 sq ft
- BasementFinished
InsideCarpet free, Carpet free, Rooms above ground 7
- FlooringCarpet free
- FeaturesCarpet free
- Rooms above ground7
- Rooms in the basement1
- Bedrooms3
- Bathrooms2
- Kitchens1
Outside and lotBrick, Asphalt shingle, Block
- ExteriorBrick
- RoofAsphalt shingle
- FoundationBlock
- Size20.7 × 106.33 ft
Parking1 Garage, Detached, Mutual
- Spaces1 Garage
- GarageDetached
- DrivewayMutual
Heating, water and powerForced air, gas, Central air, Municipal water
- HeatingForced air, gas
- CoolingCentral air
- WaterMunicipal water
- SewerMunicipal sewer
Costs and taxesTaxes $5,500 a year, HST included in the price, Hwt
- Taxes, 2025$5,500 a year
- HSTHST included in the price
- Rental itemsHwt
Included in the saleFridge, range, dishwasher, clothes washer & dryer, all existing light fixtures, all existing window coverings, N/a
- IncludedFridge, range, dishwasher, clothes washer & dryer, all existing light fixtures, all existing window coverings
- Not includedN/a
NearbyFenced yard, library, park, public transit, school, place of worship
- Close toFenced yard, library, park, public transit, school, place of worship
Listing detailsW12866746, Sold, Mar 10, 2026
- MLS® numberW12866746
- StatusSold
- Listed onMar 10, 2026
- Days on market16
- UpdatedMar 26, 2026
- PossessionFlexible
- Occupied byOwner
- Listing brokerageRE/MAX PROFESSIONALS SIDOROVA INWOOD REALTY
About this home
477 Jane Street, Toronto (Runnymede-Bloor West Village), ON M6S 4A1
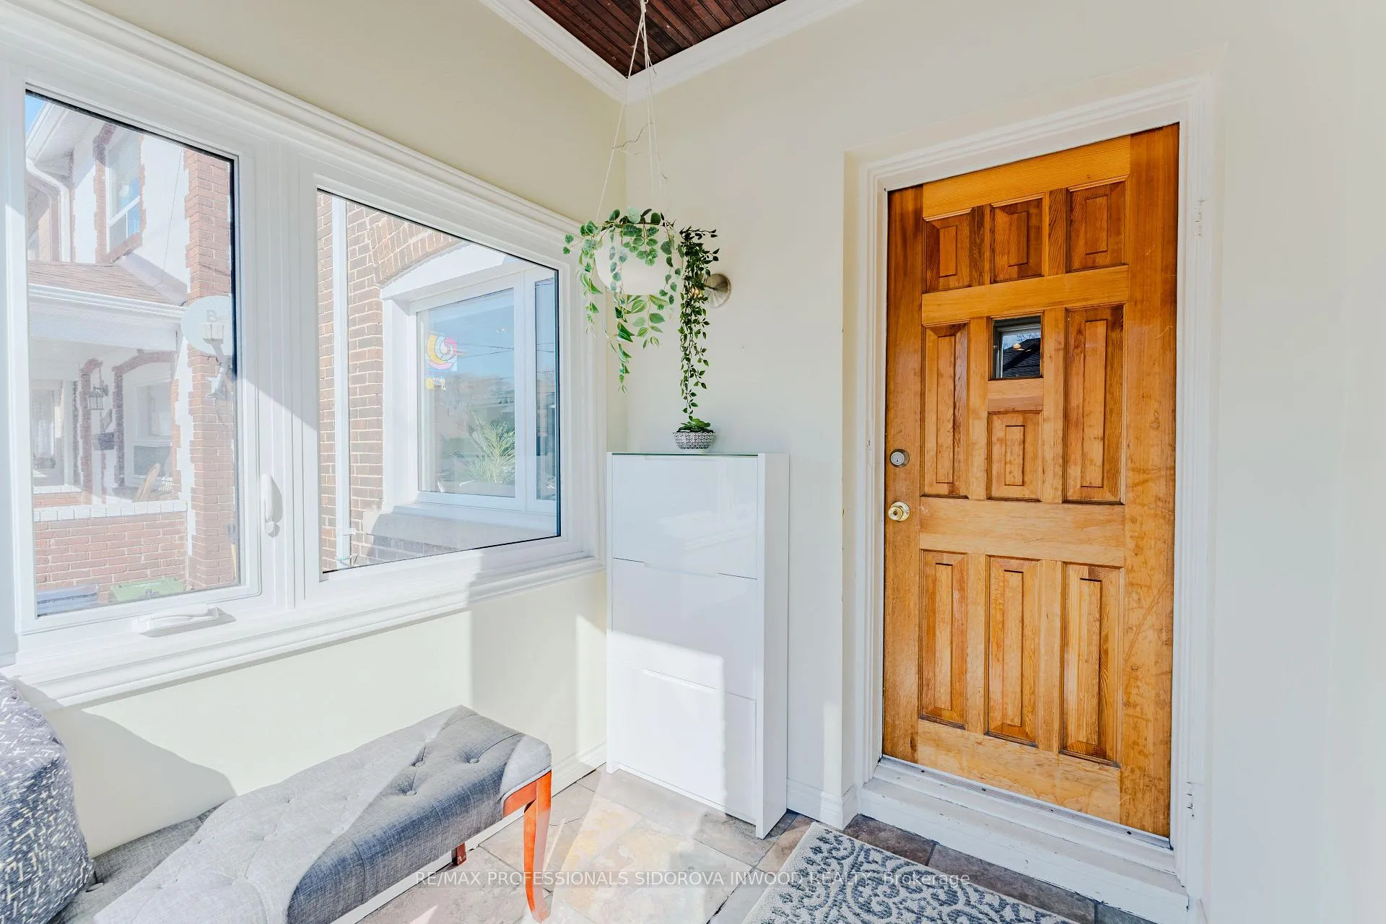
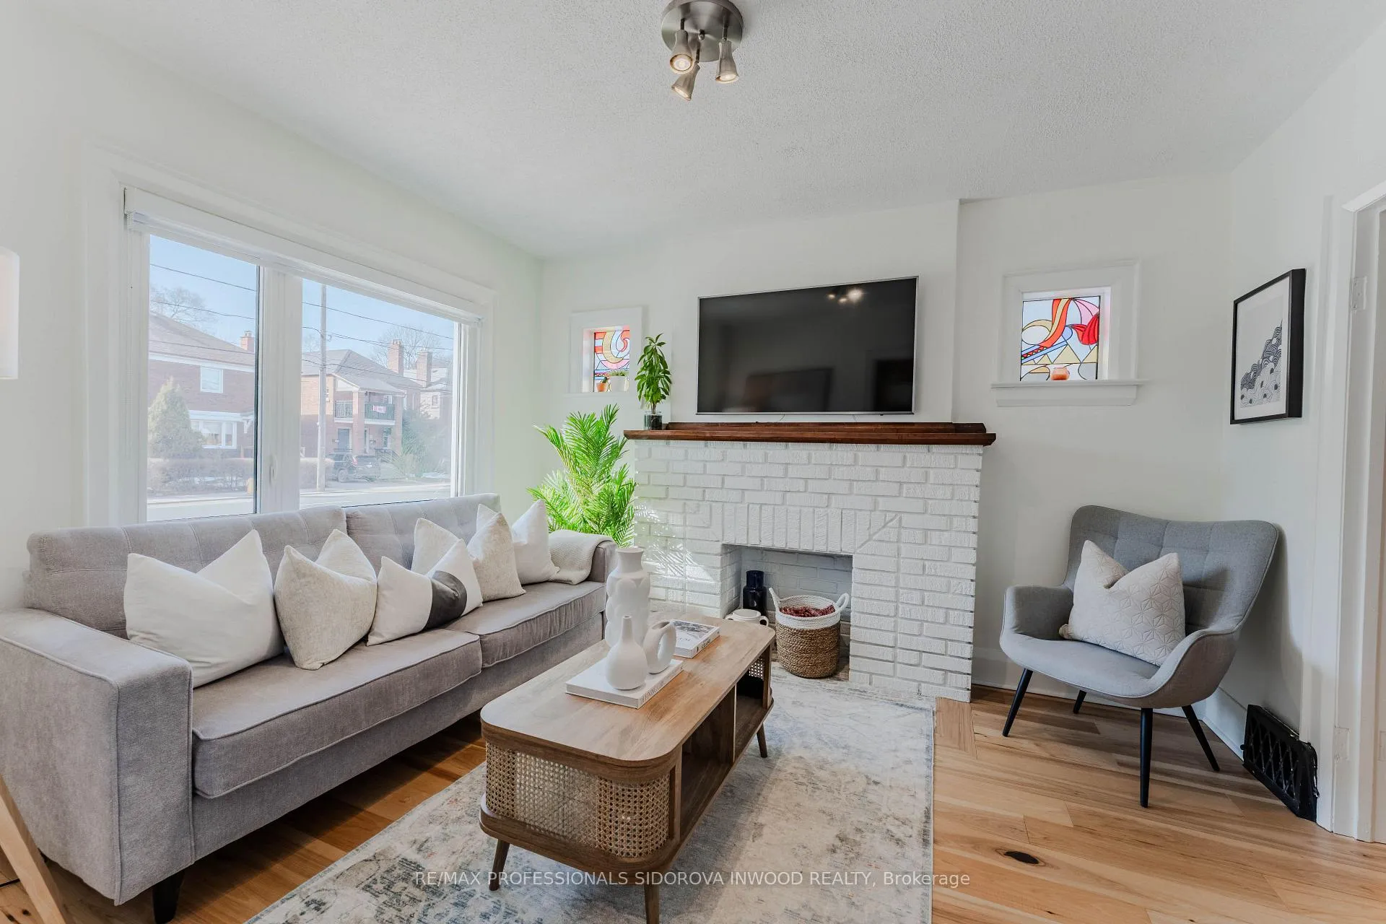
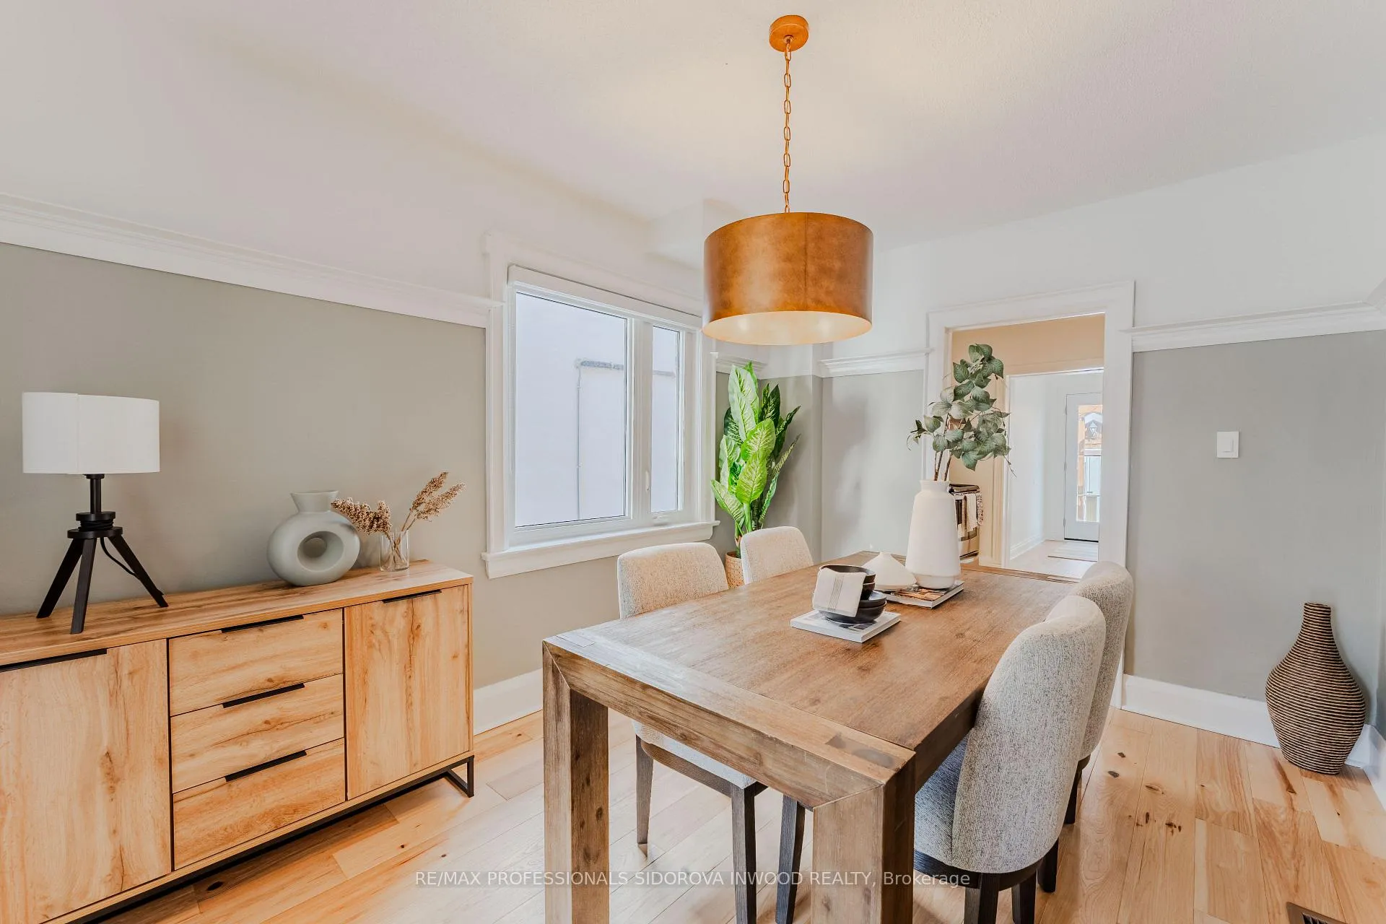
Bright, renovated two-storey detached home in a prime Runnymede/Bloor West location, offering the perfect blend of character, comfort, and convenience. This beautifully maintained residence features new hardwood flooring throughout, three spacious bedrooms and a stunning renovated second-floor bathroom, making it completely move-in ready from top to bottom. Thoughtful updates throughout ensure a bright and welcoming living space ideal for both families and professionals.The main floor offers a functional and inviting layout with generous living and dining areas perfect for everyday living and entertaining. A dedicated den provides the ideal space for a home office, reading nook, or creative studio, and leads out to a peaceful and private backyard. Enjoy outdoor gatherings with a convenient gas BBQ hookup, creating the perfect setting for relaxing summer evenings and weekend entertaining.The fully finished basement adds valuable living space and flexibility, featuring a comfortable family room that could also function as a fourth bedroom or office space. Located in one of Toronto's most sought-after west-end neighbourhoods, this home places you just steps from the vibrant shops, cafés, and restaurants of The Junction and Bloor West Village. Minutes from the one and only High Park! Enjoy easy access to the Humber River trails, Baby Point, beautiful parks, and excellent local schools (King George Jr. PS). With transit nearby and a strong sense of community, this is a rare opportunity to own a charming detached home in an exceptional location.
Ask about this home
A HOMEH agent will answer your questions about this home.
Around this home
Daily convenience, out of 100, from the distances below
Schools nearby
School rating, out of 10.
Helpful calculators
Your HOMEH agent

"I would see it this week."