

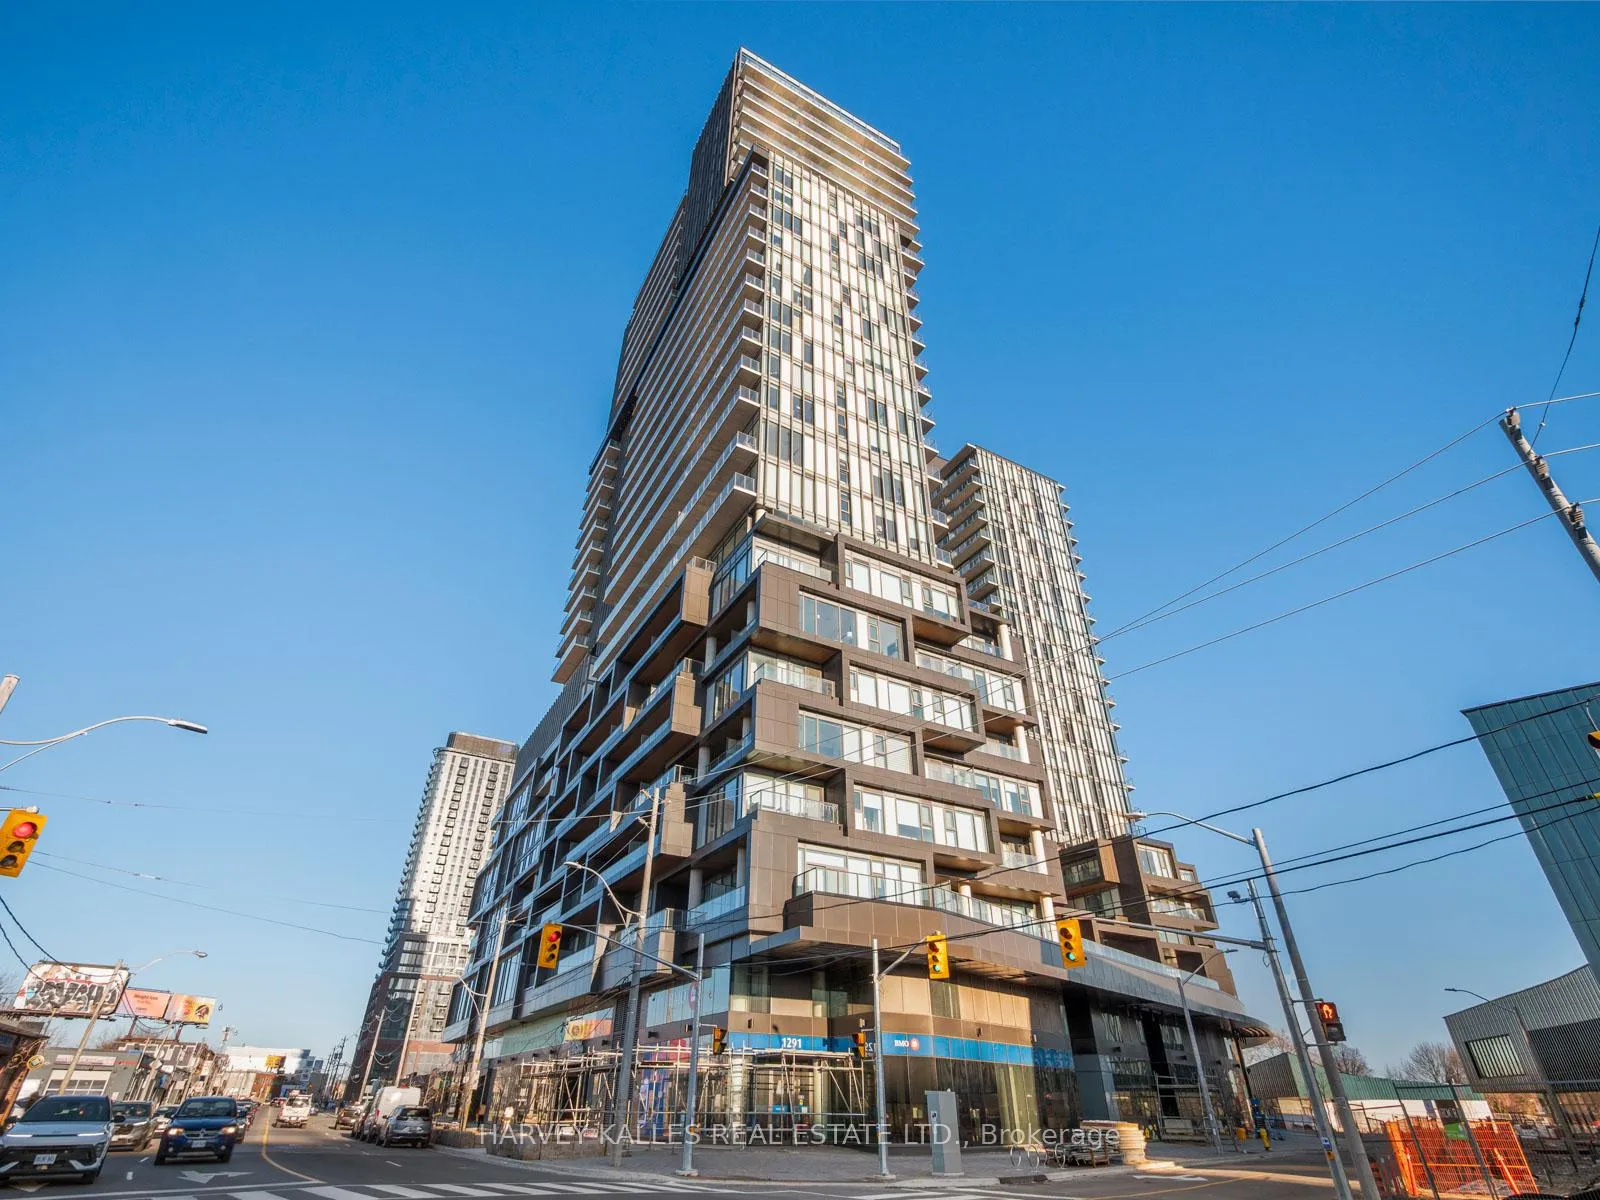
Unit 503, 1285 Dupont Street
Unit 503, 1285 Dupont Street
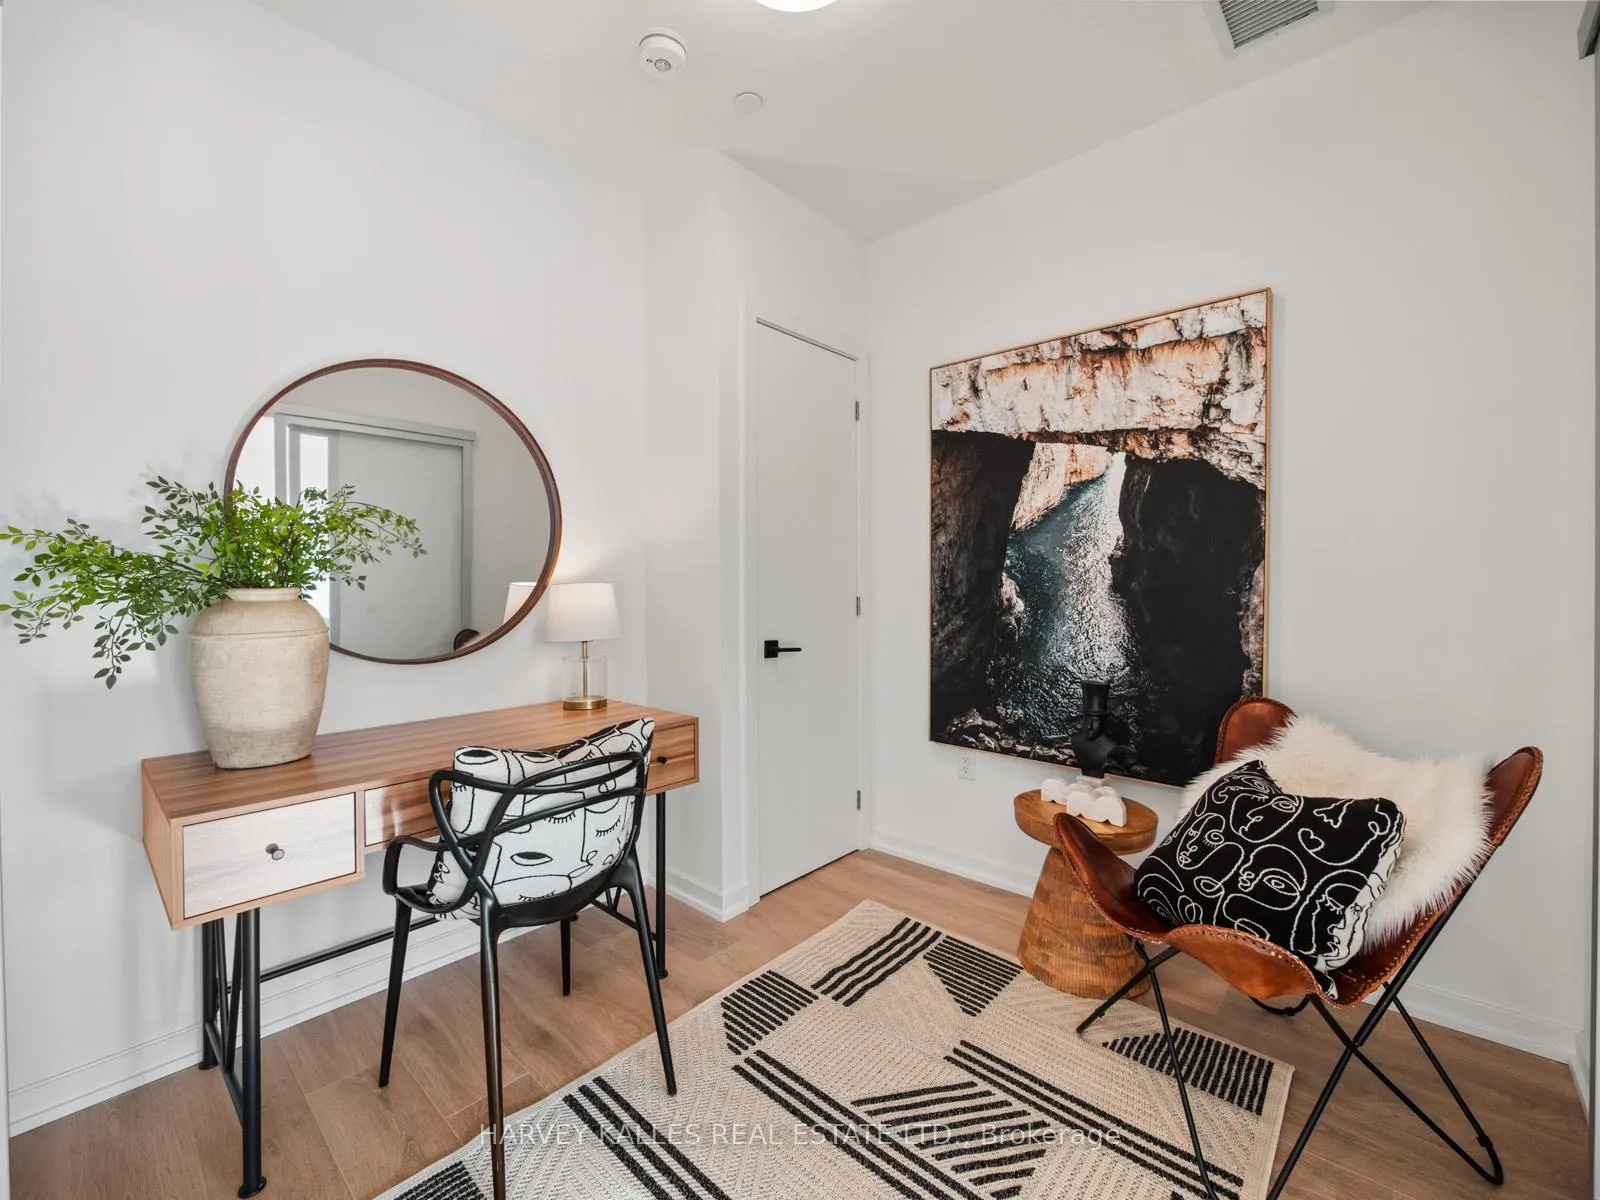 See all 47 photos
Property history
Facts and features
- ExposureSouth west
- LaundryIn-suite
- LockerOwned
- BalconyTerrace
- Central air
The homeCondo Apartment, 1 storey/apt, Age 0–5 years
- Type: Condo Apartment
- Style: 1 storey/apt
- Age: 0–5 years
- Living space: 900–999 sq ft
- Basement: None
- Exposure: South West
- View: City
InsideWindow floor to ceiling, In-suite laundry, Built-in oven, carpet free, storage area lockers
- Flooring: Window floor to ceiling
- Laundry: In-suite laundry
- Features: Built-in oven, carpet free, storage area lockers
- Rooms above ground: 7
- Bedrooms: 3
- Bathrooms: 2
- Kitchens: 1
OutsideConcrete poured, Terrace
- Exterior: Concrete poured
- Balcony: Terrace
Parking and locker1 Parking, Underground, Parking type Owned
- Spaces: 1 Parking
- Garage: Underground
- Parking type: Owned
- Spot: A101
- Locker: Owned
BuildingGalleria on the park, Storeys 29, Units 267
- Name: Galleria on the park
- Storeys: 29
- Units: 267
- Registered: 2025
- Condo corporation: 3132
- Pets: Allowed
Heating, water and powerForced air, gas, Central air
- Heating: Forced air, gas
- Cooling: Central air
Costs and taxesTaxes $3,821 a year, Condo fee $659 a month, Common elements included, building insurance included, parking included
- Taxes, 2025: $3,821 a year
- Condo fee: $659 a month
- Fee includes: Common elements included, building insurance included, parking included
- HST: HST included in the price
Included in the saleAll existing brand new appliances including fulgor fridge/freezer, whirlpool cooktop and oven, aeg hoodfan, b/i panasonic microwave, whirlpool w/d, caesarstone countertops in kitchen and bathrooms, custom window coverings, all existing elf's.
- Included: All existing brand new appliances including fulgor fridge/freezer, whirlpool cooktop and oven, aeg hoodfan, b/i panasonic microwave, whirlpool w/d, caesarstone countertops in kitchen and bathrooms, custom window coverings, all existing elf's.
NearbyLibrary, park, public transit, rec./commun.centre, school
- Close to: Library, park, public transit, rec./commun.centre, school
Listing detailsW12870022, Sold, Mar 11, 2026
- MLS® number: W12870022
- Status: Sold
- Listed on: Mar 11, 2026
- Days on market: 36
- Updated: Apr 16, 2026
- Possession: Flexible
- Occupied by: Vacant
- Listing brokerage: HARVEY KALLES REAL ESTATE LTD.
About this home
Unit 503, 1285 Dupont Street, Toronto (Dovercourt-Wallace Emerson-Junction), ON M6H 0E3
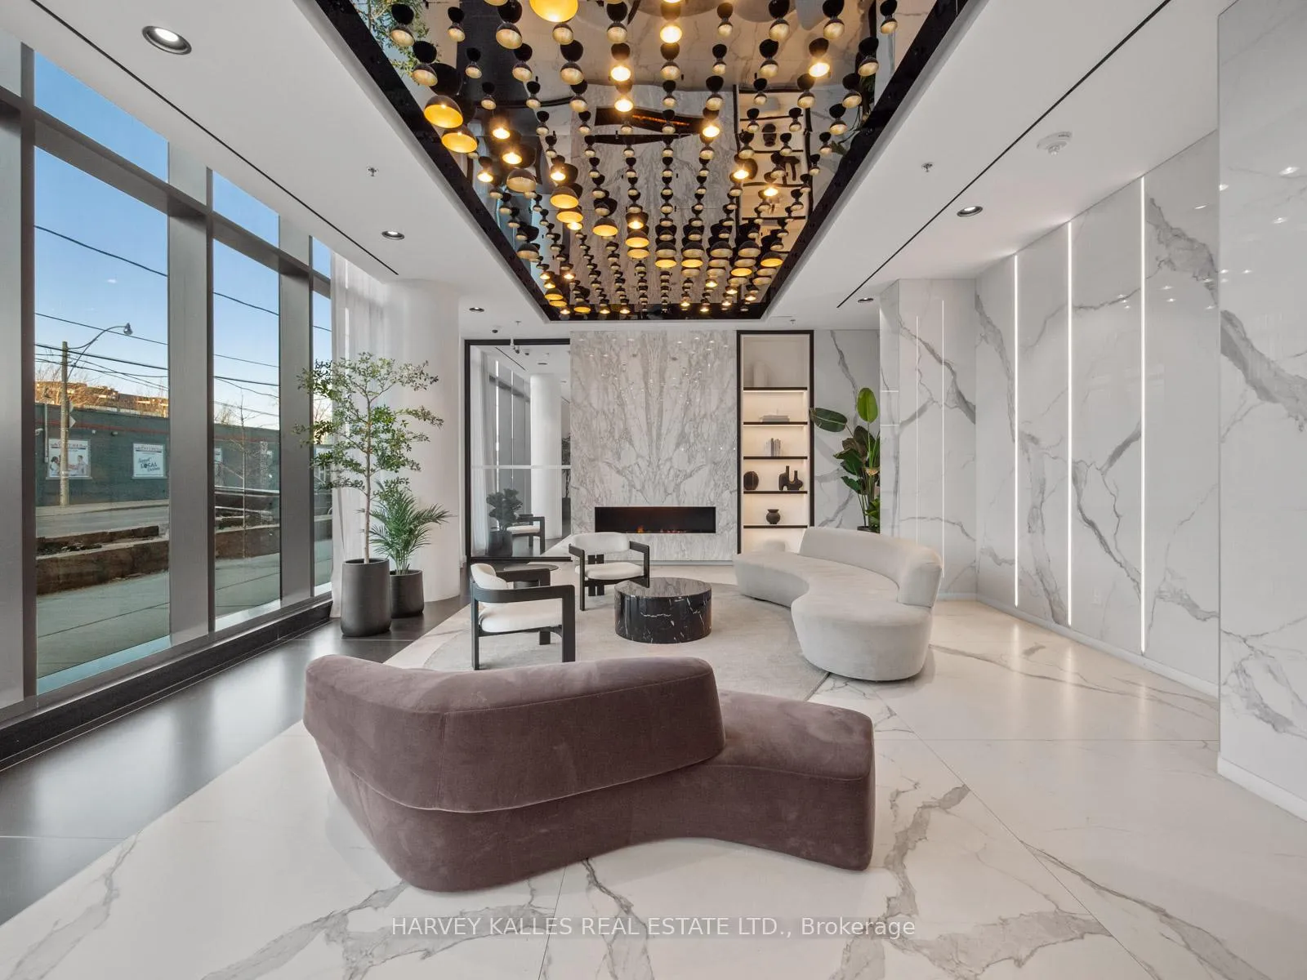
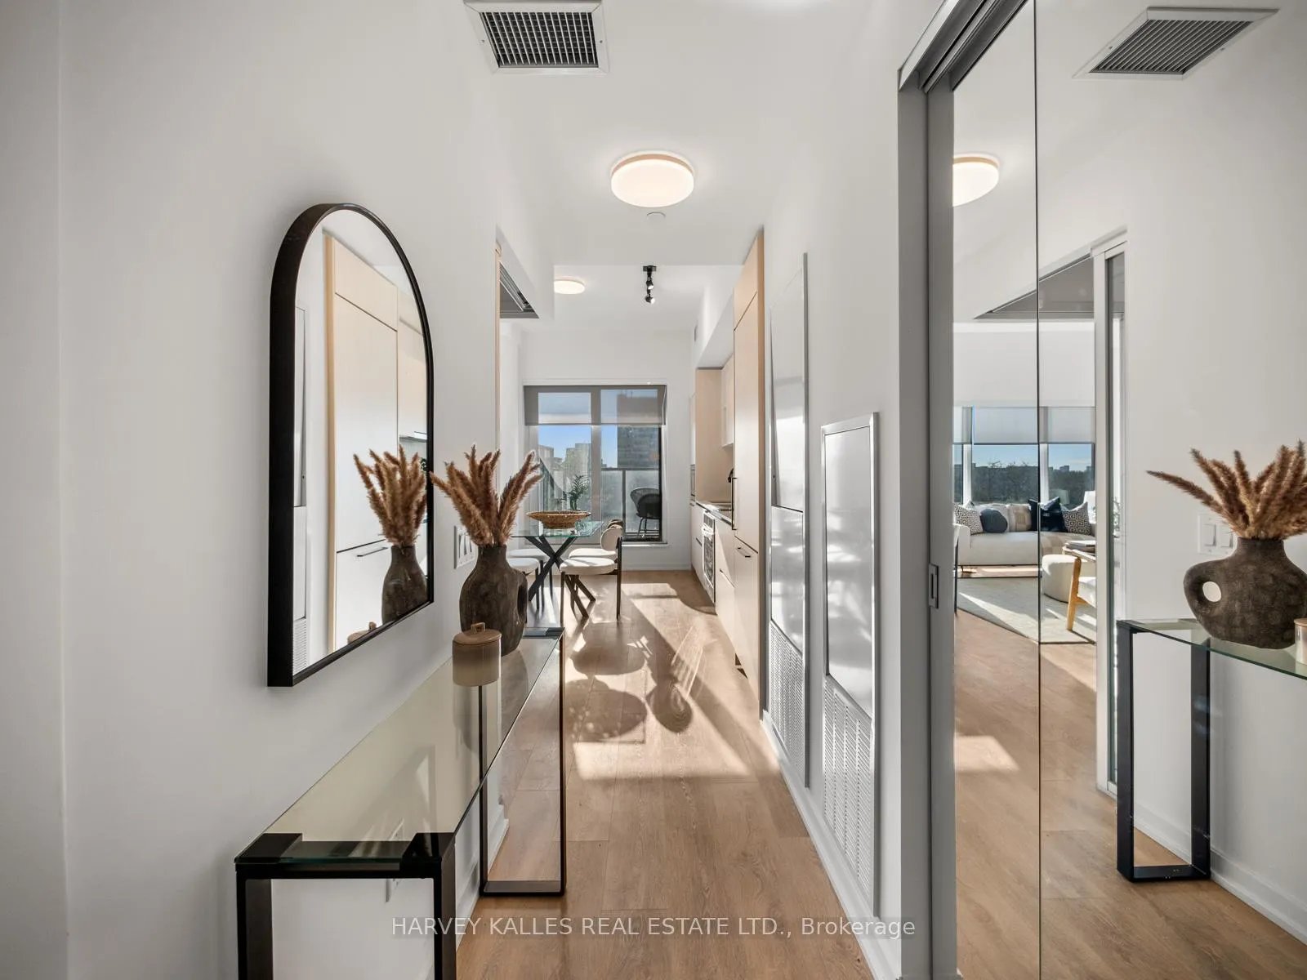
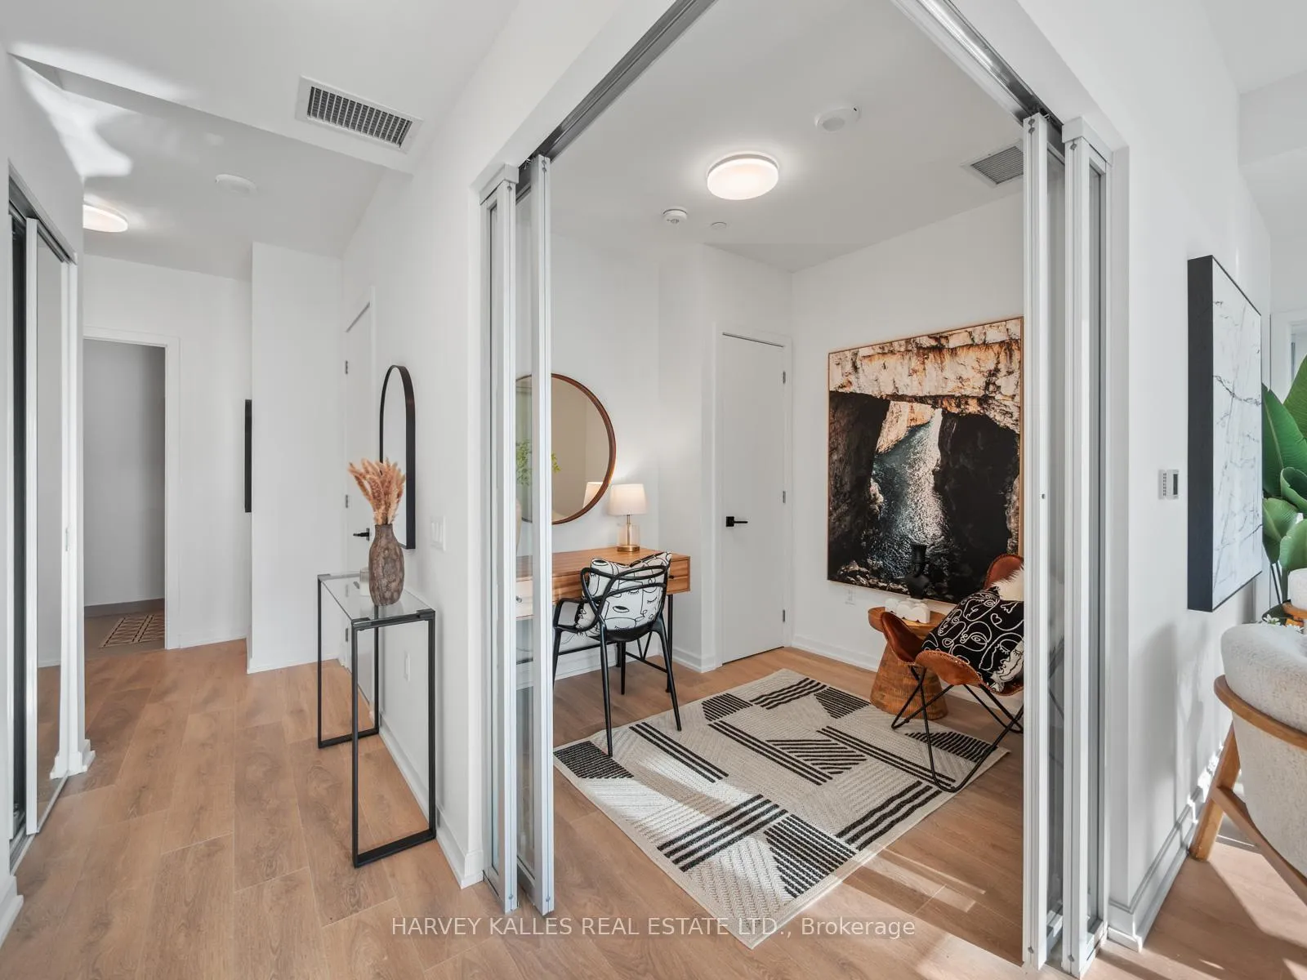
Welcome to Galleria on the Park, a beautifully designed 3-bedroom, 2-bathroom suite offering 904 sq ft of thoughtfully planned living space, an exceptionally rare find in today's Toronto condo market. With no wasted space and an ideal layout, this suite is perfectly suited for families, professionals working from home, or anyone seeking the flexibility of multiple bedrooms. The bright open-concept living and dining area is framed by expansive windows that fill the space with natural light, creating an inviting setting for everyday living and entertaining. The modern designer kitchen features integrated appliances, sleek cabinetry, and generous storage, blending style with functionality. Step outside to a large northwest-facing terrace, ideal for evening sunsets, outdoor dining, or relaxing with friends. The spacious primary bedroom offers a walk-in closet and private ensuite, while two additional bedrooms provide excellent versatility for guests, home offices, or growing families. Complete with owned parking and locker, this suite delivers both comfort and convenience. Located within the exciting Galleria on the Park redevelopment, this rapidly evolving neighbourhood is undergoing a remarkable transformation. The revitalization includes the expansion of Wallace Emerson Park to nearly eight acres, along with a brand-new 95,000 sq ft community recreation centre featuring pools, fitness facilities, childcare, and community programming, plus new retail and public spaces that will further enhance the vibrancy of the area. Residents also enjoy exceptional building amenities including 24-hour concierge, rooftop outdoor pool, fitness centre, co-working spaces, social lounges, and outdoor entertaining areas with BBQs. Steps to TTC, parks, shopping, dining, and everything the Junction and Wallace-Emerson neighbourhoods have to offer.
Ask about this home
A HOMEH agent will answer your questions about this home.
Know more about Galleria on the Park
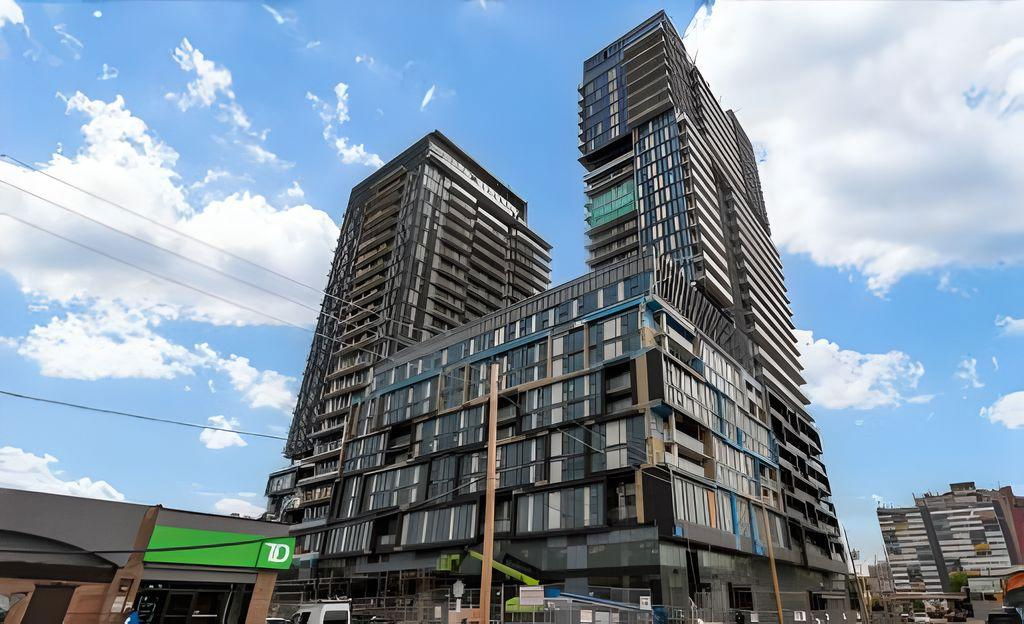
Condo building · 1285 Dupont Street
Galleria on the Park is a 29-storey condo with 267 suites, built in 2025 by Almadev. Right now 2 for sale and 4 for rent are on the market here.
- 29storeys
- 267suites
- 2025built
No similar units for sale in Galleria on the Park right now.
Around this home
Daily convenience, out of 100, from the distances below
Schools nearby
School rating, out of 10.
Helpful calculators
Your HOMEH agent

"I would see it this week."