

Upper, 4 St Clarens Avenue
Detached Rented
1/12Upper, 4 St Clarens Avenue
Detached Rented
 See all 12 photos
3 Bedrooms
1 Bathroom
0 Garage
700–1.1K sq.ft
2nd Floor
— Unit
Property history
Facts and features
- BasementNone
- Lease term12 months
- FurnishedUnfurnished
- LaundryEnsuite
What stands out
- Central air
The homeDetached, 2-storey, 700–1,100 sq ft
- TypeDetached
- Style2-storey
- Living space700–1,100 sq ft
- BasementNone
InsideEnsuite, upper level, Carpet free, Rooms above ground 5
- LaundryEnsuite, upper level
- FeaturesCarpet free
- Rooms above ground5
- Bedrooms3
- Bathrooms1
- Kitchens1
Outside and lotBrick, Asphalt shingle, Brick
- ExteriorBrick
- RoofAsphalt shingle
- FoundationBrick
Heating, water and powerForced air, gas, Central air, Municipal water
- HeatingForced air, gas
- CoolingCentral air
- WaterMunicipal water
- SewerMunicipal sewer
Rent and termsRent $2,800 a month, 2nd floor, Unfurnished
- Rent$2,800 a month
- Space for rent2nd floor
- FurnishedUnfurnished
- Lease12 months
- PaidMonthly
- Rent includesOther
- DepositRequired
- Credit checkRequired
- Employment letterRequired
- Rental applicationRequired
- ReferencesRequired
IncludedS/s stove, fridge, washer and dryer. rent includes heat and ac. tenant pays hydro. permit street parking available. great location. walking distance to ttc, schools and shopping. no smoking and no pets
- IncludedS/s stove, fridge, washer and dryer. rent includes heat and ac. tenant pays hydro. permit street parking available. great location. walking distance to ttc, schools and shopping. no smoking and no pets
Listing detailsW12870784, Rented, Mar 10, 2026
- MLS® numberW12870784
- StatusRented
- Listed onMar 10, 2026
- Days on market13
- UpdatedMar 23, 2026
- PossessionOther
- Occupied byTenant
- Listing brokerageFOREST HILL REAL ESTATE INC.
About this home
Upper, 4 St Clarens Avenue, Toronto (Dovercourt-Wallace Emerson-Junction), ON M6K 2S3
Carpet Free
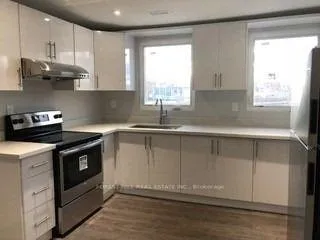
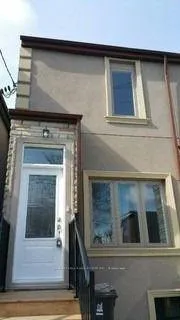
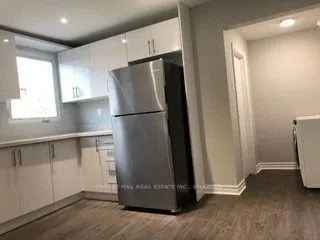
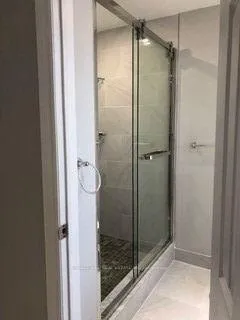
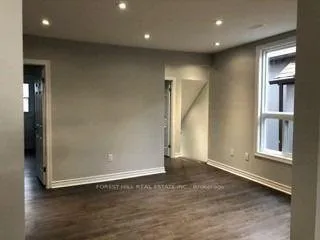
Total Reno. Never Lived In. Large 3 Bedroom Upper. Private Entrance. Bright Space With Lots Of Windows. Upgraded Laminate Hardwood Floors Throughout. Large Brand New Eat In Kitchen With Stainless Steel Appliances, Quartz Counter Top And Lots Of Cabinets. Private Ensuite Laundry. 2 Balconies. New Bathroom With Contemporary Shower And Floating Sink With Cabinet. Approx. 1000 Sq. Ft.
Read more
Ask about this home
A HOMEH agent will answer your questions about this home.
Ask a question
Around this home
Dundas/St. Clarens
Errands
Transit
Parks
Schools
Daily convenience, out of 100, from the distances below
ParkWest Lodge Park · 15 within 1 km2 min walk137 m
GroceryWest Lodge Tuck Stop3 min walk208 m
SchoolShirley Street Junior Public School2 min walk150 m
Train stationBrock Avenue5 min walk314 m
PharmacyNo Frills Pharmacy7 min walk406 m
Cafés & foodLittle Free Library · 15 within 1 km2 min walk127 m
Gym & rec centreSTAY GOLD4 min walk237 m
LibraryToronto Public Library - Parkdale12 min walk761 m
WalkDriveStraight-line distance, open map data
Grocery0.2 km
Park0.1 km
Coffee0.3 km
Dining0.3 km
Gym0.2 km
Brock Avenue0.3 km
Schools nearby
School rating, out of 10.
Shirley Street Junior Public Schoolelementary · Public · 0.1 km
7.7/10Good
City View Alternative Senior Schoolelementary · Public · 0.1 km
—
St Ambrose Catholic Schoolelementary · Catholic · 0.4 km
8.2/10Excellent
Contact agent
Helpful calculators
Rent vs buy
Affordability
Mortgage
Down payment
Stress test
CMHC insurance
Your HOMEH agent

NimaHOMEH agent · Toronto
"I would see it this week."
Ask Nima
Keep exploring
You are here