

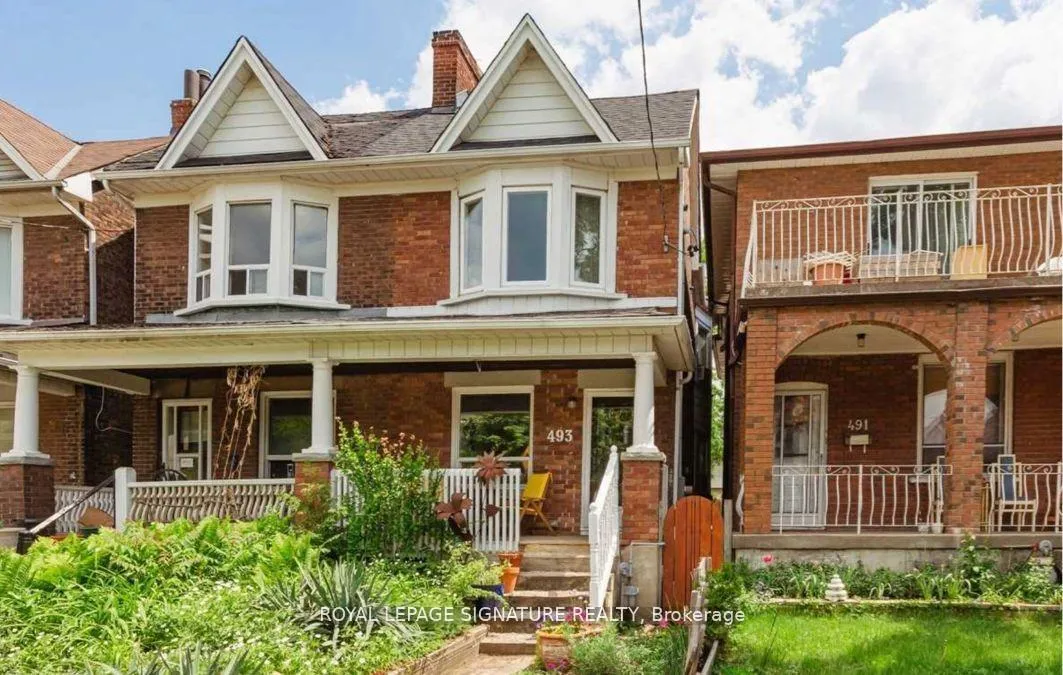
493 St Clarens Avenue
493 St Clarens Avenue
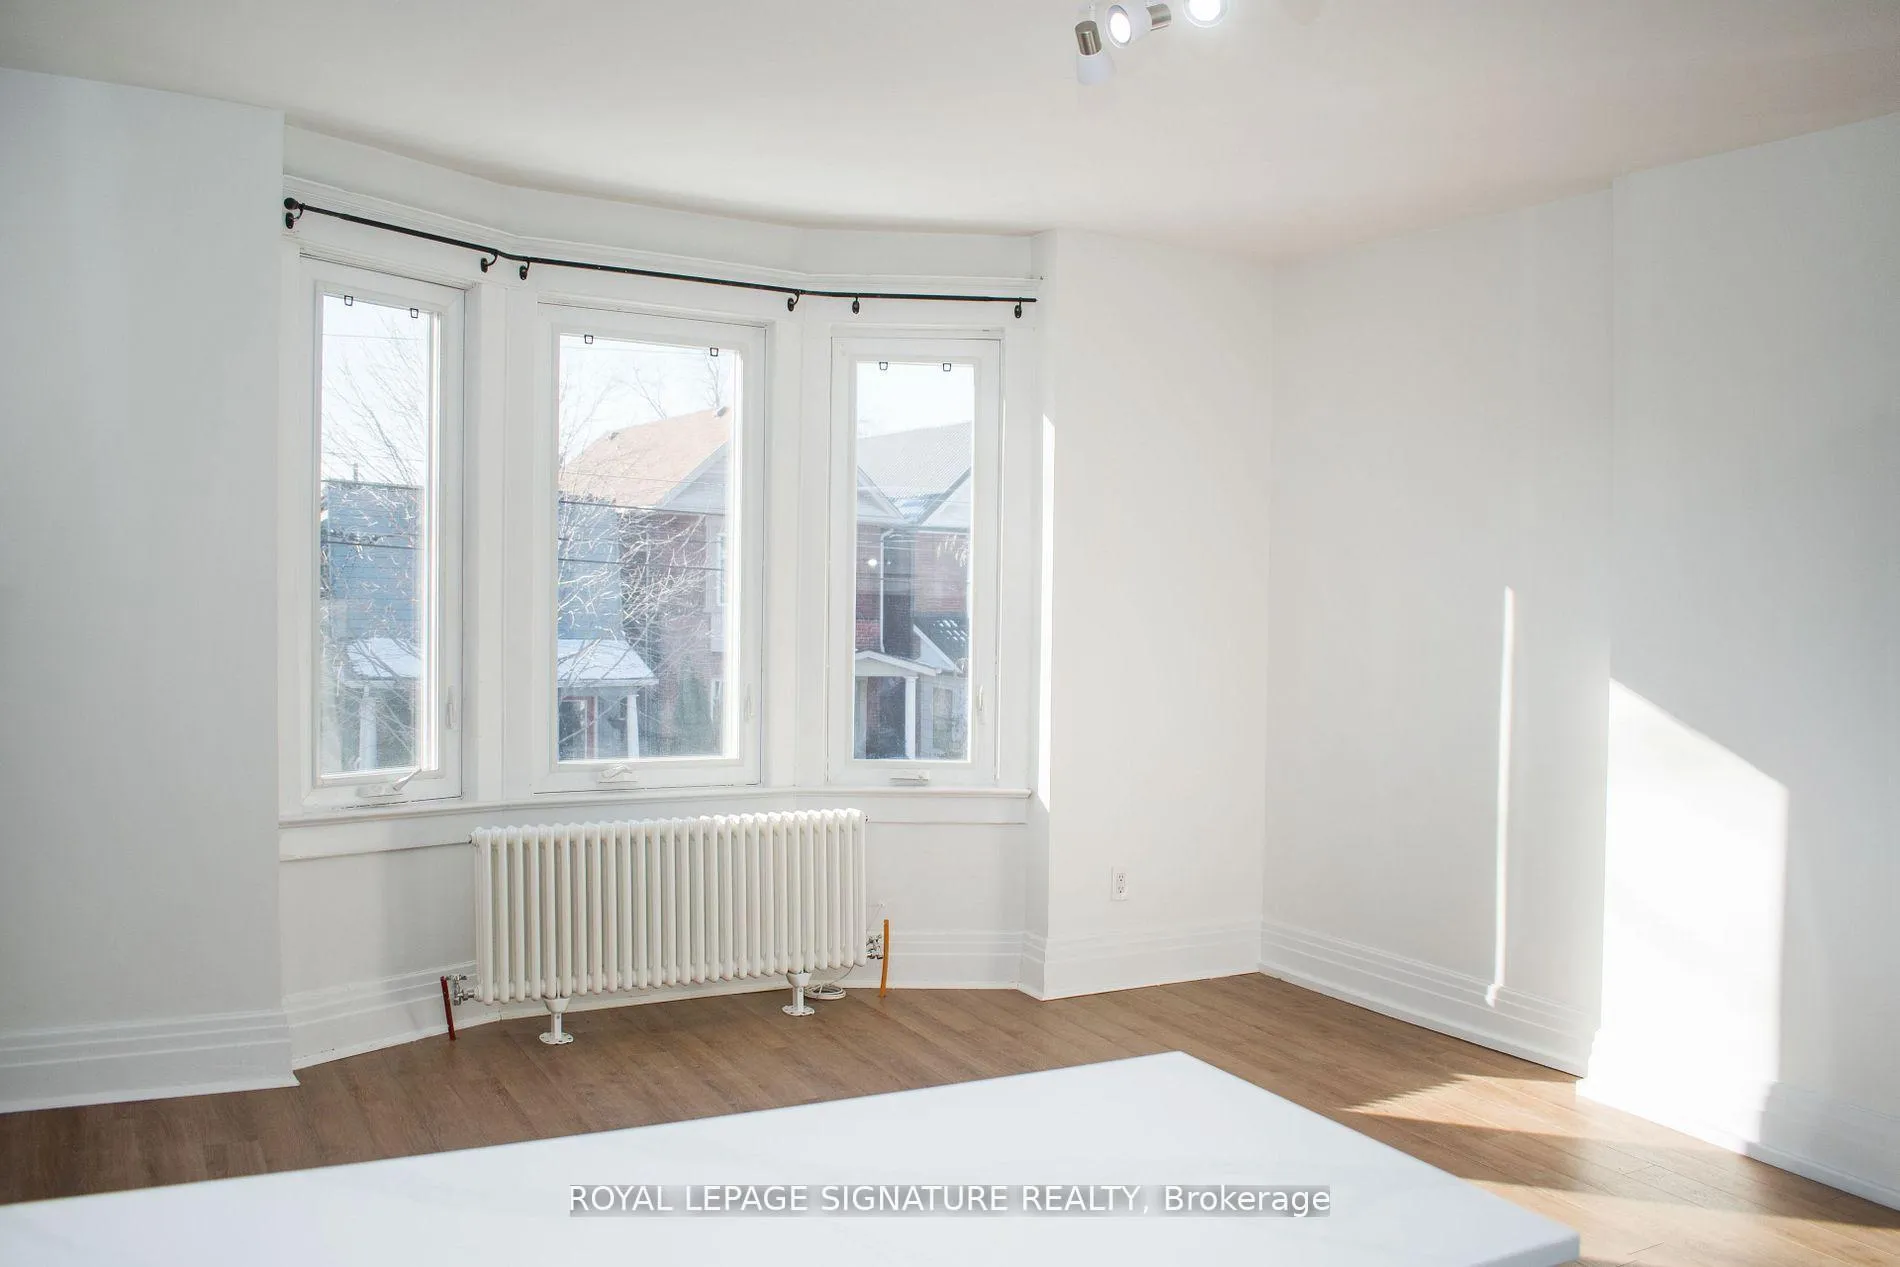 See all 16 photos
Property history
Facts and features
- BasementNone
- Lot size16 × 96 ft
- Lease term12 months
- FurnishedUnfurnished
- Fireplace
The homeMultiplex, Apartment, 1,100–1,500 sq ft
- Type: Multiplex
- Style: Apartment
- Living space: 1,100–1,500 sq ft
- Basement: None
- Special designation: Other
InsideFireplace Yes, Ensuite, Other
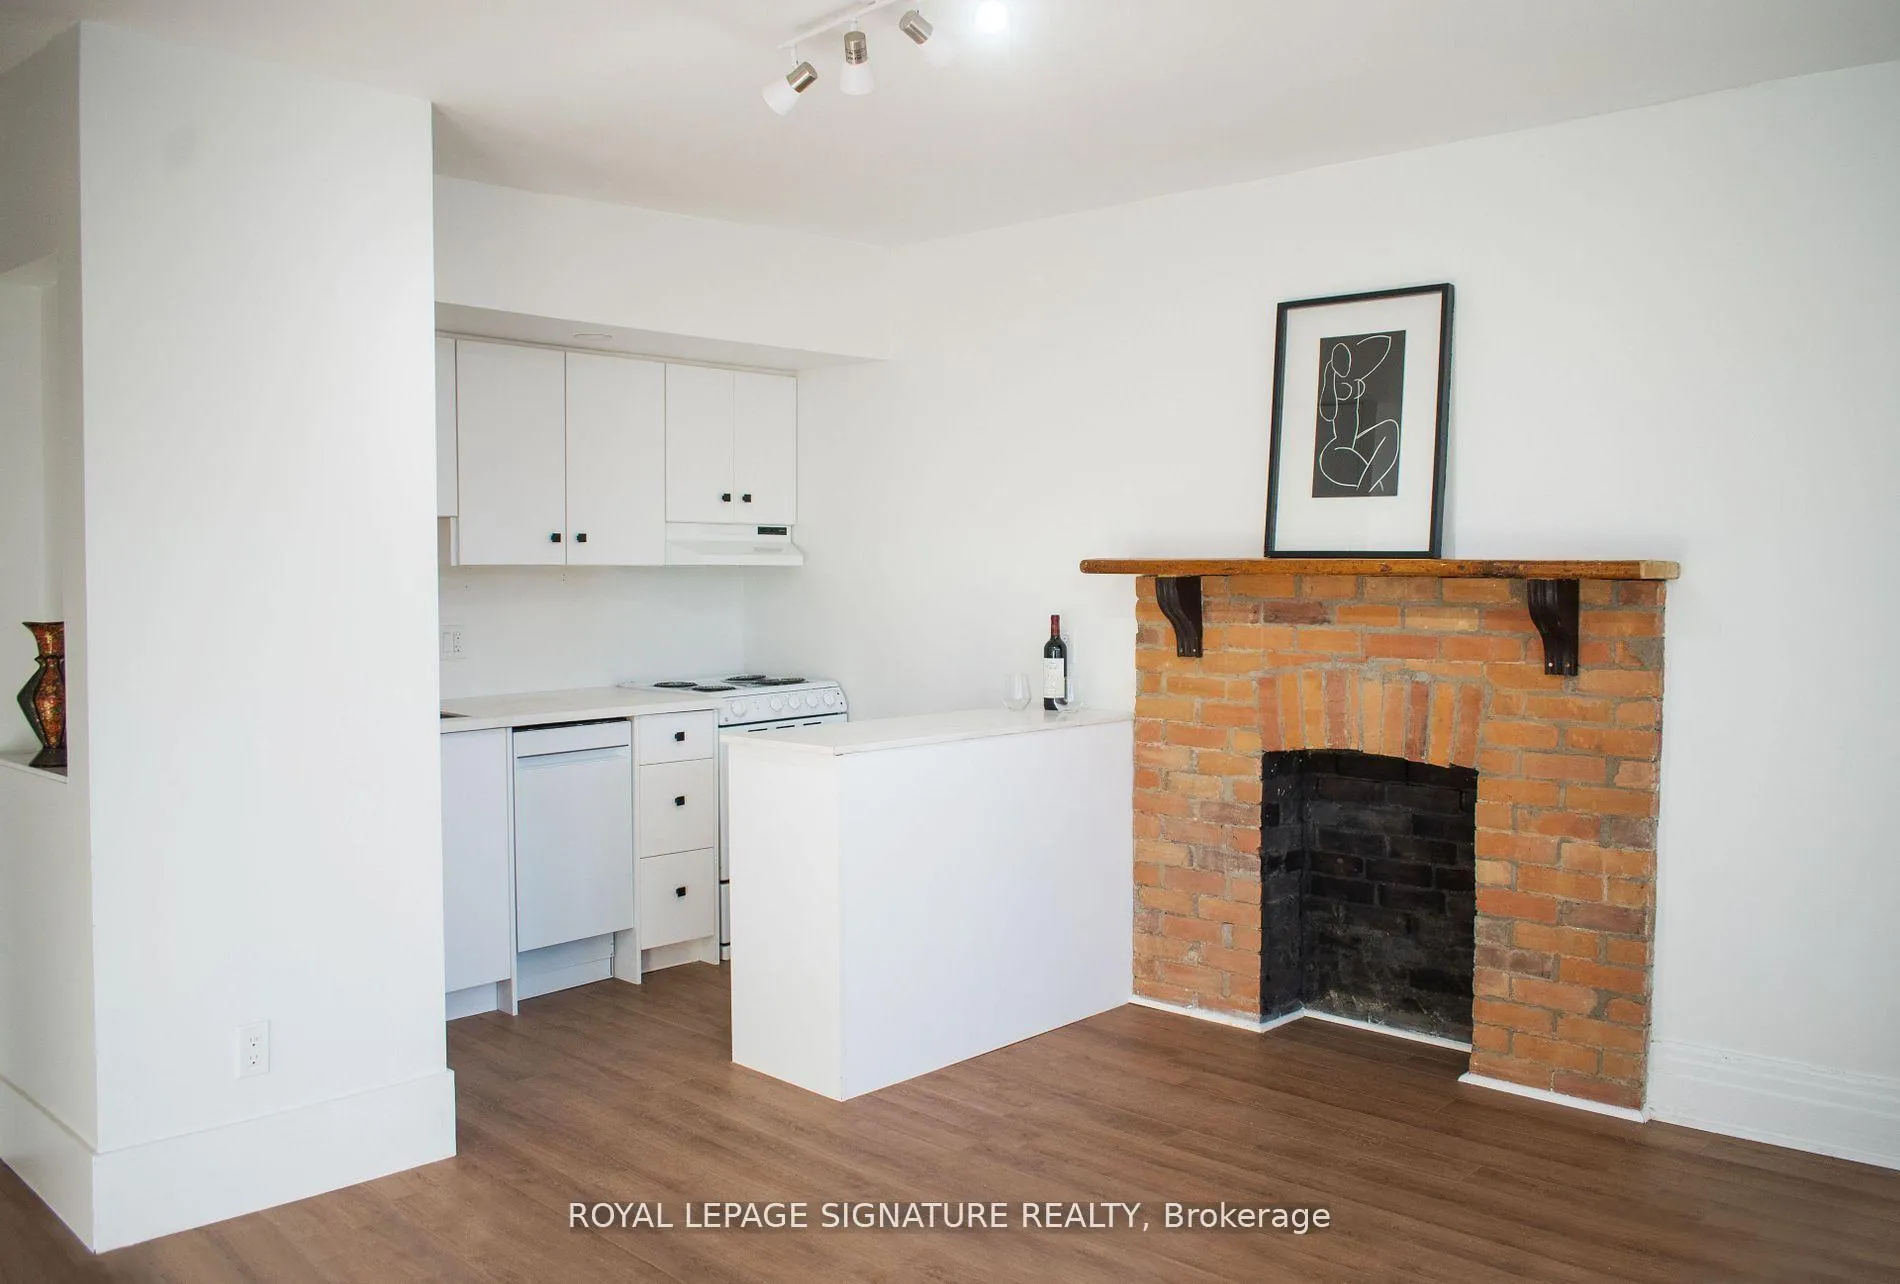
- Fireplace: Yes
- Laundry: Ensuite
- Features: Other
- Rooms above ground: 2
- Bedrooms: 1
- Bathrooms: 1
- Kitchens: 1
Outside and lotBrick, Asphalt shingle, Concrete
- Exterior: Brick
- Roof: Asphalt shingle
- Foundation: Concrete
- Size: 16.42 × 95.5 ft
Parking1 Parking, Lane
- Spaces: 1 Parking
- Driveway: Lane
Heating, water and powerRadiant, gas, Wall unit(s), Municipal water
- Heating: Radiant, gas
- Cooling: Wall unit(s)
- Water: Municipal water
- Sewer: Municipal sewer
Rent and termsRent $3,000 a month, 2nd floor, Unfurnished
- Rent: $3,000 a month
- Space for rent: 2nd floor
- Furnished: Unfurnished
- Lease: 12 months
- Rent includes: Heat, hydro, water
- Deposit: Required
- Credit check: Required
- Employment letter: Required
- Rental application: Required
- References: Required
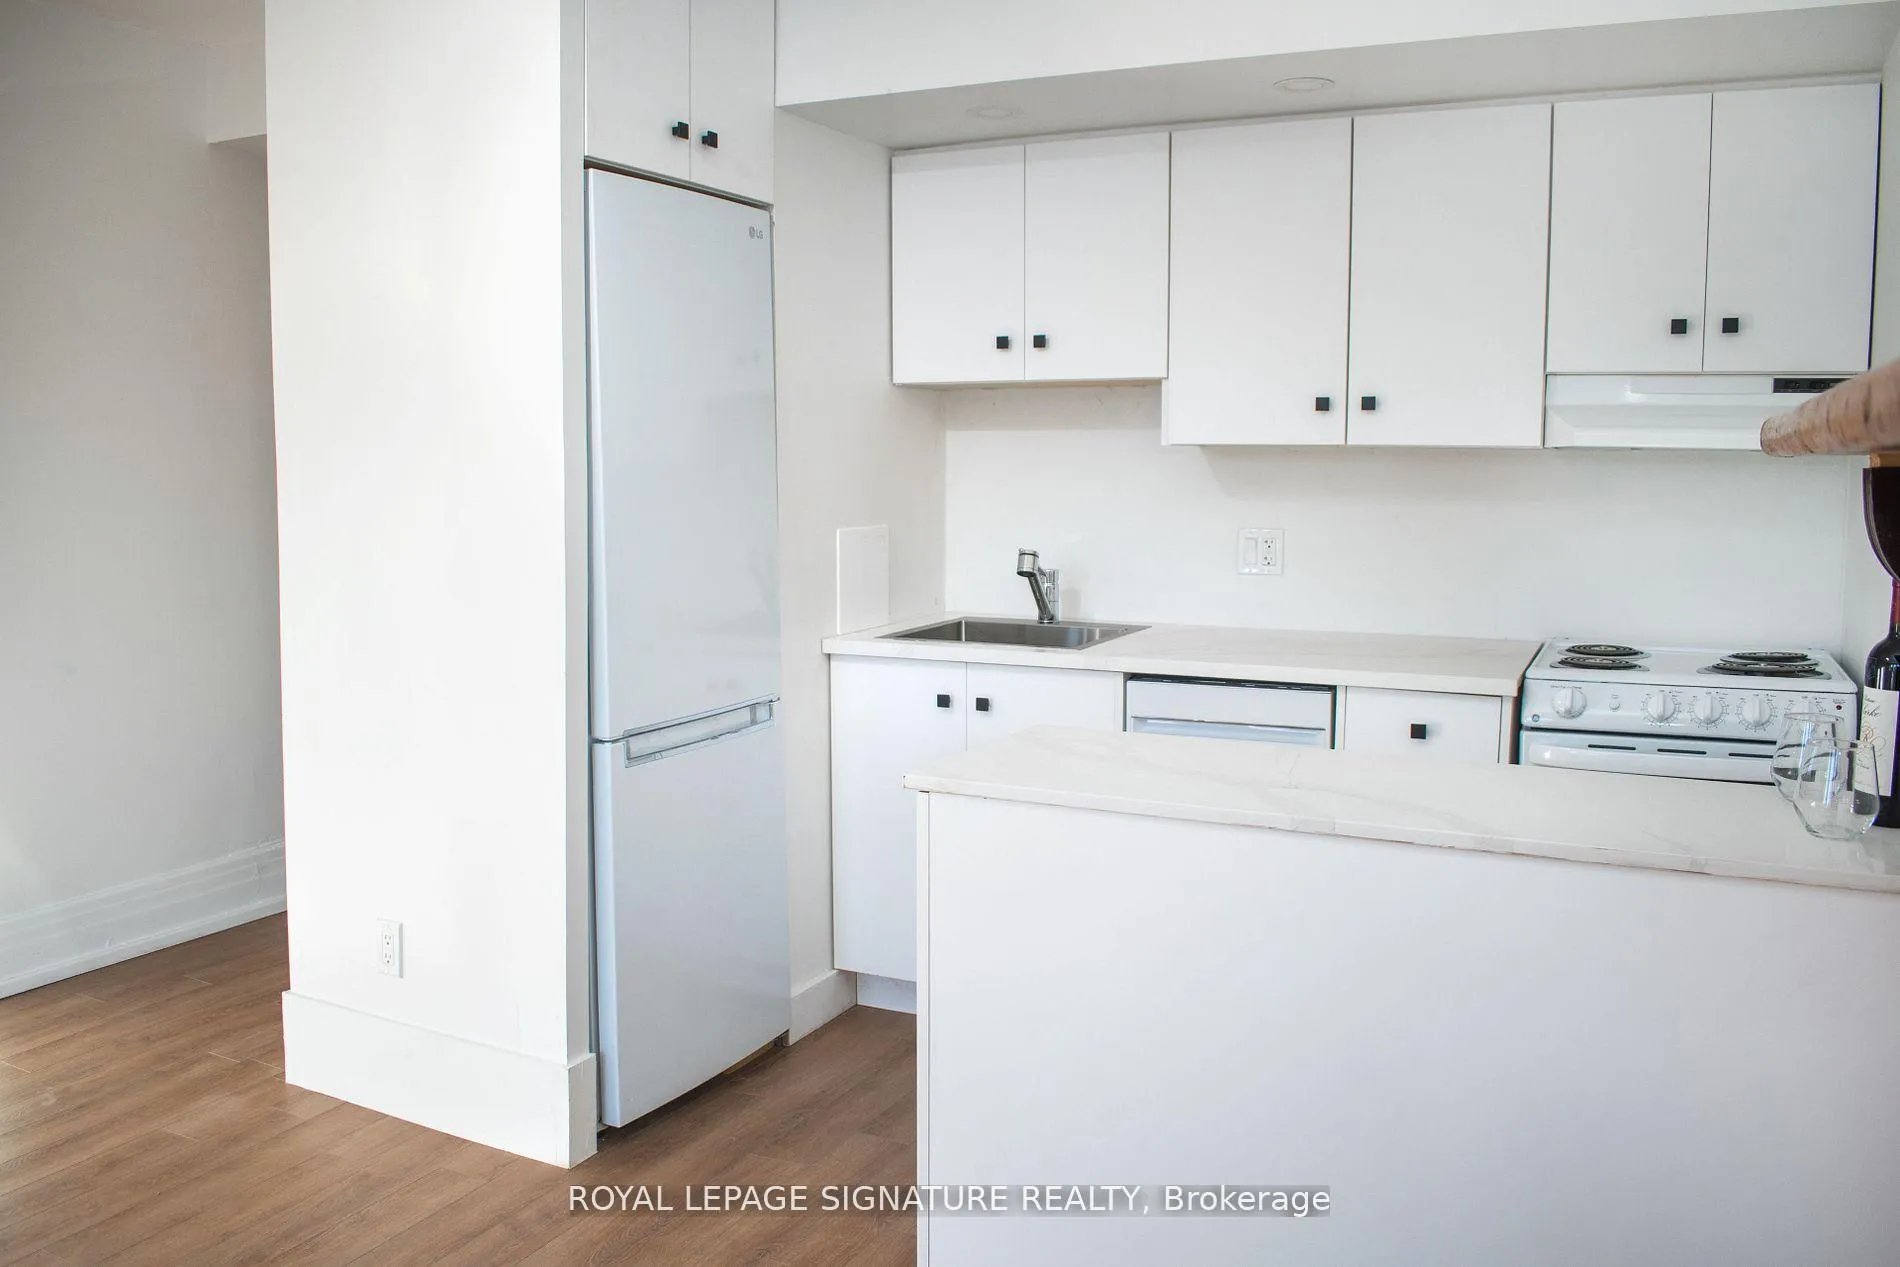
IncludedAll utilities included with rent. parking spot available for $100/month. stove, built-in dishwasher, fridge, washer & dryer ensuite & light fixtures inclusive. pet friendly.
- Included: All utilities included with rent. parking spot available for $100/month. stove, built-in dishwasher, fridge, washer & dryer ensuite & light fixtures inclusive. pet friendly.
Listing detailsW12871400, Rented, Mar 11, 2026
- MLS® number: W12871400
- Status: Rented
- Listed on: Mar 11, 2026
- Days on market: 6
- Updated: Mar 17, 2026
- Possession: 2026-05-01 / 30-59 days
- Occupied by: Tenant
- Listing brokerage: ROYAL LEPAGE SIGNATURE REALTY
About this home
493 St Clarens Avenue, Toronto (Dovercourt-Wallace Emerson-Junction), ON M5H 1W4
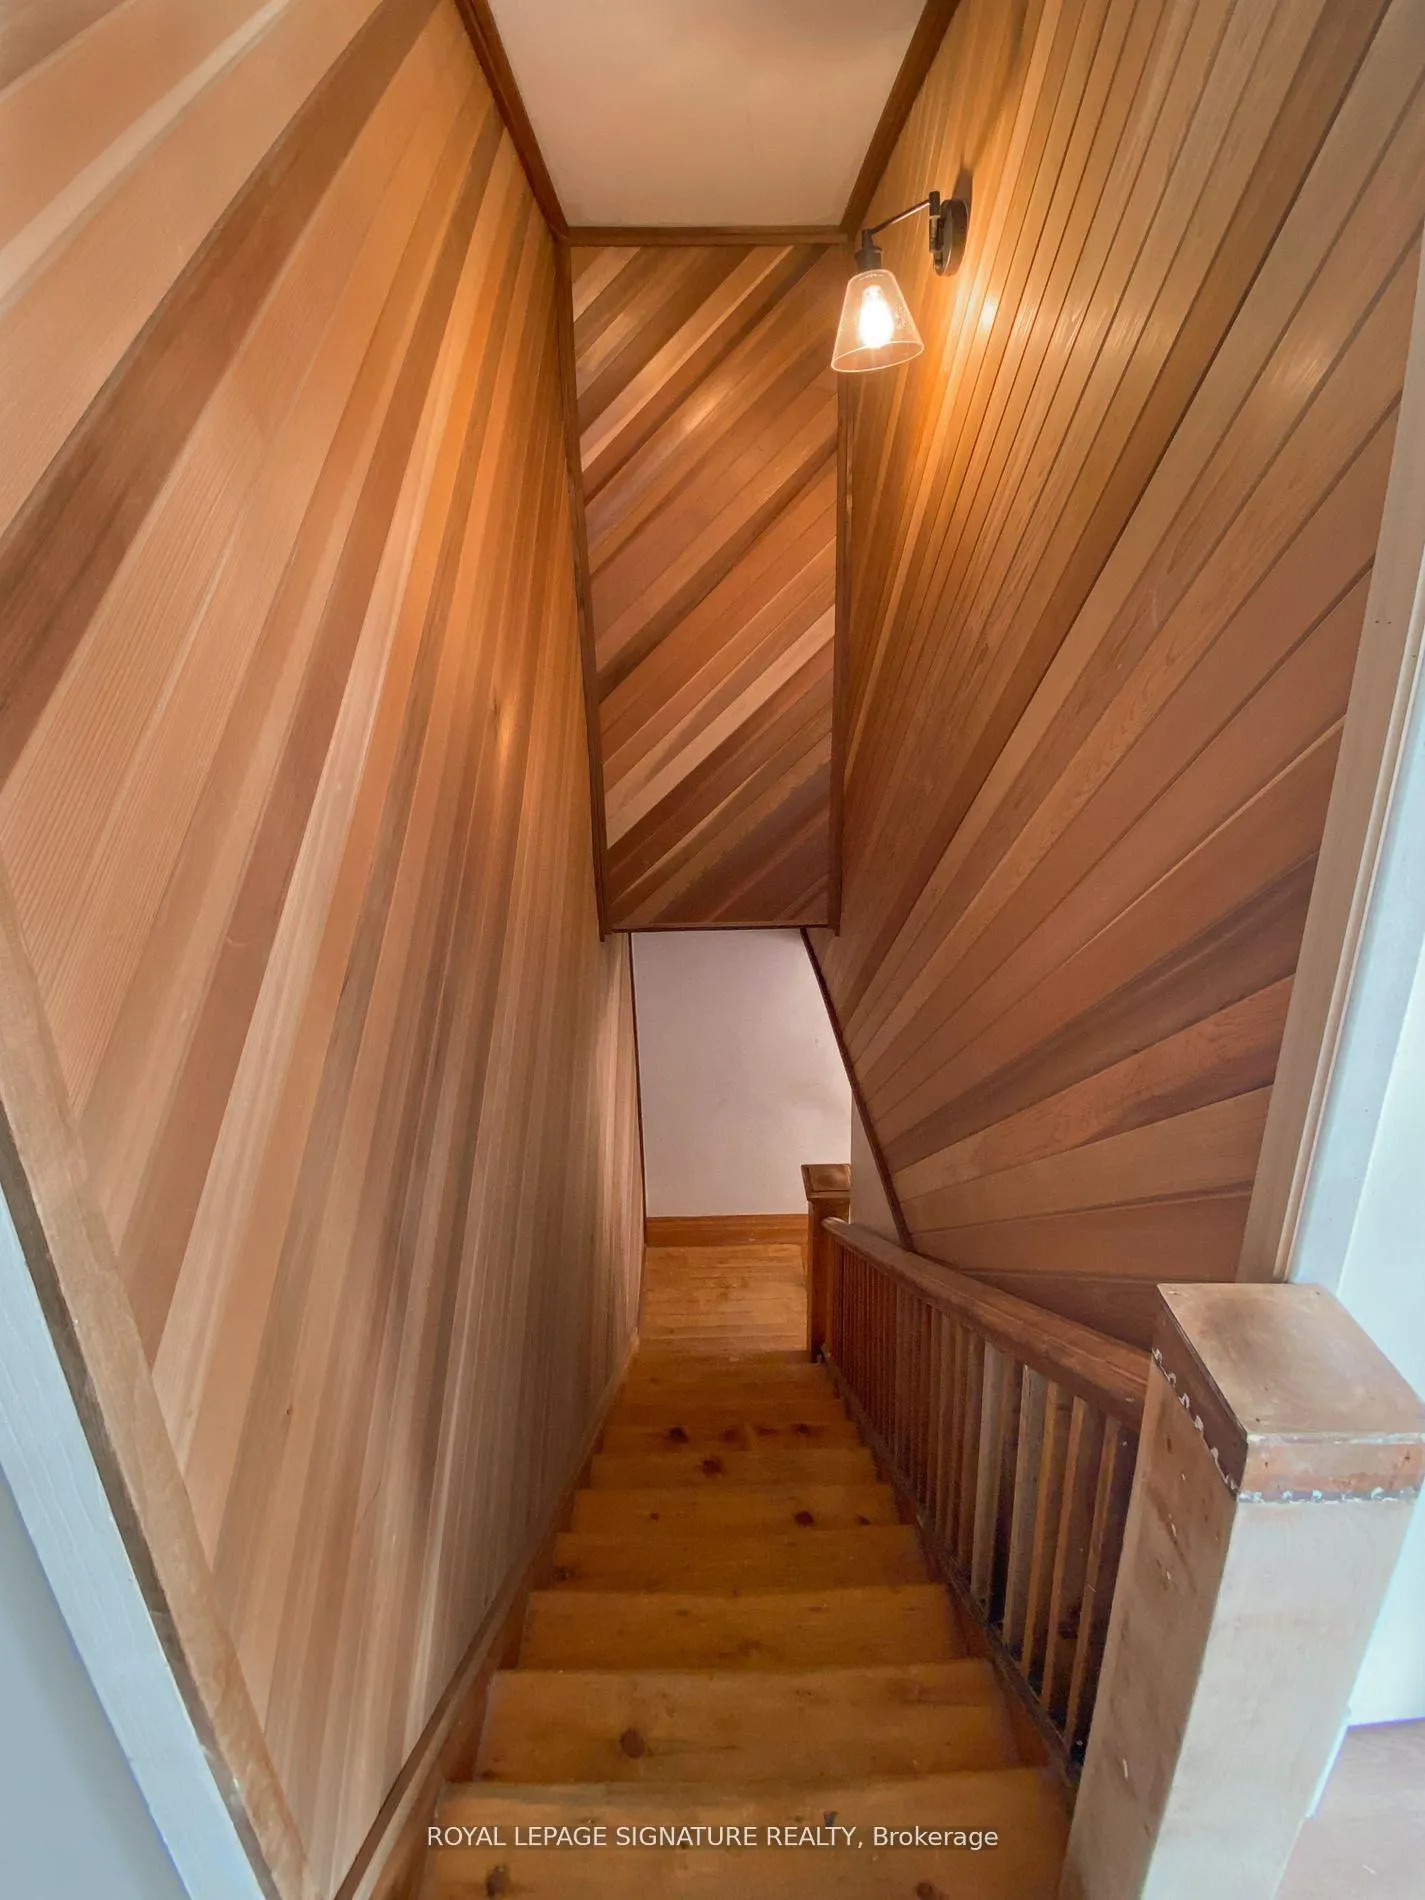
Welcome to Casa St. Clarens - your beautifully renovated, brand-new home. This spacious second-floor unit is filled with character, featuring a wood-panelled stairway, exposed brick fireplace, eat-in kitchen, generous closet space, a welcoming front porch, and a private walk-out balcony. Located just steps from the Toronto Subway Line 2 Bloor -Danforth at Lansdowne Station, as well as nearby parks and the vibrant shops and restaurants of Bloor West Village. Laundry and all utilities are included in the monthly rent. Parking is available for $100/month. An ideal home for couples or working professionals. Welcome home
Ask about this home
A HOMEH agent will answer your questions about this home.
Around this home
Daily convenience, out of 100, from the distances below
Schools nearby
School rating, out of 10.
Helpful calculators
Your HOMEH agent

"I would see it this week."