

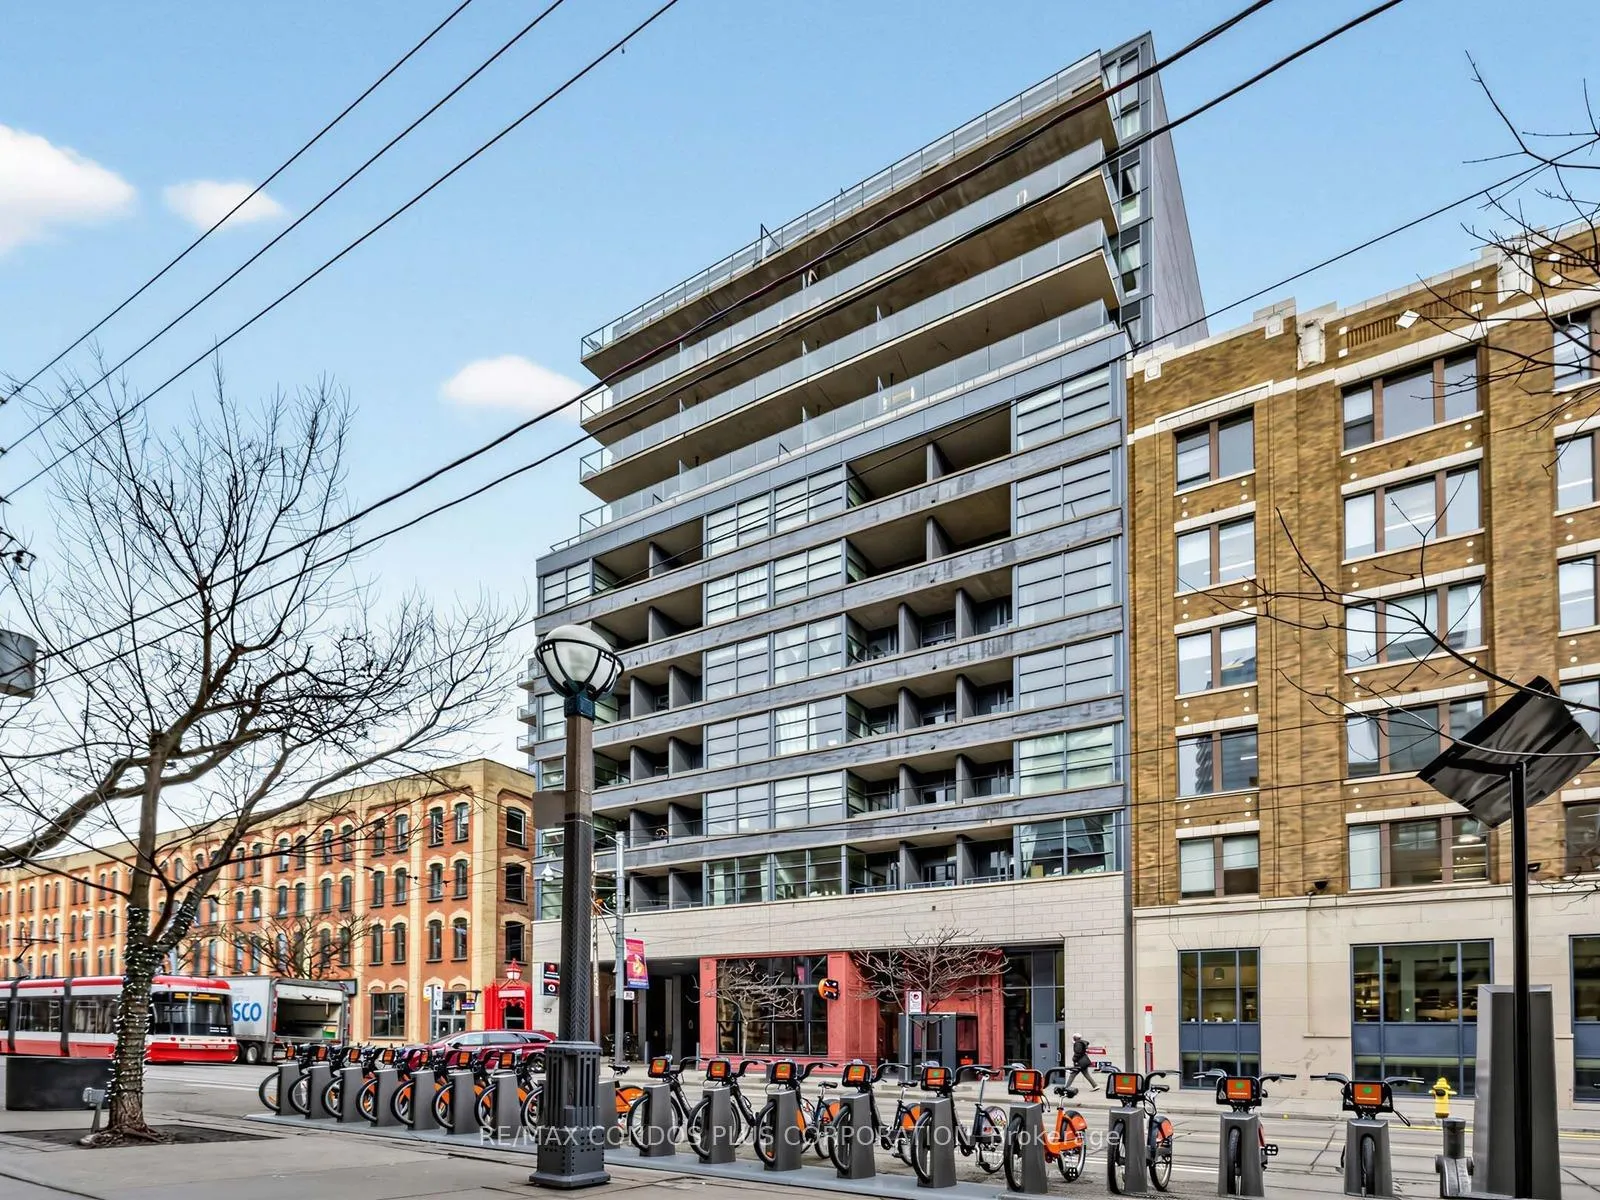
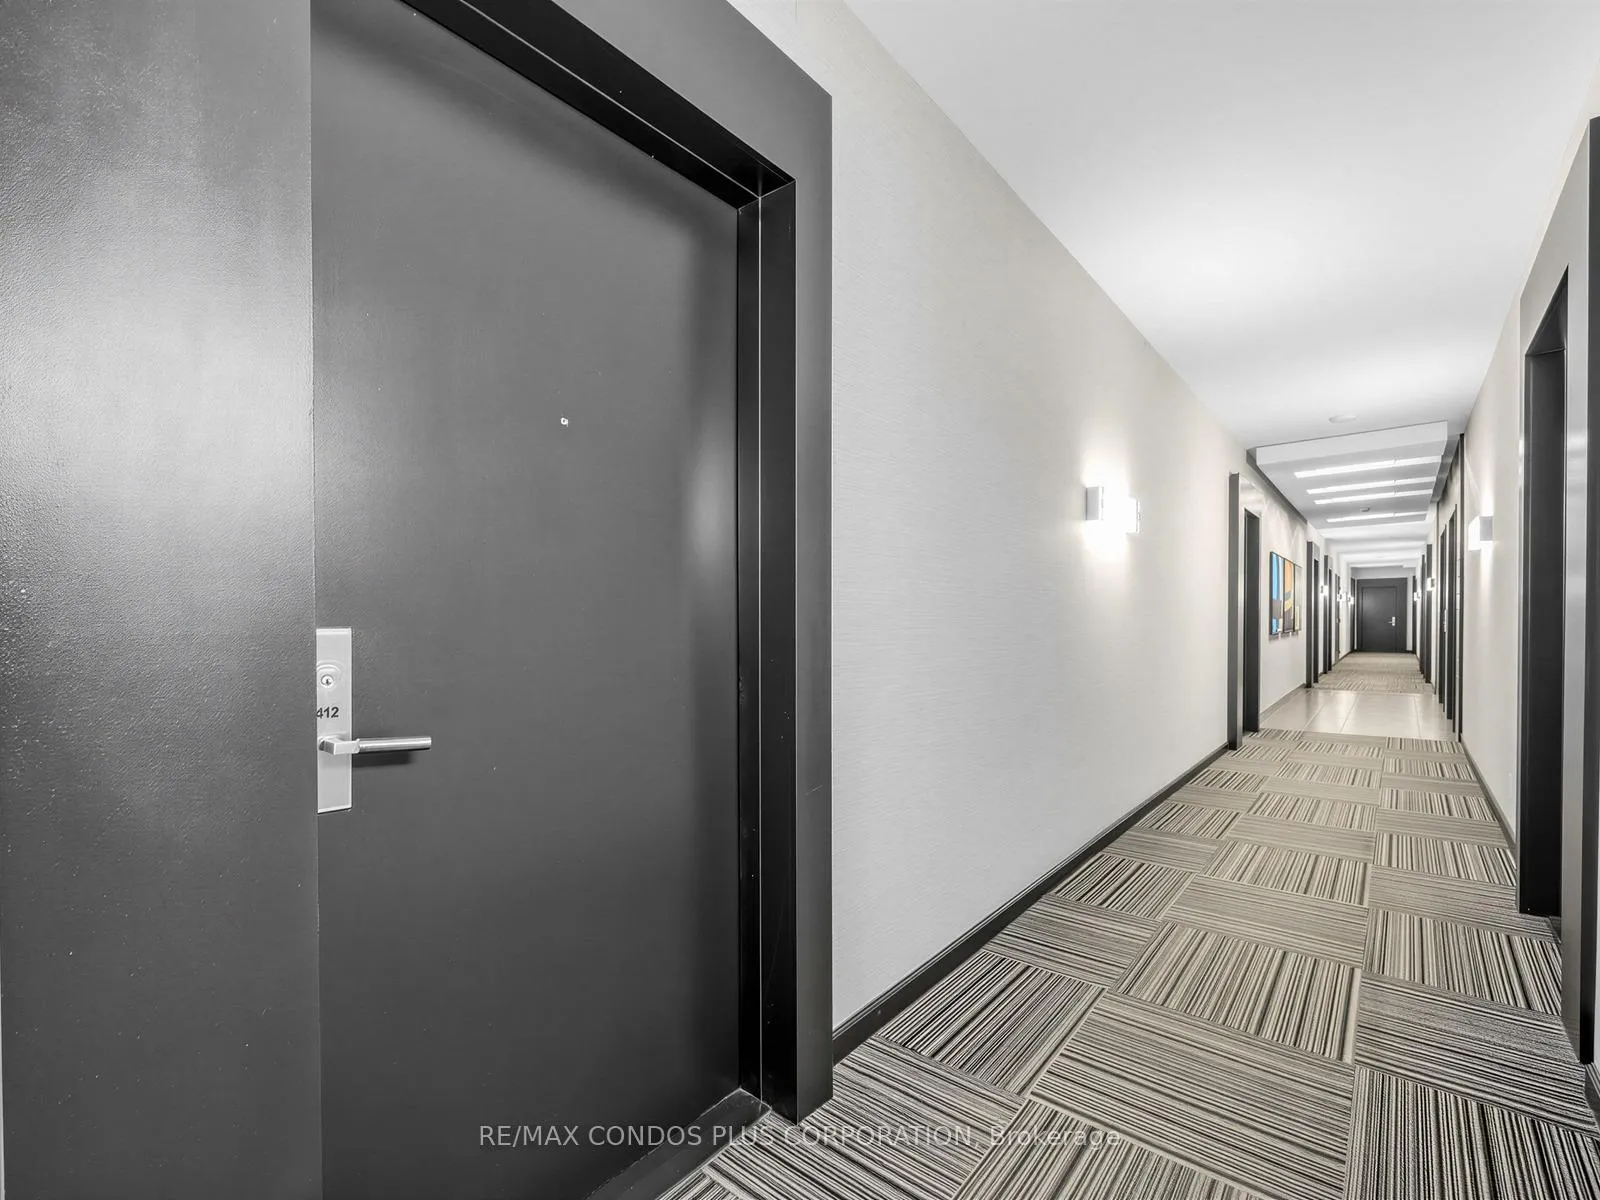
Unit 412, 478 King Street W
Unit 412, 478 King Street W
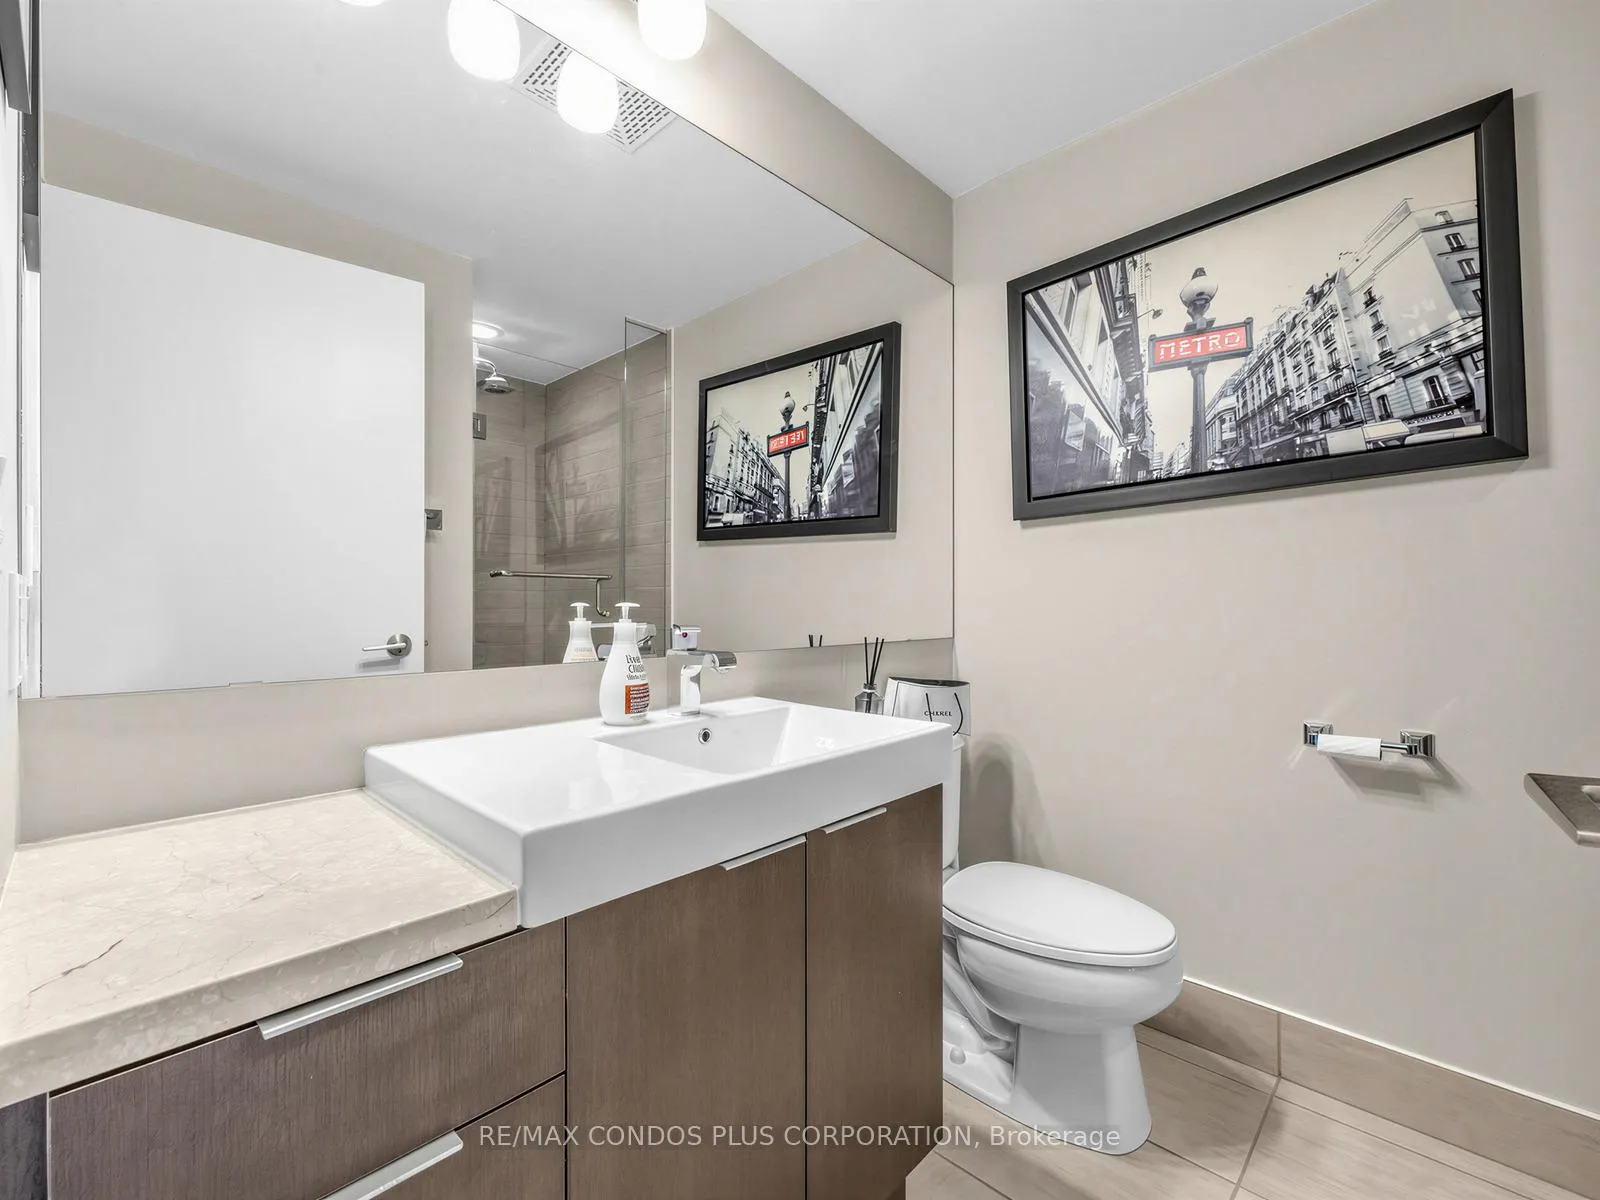 See all 34 photos
Included in condo fee: Heat, Water, Central air, Common Elements, Building Insurance
Property history
- $529,900ExpiredList: 2026-04-30|End: 2026-07-05|66 daysC13062174
- $545,000TerminatedList: 2026-04-02|End: 2026-04-30|28 daysC12950046
Facts and features
- ExposureSouth
- LaundryEnsuite
- LockerOwned
- BalconyOpen
- Hardwood floors
- Central air
- Concierge
- Exercise room
- Party room/meeting room
- Rooftop deck/garden
The homeCondo Apartment, Apartment, Age 11–15 years
- Type: Condo Apartment
- Style: Apartment
- Age: 11–15 years
- Living space: 500–599 sq ft
- Basement: None
- Exposure: South
InsideWindow floor to ceiling, Hardwood, Broadloom, Concrete, Ensuite, main level, Carpet free
- Flooring: Window floor to ceiling, Hardwood, Broadloom, Concrete
- Laundry: Ensuite, main level
- Features: Carpet free
- Elevator: Yes
- Rooms above ground: 4
- Bedrooms: 1
- Bathrooms: 1
- Kitchens: 1
OutsideConcrete, Open
- Exterior: Concrete
- Balcony: Open
Parking and lockerUnderground, Parking type None, Underground
- Garage: Underground
- Parking type: None
- Driveway: Underground
- Locker: Owned
- Locker unit: 25
- Locker number: 25
- Locker level: B
BuildingVictory condominiums, Storeys 12, Units 179
- Name: Victory condominiums
- Storeys: 12
- Units: 179
- Registered: 2012
- Condo corporation: 2250
- Amenities: Concierge, exercise room, party room/meeting room, rooftop deck/garden, visitor parking, guest suites
- Pets: Allowed
Heating, water and powerForced air, gas, Central air
- Heating: Forced air, gas
- Cooling: Central air
Costs and taxesTaxes $2,466 a year, Condo fee $440 a month, Cac included, common elements included, heat included, building insurance included, water included
- Taxes, 2025: $2,466 a year
- Condo fee: $440 a month
- Fee includes: Cac included, common elements included, heat included, building insurance included, water included
- HST: No HST
- Rental items: None
Included in the saleStainless steel stove, b/i microwave. integrated fridge, b/i dishwasher. washer & dryer. all electrical light fixtures and window coverings. one storage locker included., Not included None
- Included: Stainless steel stove, b/i microwave. integrated fridge, b/i dishwasher. washer & dryer. all electrical light fixtures and window coverings. one storage locker included.
- Not included: None
NearbyHospital, other, park, public transit, rec./commun.centre, school
- Close to: Hospital, other, park, public transit, rec./commun.centre, school
Listing detailsC13062174, Expired, Apr 30, 2026
- MLS® number: C13062174
- Status: Expired
- Listed on: Apr 30, 2026
- Days on market: 66
- Updated: Jul 5, 2026
- Possession: Flexible
- Occupied by: Owner
- Listing brokerage: RE/MAX CONDOS PLUS CORPORATION
About this home
Unit 412, 478 King Street W, Toronto (Niagara), ON M5V 1K4
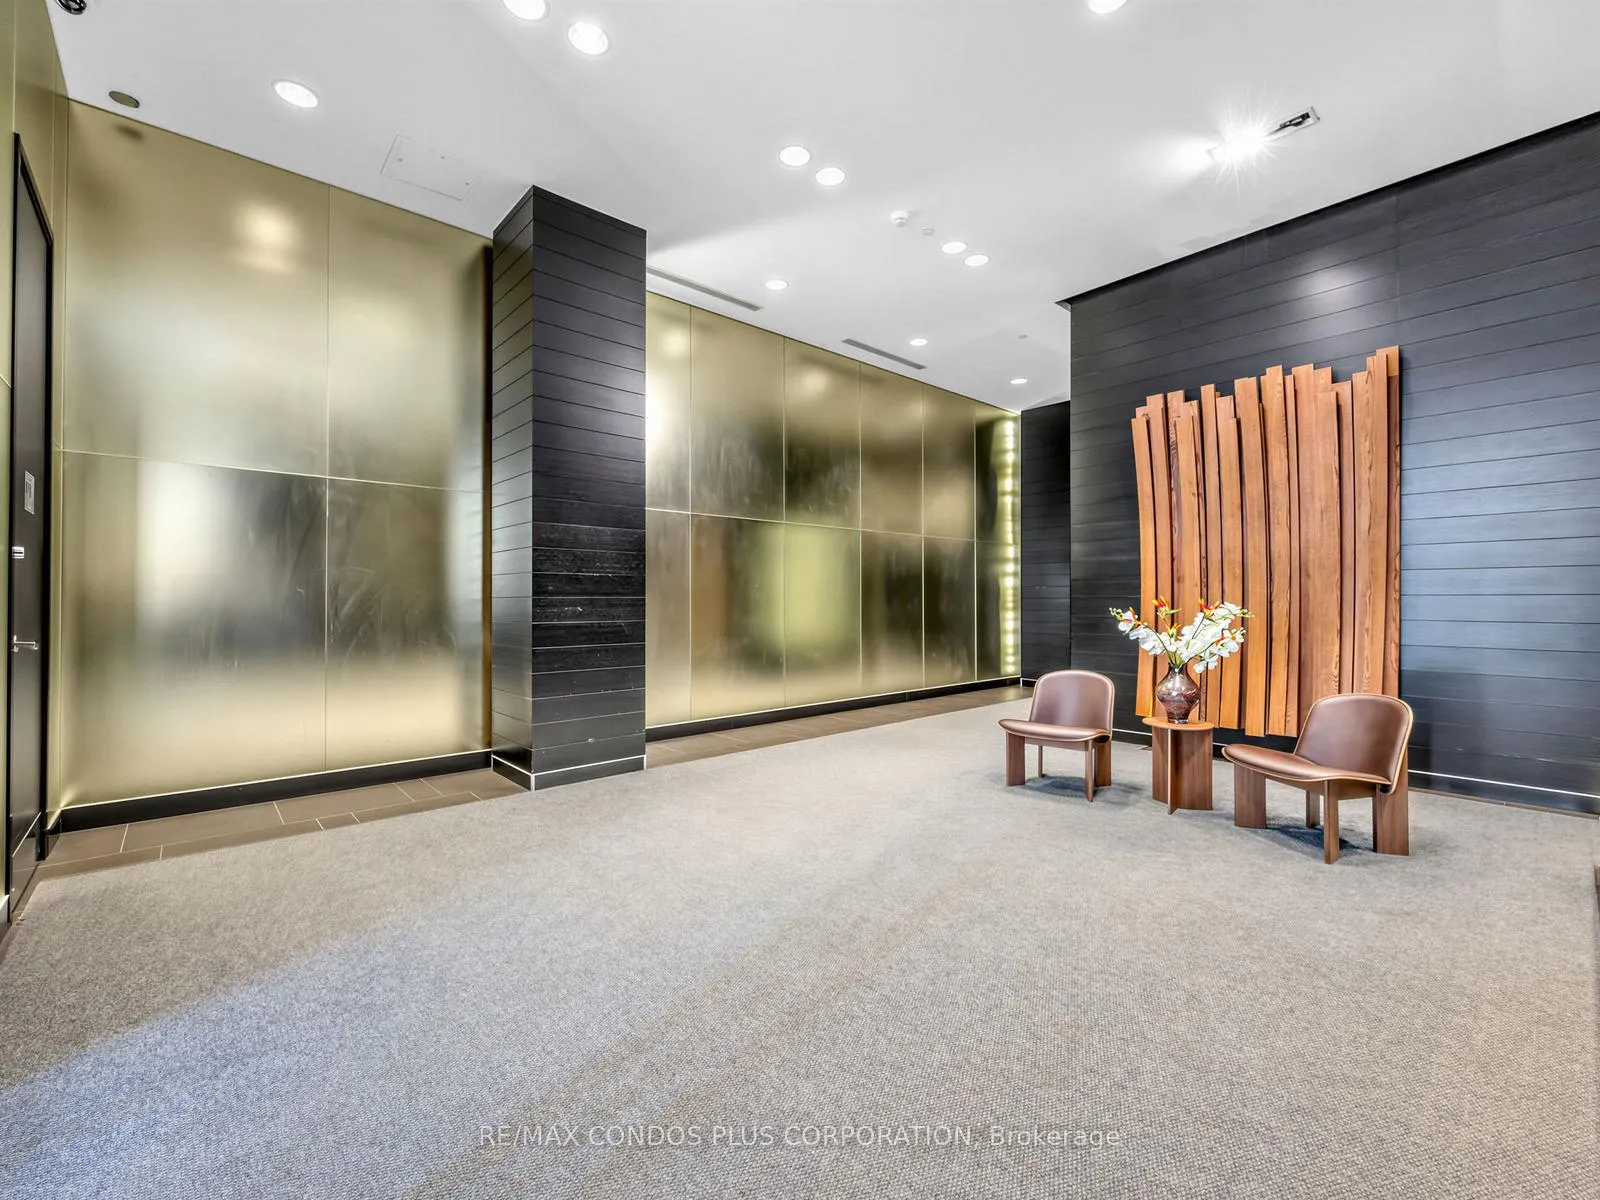
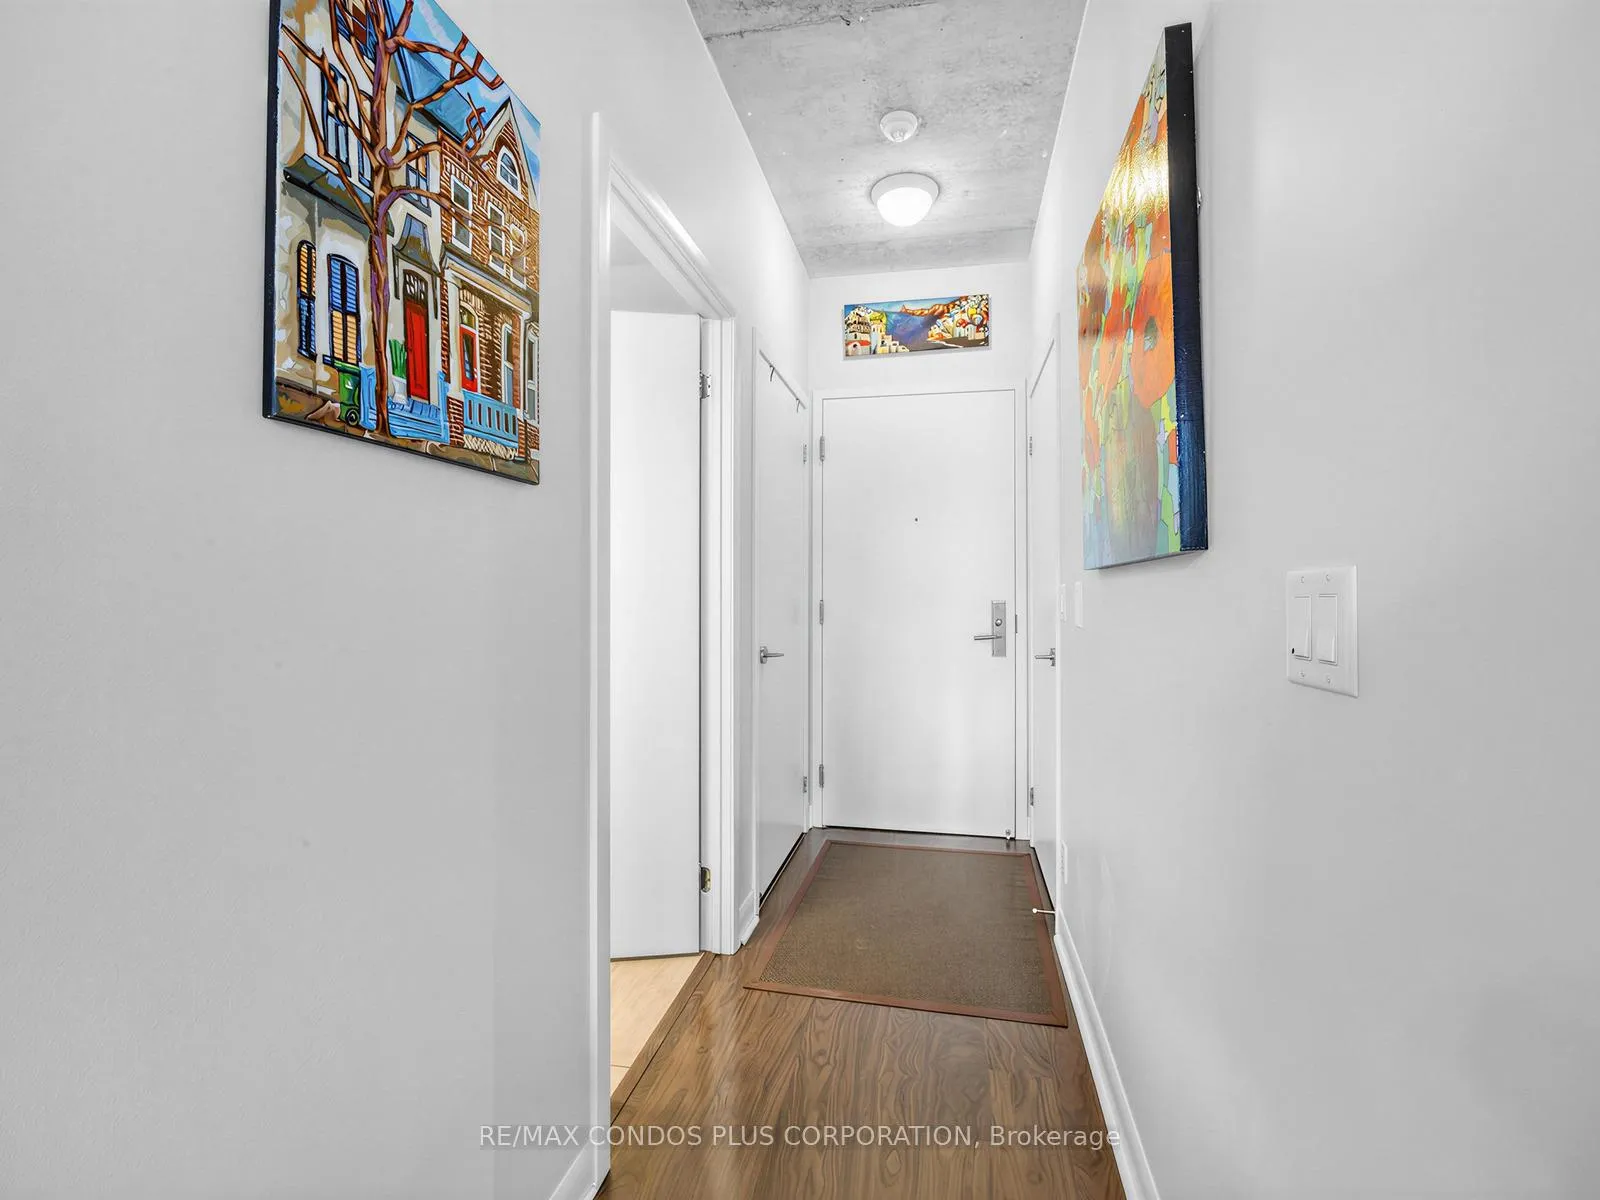
Beautiful and bright south facing one bedroom/one bathroom corner unit at Victory Condominiums a boutique 12 story loft style building nestled in vibrant King West location downtown Toronto. Meticulously maintained by the original owner and great sense of space with no cumbersome structural pillars in the unit to obstruct flow and diminish functionality. Floor to ceiling windows, modern kitchen with built in appliances, granite counters, wood flooring and high concrete ceilings. Bedroom has large closet and private rustic wooden loft style sliding barn door. Step out onto the huge 156 square foot sun drenched private covered balcony facing the inner courtyard and set back from the street to enjoy tranquil morning coffee, intimate dinners or cocktails with friends. Enter the private entrance and 24/7 concierge greets your guests in stunning modern lobby. Enjoy the luxury 2nd floor amenities like gym, party room, patio, theatre and guest suite that add to the appeal of this property. Step out the front door to award winning renowned restaurants and shopping of King & Queen West and 24 hour transit. Entertainment & Financial districts and The Well all in close proximity. Be part of the excitement as TIFF takes over King West early September. Easy access to Martin Goodman Trail, Billy Bishop Island Airport, Gardiner and Lake Shore highways. *** Investors can purchase fully furnished at additional package price or first time buyer/end user can purchase any furnishings separately to maintain the beautiful and functional living space created by the current owner.
Ask about this home
A HOMEH agent will answer your questions about this home.
Know more about Victory Lofts
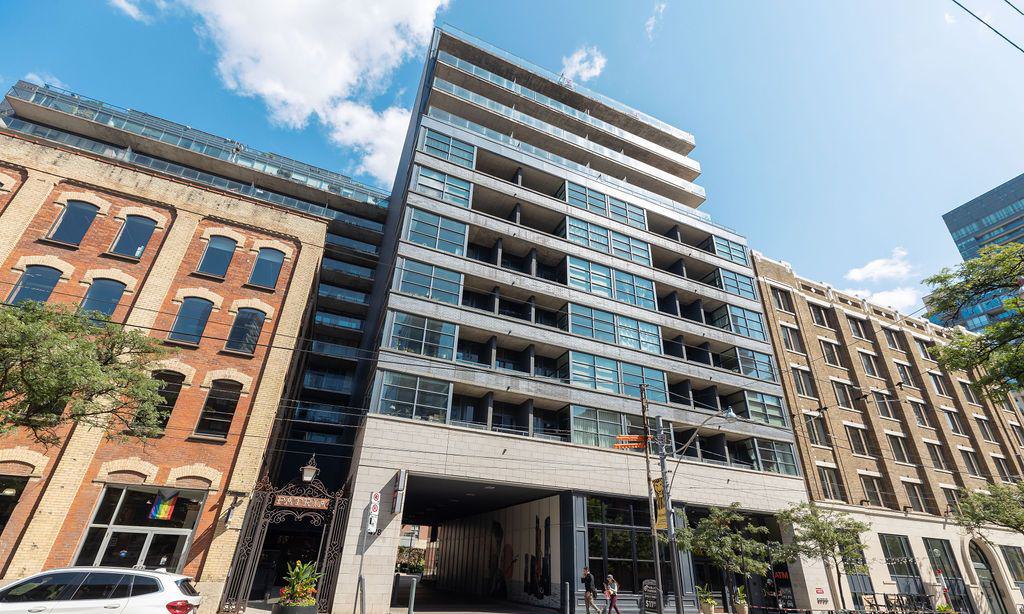
Condo building · 478 King Street W
Victory Lofts is a 12-storey condo with 179 suites, built in 2012 by BLVD Developments. Right now 2 for sale and 2 for rent are on the market here.
- 12storeys
- 179suites
- $874/sq ft
- 2012built
No similar units for sale in Victory Lofts right now.
Around this home
Daily convenience, out of 100, from the distances below
Schools nearby
School rating, out of 10.
Helpful calculators
Your HOMEH agent

"Priced 8% over the Hestimate. I would see it this week."