

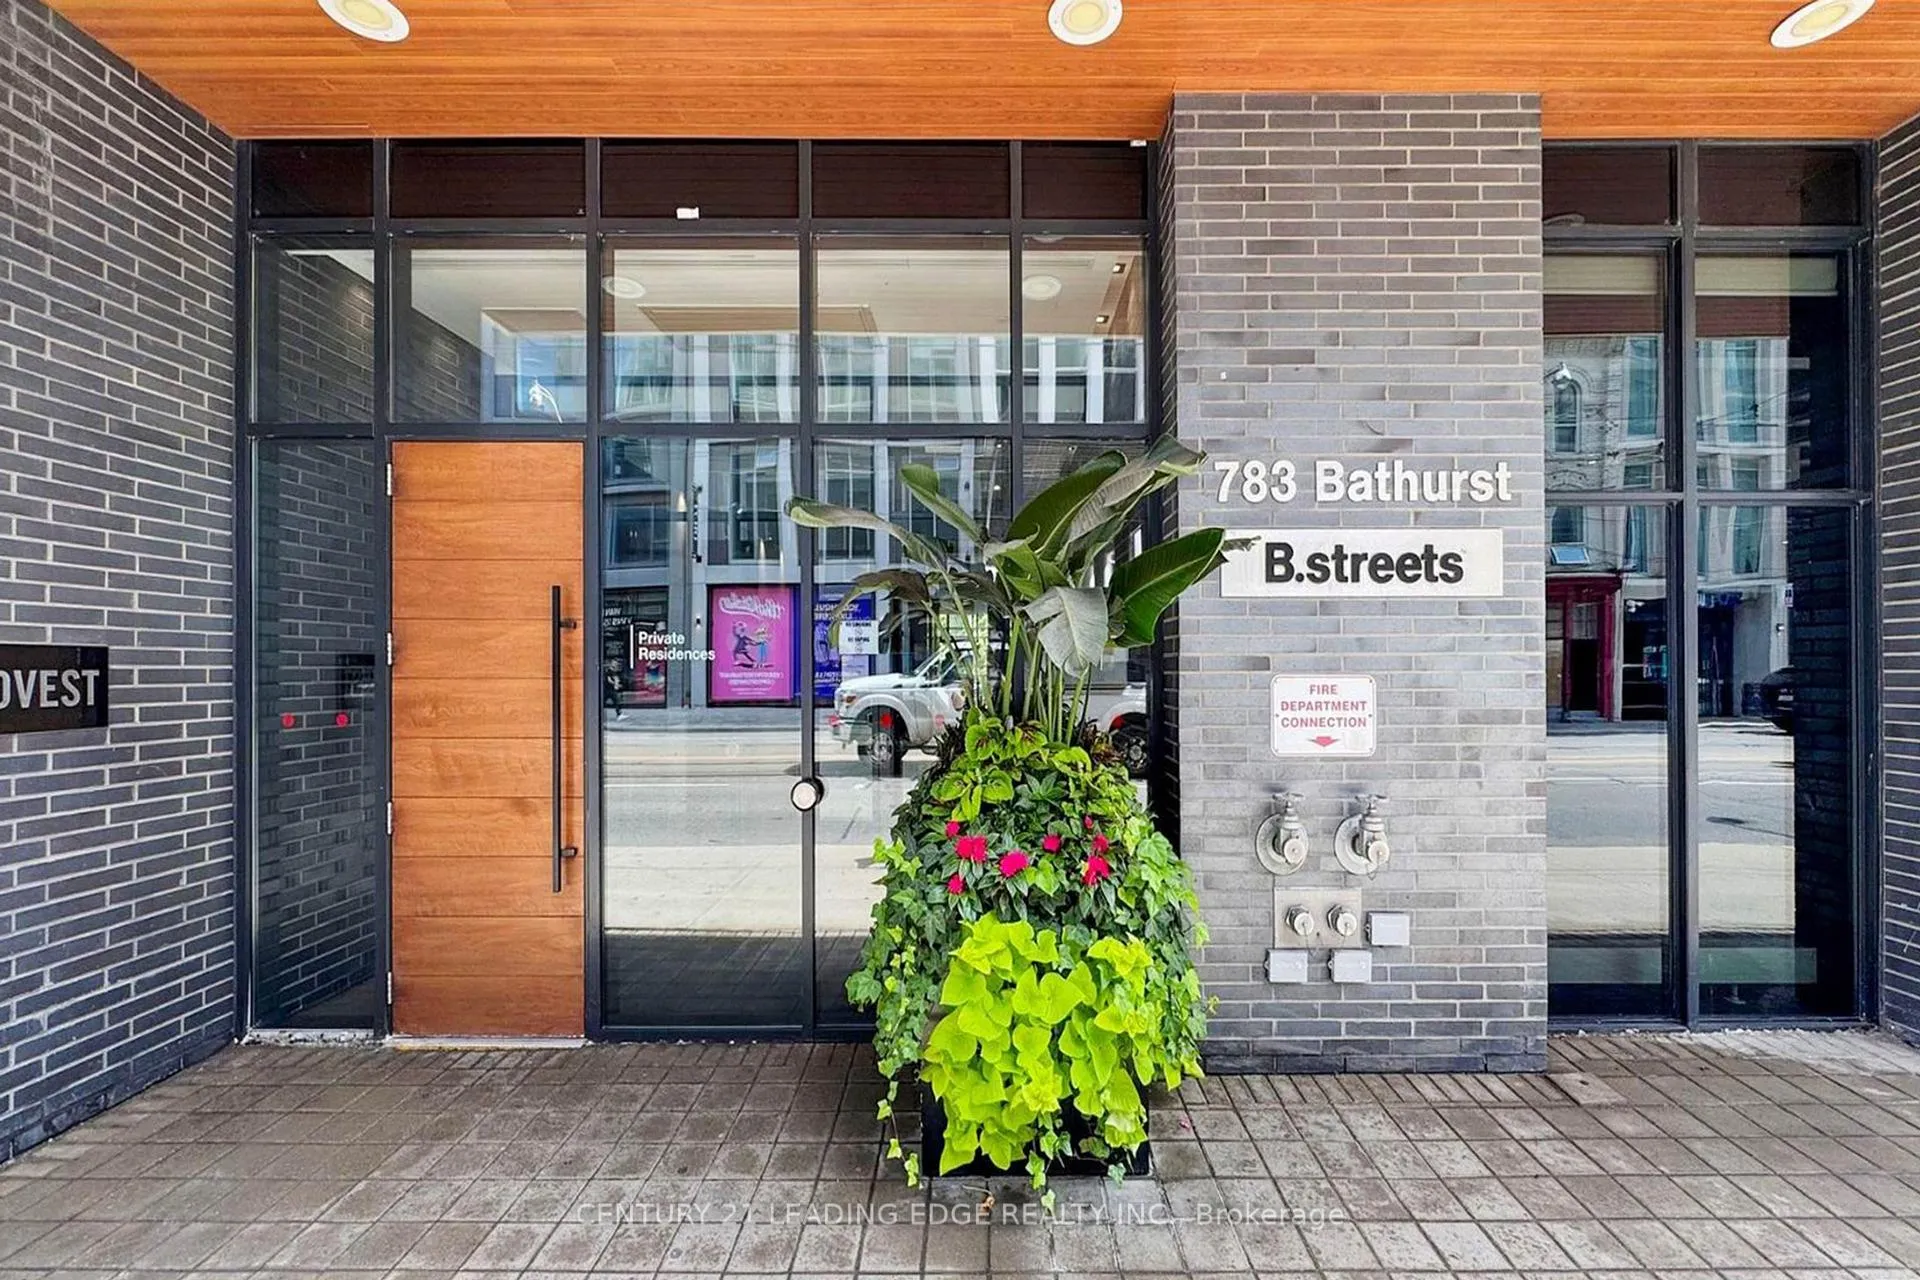
Unit 215, 783 Bathurst Street
Unit 215, 783 Bathurst Street
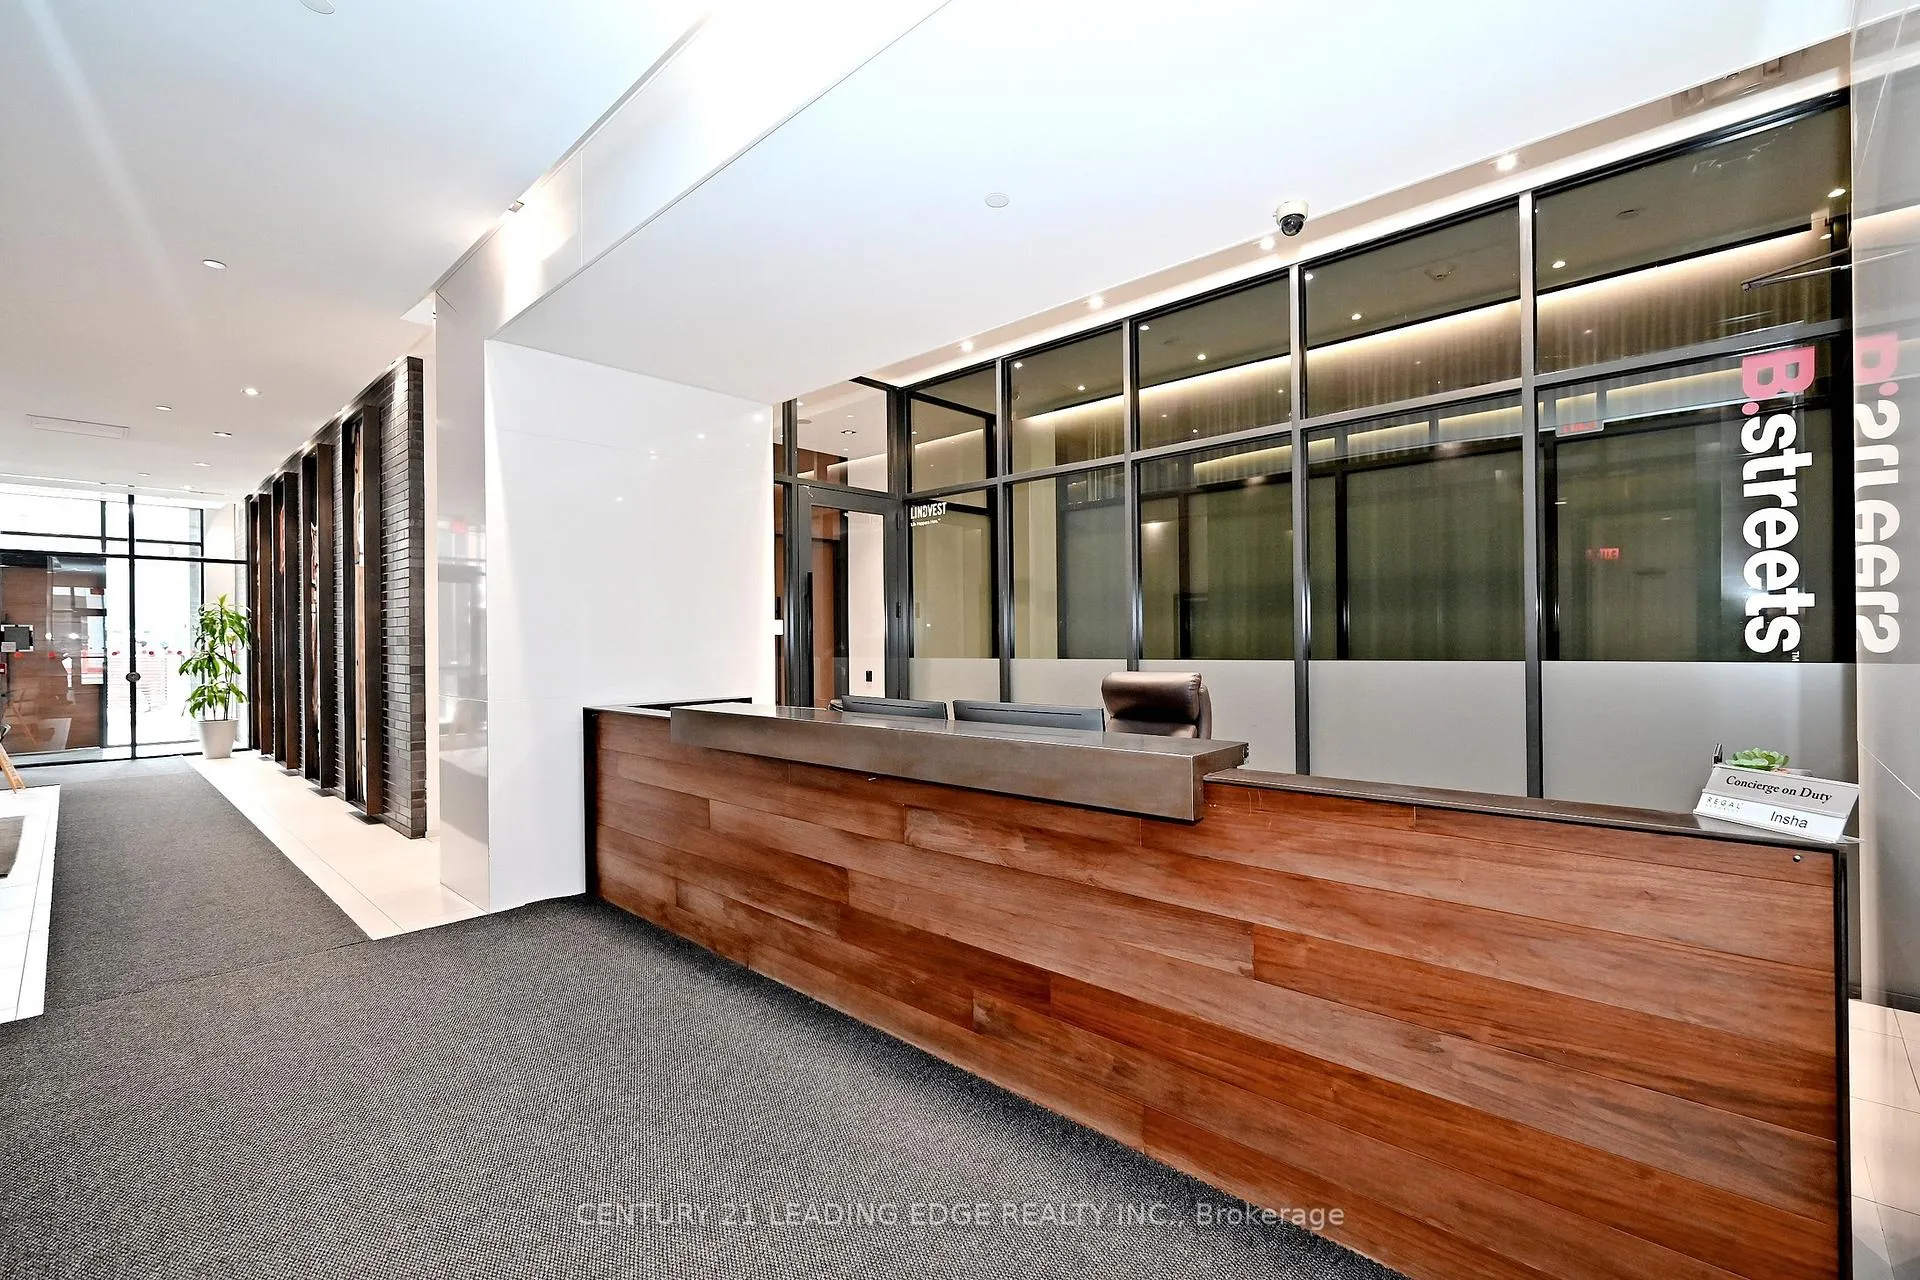 See all 50 photos
Property history
Facts and features
- ExposureWest
- LaundryEnsuite
- LockerOwned
- BalconyTerrace
- Central air
- Concierge
- Gym
- Party room/meeting room
The homeCondo Apartment, Apartment, 600–699 sq ft
- Type: Condo Apartment
- Style: Apartment
- Living space: 600–699 sq ft
- Basement: None
- Exposure: West
InsideEnsuite, Carpet free, Concierge/security
- Laundry: Ensuite
- Features: Carpet free
- Security: Concierge/security
- Rooms above ground: 5
- Bedrooms: 1 + 1 in the basement
- Bathrooms: 1
- Kitchens: 1
OutsideBrick, concrete, Terrace
- Exterior: Brick, concrete
- Balcony: Terrace
Parking and locker1 Parking, Underground, Parking type Owned
- Spaces: 1 Parking
- Garage: Underground
- Parking type: Owned
- Locker: Owned
- Locker unit: Combined parking/locker
- Locker number: 42
- Locker level: Level a
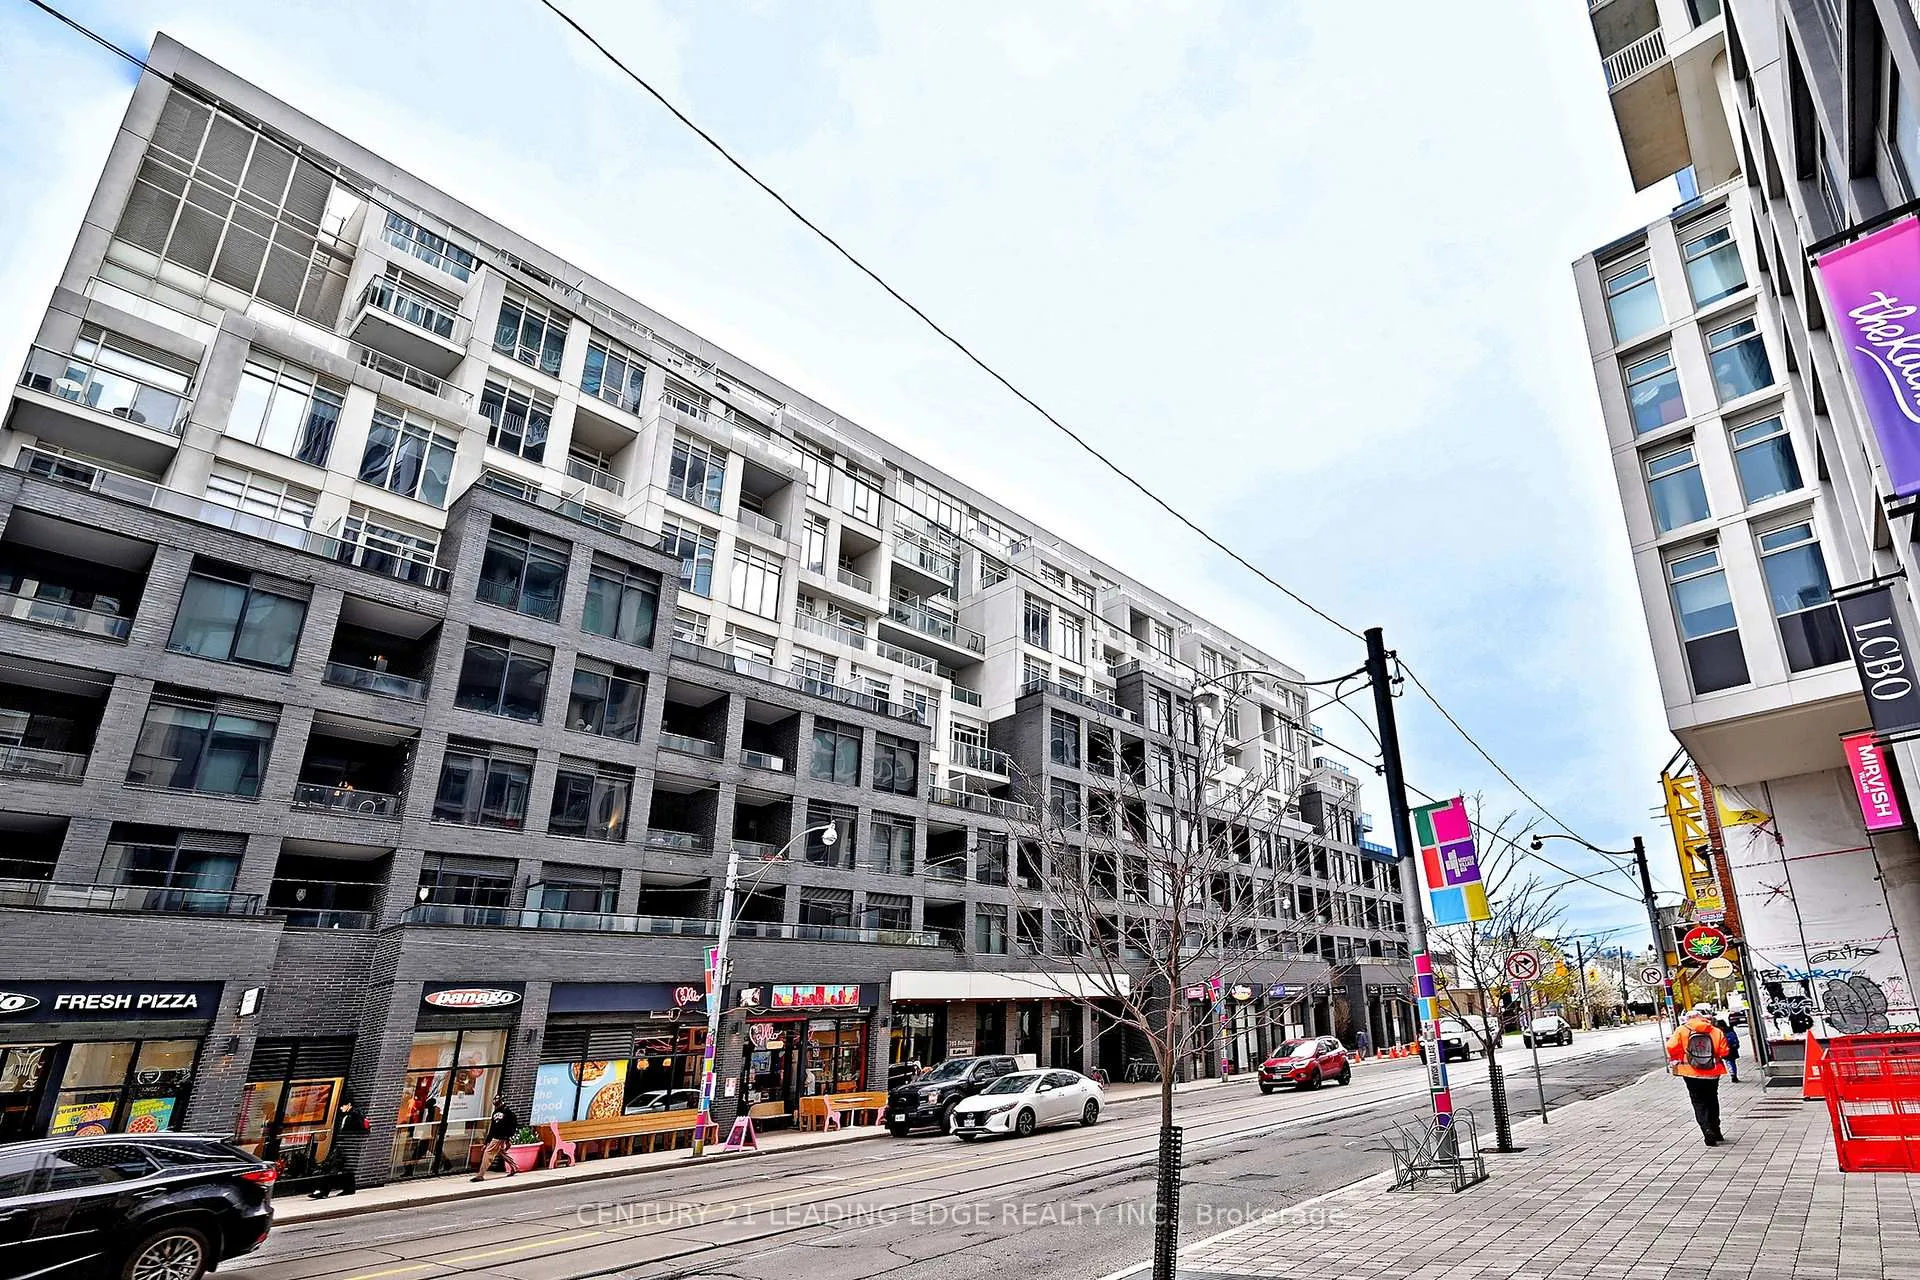
BuildingB.street condo, Storeys 8, Units 195
- Name: B.street condo
- Storeys: 8
- Units: 195
- Registered: 2014
- Condo corporation: 2405
- Amenities: Concierge, gym, party room/meeting room, visitor parking, bike storage, other
- Pets: Allowed
Heating, water and powerForced air, gas, Central air
- Heating: Forced air, gas
- Cooling: Central air
Costs and taxesTaxes $3,559 a year, Condo fee $805 a month, Heat included, water included, common elements included, building insurance included
- Taxes, 2025: $3,559 a year
- Condo fee: $805 a month
- Fee includes: Heat included, water included, common elements included, building insurance included
- HST: No HST
Included in the saleStainless steel fridge 2025, built-in cooktop, b/i oven, b/i microwave, b/i dishwasher, stackable washer & dryer, all electric light fixtures, pot lights, all window coverings, bathroom mirror, vanity over toilet, 1 owned combined parking & locker.
- Included: Stainless steel fridge 2025, built-in cooktop, b/i oven, b/i microwave, b/i dishwasher, stackable washer & dryer, all electric light fixtures, pot lights, all window coverings, bathroom mirror, vanity over toilet, 1 owned combined parking & locker.
NearbyPublic transit
- Close to: Public transit
Listing detailsC13062116, Sold, Apr 30, 2026
- MLS® number: C13062116
- Status: Sold
- Listed on: Apr 30, 2026
- Days on market: 20
- Updated: May 20, 2026
- Possession: Flexible
- Occupied by: Vacant
- Listing brokerage: CENTURY 21 LEADING EDGE REALTY INC.
About this home
Unit 215, 783 Bathurst Street, Toronto (University), ON M5S 0A8
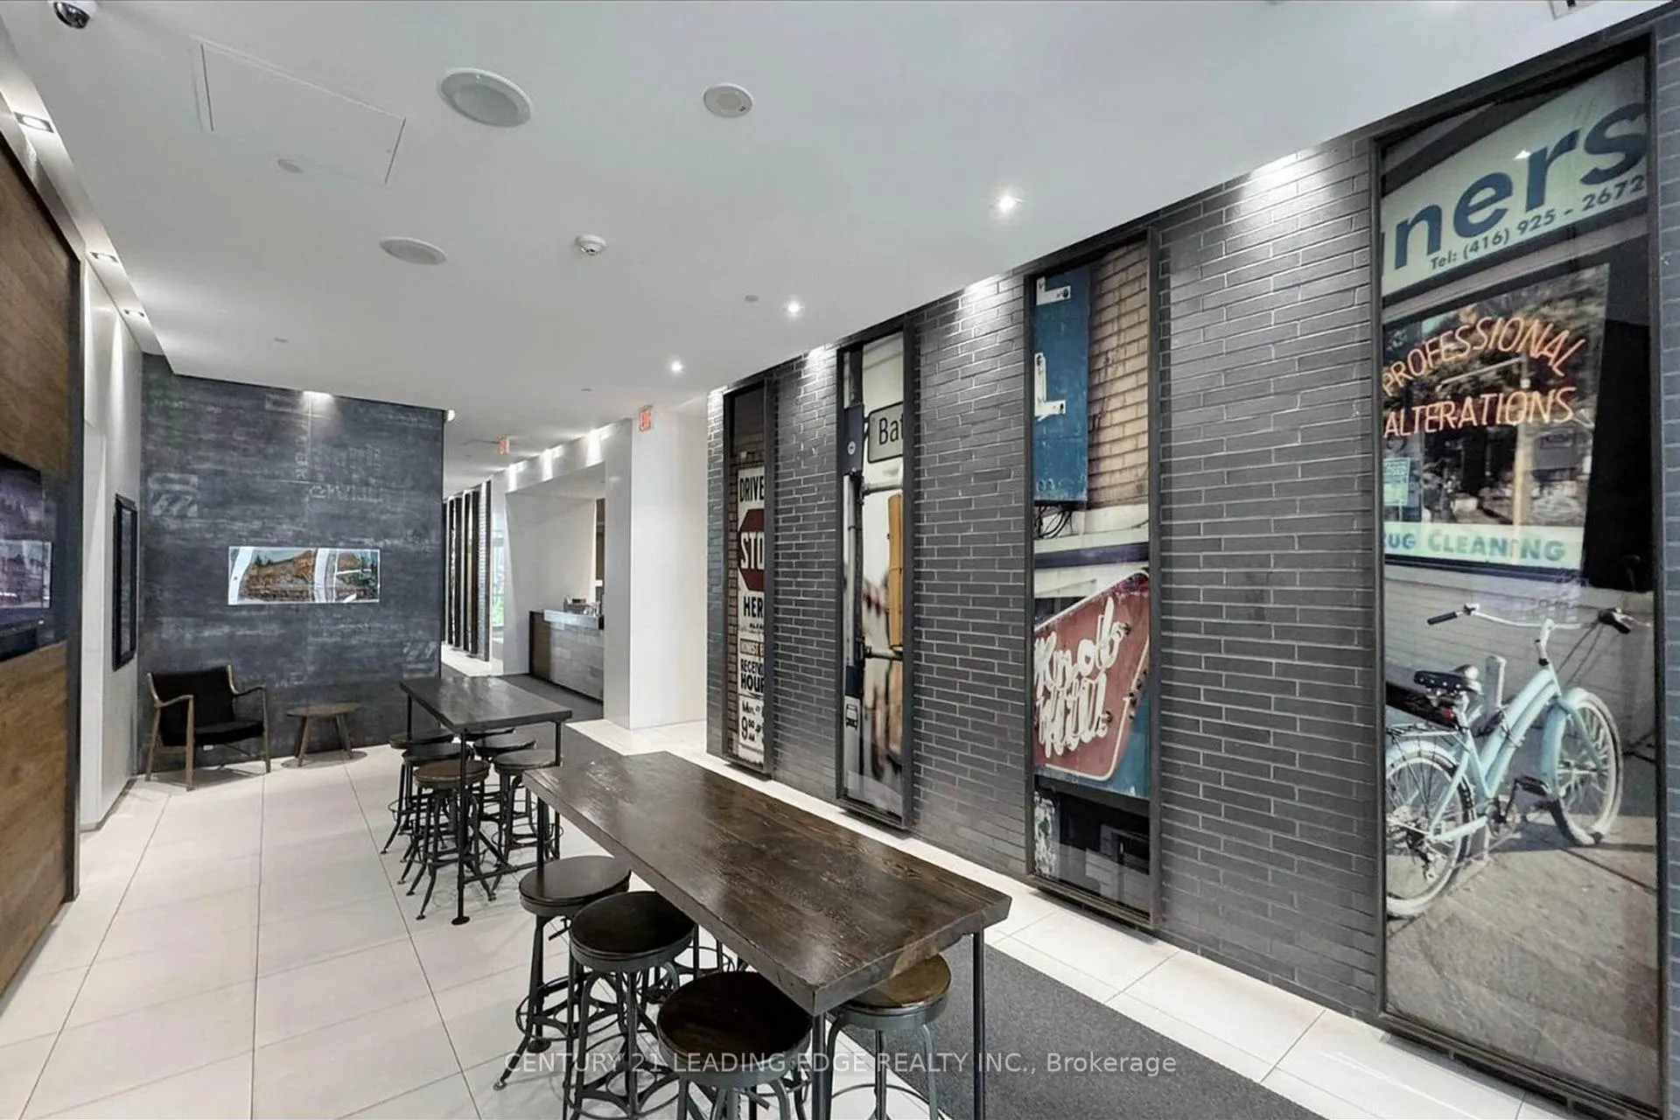
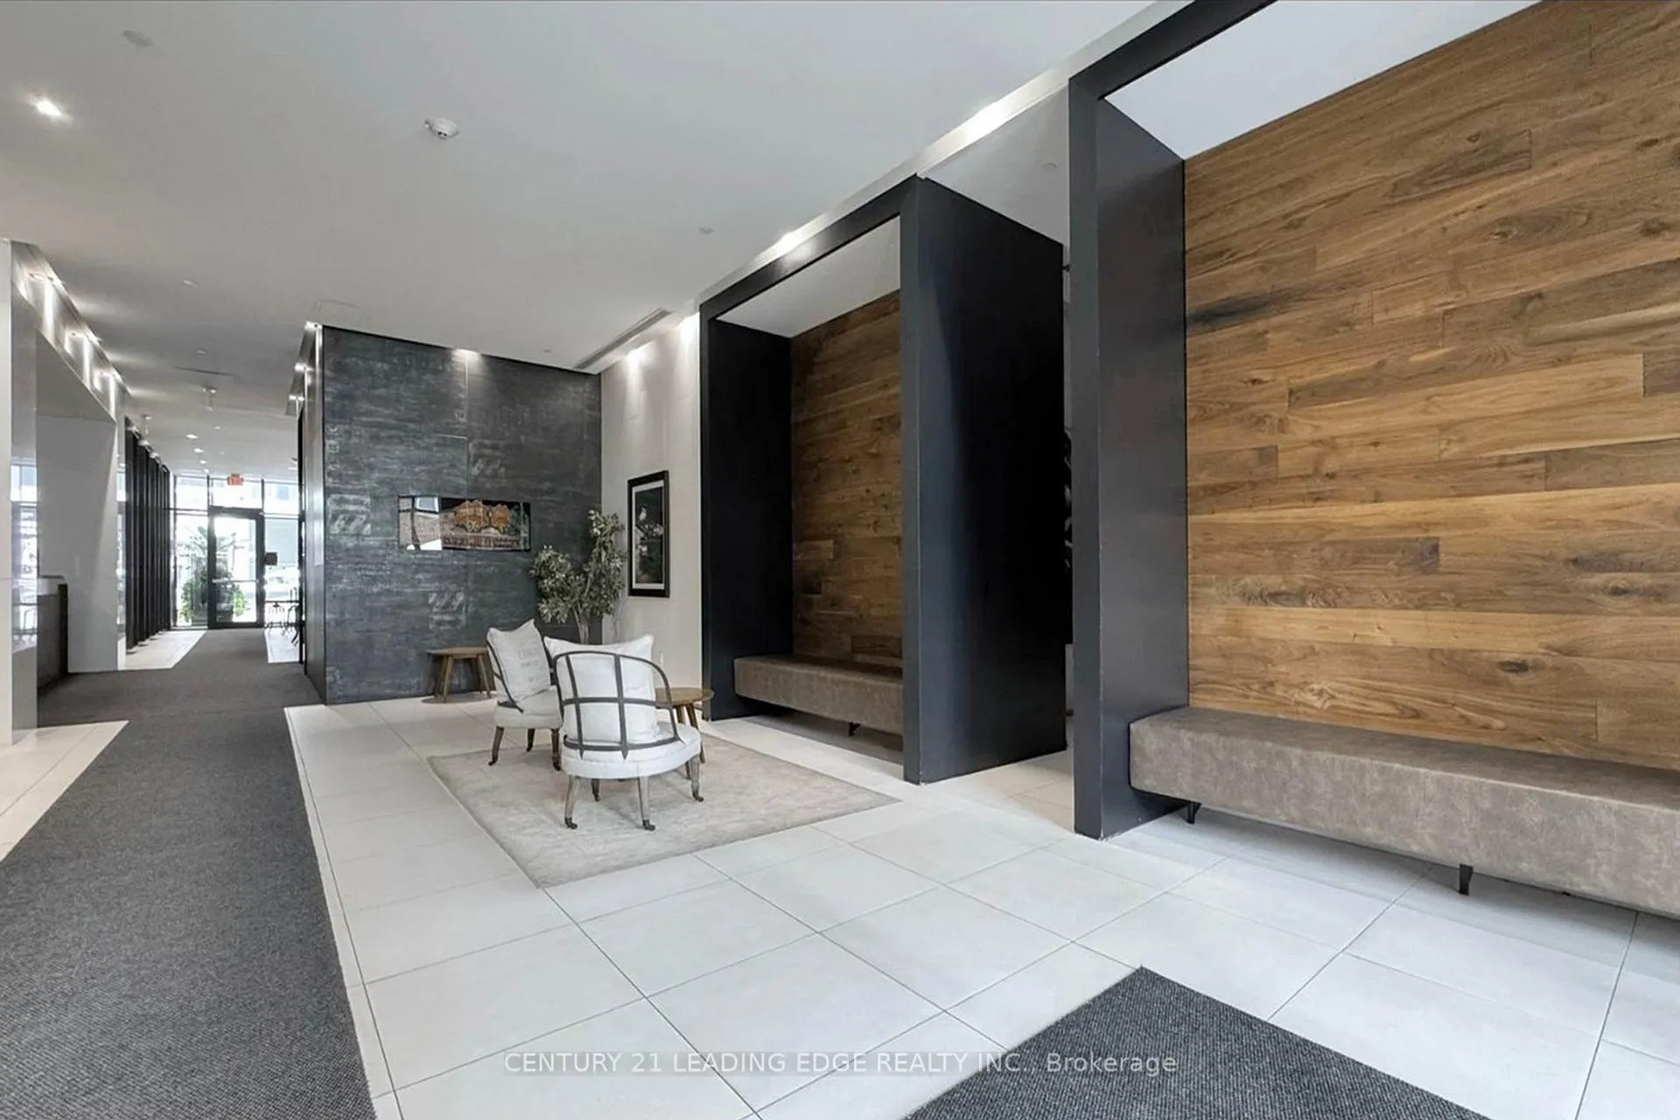
This one will check off all the boxes and more! B.streets is a boutique building perfectly located at Bloor West & Bathurst. This 1+1 bedroom suite offers a rare bonus: combined parking & locker (private locker conveniently positioned at the rear of the parking space)! Enjoy 819sf of well-designed living space that includes a 120sf terrace ideal for both relaxing and entertaining. The functional layout features a spacious open-concept living room providing many options for furniture placement, a modern kitchen with island seating and separate dining area. A generous size den provides the perfect work-from-home setup and can easily double as a guest space. The primary bedroom includes a large wall-to-wall closet, and west-facing exposure fills the unit with natural light throughout the day. Professionally painted in 2026, the unit also boasts updated light fixtures for a polished, move-in-ready feel, wide plank laminate flooring, custom blinds, and a double closet with stackable washer/dryer & storage. Residents enjoy access to a full suite of well-managed amenities including 24-hour concierge service, a fitness centre, BBQ/patio area, party room, shared workspace, boardroom, visitor parking, bike storage, and a pet spa! The convenient secondary entrance off Loretta Lane allows for easy pick-ups, drop-offs, and access to underground and visitor parking. Just steps from the Bathurst-Bloor subway, TTC, local shops and restaurants, and within walking distance to Metro, the University of Toronto, and more, this location offers unbeatable urban convenience.
Ask about this home
A HOMEH agent will answer your questions about this home.
Know more about B. Streets Condos
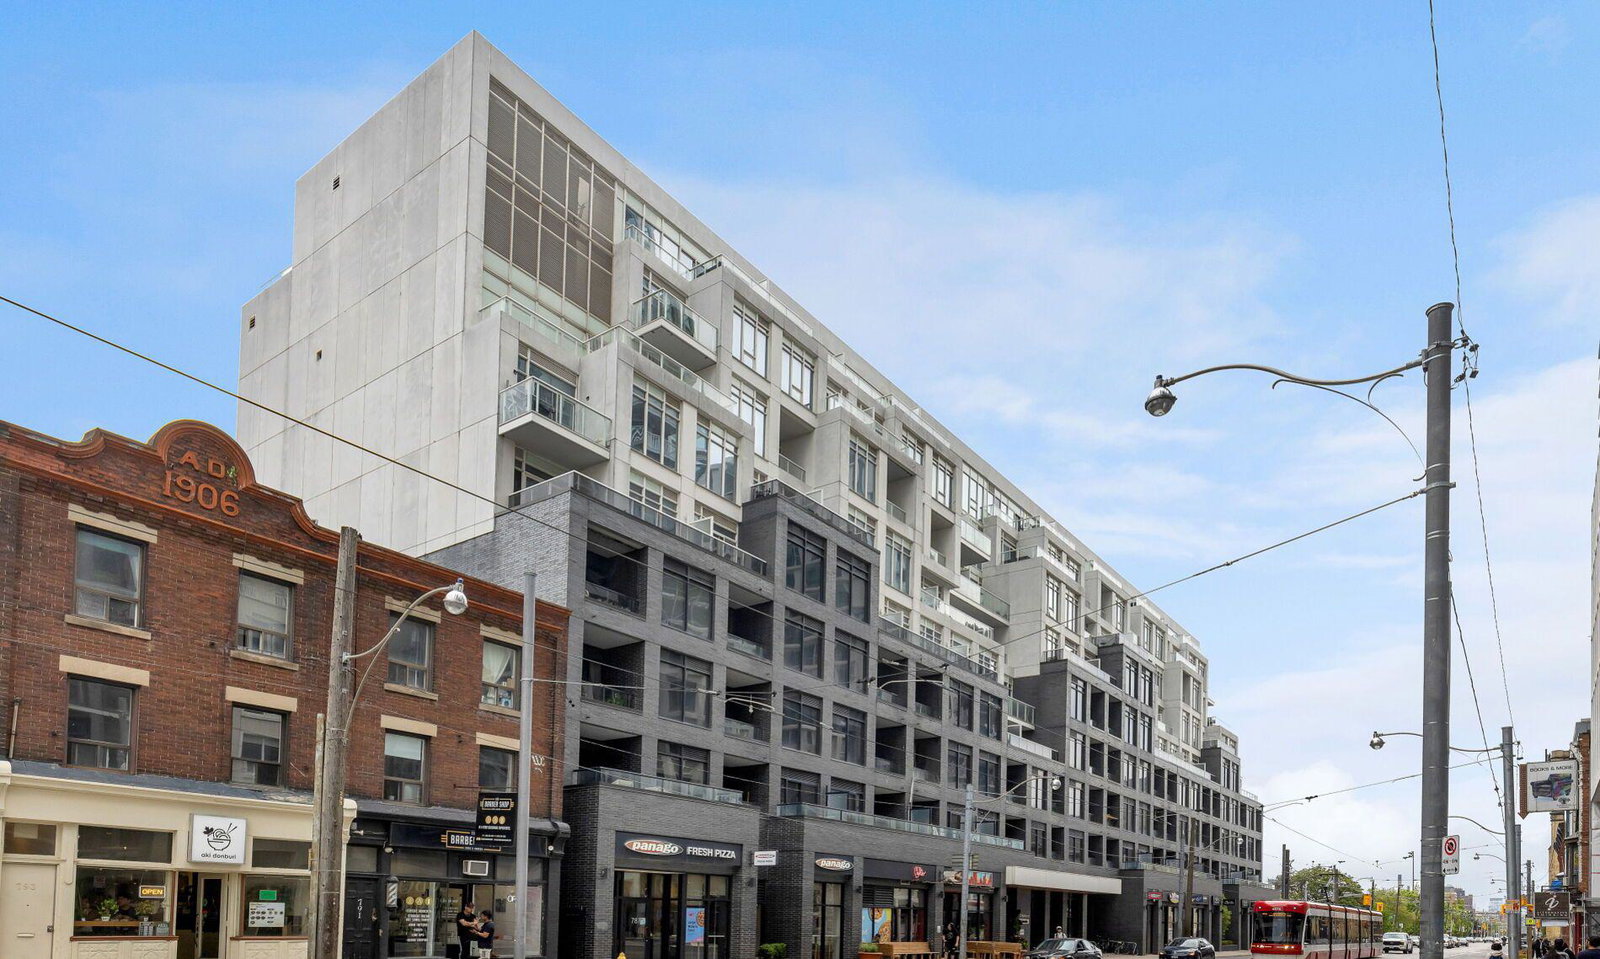
Condo building · 783 Bathurst Street
B. Streets Condos is an 8-storey condo with 195 suites, built in 2014 by Lindvest Properties Limited. Right now 2 for sale and 1 for rent are on the market here.
- 8storeys
- 195suites
- $877/sq ft
- 2014built
No similar units for sale in B. Streets Condos right now.
Around this home
Daily convenience, out of 100, from the distances below
Schools nearby
School rating, out of 10.
Helpful calculators
Your HOMEH agent

"Priced 2% over the Hestimate. I would see it this week."