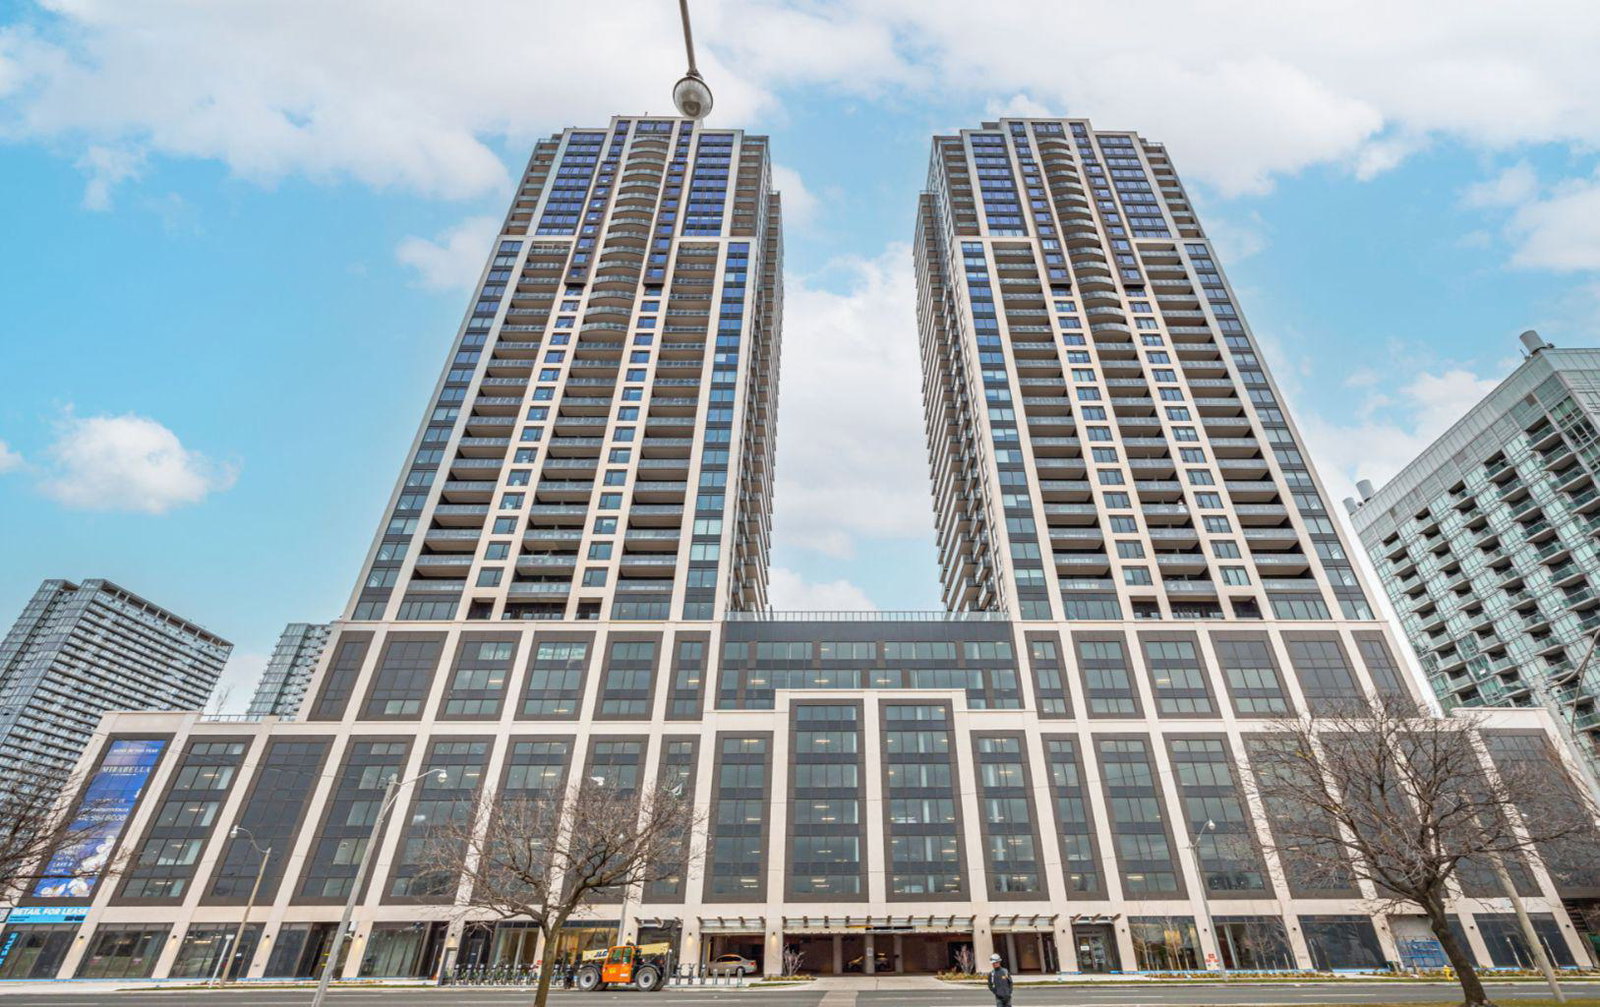
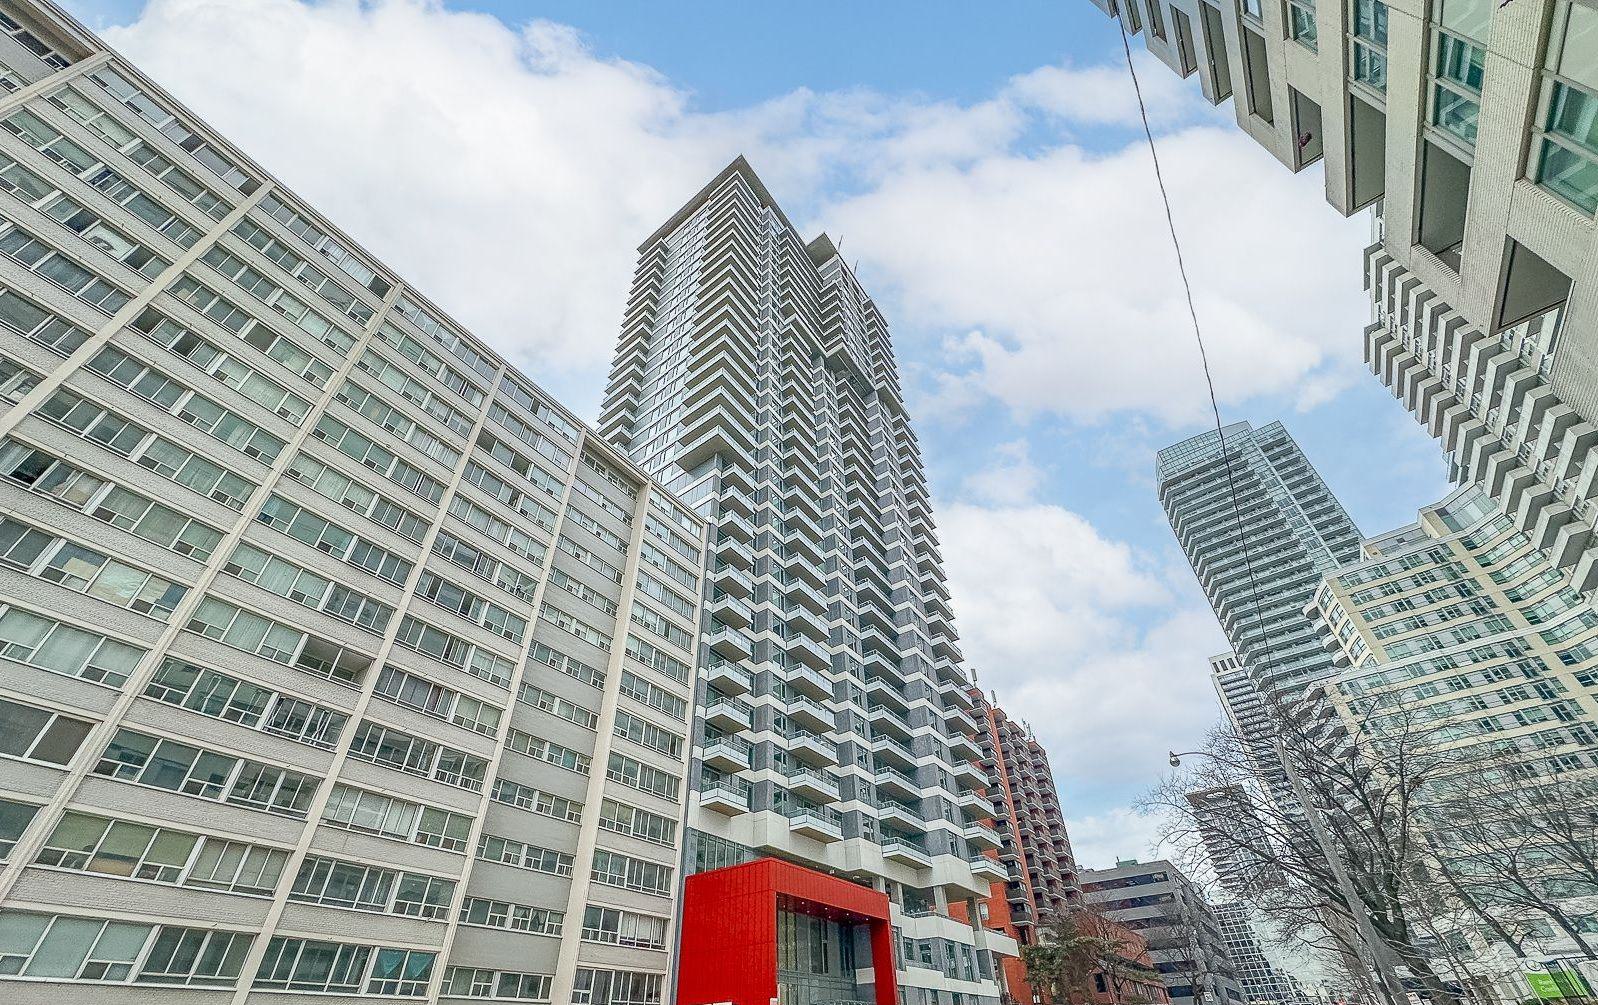
Year Built
2014
by Lindvest Properties Limited
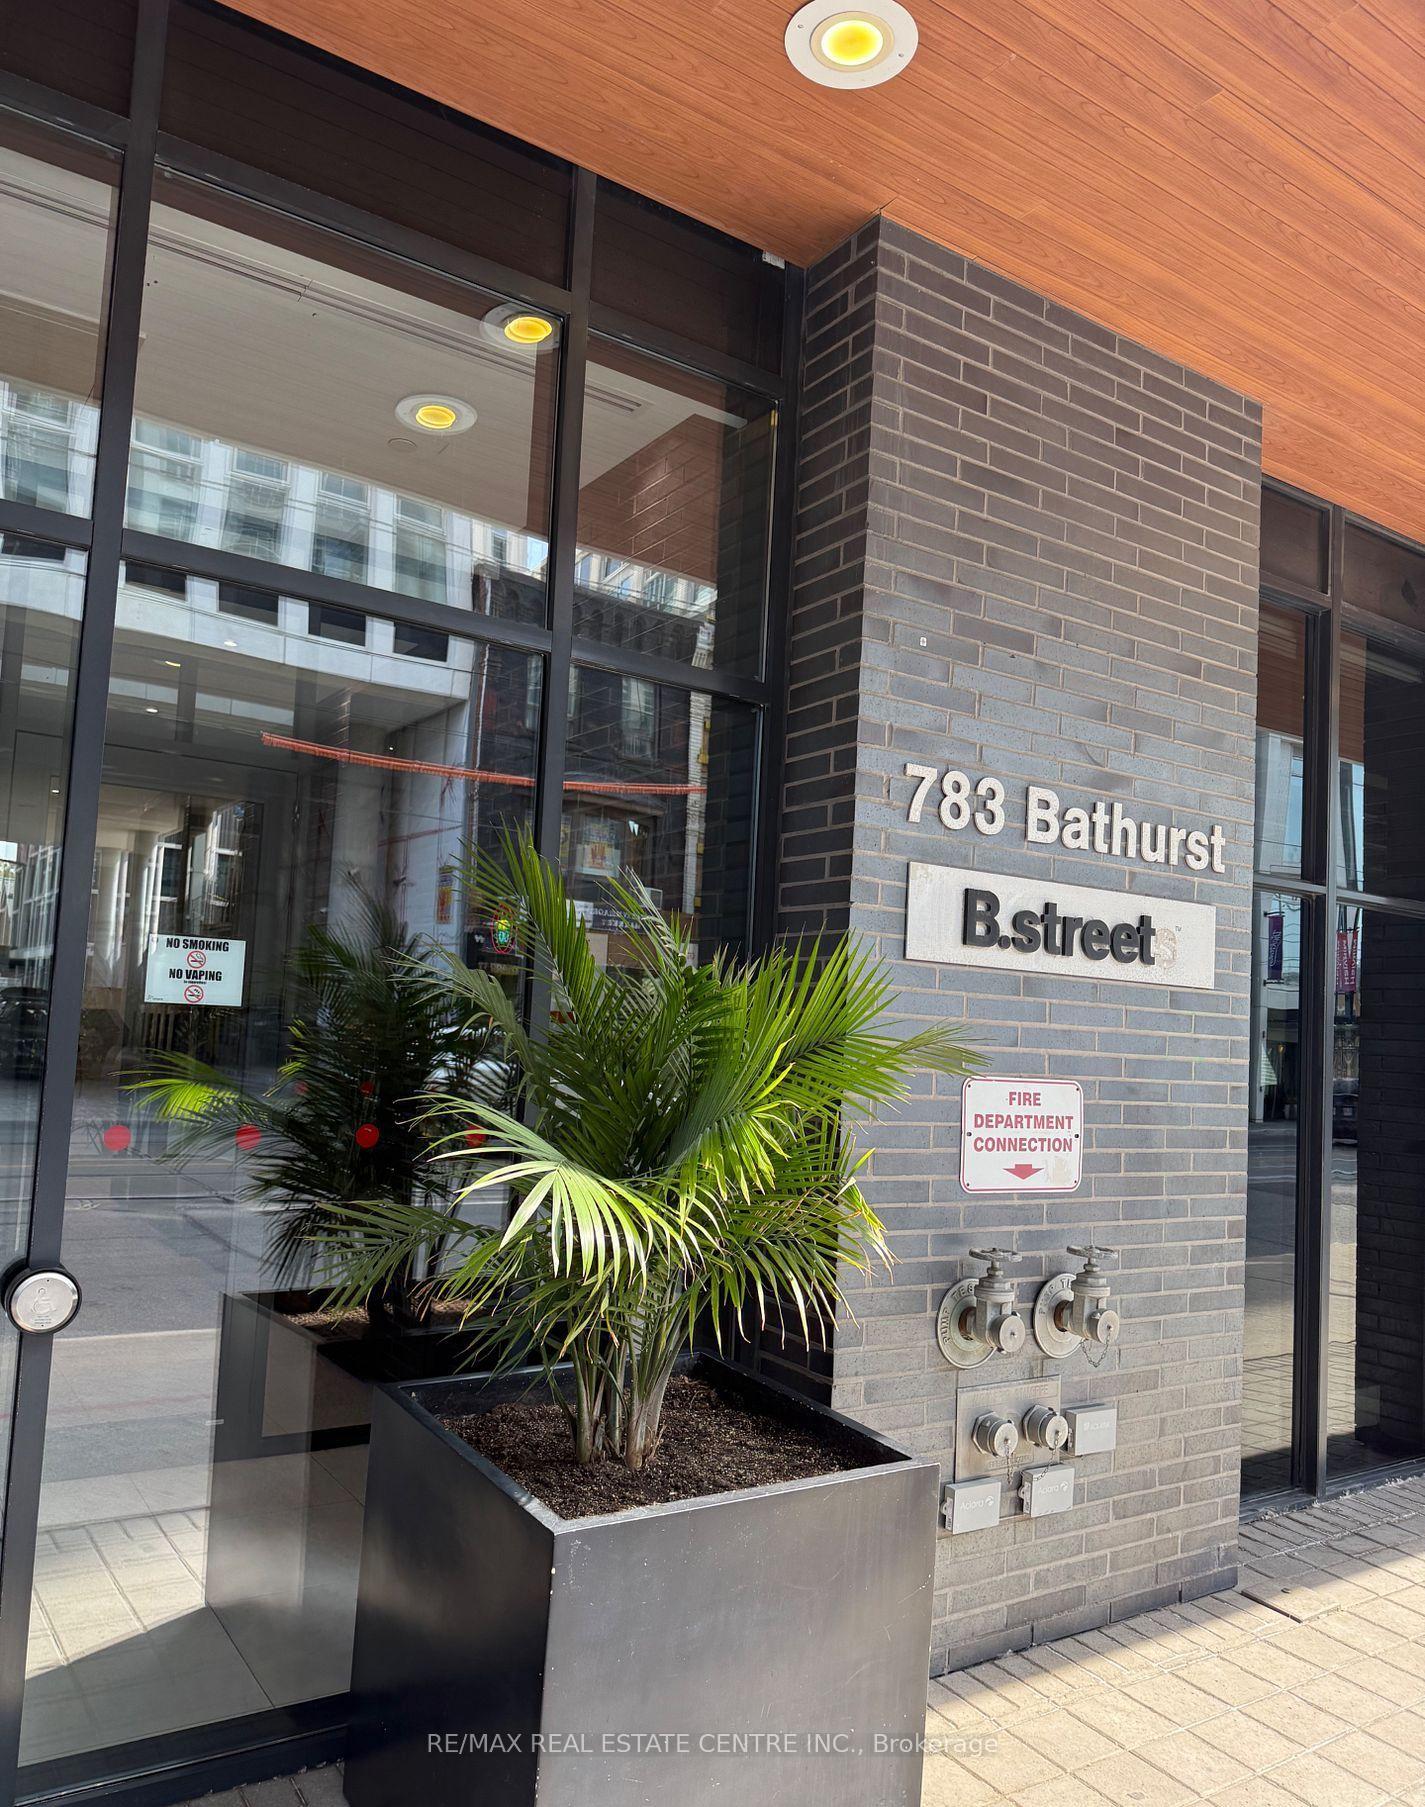
783 Bathurst Street, Toronto, ON M5S 0A8
Year Built
2014
Total Units
195
Avg $/sqft
$842
Storeys
8
4
Units for sale
From $399,000
Listed Sep 9, 2026
Unit 308, 783 Bathurst Street
Toronto (University), ON M5S 0A8
Condo ApartmentFor Sale
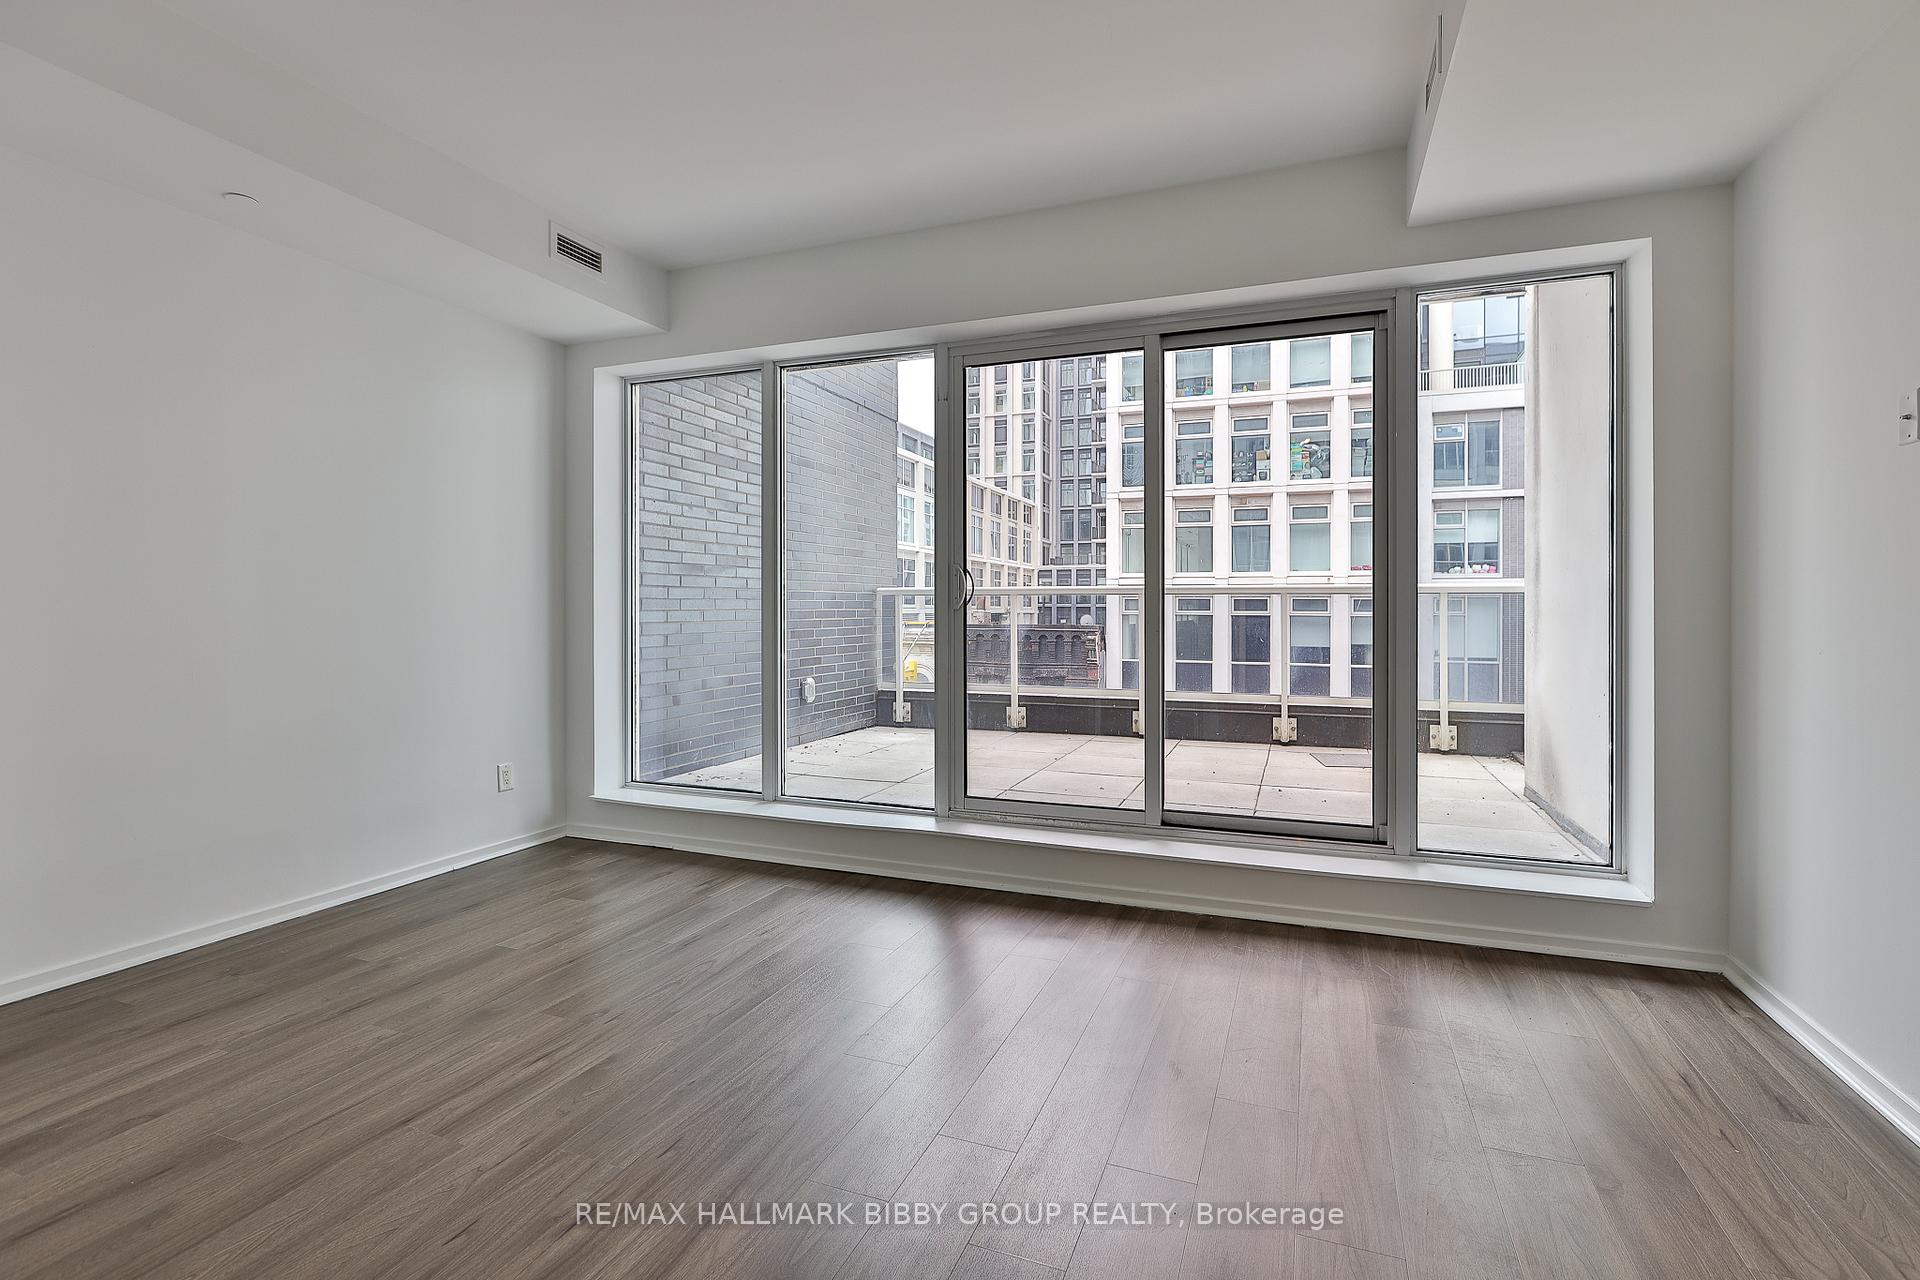
Listed Sep 15, 2026
Unit 422, 783 Bathurst Street
Toronto (University), ON M5S 0A8
Condo ApartmentFor Sale
0
Units for rent
Live MLS · Updated daily
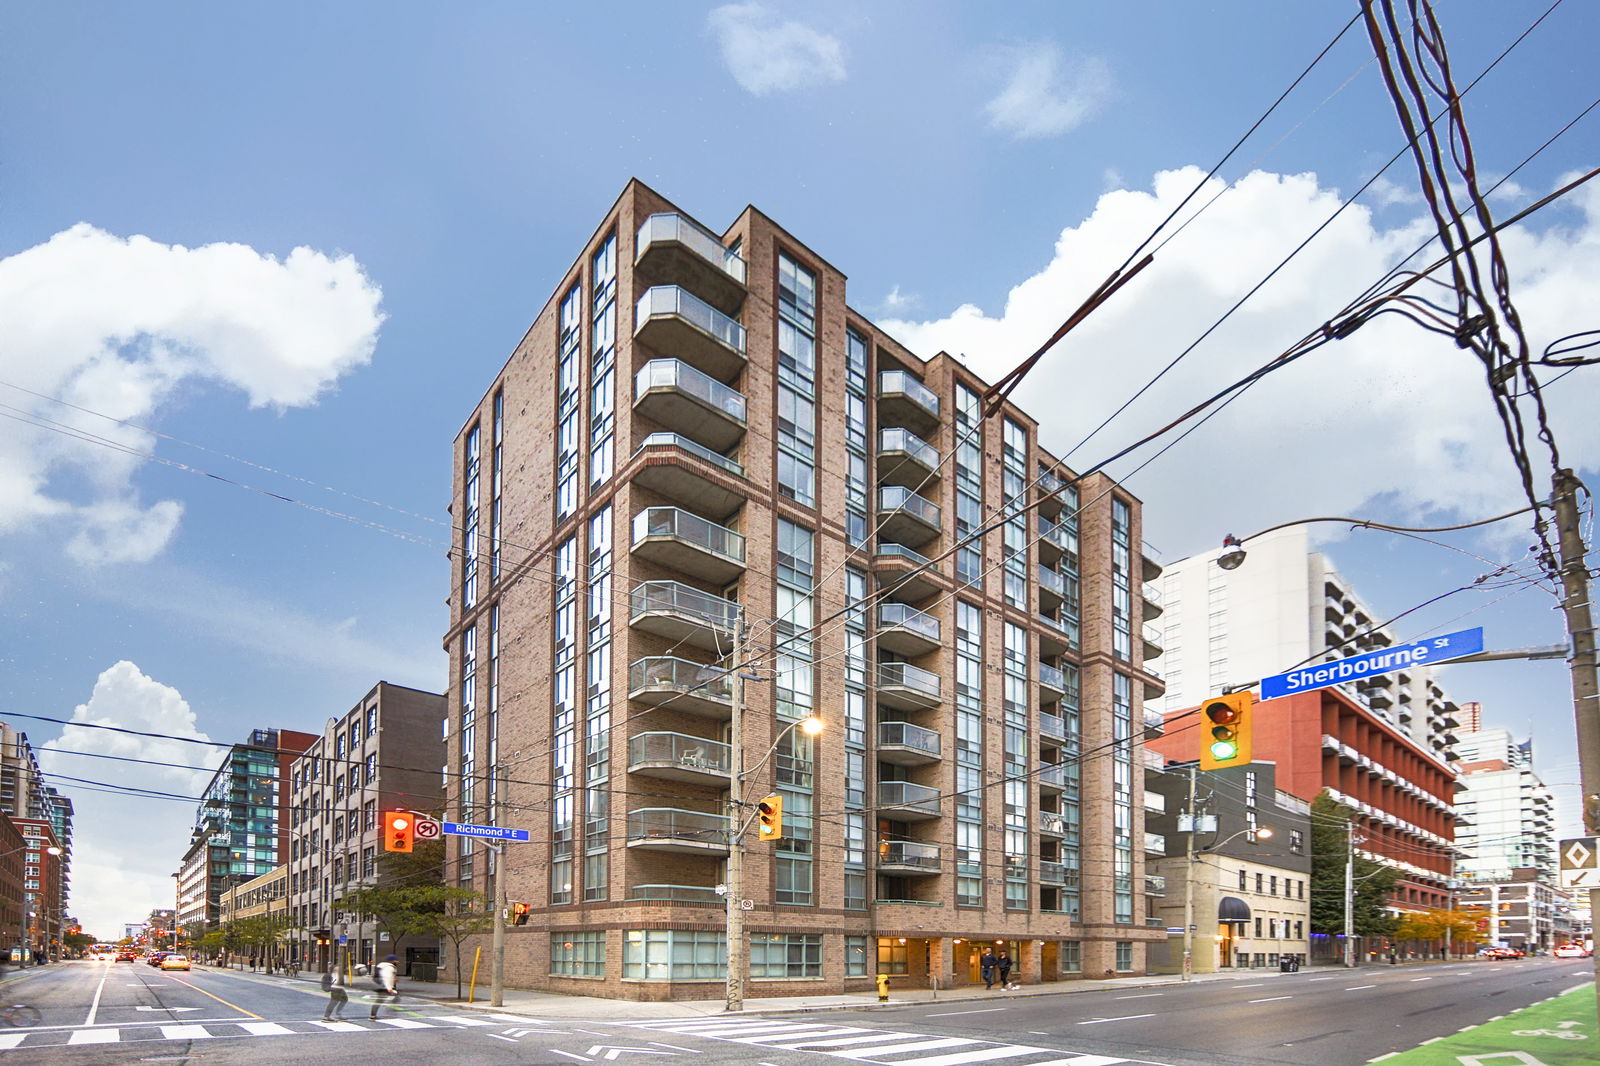
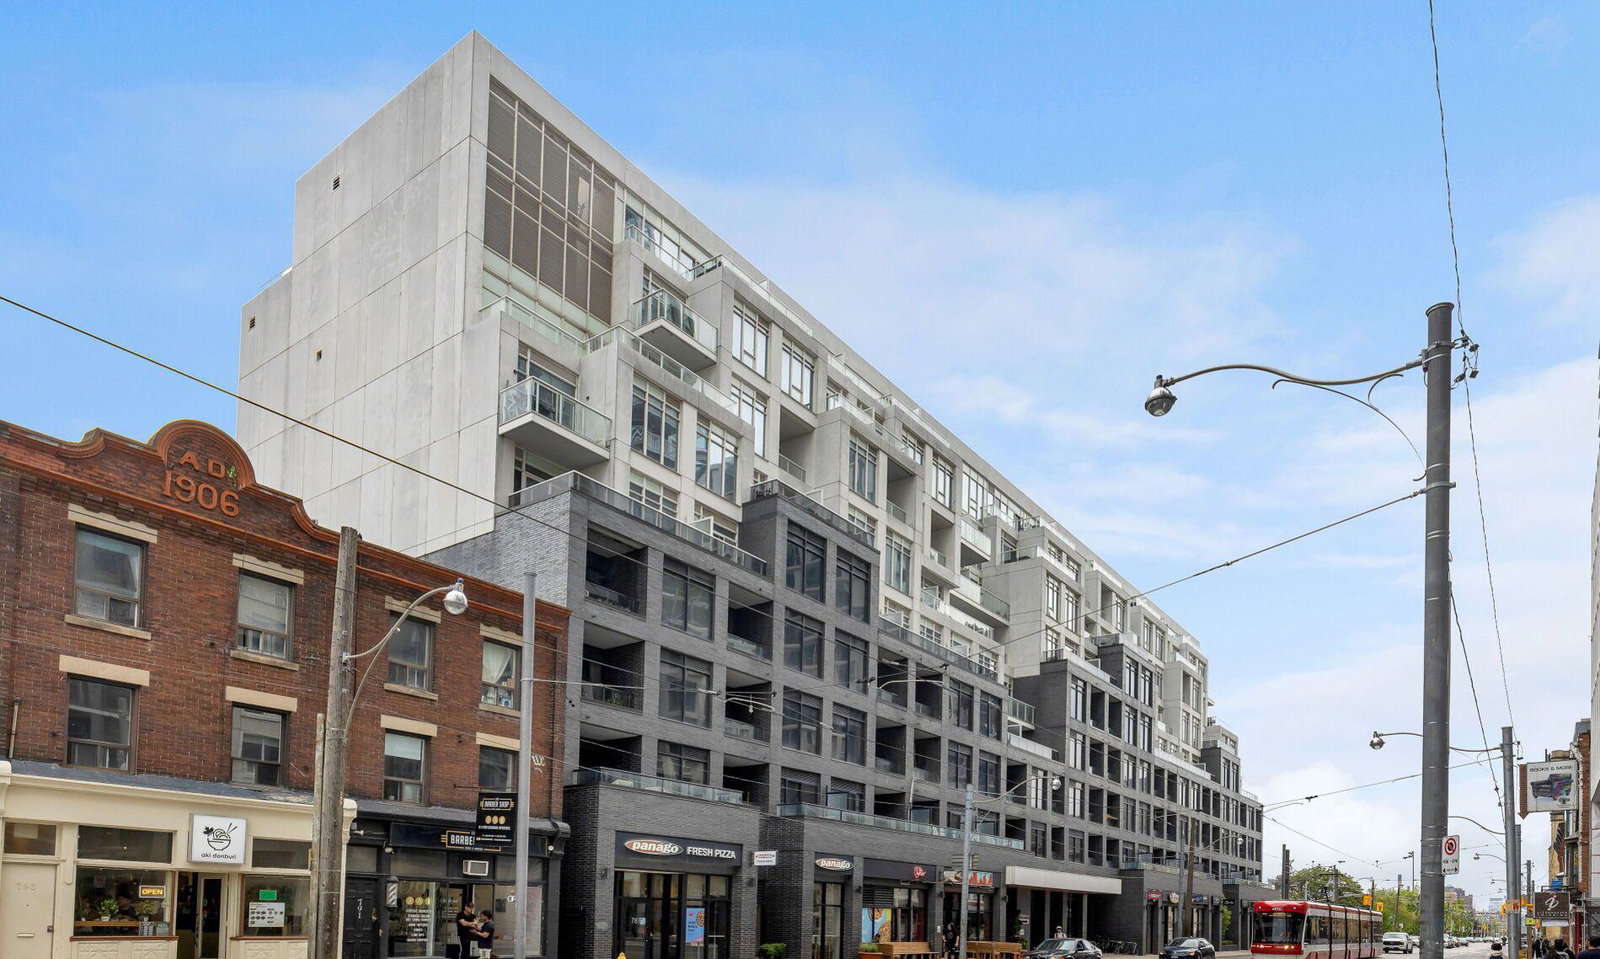
So far, we haven’t noticed many Torontonians referring to Bathurst Street as “B Street,” but perhaps residents living at the B. Street Condos will help the nickname stick. Located at 783 Bathurst Street & 10-20 Loretto Lane, the B. Street Condos is certainly stylish enough to make an impact on the Annex neighbourhood.
The 8-storey, mid-rise edifice doesn’t threaten to overpower the longstanding historical buildings in the area. Instead, the playful combination of dark brick and lighter precast contributes a much-welcomed contrast to the Annex area. To ensure the contrast wouldn’t be too extreme, the architects opted for a palette of slate and cream instead of black and white.
While the geometric design by Hariri Pontarini Architects is fun rather than serious, the abstract shape still serves a utilitarian purpose: the architects were able to carve out room for plenty of outdoor spaces by playing with the shape of the building.
The building was created in 2014 by Lindvest Properties Limited, a company with over 50 years of experience overseeing both residential and commercial projects in Toronto. And to ensure things are running smoothly on a day-to-day basis, Icon Property Management is in charge of the B. Street Condos.
With 195 units in total, the building has a large number of residents to please. Thankfully, those living at 783 Bathurst & 10-20 Loretto Lane have access to a long list of amenities that appeal to all sorts of individuals. There’s a terrace with a barbecue, a party room, and a meeting room for those who love to entertain, a gym for health buffs, a games room and movie theatre for kids and kids at heart, and on-site security, a concierge, and plenty of parking just to make life a little easier.
Developer
Lindvest Properties Limited
Year Built
2014
Property Type
Low-Rise Condo
Storeys
8
Total Units
195
Management
Icon Property Management
Underground Parking
Games Room
Business Centre
Fitness Centre
Visitor Parking
BBQ Area
Party Room
Bike Storage
24/7 Concierge
$842
Avg $/sqft
-18.0%
YoY change
20
Avg days on market
Walk Score
99/100
Daily errands on foot
Transit Score
100/100
TTC, GO, subway access
Bike Score
75/100
Bike lanes & infrastructure
Neighbourhood in Toronto
The Annex is a vibrant neighbourhood in Toronto. It is known for its lively atmosphere and good schools.
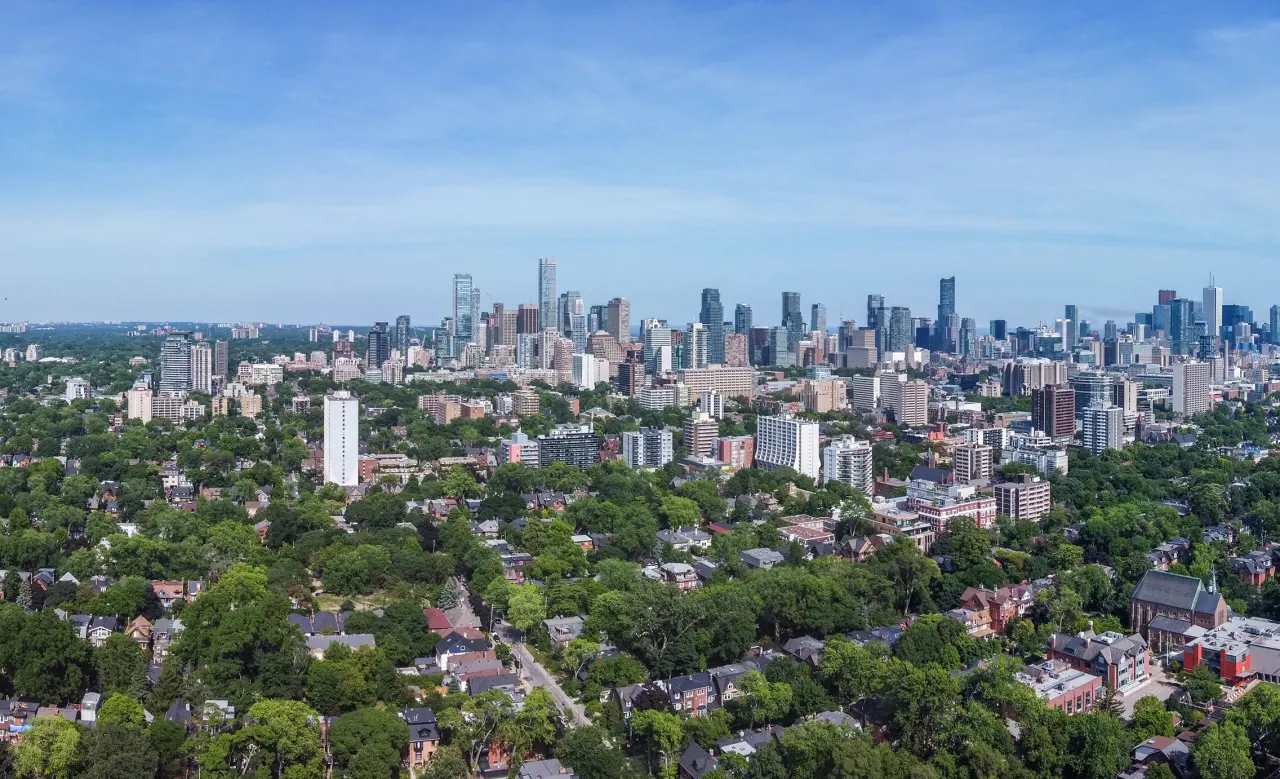
Toronto, Ontario
© Wikimedia Commons contributors (CC BY-SA)
Median asking price
In Ontario
$716,900
Median monthly rent
In Ontario
$2,499
For sale
0
For rent
0
Recently sold
Sign in to see sold data
Recently leased
Sign in to see leased data
Market data as of 2026-08-16. Sold and leased figures are neighbourhood medians over the last 12 months, published only where at least 5 homes closed — never a single sale.
What people love
Keep in mind
Daily life in The Annex is active and engaging, with many cultural events. Residents enjoy a mix of dining, shopping, and community activities.
The boundary
2.8 km²
Every count and every census figure on this page was measured inside this line — not within a circle drawn around a centre point.
25
Parks
15
Playgrounds
27
Transit stations
11
Grocery stores
116
Restaurants
46
Cafés
19
Gyms
4
Libraries
11
Pharmacies
Counted across all 2.8 km² of The Annex. From OpenStreetMap, as of 2026-10-12.
7.8/10
Average rating of the 3 rated schools in this area
8
Elementary
4
Secondary
Palmerston Avenue Junior Public School
Public · Grades JK–6 · Toronto DSB
175th of 3,045 Ontario elementary schools
360 students · EQAO 2024-2025
Jesse Ketchum Junior and Senior Public School
Public · Grades JK–8 · Toronto DSB
433rd of 3,045 Ontario elementary schools
535 students · EQAO 2024-2025
Huron Street Junior Public School
Public · Grades JK–6 · Toronto DSB
751st of 3,045 Ontario elementary schools
300 students · EQAO 2024-2025
Careerquest - Toronto
Independent
Not rated
City High School
Independent
Not rated
Dalton School, the
Independent
Not rated
Ontario Ministry of Education school registry; ratings from the Fraser Institute report card. These are the schools that stand inside The Annex, not a catchment — most Ontario boards do not publish attendance boundaries, and we will not draw a line we cannot source. Confirm enrolment with the school board before you buy.
30,705
Population (2021)
2.8 km²
Area
10,974
People per km²
42.3
Median age
$91,535
Median income
41%
Own their home
1.8
People per household
16,320
Households
Every age
What is built here
Own or rent
41%Owners
59%Renters
Across 16,320 households
When it was built
Mostly 1960 or earlier
Share of occupied homes, by the era they were built in. Bars are drawn against the busiest era, not against each other, because the eras are not the same length. The eight shares are unlikely to total exactly 100: Statistics Canada rounds each era's count to the nearest 5 before publishing it, so we print what the census reports rather than adjusting a figure to make the column add up.
Statistics Canada, Census of Population 2021. Added up from 45 census areas inside the boundary. Medians and rates are a population-weighted average of dissemination-area figures.
Sources: HOMEH listings, Statistics Canada, Census of Population 2021, OpenStreetMap, HOMEH school registry, Photo: © Wikimedia Commons contributors (CC BY-SA)