

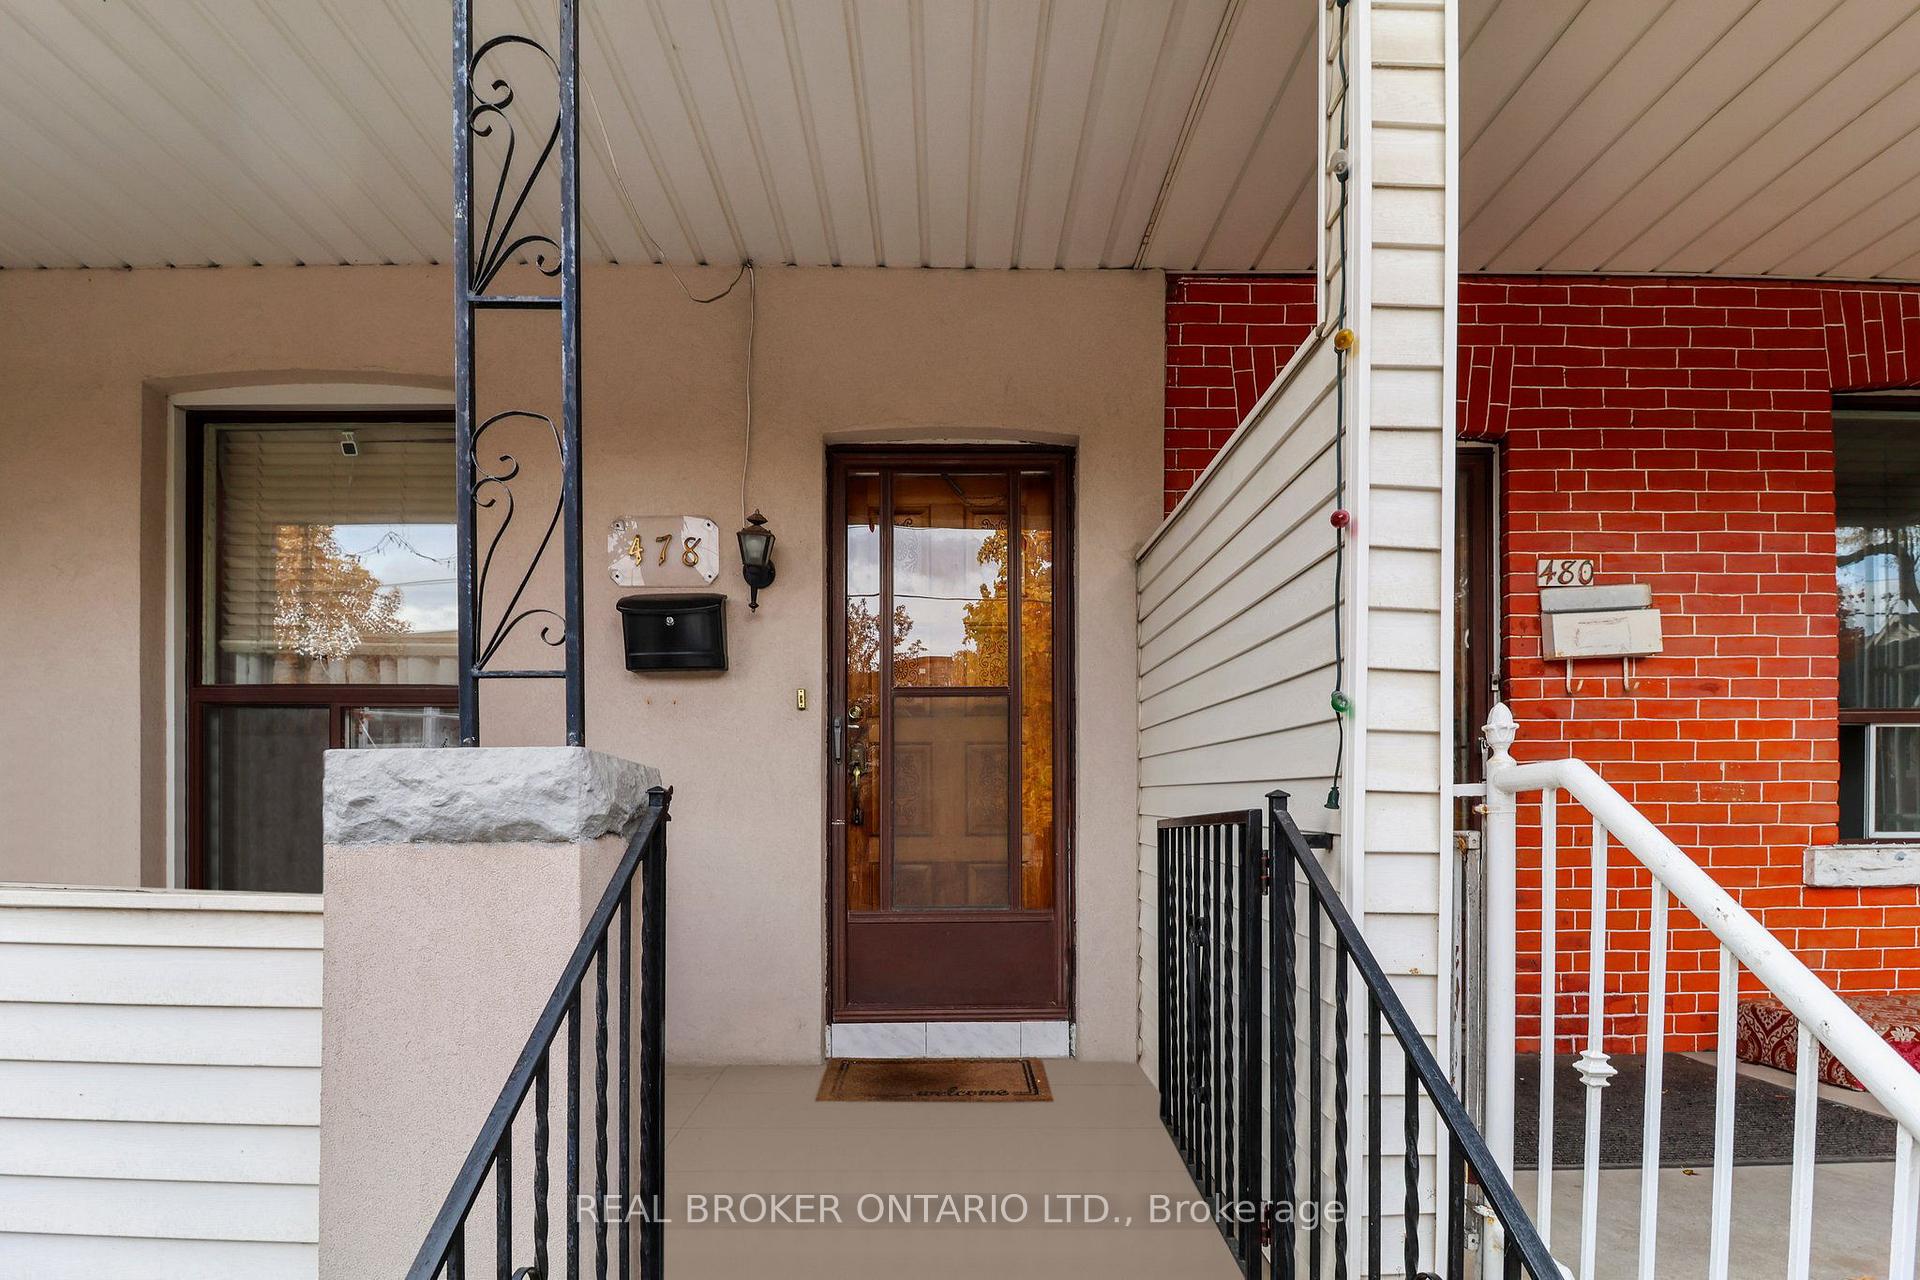
478 Lansdowne Avenue
478 Lansdowne Avenue
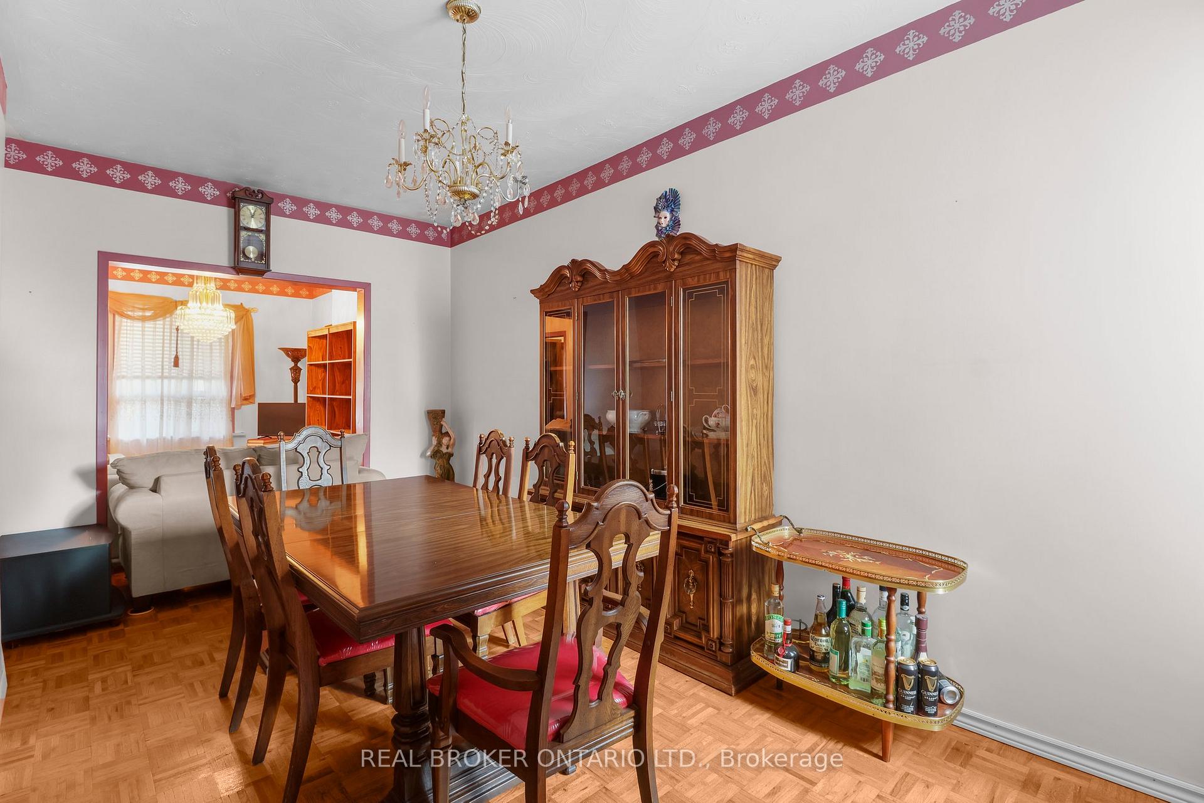
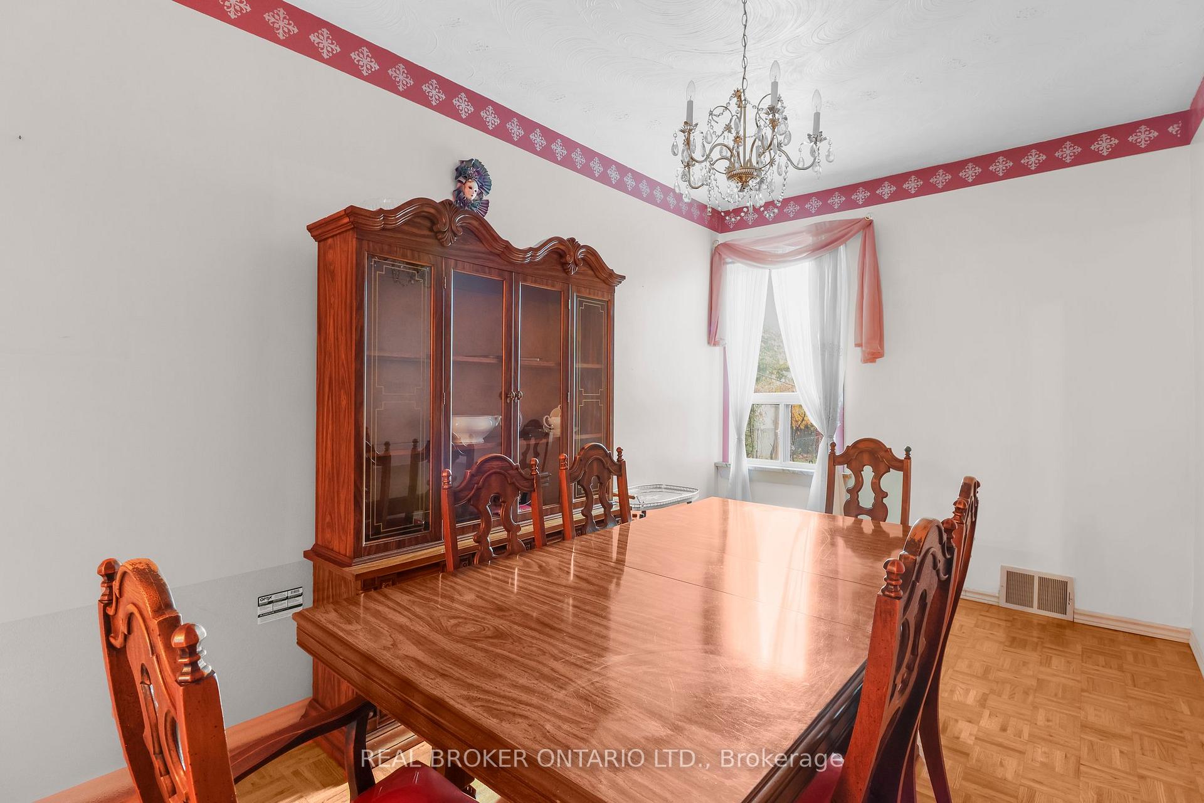
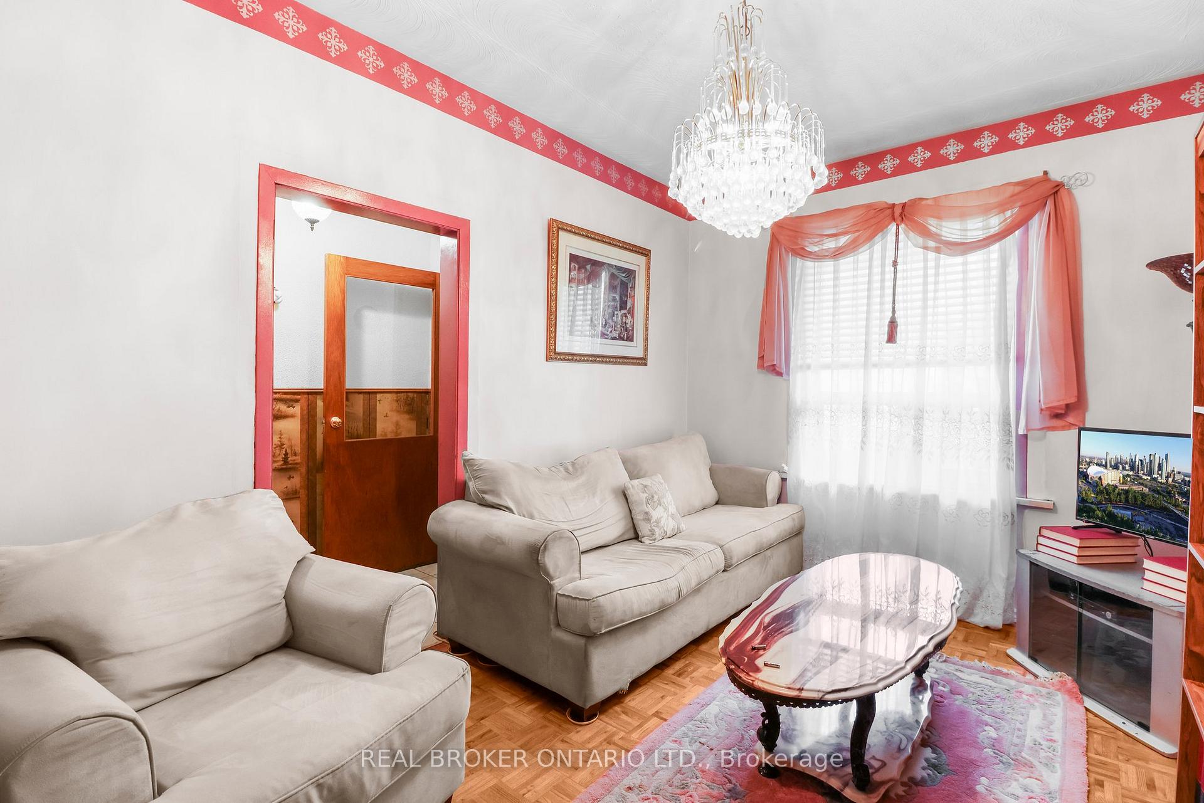
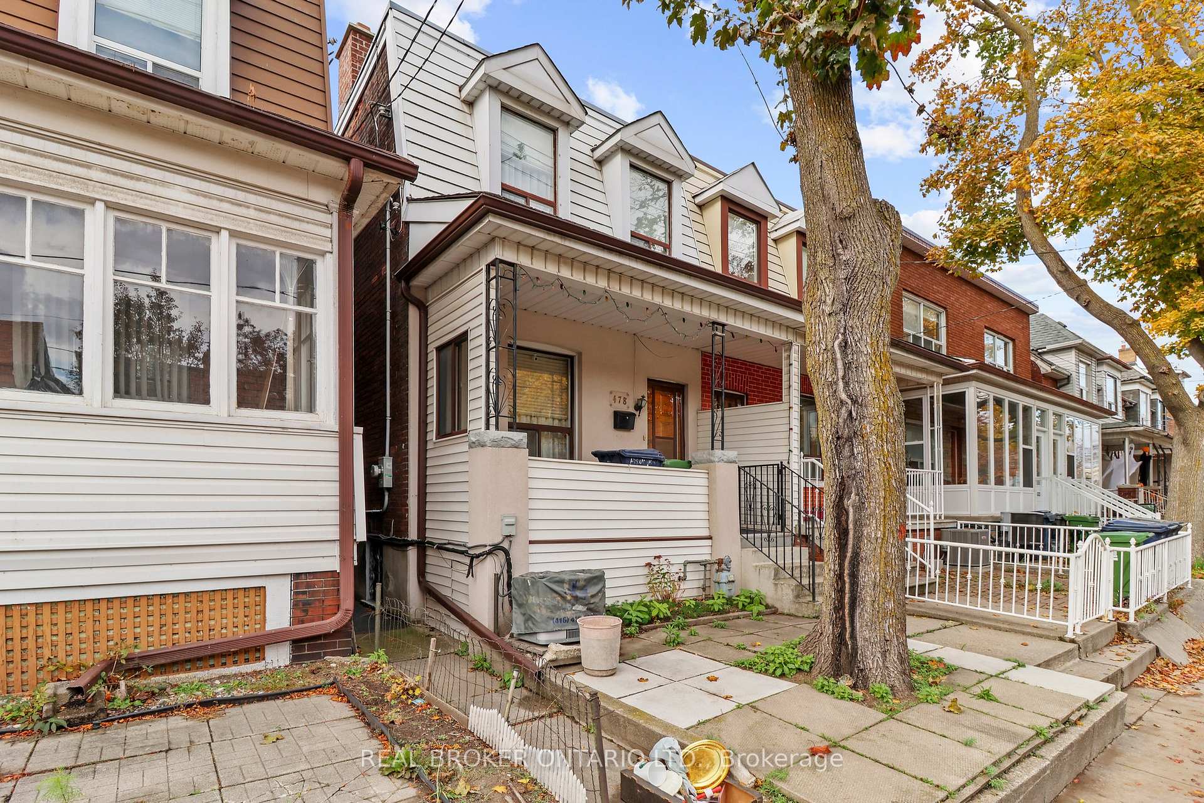 See all 33 photos
Property history
Facts and features
- BasementPart finished
- Water, sewerMunicipal
- HeatingForced air
- CoolingCentral air
- Second kitchen
- Central air
The homeSemi-Detached, 2-storey, Partially finished
- Type: Semi-Detached
- Style: 2-storey
- Basement: Partially finished
InsideLower level, Water heater, Rooms above ground 6
- Laundry: Lower level
- Features: Water heater
- Rooms above ground: 6
- Bedrooms: 3
- Bathrooms: 2
- Kitchens: 2
- Family room: Yes
Outside and lotBrick, aluminum siding, Shingles, Unknown
- Exterior: Brick, aluminum siding
- Roof: Shingles
- Foundation: Unknown
- Size: 15.46 × 121.83 ft
Parking1 Garage, Detached, Private
- Spaces: 1 Garage
- Garage: Detached
- Driveway: Private
Heating, water and powerForced air, gas, Central air, Municipal water
- Heating: Forced air, gas
- Cooling: Central air
- Water: Municipal water
- Sewer: Municipal sewer
Costs and taxesTaxes $4,751 a year, HST included in the price, Hwt
- Taxes, 2024: $4,751 a year
- HST: HST included in the price
- Rental items: Hwt
Included in the saleChair lift, chandelier family room/ dining
- Not included: Chair lift, chandelier family room/ dining
Listing detailsC11905516, Sold, Jan 3, 2025
- MLS® number: C11905516
- Status: Sold
- Listed on: Jan 3, 2025
- Days on market: 13
- Updated: Jan 16, 2025
- Possession: 60 -90 days
- Occupied by: Owner
- Listing brokerage: REAL BROKER ONTARIO LTD.
About this home
478 Lansdowne Avenue, Toronto (Dufferin Grove), ON M6H 3Y3
Welcome home to this delightful semi-detached treasure, a perfect opportunity for first-time buyers or savvy investors seeking a slice of Toronto's most beloved neighborhood. This lovely abode features three warm and inviting bedrooms, highlighted by a spacious primary suite that beckons relaxation. The dining area is generously sized, making it the ideal spot for memorable dinner parties and gatherings with family and friends. A charming kitchen, which opens up to a backyard thats a true gardener's dream, complete with abundant planter space just waiting for your personal touch. A detached garage adds practicality to your everyday life, while the lower level with its second kitchenette can opens the doors to endless possibilities, a home office or rec. space. With ample storage space and room to unleash your creativity, this home is all about the lifestyle youve been dreaming of. Nestled in a true walkers paradise, you'll enjoy charming shops, parks, transit and cafes all around. A Must see! Property Sold "As Is, Where Is" condition.
Ask about this home
A HOMEH agent will answer your questions about this home.
Around this home
Daily convenience, out of 100, from the distances below
Schools nearby
School rating, out of 10.
Helpful calculators
Your HOMEH agent

"I would see it this week."