

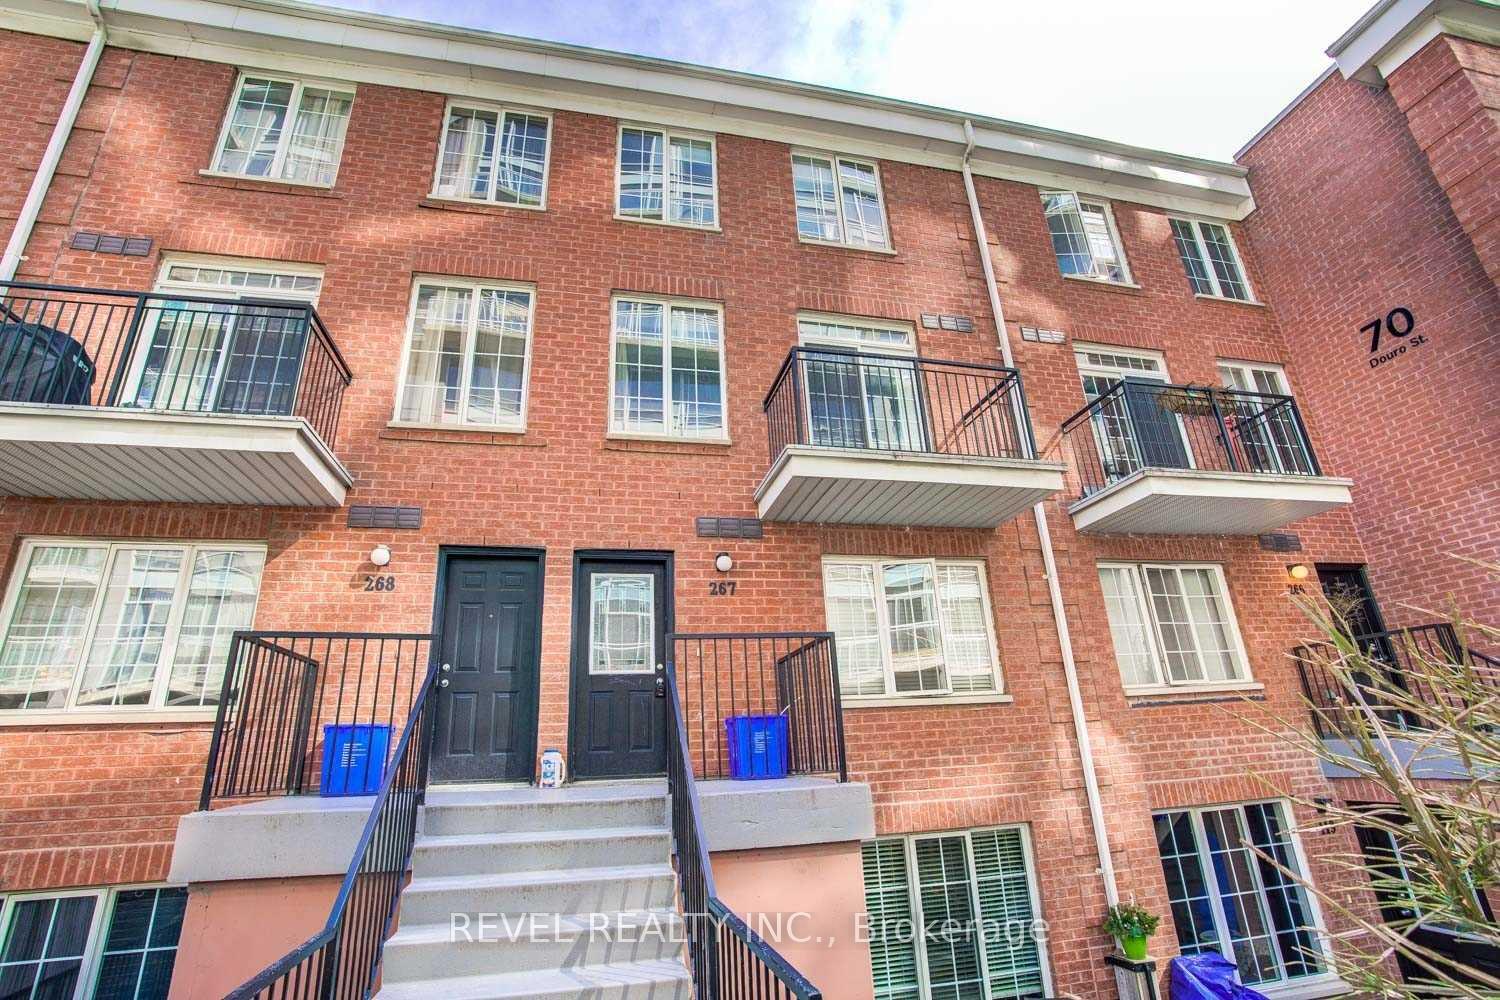
Unit 267, 70 Douro Street
Unit 267, 70 Douro Street
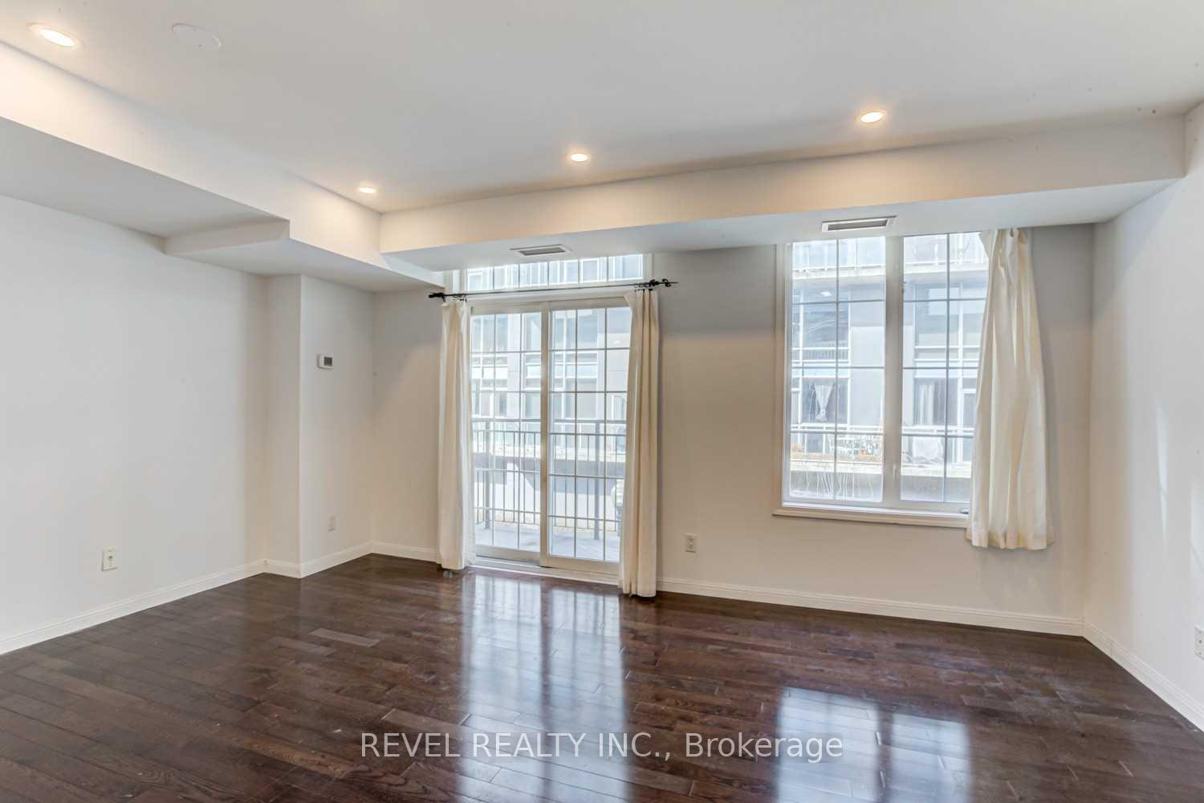
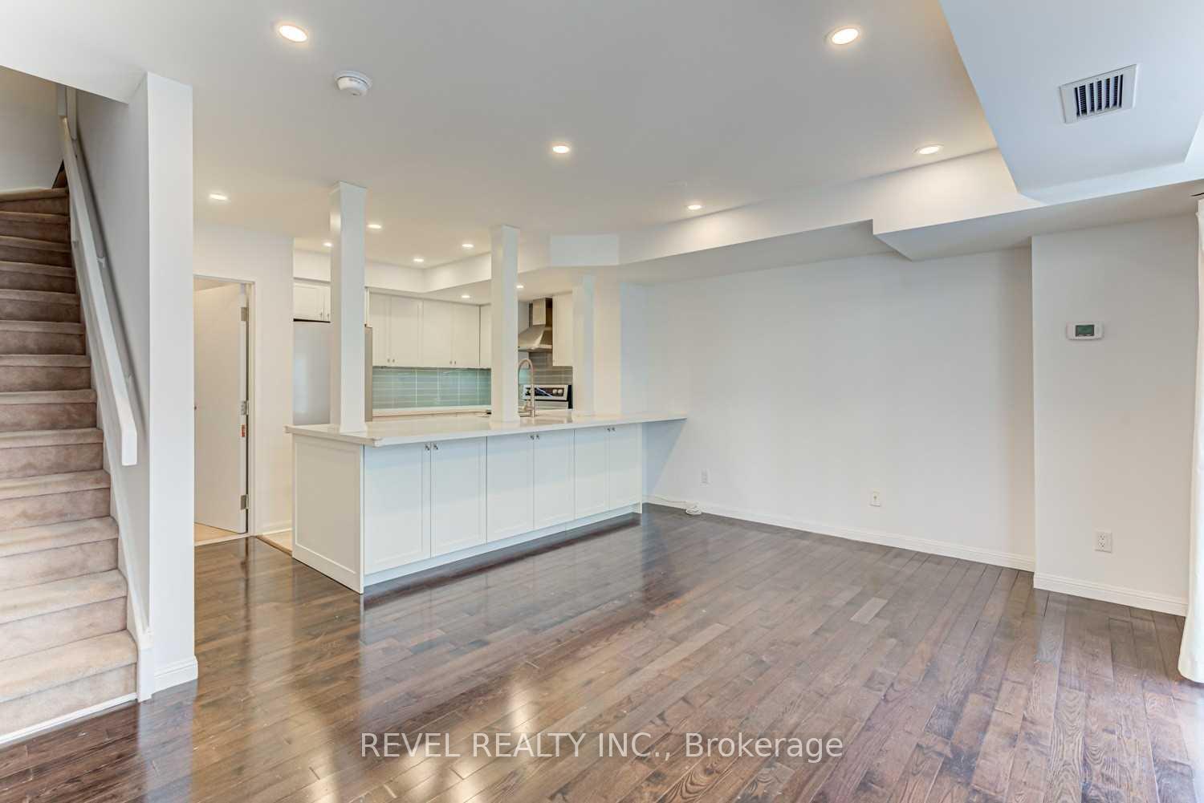
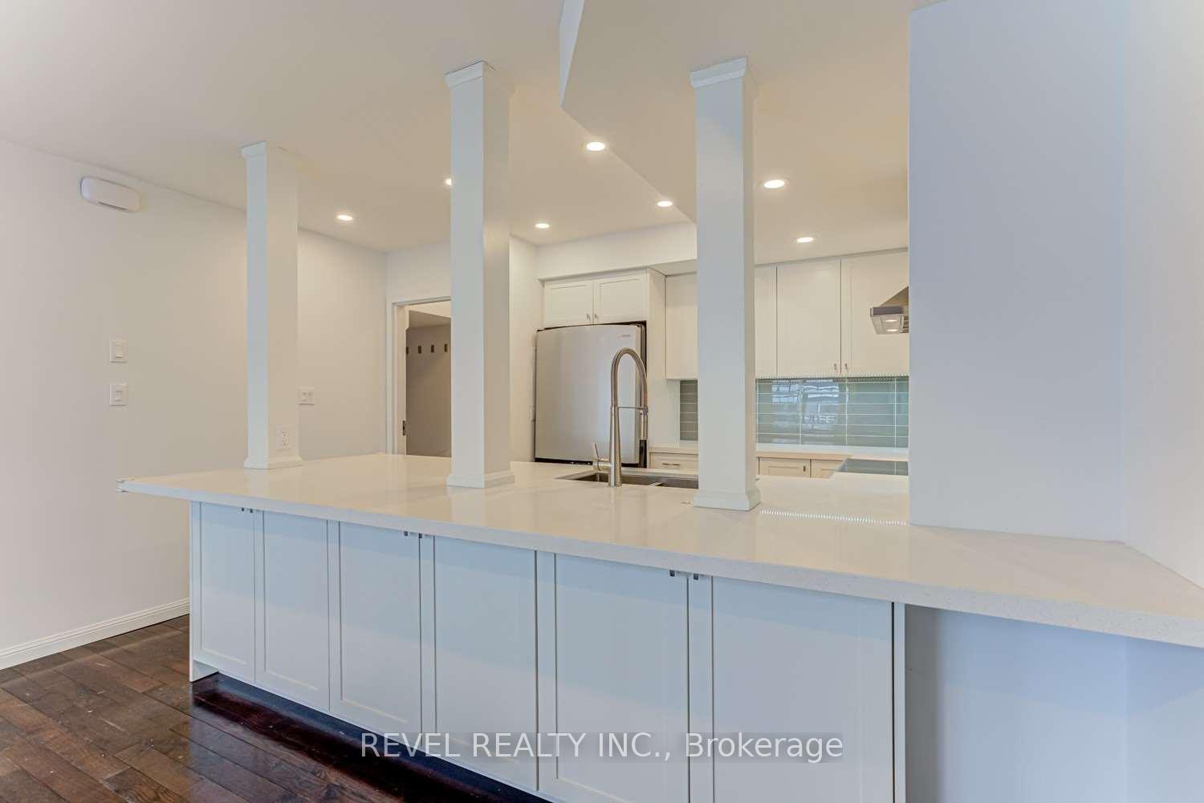
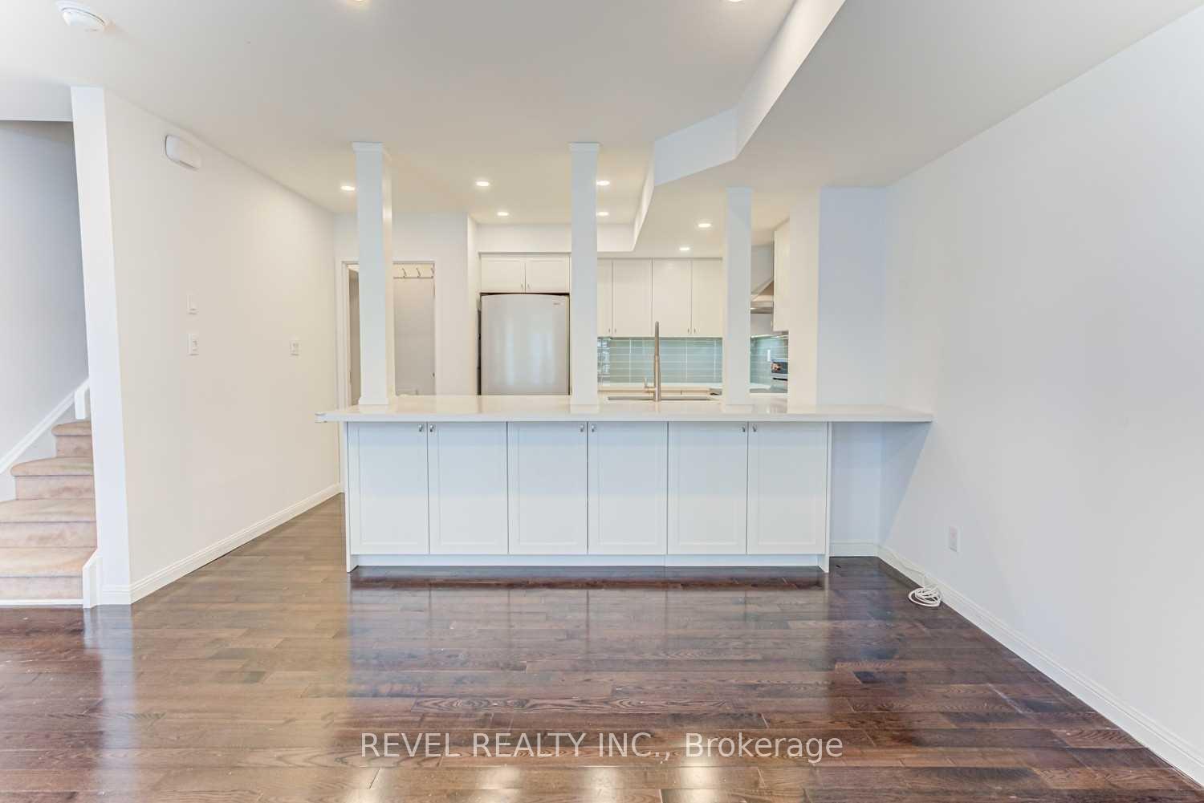 See all 19 photos
Property history
Facts and features
- BasementNone
- LaundryIn-suite
- Lease term12 months
- PetsAllowed
- Hardwood floors
- Central air
The homeCondo Townhouse, 2-storey, 800–899 sq ft
- Type: Condo Townhouse
- Style: 2-storey
- Living space: 800–899 sq ft
- Basement: None
- Exposure: North
InsideHardwood, In-suite laundry, Rooms above ground 6
- Flooring: Hardwood
- Laundry: In-suite laundry
- Rooms above ground: 6
- Rooms in the basement: 1
- Bedrooms: 2 + 1 in the basement
- Bathrooms: 1
- Kitchens: 1
OutsideBrick, Open
- Exterior: Brick
- Balcony: Open
Parking and locker1 Parking, Underground, Parking type Owned
- Spaces: 1 Parking
- Garage: Underground
- Parking type: Owned
- Driveway: Underground
- Spot: 22
- Locker: None
BuildingElectra Lofts & Townhouses, Storeys 6, Units 264
- Name: Electra Lofts & Townhouses
- Storeys: 6
- Units: 264
- Registered: 2002
- Condo corporation: 1445
- Pets: Allowed
Heating, water and powerForced air, gas, Central air
- Heating: Forced air, gas
- Cooling: Central air
Rent and termsRent $3,300 a month, Entire property, Unfurnished
- Rent: $3,300 a month
- Space for rent: Entire property
- Furnished: Unfurnished
- Lease: 12 months
- Paid: Monthly
- Rent includes: Building insurance, central air conditioning, common elements, heat, hydro, parking, water
- Deposit: Required
- Credit check: Required
- Employment letter: Required
- Rental application: Required
- References: Required
IncludedAll existing appliances including fridge, stove, hoodfan, dishwasher, clothes washer, clothes dryer, all electric light fixtures, all window coverings.
- Included: All existing appliances including fridge, stove, hoodfan, dishwasher, clothes washer, clothes dryer, all electric light fixtures, all window coverings.
Listing detailsC12352669, Rented, Aug 19, 2025
- MLS® number: C12352669
- Status: Rented
- Listed on: Aug 19, 2025
- Days on market: 16
- Updated: Sep 4, 2025
- Possession: 2025-11-01 / 60-89 days
- Occupied by: Tenant
- Listing brokerage: REVEL REALTY INC.
About this home
Unit 267, 70 Douro Street, Toronto (Niagara), ON M6K 3N4
Looking for space, light, and location? Welcome to 70 Douro St #267, a spacious and light-filled 2-bedroom + den townhome in the heart of downtown Toronto. With an open-concept main floor, large windows, and a walkout to your private balcony, this home blends functionality with modern style. The kitchen is designed for everyday living, featuring stainless steel appliances, a breakfast bar for casual dining, and plenty of counter and cupboard space. The combined living and dining area flows seamlessly for entertaining or relaxing after a busy day. Upstairs, two bright bedrooms with hardwood flooring offer a comfortable retreat, while the versatile den makes a perfect home office or cozy reading nook. Location is everything, and here you're surrounded by the best of Toronto. Stroll to Liberty Village for shops, groceries, and gyms; explore Trinity Bellwoods or Stanley Park; or head to Queen West for some of the city's trendiest cafés, restaurants, and nightlife. Commuting is effortless with TTC at your doorstep, easy access to major routes, and bonus parking is included. Whether you're a professional seeking a central hub, a couple needing more space, or roommates wanting the perfect balance of convenience and community, this townhome delivers. Don't miss the opportunity to live in one of Toronto's most vibrant neighbourhoods with everything you need right outside your door.
Ask about this home
A HOMEH agent will answer your questions about this home.
Know more about Electra Lofts & Townhouses
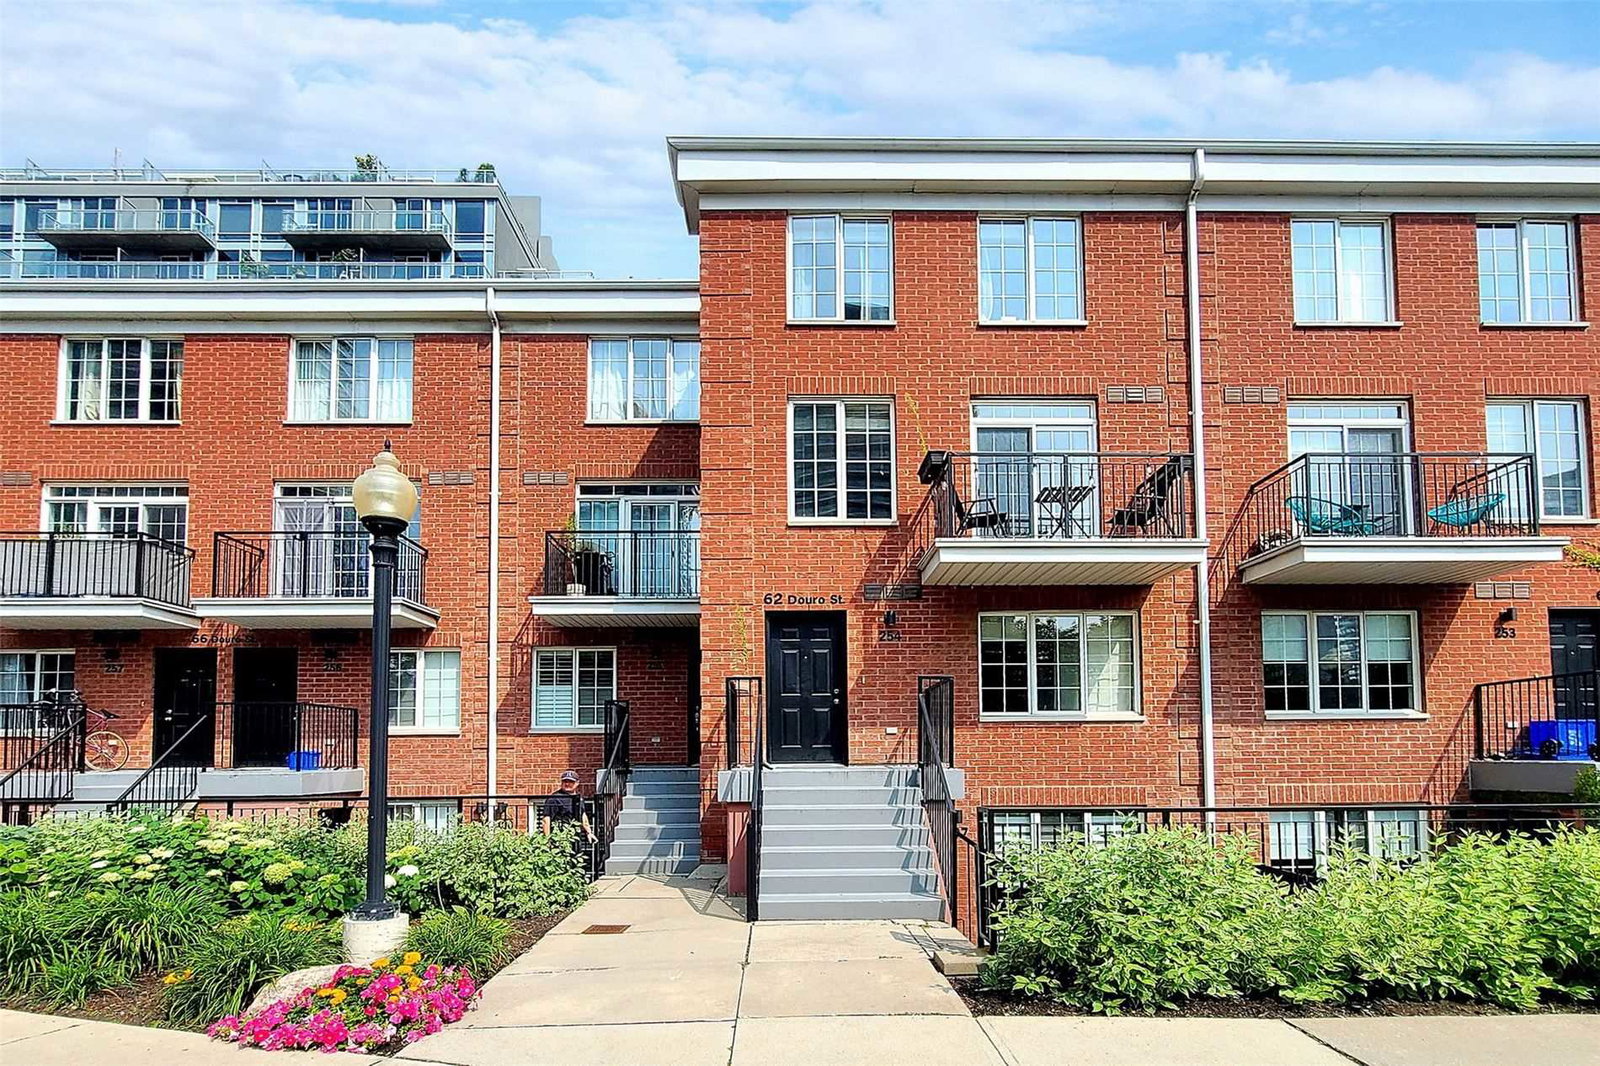
Condo building · 1029 King Street W
Electra Lofts & Townhouses is a 6-storey condo with 264 suites, built in 2002 by Urbancorp Development. No units are on the market here right now.
- 6storeys
- 264suites
- $830/sq ft
- 2002built
No similar units for rent in Electra Lofts & Townhouses right now.
Around this home
Daily convenience, out of 100, from the distances below
Schools nearby
School rating, out of 10.
Helpful calculators
Your HOMEH agent

"I would see it this week."