

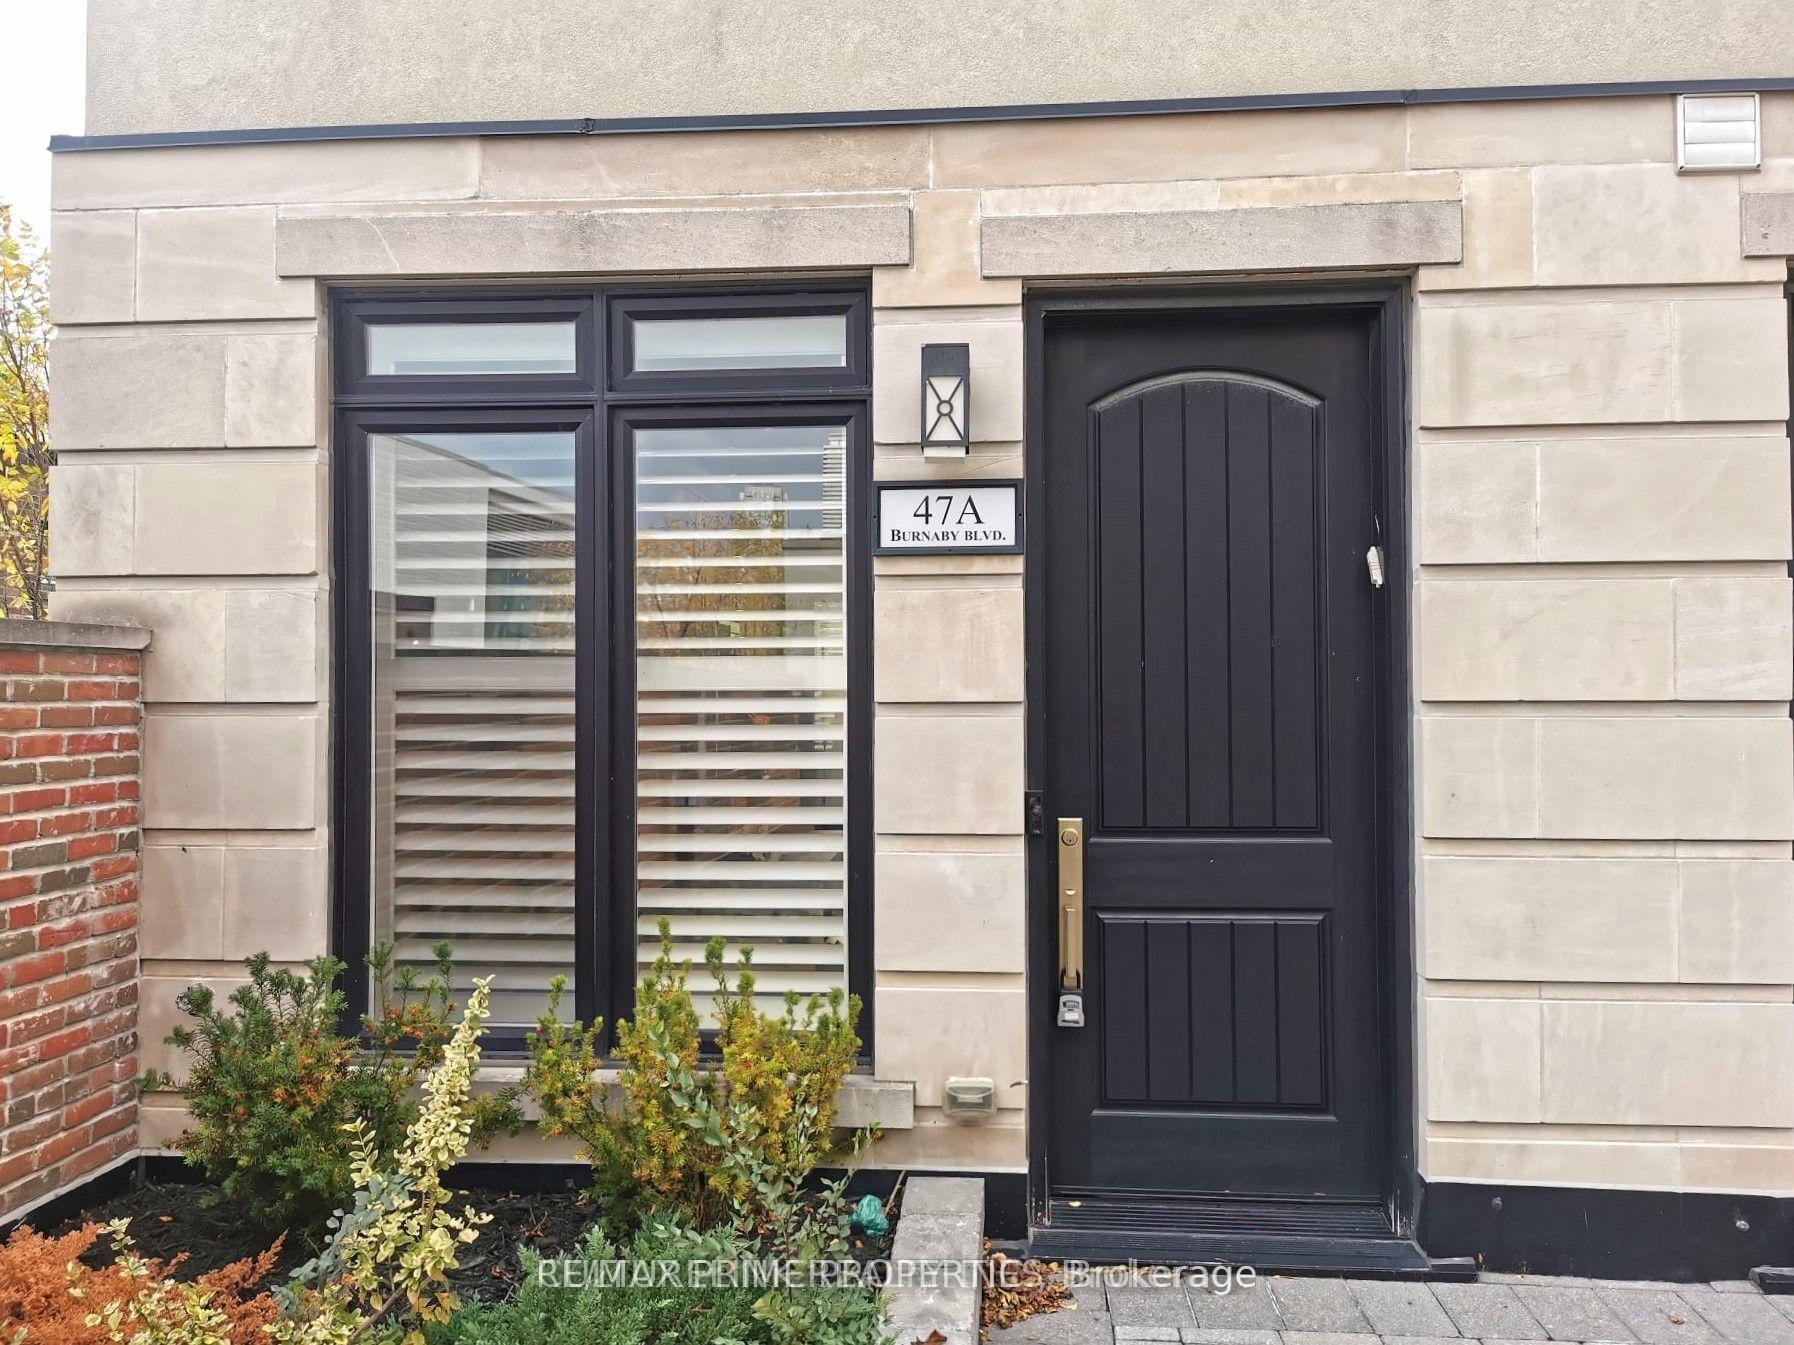
47A Burnaby Boulevard
47A Burnaby Boulevard
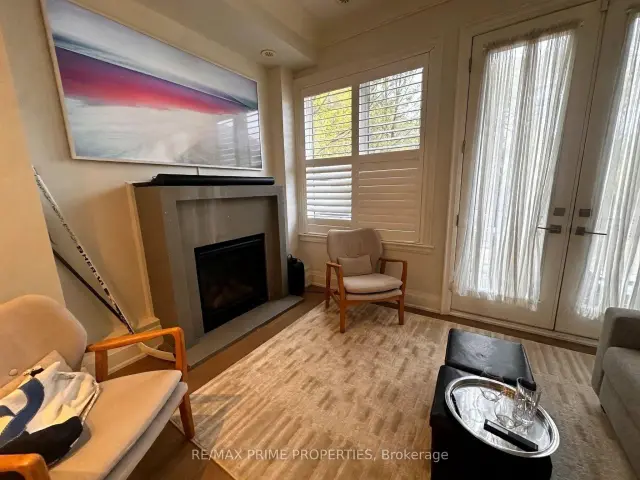 See all 11 photos
Facts and features
- BasementOther
- Lease term12 months
- FurnishedUnfurnished
- Age of home6–15 years
- Hardwood floors
- Fireplace
- Central air
The homeFreehold Townhouse, 3-storey, Age 6–15 years
- TypeFreehold Townhouse
- Style3-storey
- Age6–15 years
- Living space2,000–2,500 sq ft
- BasementOther
- WaterfrontNone
InsideFireplace Yes, Hardwood, Ensuite, upper level
- FireplaceYes
- FlooringHardwood
- LaundryEnsuite, upper level
- FeaturesCarpet free
- Rooms above ground7
- Bedrooms3 + 1 in the basement
- Bathrooms3
- Kitchens1
- Family roomYes
Outside and lotBrick, concrete, Unknown, Unknown
- ExteriorBrick, concrete
- RoofUnknown
- FoundationUnknown
Parking2 Garage, Other, Other
- Spaces2 Garage
- GarageOther
- DrivewayOther
Heating, water and powerForced air, gas, Central air, Municipal water
- HeatingForced air, gas
- CoolingCentral air
- WaterMunicipal water
- SewerMunicipal sewer
Rent and termsRent $5,000 a month, Entire property, Unfurnished
- Rent$5,000 a month
- Space for rentEntire property
- FurnishedUnfurnished
- Lease12 months
- PaidMonthly
- Rent includesBuilding maintenance
- DepositRequired
- Credit checkRequired
- Employment letterRequired
- Rental applicationRequired
- ReferencesRequired
- Rental itemsHot water tank
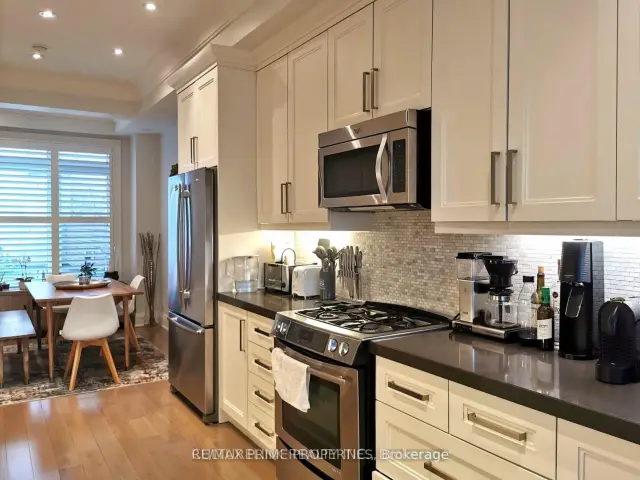
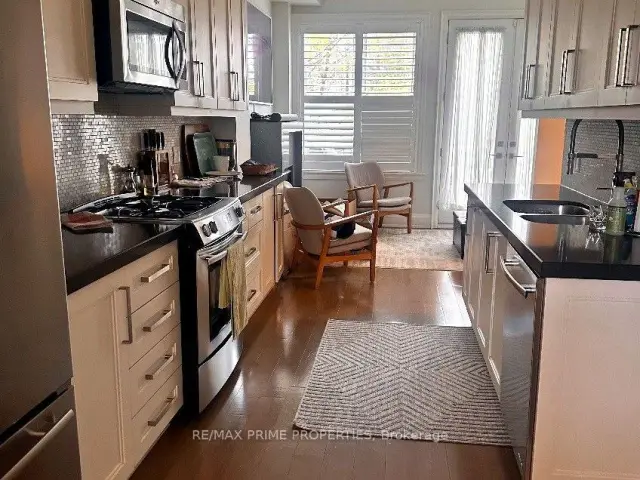
IncludedS/s refrigerator, stove, over-the-range microwave, built-in dishwasher, washer & dryer, all elfs & all window coverings. direct access to underground parking (w/ private garage) & large storage room to hold tires, bikes, and more.
- IncludedS/s refrigerator, stove, over-the-range microwave, built-in dishwasher, washer & dryer, all elfs & all window coverings. direct access to underground parking (w/ private garage) & large storage room to hold tires, bikes, and more.
Listing detailsC14185840, For Rent, Nov 16, 2026
- MLS® numberC14185840
- StatusFor Rent
- Listed onNov 16, 2026
- Days on market4
- UpdatedNov 17, 2026
- PossessionFlexible
- Occupied byTenant
- Listing brokerageRE/MAX PRIME PROPERTIES
About this home
47A Burnaby Boulevard, Toronto (Lawrence Park South), ON M5N 1G3
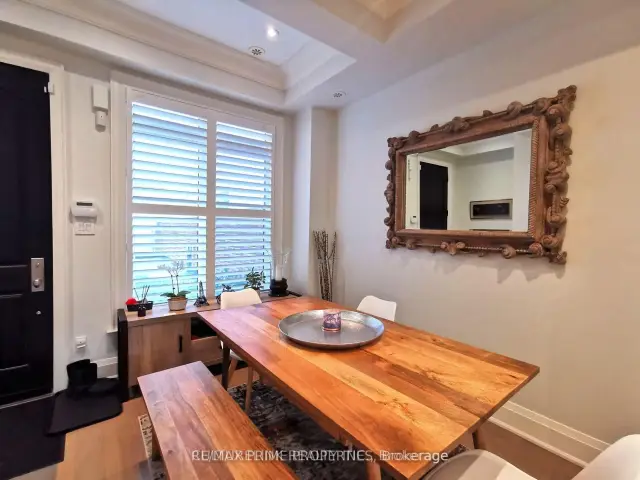
Exceptional 3-storey brick townhouse in coveted Lawrence Park South, steps to Eglinton Ave W and Avenue Rd. This sun-filled home offers 3+1 bedrooms and 3 washrooms across three levels, with hardwood floors throughout and 10-ft smooth ceilings on the main floor. The main level features a spacious living room with a limestone gas fireplace, a separate dining room, and a bright kitchen with Jenn-Air appliances. The second level offers two generous bedrooms, while the third level is a private primary retreat with a walk-in closet and 5-piece ensuite. The media room is perfect for movie nights or a home office, and the rooftop terrace offers south views of the CN Tower. Enjoy gas forced-air heat, central air, ensuite laundry, and a private entrance. A 2-car garage with direct access. Unfurnished. Walk to top schools, parks, shops, and restaurants.
Book a viewing
Around this home
Daily convenience, out of 100, from the distances below
Schools nearby
School rating, out of 10.
Helpful calculators

Your HOMEH agent
"I would see it this week."