

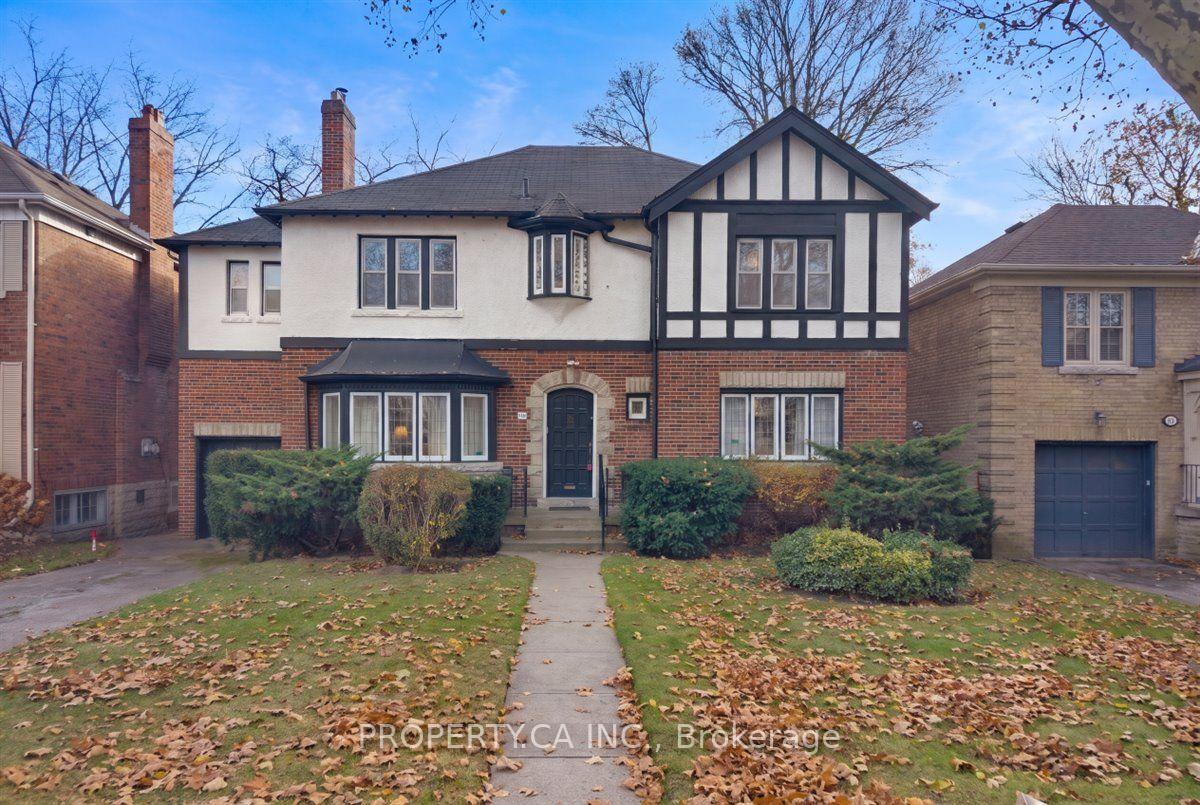
57 Wembley Road
57 Wembley Road
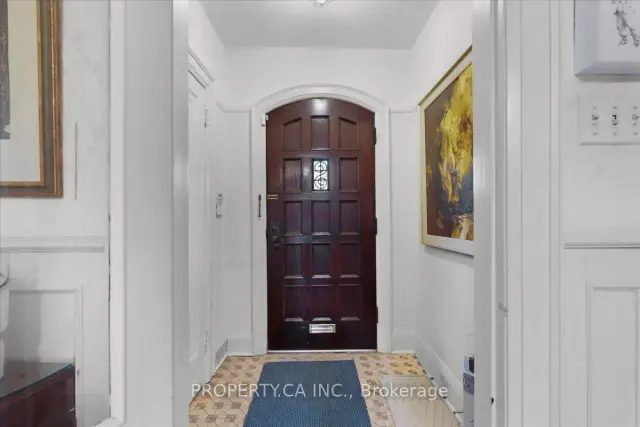
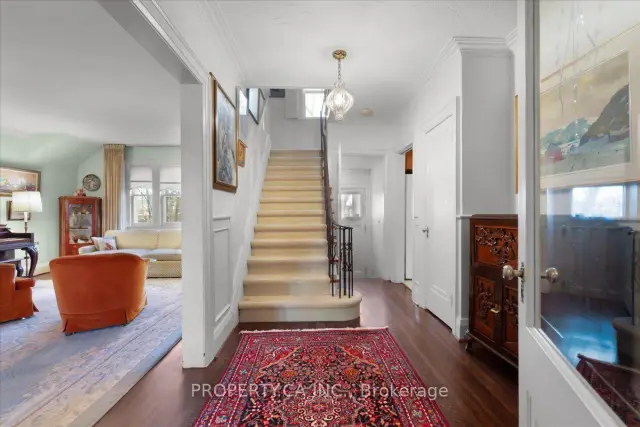
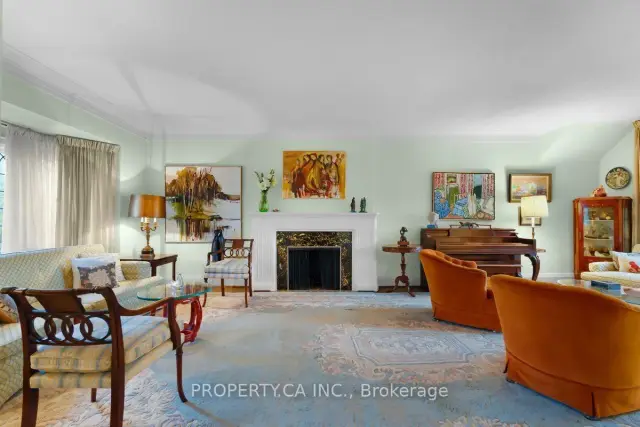
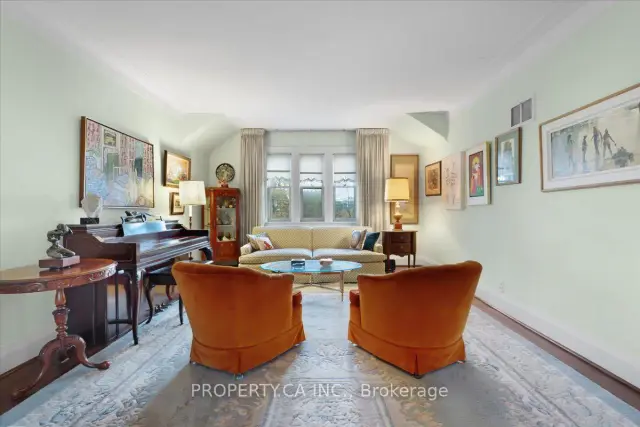 See all 29 photos
Facts and features
- BasementFinished
- Age of home51–99 years
- Price per sq ft~$1,022
- Water, sewerMunicipal
- Hardwood floors
- Fireplace
- Central air
The homeDetached, 2-storey, Age 51–99 years
- TypeDetached
- Style2-storey
- Age51–99 years
- Living space2,000–2,500 sq ft
- BasementFinished
InsideFireplace Yes, Hardwood, Broadloom, Lower level
- FireplaceYes
- FlooringHardwood, Broadloom
- LaundryLower level
- FeaturesOther
- Rooms above ground8
- Rooms in the basement1
- Bedrooms4
- Bathrooms5
- Kitchens1
Outside and lotBrick, stucco (plaster), Shingles, Concrete block
- ExteriorBrick, stucco (plaster)
- RoofShingles
- FoundationConcrete block
- Size50 × 130 ft
Parking1 Garage, Attached, Private
- Spaces1 Garage
- GarageAttached
- DrivewayPrivate
Heating, water and powerForced air, oil, Central air, Municipal water
- HeatingForced air, oil
- CoolingCentral air
- WaterMunicipal water
- SewerMunicipal sewer
Costs and taxesTaxes $12,193 a year, HST included in the price, Hot water tank ($24.79)
- Taxes, 2026$12,193 a year
- HSTHST included in the price
- Rental itemsHot water tank ($24.79)
Included in the saleAll appliances and built in shelves in "as is where is" condition
- IncludedAll appliances and built in shelves in "as is where is" condition
Listing detailsC14184824, For Sale, Nov 16, 2026
- MLS® numberC14184824
- StatusFor Sale
- Listed onNov 16, 2026
- Days on market4
- UpdatedNov 17, 2026
- Possession30-59 days
- Occupied byOwner
- Listing brokeragePROPERTY.CA INC.
About this home
57 Wembley Road, Toronto (Forest Hill North), ON M6C 2G1
Looking to renovate or build your dream home on a beautiful, private 50' x 130' lot in the prestigious Upper Forest Hill Village? Welcome to 57 Wembley Road! Cherished by the same family for 70 years, this charming 4-bedroom, 5-bathroom centre hall plan home presents a rare opportunity to create something truly special in one of Toronto's most sought-after neighbourhoods. The home offers well-proportioned principal rooms and a traditional layout with plenty of space and potential to reimagine to suit your vision. The second level features four bedrooms and three bathrooms, including two ensuites and a central family bathroom. The generously sized principal bedroom boasts its own ensuite and an impressive wall of closets. The finished lower level provides additional living space, ideal for a family room, recreation area or added flexibility for today's lifestyle. Well maintained and rich in family history, this home is ready for its next chapter. Renovate, reimagine or build new on this exceptional private property. A wonderful opportunity to establish your dream home in the heart of Upper Forest Hill Village, close to excellent schools, parks, shops and all the amenities this coveted community has to offer.
Book a viewing
Around this home
Daily convenience, out of 100, from the distances below
Schools nearby
School rating, out of 10.
Helpful calculators

Your HOMEH agent
"Priced 2% over the Hestimate. I would see it this week."